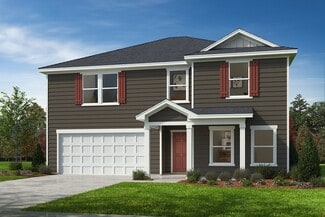
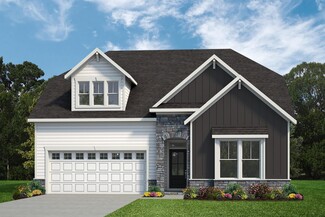
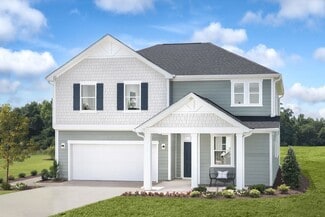
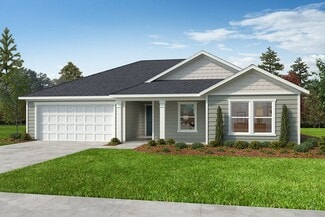
334

Duncan, NC Homes for Sale

Section Image Section Image Section Image
  • /26

    $218,900

    • 4 Beds
    • 3 Baths
    • 2,216 Sq Ft

    805 S 11th St, Lillington, NC 27546

    Don't let the exterior fool you. This spacious 4 bedroom, 3 bath home offers far more than meets the eye. With a versatile floor plan that feels like two homes in one, it's a great option for extended families, buyers looking for extra space, or investors seeking rental potential. Inside, you'll find generous living areas and a functional layout that is comfortable to move into today, while still

    Agent Photo

    Jacobi Davis

    Choice Residential Real Estate

    805 S 11th St, Lillington, NC 27546
  • /33

    $405,000

    • 3 Beds
    • 2 Baths
    • 1,890 Sq Ft

    413 Bayles Rd, Lillington, NC 27546

    If you've been dreaming about chickens instead of traffic, horses instead of HOA rules, and evenings under the stars instead of streetlights... welcome home. Tucked away on approximately 3.5 private acres at the end of a quiet dead-end road, this property offers the freedom to create the country lifestyle you've been dreaming of. Bring the horses, chickens, goats, or simply enjoy room to roam,

    Agent Photo

    Susana Yourcheck

    Flex Realty

    413 Bayles Rd, Lillington, NC 27546
  • /57

    $382,500

    Open Sat 2PM - 4PM
    • 4 Beds
    • 3 Baths
    • 2,335 Sq Ft

    123 Woodwater Cir, Lillington, NC 27546

    Discover a perfect mix of comfort, convenience, and outdoor living in this 4-bedroom, 3-bath home in the heart of Lillington. Designed for daily life and entertaining, the property features an expansive patio with a pergola—an ideal spot for family gatherings, cookouts, or quiet evenings under the stars. Outdoor lovers will appreciate nearby parks, scenic walking and biking trails, kayaking on

    Agent Photo

    Gail Dragon

    Ann Milton Realty

    123 Woodwater Cir, Lillington, NC 27546
  • /40

    $314,900

    New Construction $30K PRICE DROP
    • 3 Beds
    • 2.5 Baths
    • 1,784 Sq Ft

    496 Black Duck Ln, Lillington, NC 27546

    Step into the welcoming foyer with a convenient powder room, leading into a spacious great room that flows seamlessly into the kitchen and dining area. The kitchen features a center island with sink, granite countertops, shaker cabinets, stainless steel appliances, and a pantry. The dining area opens to the rear deck through sliding glass doors—perfect for indoor-outdoor living. Upstairs, the

    Builder Photo

    Caviness & Cates Communities

    Builder

    496 Black Duck Ln, Lillington, NC 27546
  • /24

    $282,411

    New Construction
    • 3 Beds
    • 2.5 Baths
    • 1,726 Sq Ft

    47 Cypress Moss Ct, Lillington, NC 27546

    The Marion floorplan offers a bright, open-concept Great Room filled with natural light from an abundance of windows. The kitchen is thoughtfully designed with a large island featuring seating for casual meals and a walk-in pantry that provides generous storage. Just off the dining area, a patio creates the perfect space for outdoor entertaining. Upstairs, the spacious owners suite is

    Builder Photo

    Mattamy Homes

    Builder

    47 Cypress Moss Ct, Lillington, NC 27546
  • /34

    $359,900

    New Construction
    • 4 Beds
    • 2 Baths
    • 1,866 Sq Ft

    292 Black Duck Ln, Lillington, NC 27546

    The welcoming foyer opens to two bedrooms and a full hall bath with a vanity and tub/shower combo, ideal for family or guests. A convenient mudroom with washer/dryer connections offers direct access to the garage for everyday ease. A spacious great room flows into the kitchen, complete with a center island, Delphi” quartz countertops, white shaker cabinets, pantry, and stainless steel appliances,

    Builder Photo

    Caviness & Cates Communities

    Builder

    292 Black Duck Ln, Lillington, NC 27546
  • /21

    $348,221

    New Construction
    • 3 Beds
    • 2 Baths
    • 2,100 Sq Ft

    17 Windward Place, Lillington, NC 27546

    Step into the Allegheny, an impressive 2,100 sq. ft. modern ranch home perfectly positioned on a desirable corner lot. The Allegheny is an inviting open-concept living space and blends style, comfort, and functionality. The large Great Room flows seamlessly into the dining area and kitchen, creating the perfect space for entertaining guests or enjoying everyday living. Thoughtfully designed with

    Builder Photo

    Mattamy Homes

    Builder

    17 Windward Place, Lillington, NC 27546
  • /32

    $249,000

    • Land
    • 9.1 Acres
    • $27,363 per Acre

    tbd (9 acres) N Carolina 27, Lillington, NC 27546

    Stunning 9+ acre waterfront parcel located in Western Harnett County, offering approximately 121 feet of road frontage along Hwy 27. This unique property features a packhouse and barn, some fencing, and an open area of roughly 1 acre, while the remaining acreage is predominantly wooded, providing privacy and a beautiful natural setting. A recently mulched pathway allows easy access from the road

    Agent Photo

    Chris Tacia

    COLDWELL BANKER ADVANTAGE #5 (SANFORD)

    tbd (9 acres) N Carolina 27, Lillington, NC 27546
  • /22

    $407,800

    New Construction
    • 4 Beds
    • 3 Baths
    • 2,821 Sq Ft

    207 Kindess Dr, Lillington, NC 27546

    The 2,821 sq. ft. Sequoia floorplan delivers the perfect blend of space, style, and flexibility ideal for both everyday living and unforgettable gatherings. Step into an open-concept layout featuring a spacious Great Room, dining area, and chef-inspired kitchen with a breakfast bar designed for entertaining. A convenient flex room and main-level den with full bath offer endless possibilities for

    Builder Photo

    Mattamy Homes

    Builder

    207 Kindess Dr, Lillington, NC 27546
  • /30

    $250,000

    $50K PRICE DROP
    • Land
    • 13.03 Acres
    • $19,194 per Acre

    683 Adcock Parent and Tract A Rd, Lillington, NC 27546

    13+ Acres of Pure Potential - No Restrictions, No HOA! Discover the ultimate ''hidden gem'' in Lillington. This sprawling 13.02-acre sanctuary offers a rare level of privacy and freedom to build your custom dream home or create a multi-generational family compound. Tucked away for maximum seclusion, the acreage sits behind the established Adcock Farm community, offering a peaceful wooded backdrop

    Agent Photo

    Jenny Wenzell-Ortiz

    Choice Residential Real Estate

    683 Adcock Parent and Tract A Rd, Lillington, NC 27546
  • /24

    $349,900

    • 4 Beds
    • 3 Baths
    • 2,583 Sq Ft

    243 Hawksmoore Ln, Lillington, NC 27546

    Welcoming front porch opens to a bright entry featuring a home office with French doors, perfect as a formal living or dining room. Low-maintenance LVP flooring leads into the open-concept living area where the family room, dining area, and kitchen blend seamlessly for effortless everyday living and entertaining. The chef-inspired kitchen features a center island with seating and storage, granite

    Agent Photo

    Erica Anderson

    Team Anderson Realty

    243 Hawksmoore Ln, Lillington, NC 27546
  • /2

    $280,481

    New Construction
    • 3 Beds
    • 2.5 Baths
    • 1,712 Sq Ft

    88 Cypress Moss Ct, Lillington, NC 27546

    The Marion floor plan is thoughtfully designed with an open-concept layout offering a seamless flow between the main living spaces. At the heart of the home is the spacious Great Room, enhanced by numerous windows that invite in an abundance of natural light. The modern kitchen is anchored by a large central island that provides ample space for meal preparation, casual dining, or socializing. The

    Builder Photo

    Mattamy Homes

    Builder

    88 Cypress Moss Ct, Lillington, NC 27546
  • /52

    $319,900

    New Construction $33K PRICE DROP
    • 3 Beds
    • 2.5 Baths
    • 1,885 Sq Ft

    482 Black Duck Ln, Lillington, NC 27546

    Situated on a .55-acre lot, this home welcomes you with a foyer that includes access to a convenient half-bath, and flows seamlessly into a spacious great room that opens to the kitchen and dining area. The kitchen is equipped with countertop bar seating, granite countertops, shaker cabinets, a pantry, and stainless steel appliances. The dining area opens up to the rear deck through sliding

    Builder Photo

    Caviness & Cates Communities

    Builder

    482 Black Duck Ln, Lillington, NC 27546
  • /45

    $385,000

    • 4 Beds
    • 3.5 Baths
    • 3,275 Sq Ft

    58 Hawksmoore Ln, Lillington, NC 27546

    What a fantastic opportunity on over 1 acre and over 3200 sq.ft! Flexible living space and an open floor plan. Gorgeous kitchen with working island, granite countertops, tiled backsplash and stainless-steel appliances! Main living area is tucked away on rear of home with views of your spacious private back yard from the livingroom, kitchen and breakfast nook! Formal office at front of home just

    Agent Photo

    Krista Abshure

    Abshure Realty Group LLC

    58 Hawksmoore Ln, Lillington, NC 27546
  • /13

    $135,000

    $15K PRICE DROP
    • Land
    • 10.25 Acres
    • $13,173 per Acre

    0 Ernest Brown Rd Unit 10130823, Upper Little River, NC 27546

    Escape to over 10 acres of secluded land with no restrictions! Create your dream home, establish a mini farm, or pursue development possibilities...the options are endless on this blank canvas. Walker Creek runs along the rear of the property with connecting tributaries, providing peaceful natural scenery and abundant wildlife. No septic system, electric, or water currently on the property. Enjoy

    Agent Photo

    Ann Milton

    Ann Milton Realty

    0 Ernest Brown Rd Unit 10130823, Upper Little River, NC 27546
  • /9

    $301,900

    New Construction
    • 3 Beds
    • 2 Baths
    • 1,882 Sq Ft

    Cascades Plan, Lillington, NC 27546

    The 1,882 sq. ft. Cascades floorplan is designed for modern living, with open spaces and plenty of options to fit your lifestyle. The Great Room, dining area, and kitchen with breakfast bar and walk-in pantry create the perfect hub for entertaining or everyday comfort. The primary suite features a spacious walk-in closet and private bath, while two additional bedrooms and a versatile flex space

    Builder Photo

    Mattamy Homes

    Builder

    402 Tim Currin Rd Unit 37727037, Lillington, NC 27546
  • /14

    $320,000

    • Land
    • 20.32 Acres
    • $15,748 per Acre

    0 Spring Hill Church Rd Unit 10167545, Upper Little River, NC 27546

    Tucked away in the peaceful countryside of Lillington, this beautiful property on Spring Hill Church Rd offers the perfect opportunity to build your dream home with room to roam. Enjoy the privacy and freedom of unrestricted land, complete with additional acreage in the rear ideal for nature walks, hunting, or simply soaking in the outdoors. Wake up to the sounds of birds chirping while still

    Agent Photo

    Ann Milton

    Ann Milton Realty

    0 Spring Hill Church Rd Unit 10167545, Upper Little River, NC 27546
  • /30

    $313,171

    New Construction $5K PRICE DROP
    • 3 Beds
    • 2.5 Baths
    • 2,181 Sq Ft

    99 Cypress Moss Ct, Lillington, NC 27546

    This beautifully designed 2-story home offers 2,181 sq ft of modern style, functionality, and comfort. The open-concept main level seamlessly connects with kitchen, dining and gathering areas, creating a bright, inviting space filled with natural light--perfect for everyday living and entertaining. The kitchen features ample counter space, generous cabinetry, and a layout that keeps you connected

    Builder Photo

    Mattamy Homes

    Builder

    99 Cypress Moss Ct, Lillington, NC 27546
  • /27

    $379,000

    New Construction $21K PRICE DROP
    • 4 Beds
    • 2.5 Baths
    • 2,833 Sq Ft

    109 Thomas Trail Unit 5, Lillington, NC 27546

    READY FOR YOU! Enjoy over half an acre of beautify low maintenance and spacious land while you sit on your covered back porch with the breeze from the porch ceiling fan. Inside there are multiple flex rooms to use however you need, plus 4 big bedrooms with large closets and 2.5 bathrooms. This floorplan is the most popular plan for a reason! Visit www.mungo.com or reach out to Tiana Thompson to

    Deborah D'Armetta Fonville Morisey & Barefoot

    109 Thomas Trail Unit 5, Lillington, NC 27546
  • /31

    Price To Be Determined

    New Construction
    • 3 Beds
    • 2.5 Baths
    • 2,768 Sq Ft

    Eldorado Plan at Madison Park, Lillington, NC 27546

    The 2,768 sq. ft. Eldorado floorplan delivers two levels of thoughtfully designed living. The main floor features a welcoming foyer, versatile flex room, and an open Great Room, dining area, and kitchen with breakfast barideal for entertaining or everyday life. The first-floor primary suite includes a spacious walk-in closet and private bath, while upstairs adds a large family loft and two

    Mattamy Homes Builder
    53 Jones Creek Ln Unit 40481574, Lillington, NC 27546
  • /34

    $364,700

    New Construction
    • 3 Beds
    • 2.5 Baths
    • 1,830 Sq Ft

    The Brunswick Plan at Duncan's Creek, Lillington, NC 27546

    Welcome to the Brunswick floor plan! This exquisite home offers a variety of elevation designs to suit your personal style. Choose between the Craftsman, English Country, French Country, or Traditional design to create the perfect aesthetic for your dream home. Spanning across 1,830 square feet, this spacious residence boasts four bedrooms, 2.5 baths, and a two-car garage. However, what truly

    New Home Inc. Builder
    20 Duncan Creek Rd Unit 36466138, Lillington, NC 27546
  • /31

    $353,990

    New Construction
    • 3 Beds
    • 2.5 Baths
    • 2,427 Sq Ft

    Prelude Plan at McDougald Downs, Lillington, NC 27546

    The Prelude floor plan is a spacious and well-designed home spanning 2,433 square feet across two levels, offering four bedrooms, with one shown as a study, two full and one half bath, and a variety of functional spaces. This layout features separate study areas, perfect for working from home or focused activities, along with a versatile loft on the second floor that can serve as a playroom or

    Dream Finders Homes Builder
    2103 McDougald Rd Unit 40512845, Lillington, NC 27546
  • /34

    $369,000

    New Construction $16K PRICE DROP
    • 4 Beds
    • 2.5 Baths
    • 2,771 Sq Ft

    138 Harriette Ct Unit 67, Lillington, NC 27546

    Not every homesite offers this kind of setting. Nestled on an approximately half acre wooded homesite, the Telfair combines natural privacy, generous outdoor space, and standout curb appeal in Leander Lee Preserve. Its crawl space foundation elevates the home above the landscape, creating classic front steps and a more stately, distinguished entrance. Inside, this thoughtfully designed home

    Deborah D'Armetta Fonville Morisey & Barefoot

    138 Harriette Ct Unit 67, Lillington, NC 27546
  • /80

    $454,700

    New Construction
    • 3 Beds
    • 2.5 Baths
    • 2,431 Sq Ft

    The Cary Plan at Duncan's Creek, Lillington, NC 27546

    From the batten board & stone of the French Country style to the simple farmhouse lines of the Low Country look, to the distinctive feel of the Traditional, The Cary plan is the epitome of warmth and hospitality. The front porch is home to the optional smart door delivery center for safe, secure package delivery in a heated/cooled space. Inside, the foyer draws you to the flex room, which can be

    New Home Inc. Builder
    20 Duncan Creek Rd Unit 36467770, Lillington, NC 27546
  • /85

    $494,700

    New Construction
    • 4 Beds
    • 3 Baths
    • 2,836 Sq Ft

    The Apex Plan at Duncan's Creek, Lillington, NC 27546

    The Apex is front-porch living at its finest, from the distinctive Traditional style to the clean lines of the Craftsman look to a Georgian featuring a double-stacked front porch. As you enter, you may find a smart door delivery center for safe, secure package delivery in a heated/cooled space. Inside, just off the foyer, there is a light-filled flex room that can be a study, formal dining room,

    New Home Inc. Builder
    20 Duncan Creek Rd Unit 36481869, Lillington, NC 27546
  • /40

    $504,700

    New Construction
    • 5 Beds
    • 4 Baths
    • 3,029 Sq Ft

    The Garner Plan at Duncan's Creek, Lillington, NC 27546

    The Garner floor plan offers 3,029 sq. ft. of exquisitely designed living space, featuring 5 bedrooms and 4 bathrooms. Thoughtfully crafted for comfort and style, this plan provides everything a modern family needs to live, entertain, and relax in a welcoming atmosphere. Key Features Open Concept Living: The Family Room seamlessly flows into the Kitchen and Cafe, creating an ideal space for

    New Home Inc. Builder
    20 Duncan Creek Rd Unit 36331047, Lillington, NC 27546
  • /15

    $291,788

    New Construction $6K PRICE DROP
    • 3 Beds
    • 2 Baths
    • 1,800 Sq Ft

    188 Thomas Trail Unit 57, Lillington, NC 27546

    This Lawrence plan sits on a little over a half-acre lot with tree lines in the back for privacy. Flat low maintenance yard in the hidden gem community, Leander Lee preserve. It is a one-story, three-bedroom, two-bathroom home with an open kitchen, great room, and eat-in. The kitchen features an island overlooking the great room. The primary suite is located at the back of the home and includes a

    Deborah D'Armetta Fonville Morisey & Barefoot

    188 Thomas Trail Unit 57, Lillington, NC 27546
  • /38

    $334,700

    New Construction
    • 3 Beds
    • 2.5 Baths
    • 1,849 Sq Ft

    The Wilson Plan at Duncan's Creek, Lillington, NC 27546

    From the board and batten farmhouse style to the simple traditional lines of the Low Country look, to the distinctive feel of the English Country, The Wilson plan welcomes you home the second you arrive. The foyer opens into the main living area, where the family room, kitchen, and cafe create a convenient family hub. There are several options for personalizing this space, a bedroom/office and

    New Home Inc. Builder
    20 Duncan Creek Rd Unit 36502753, Lillington, NC 27546
  • /85

    $474,700

    New Construction
    • 4 Beds
    • 3 Baths
    • 2,605 Sq Ft

    The Selma Plan at Duncan's Creek, Lillington, NC 27546

    Whether it’s the familiarity of the English Country style, the formality of the Georgian look or the distinctive feel of the Traditional, The Selma plan is instantly “home”. On the front porch you may add the optional smart door delivery center for safe, secure package delivery in a heated/cooled space. Inside, the foyer creates a welcoming hall that leads right to the main living area. The

    New Home Inc. Builder
    20 Duncan Creek Rd Unit 36447535, Lillington, NC 27546
  • /14

    $366,737

    New Construction $11K PRICE INCREASE
    • 4 Beds
    • 3 Baths
    • 2,900 Sq Ft

    304 Thomas Trail Unit 50, Lillington, NC 27546

    MOVE-IN BEFORE CHRISTMAS! This Telfair floorplan sits on almost an Acre and a Half! With beautiful tree lines in the backyard for the perfect amount of privacy. This is a two-story, five bedrooms, three full bathrooms, a flex space upstairs that can be converted into an office playroom, theater, whatever your heart desires. The kitchen is attached to both a dining room and an informal eat-in

    Deborah D'Armetta Fonville Morisey & Barefoot

    304 Thomas Trail Unit 50, Lillington, NC 27546
  • /41

    $368,900

    New Construction
    • 4 - 5 Beds
    • 2.5 Baths
    • 1,982 Sq Ft

    Kent Plan at Griffon Pointe, Lillington, NC 27546

    The Kent floor plan offers a spacious and versatile living space across two levels, totaling 2,000 square feet. This thoughtfully designed home features a generous loft area on the upper level, providing a perfect space for a family room, office, or play area, while overlooking the lower level for an open and airy feel. The primary bedroom suite is conveniently located on the first floor,

    Dream Finders Homes Builder
    0 Grand Griffon Way Unit 40896359, Lillington, NC 27546
  • /76

    $369,700

    New Construction
    • 3 Beds
    • 2.5 Baths
    • 2,217 Sq Ft

    The Holly Plan at Duncan's Creek, Lillington, NC 27546

    Whether it’s the elegant style of the Georgian elevation, the clean lines of the Craftsman look, or the openness of the English Country design, The Holly welcomes you the moment you arrive. The unique optional smart door delivery center allows you to have safe, secure package delivery in a heated/cooled space. Just off the foyer, the optional pocket office is designed for privacy and quiet.

    New Home Inc. Builder
    20 Duncan Creek Rd Unit 36478534, Lillington, NC 27546
  • /31

    $347,900

    New Construction
    • 3 Beds
    • 2.5 Baths
    • 2,768 Sq Ft

    Eldorado Plan at Seagrass Landing, Lillington, NC 27546

    The 2,768 sq. ft. Eldorado floorplan delivers two levels of thoughtfully designed living. The main floor features a welcoming foyer, versatile flex room, and an open Great Room, dining area, and kitchen with breakfast barideal for entertaining or everyday life. The first-floor primary suite includes a spacious walk-in closet and private bath, while upstairs adds a large family loft and two

    Mattamy Homes Builder
    402 Tim Currin Rd Unit 37727041, Lillington, NC 27546
  • /7

    $290,990

    New Construction
    • 3 - 4 Beds
    • 2 Baths
    • 1,910 Sq Ft

    Plan 1910 Modeled at Elyse Meadows, Lillington, NC 27546

    * Den * Open floor plan * Dedicated laundry room * Granite kitchen countertops * Large walk-in closet at primary suite * Moen WaterSense labeled faucets * Front porch * Eat-in kitchen * Kitchen USB charging port * WaterSense labeled faucets * Low-E windows * ENERGY STAR certified home * Commuter-friendly location * Hiking trails nearby * Near local schools * Close to popular restaurants * Near

    KB Home Builder
    11 Spence Way Ln Unit 36596371, Lillington, NC 27546
  • /43

    $369,000

    New Construction $20K PRICE DROP
    • 4 Beds
    • 2.5 Baths
    • 2,771 Sq Ft

    122 Harriette Ct Unit 68, Lillington, NC 27546

    Ready to make Lillington your hometown? Then you have to visit Leander Lee Preserve. There are multiple floorplans but this specific home is the most functional, and the cost per sqft is a steal! 4-large bedrooms with a bonus living room upstairs, 2 additional flex rooms downstairs with a open concept kitchen, dining and living room. The outdoor living is beautifully spaced from the neighboring

    Deborah D'Armetta Fonville Morisey & Barefoot

    122 Harriette Ct Unit 68, Lillington, NC 27546
  • /39

    $394,900

    New Construction
    • 3 - 5 Beds
    • 2.5 Baths
    • 2,408 Sq Ft

    Jordan Plan at Griffon Pointe, Lillington, NC 27546

    The Jordan floor plan offers a well-balanced two-story design that spans 2,408 square feet, perfectly blending functionality and comfort. The home features an inviting upstairs loft, ideal for additional living space or a cozy retreat, as well as a separate study that provides a quiet area for work or hobbies. The primary suite is conveniently located on the first floor, with direct access to the

    Dream Finders Homes Builder
    0 Grand Griffon Way Unit 40896347, Lillington, NC 27546
  • /35

    $345,000

    New Construction $24K PRICE DROP
    • 3 Beds
    • 2.5 Baths
    • 2,557 Sq Ft

    91 Thomas Trail Unit 4, Lillington, NC 27546

    Leander Lee Preserve is a cozy community located near downtown Lillington, NC. This home has a functional floorplan that feels spacious, peaceful and private. It sits on a generous 23,958-square-foot homesite and offers 3-large bedrooms with a huge loft upstairs, and a flex room and open concept living dining area. The two-car garage provides convenient vehicle storage and protection from the

    Deborah D'Armetta Fonville Morisey & Barefoot

    91 Thomas Trail Unit 4, Lillington, NC 27546
  • /7

    $334,990

    New Construction
    • 4 Beds
    • 2.5 - 3.5 Baths
    • 2,723 Sq Ft

    Plan 2723 at Elyse Meadows, Lillington, NC 27546

    * Den * Flex Space * Spacious loft * Sherwin-Williams interior paint * Powder bath * Walk-in closet at all bedrooms * Spacious great room * Upstairs laundry room * Low-E windows * Smart thermostat * WaterSense labeled faucets * ENERGY STAR certified home * Commuter-friendly location * Hiking trails nearby * Near local schools * Close to popular restaurants * Near beautiful lakes * Oversized

    KB Home Builder
    11 Spence Way Ln Unit 36596387, Lillington, NC 27546
  • /14

    $297,324

    New Construction
    • 3 Beds
    • 2 Baths
    • 1,600 Sq Ft

    204 Thomas Trail Unit 56, Lillington, NC 27546

    MOVE-IN BEFORE CHRISTMAS! This Howard floorplan sits on over a half an acre with beautiful tree lines to the perfect amount of privacy. It is a one-story home with three bedrooms and two bathrooms. Walk through the front door and continue down the hall to the kitchen that is open to the eat-in and great room. The primary suite is located at the back of the house and features a large walk-in

    Deborah D'Armetta Fonville Morisey & Barefoot

    204 Thomas Trail Unit 56, Lillington, NC 27546
  • /102

    $389,700

    New Construction
    • 3 Beds
    • 2 Baths
    • 1,871 Sq Ft

    The Clayton Plan at Duncan's Creek, Lillington, NC 27546

    The Clayton is single floor living at its best, starting from the welcoming front porches of the Craftsman and Low Country styles to the classic stone entry of the French Country look. At the front door, you may find an optional smart door delivery center for safe, secure package delivery in a heated/cooled space. Inside, just off the foyer, there is a flex room that can be anything, from a study

    New Home Inc. Builder
    20 Duncan Creek Rd Unit 36446789, Lillington, NC 27546

Showing Results 1 - 40, Page 1 of 9

Frequently Asked Questions

What are the most popular zip codes in Duncan, NC?

The most popular zip codes in Duncan, NC include 27546, 28323, 27505, 27501 and 28356.
What are the most popular neighborhoods near Duncan, NC?
The most popular neighborhoods near Duncan, NC are North Fayetteville, Pleasant Grove, Black River and Elevation.
How to Buy a Home How to Finance a Home How to Sell a Home