317

Duncan, NC Homes for Sale

Section Image Section Image
  • /42

    $369,900

    $15K PRICE DROP
    • 4 Beds
    • 3.5 Baths
    • 2,634 Sq Ft

    167 Young Farm Dr, Lillington, NC 27546

    LAKE VIEW AND 2 MAIN BEDROOMS one upstairs and one downstairs!!! Your Dream Home Awaits in Lillington at beautiful Morgan North subdivision.Indulge in serene waterfront living in this stunning home. Enjoy breathtaking water views from your private backyard, perfect for relaxation and entertainment.Key Features: Spacious Layout:Two main bedrooms: one on the first floor and one on the

    Oscar Corrales The Insight Group

    167 Young Farm Dr, Lillington, NC 27546
  • /35

    $327,990

    New Construction
    • 3 Beds
    • 2.5 Baths
    • 2,340 Sq Ft

    Galen Plan at Westerly, Lillington, NC 27546

    The Galen is a thoughtfully designed two-story home available in the brand new Westerly community of Lillington, NC. Offering 3 modern exterior styles, this plan delivers 2,340 square feet of flexible living space with 3-4 bedrooms, 2.5 bathrooms, and a 2-car garage. From the moment you enter, you’re welcomed by a bright foyer that leads past a flex room, accented with charming french doors,

    D.R. Horton Builder
    258 Matthews Rd Unit 36205240, Lillington, NC 27546
  • /33

    $375,000

    New Construction Open Fri 1PM - 4PM $10K PRICE DROP
    • 4 Beds
    • 2.5 Baths
    • 2,771 Sq Ft

    138 Harriette Ct, Lillington, NC 27546

    MOVE-IN READY! Seller is offering up to $18500 towards your closing cost plus this is a USDA qualified home so you could POSSIBLY get the keys with little to nothing out of pocket! This is the perfect home for anyone looking for a spacious, private home that has tons of potential. Located minutes from downtown Lillington and conveniently between Fort Bragg and Downtown Raleigh. Call or text Tiana

    TIANA THOMPSON Fonville Morisey & Barefoot

    138 Harriette Ct, Lillington, NC 27546
  • /15

    $291,788

    New Construction $6K PRICE DROP
    • 3 Beds
    • 2 Baths
    • 1,800 Sq Ft

    188 Thomas Trail, Lillington, NC 27546

    This Lawrence plan sits on a little over a half-acre lot with tree lines in the back for privacy. Flat low maintenance yard in the hidden gem community, Leander Lee preserve. It is a one-story, three-bedroom, two-bathroom home with an open kitchen, great room, and eat-in. The kitchen features an island overlooking the great room. The primary suite is located at the back of the home and includes a

    TIANA THOMPSON Fonville Morisey & Barefoot

    188 Thomas Trail, Lillington, NC 27546
  • /10

    $355,945

    New Construction Open Fri 1PM - 4PM
    • 4 Beds
    • 3 Baths
    • 2,900 Sq Ft

    304 Thomas Trail, Lillington, NC 27546

    MOVE-IN BEFORE CHRISTMAS! Design Selections have not been selected yet, so there's still time for you to choose your design finishes such as cabinets, countertops, etc. Pricing will change once selections are made. Or you can keep the standard features! This Telfair floorplan sits on almost an Acre and a Half! With beautiful tree lines in the backyard for the perfect amount of privacy. This is a

    TIANA THOMPSON Fonville Morisey & Barefoot

    304 Thomas Trail, Lillington, NC 27546
  • /41

    $339,700

    New Construction
    • 4 Beds
    • 2.5 Baths
    • 1,849 Sq Ft

    76 Eagle Rock Dr, Lillington, NC 27546

    Imagine coming home to the Wilson C, where modern convenience meets timeless design. With 1,849 square feet, 4 bedrooms, and 2.5 baths, this home is the perfect blend of comfort and functionality. Set on a .57-acre homesite, the large front porch offers a welcoming retreat where you can sip coffee in the morning or unwind in the evening. Step inside and you'll find spaces designed to make

    Evan Childress New Home Inc LLC

    76 Eagle Rock Dr, Lillington, NC 27546
  • /31

    $347,900

    New Construction
    • 3 Beds
    • 2.5 Baths
    • 2,768 Sq Ft

    Eldorado Plan at Seagrass Landing, Lillington, NC 27546

    The 2,768 sq. ft. Eldorado floorplan delivers two levels of thoughtfully designed living. The main floor features a welcoming foyer, versatile flex room, and an open Great Room, dining area, and kitchen with breakfast barideal for entertaining or everyday life. The first-floor primary suite includes a spacious walk-in closet and private bath, while upstairs adds a large family loft and two

    Mattamy Homes Builder
    402 Tim Currin Rd Unit 37727041, Lillington, NC 27546
  • /7

    $288,990

    New Construction
    • 3 - 4 Beds
    • 2 Baths
    • 1,910 Sq Ft

    Plan 1910 Modeled at Elyse Meadows, Lillington, NC 27546

    * Den * Open floor plan * Dedicated laundry room * Granite kitchen countertops * Large walk-in closet at primary suite * Moen WaterSense labeled faucets * Front porch * Eat-in kitchen * Kitchen USB charging port * WaterSense labeled faucets * Low-E windows * ENERGY STAR certified home * Commuter-friendly location * Hiking trails nearby * Near local schools * Close to popular restaurants * Near

    KB Home Builder
    11 Spence Way Ln Unit 36596371, Lillington, NC 27546
  • /27

    $335,990

    New Construction
    • 5 Beds
    • 3 Baths
    • 2,511 Sq Ft

    Hayden Plan at Westerly, Lillington, NC 27546

    Introducing The Hayden at our brand-new Westerly community located in Lillington, NC. This thoughtfully designed two-story home offers three modern exterior elevations, and features 2,511 square feet of living space, 5 bedrooms, 3 full bathrooms, and a 2-car garage- perfect for households that need both space and versatility. Step inside to a welcoming foyer that leads past a flex room, accented

    D.R. Horton Builder
    258 Matthews Rd Unit 36205242, Lillington, NC 27546
  • /38

    $379,000

    New Construction Open Fri 12PM - 4PM $10K PRICE DROP
    • 4 Beds
    • 2.5 Baths
    • 2,771 Sq Ft

    122 Harriette Ct, Lillington, NC 27546

    MOVE-IN READY! 2,407 sq ft of interior room to grow! Plus about 0.5 acres of yard with tree lines in the front and back for PRIVACY! The open concept kitchen features quartz countertops, modern cabinetry, and luxury vinyl flooring, while the bedrooms are carpeted for comfort. Located just minutes from downtown Lillington, Campbell University, and an easy drive to Raleigh or Fort Bragg, this home

    TIANA THOMPSON Fonville Morisey & Barefoot

    122 Harriette Ct, Lillington, NC 27546
  • /35

    $369,000

    New Construction
    • 3 Beds
    • 2.5 Baths
    • 2,557 Sq Ft

    91 Thomas Trail, Lillington, NC 27546

    Up to $18500 in seller paid closing cost along with our move-in appliance package. This is a fan favorite floorplan for many reasons. The first floor welcomes you with a covered front porch and a versatile flex room near the entry--perfect for a home office, playroom, or creative space. The open kitchen flows effortlessly into the eat-in area and great room, creating a warm, connected space ideal

    TIANA THOMPSON Fonville Morisey & Barefoot

    91 Thomas Trail, Lillington, NC 27546
  • /7

    $332,990

    New Construction
    • 4 Beds
    • 2.5 - 3.5 Baths
    • 2,723 Sq Ft

    Plan 2723 at Elyse Meadows, Lillington, NC 27546

    * Den * Flex Space * Spacious loft * Sherwin-Williams interior paint * Powder bath * Walk-in closet at all bedrooms * Spacious great room * Upstairs laundry room * Low-E windows * Smart thermostat * WaterSense labeled faucets * ENERGY STAR certified home * Commuter-friendly location * Hiking trails nearby * Near local schools * Close to popular restaurants * Near beautiful lakes * Oversized

    KB Home Builder
    11 Spence Way Ln Unit 36596387, Lillington, NC 27546
  • /14

    $297,324

    New Construction
    • 3 Beds
    • 2 Baths
    • 1,600 Sq Ft

    204 Thomas Trail, Lillington, NC 27546

    MOVE-IN BEFORE CHRISTMAS! This Howard floorplan sits on over a half an acre with beautiful tree lines to the perfect amount of privacy. It is a one-story home with three bedrooms and two bathrooms. Walk through the front door and continue down the hall to the kitchen that is open to the eat-in and great room. The primary suite is located at the back of the house and features a large walk-in

    TIANA THOMPSON Fonville Morisey & Barefoot

    204 Thomas Trail, Lillington, NC 27546
  • /29

    $334,900

    New Construction
    • 4 Beds
    • 2.5 Baths
    • 2,567 Sq Ft

    Shenandoah Plan at Seagrass Landing, Lillington, NC 27546

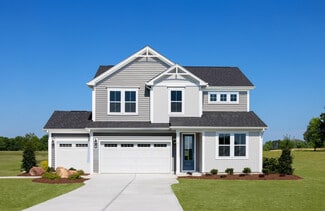
    *Parade of Homes winning floorplan* The 2,567-square-foot Shenandoah is designed with all the features that fit your active, everyday lifestyle. Its open-concept Great Room, dining area, and kitchen with a breakfast island provide the perfect space to cook, connect, and entertain. Just off the foyer, a versatile flex room can be personalized as a study or an additional 5th bedroom. Upstairs, a

    Mattamy Homes Builder
    402 Tim Currin Rd Unit 37727038, Lillington, NC 27546
  • /33

    $359,900

    New Construction
    • 4 Beds
    • 3 Baths
    • 2,983 Sq Ft

    122 Jones Creek Ln, Lillington, NC 27546

    $10K BUYER INCENTIVE OFFERED!! The Rose plan with 2,983 sq ft!, Get ready to be WOWED! This home is nestled in friendly, idyllic Jone Creek Meadows. This delightful residence offers the perfect blend of comfort, style with Lots of Living space!! Open concept layout downstairs with Flex space, formal dining with coffered ceiling, plus a bedroom with full bath!! The kitchen boast with a large

    Corinne Smith COLDWELL BANKER ADVANTAGE - FAYETTEVILLE

    122 Jones Creek Ln, Lillington, NC 27546
  • /37

    $349,900

    New Construction
    • 4 Beds
    • 3 Baths
    • 2,733 Sq Ft

    138 Jones Creek Ln, Lillington, NC 27546

    10K BUILDER INCENTIVE OFFERED! A&G Residential Presents The Sophia plan with 2,733 sq ft!, Get ready to be WOWED! This home is nestled in friendly, idyllic Jones Creek Community. This delightful residence offers the perfect blend of comfort, style with Lots of Living space!! The kitchen boast with a large island flows effortlessly into the inviting family room, making it ideal for entertaining.!

    Corinne Smith COLDWELL BANKER ADVANTAGE - FAYETTEVILLE

    138 Jones Creek Ln, Lillington, NC 27546
  • /30

    $353,990

    New Construction
    • 3 Beds
    • 2.5 Baths
    • 2,427 Sq Ft

    195 Lawbacher Dr, Lillington, NC 27546

    The Prelude floor plan is a spacious and well-designed home spanning 2,433 square feet across two levels, offering four bedrooms, with one shown as a study, two full and one half bath, and a variety of functional spaces. This layout features separate study areas, perfect for working from home or focused activities, along with a versatile loft on the second floor that can serve as a playroom or

    Dream Finders Homes Builder
    195 Lawbacher Dr, Lillington, NC 27546
  • /33

    $359,900

    New Construction
    • 4 Beds
    • 3 Baths
    • 2,983 Sq Ft

    173 Jones Creek Ln, Lillington, NC 27546

    $10K BUYER INCENTIVE OFFERED!! The Rose plan with 2,983 sq ft!, Get ready to be WOWED! This home is nestled in friendly, idyllic Jone Creek Meadows. This delightful residence offers the perfect blend of comfort, style with Lots of Living space!! Open concept layout downstairs with Flex space, formal dining with coffered ceiling, plus a bedroom with full bath!! The kitchen boast with a large

    Corinne Smith COLDWELL BANKER ADVANTAGE - FAYETTEVILLE

    173 Jones Creek Ln, Lillington, NC 27546
  • /16

    $398,900

    New Construction
    • 4 Beds
    • 2.5 Baths
    • 2,070 Sq Ft

    Lee Plan at Boone Trail Village, Broadway, NC 27505

    Experience the perfect blend of space, comfort, and style with the Lee floor plan. This thoughtfully designed four-bedroom, two-story home provides ample room for your entire family. The open-concept layout features a gourmet kitchen with generous counter space, seamlessly connecting to the main living area, creating the ideal setting for both relaxation and entertaining. This two-story home

    LGI Homes Builder
    48 Borne Dr Unit 36997759, Broadway, NC 27505
  • /3

    $414,900

    New Construction
    • 4 Beds
    • 2.5 Baths
    • 2,452 Sq Ft

    2762 Norrington Rd, Lillington, NC 27546

    Introducing the Aiken B plan by A&G Residential, a stunning home featuring 4 bedrooms and 2.5 baths. The main level offers a spacious owner's suite, formal dining room, large kitchen with an island, a vaulted 2-story ceiling in the living room, a powder room, and laundry room. On the second level, you'll find a generous loft area that overlooks the downstairs living room, as well as 3 additional

    JAMES 'ALEX' MCFADYEN COLDWELL BANKER ADVANTAGE - FAYETTEVILLE

    2762 Norrington Rd, Lillington, NC 27546
  • /32

    $350,000

    • 3 Beds
    • 2 Baths
    • 1,828 Sq Ft

    38 Widgeon Way, Lillington, NC 27546

    Beautiful 3 bedroom 2 bath, split floorplan ranch with large 2nd floor bonus and walk in attic. Open floor plan w/gas fireplace and laminate flooring. Eat-in kitchen includes stainless appliances, granite counters, tile backsplash. Separate dining (or home office) has crown and wainscoting. Large primary bedroom with large walk-in closet, double vanity, soaking tub and separate shower. SCREENED

    Hannah Smith NCRE Group Inc.

    38 Widgeon Way, Lillington, NC 27546
  • /2

    $394,990

    New Construction
    • 4 Beds
    • 2.5 Baths
    • 1,982 Sq Ft

    398 Grand Griffon Way, Lillington, NC 27546

    Welcome to Griffon Pointe! A Dream Finders Homes Community, where thoughtfully designed new construction meets the tranquility of expansive homesites surrounded by natural beauty. The Kent floor plan offers 4 bedrooms, 2.5 bathrooms, and approximately 1,982 square feet of well-balanced living space that delivers both sophistication and everyday livability. The main level features a private

    Corinne Smith COLDWELL BANKER ADVANTAGE - FAYETTEVILLE

    398 Grand Griffon Way, Lillington, NC 27546
  • /40

    $360,000

    New Construction Open Fri 1PM - 4PM $20K PRICE DROP
    • 3 Beds
    • 2.5 Baths
    • 2,574 Sq Ft

    154 Harriette Ct, Lillington, NC 27546

    MOVE-IN READY home with space and PRIVACY! This home has multiple flex rooms, 3bedrooms and 2.5 baths. Spacious 2,574 sq ft of thoughtfully designed living space. Located in a growing community with easy access to Fort Bragg, Campbell University and Downtown Raleigh.

    TIANA THOMPSON Fonville Morisey & Barefoot

    154 Harriette Ct, Lillington, NC 27546
  • /32

    $342,740

    New Construction $6K PRICE DROP
    • 5 Beds
    • 3 Baths
    • 2,511 Sq Ft

    124 Westerly Way, Lillington, NC 27546

    Welcome to 124 Westerly Way at Westerly in Lillington, NC! The Hayden is a thoughtfully designed two-story home which features 2,511 square feet of living space, 5 bedrooms, 3 full bathrooms, and a 2-car garage- perfect for households that need both space and versatility. Step inside to a welcoming foyer that leads past a flex room, accented with charming French doors, ideal for a home office,

    D.R. Horton Builder
    124 Westerly Way, Lillington, NC 27546
  • /22

    $344,990

    New Construction $5K PRICE DROP
    • 3 Beds
    • 2.5 Baths
    • 2,267 Sq Ft

    Wayfare Plan at McDougald Downs, Lillington, NC 27546

    The Wayfare floor plan offers a spacious and flexible design across two levels, encompassing 2,267 square feet of living space. The main level features a study, perfect for a home office, along with flow-through living spaces that seamlessly connect the kitchen, dining, and living areas. A convenient half bath is also located on this level. Upstairs, all three bedrooms are situated alongside two

    Dream Finders Homes Builder
    2103 McDougald Rd Unit 40512844, Lillington, NC 27546
  • /33

    $349,900

    New Construction
    • 3 - 4 Beds
    • 2.5 Baths
    • 2,176 Sq Ft

    The Hawthorne Plan at The Farm at Neill's Creek, Lillington, NC 27546

    The Hawthorne is a beautifully designed home that offers comfort, flexibility, and plenty of room to grow. With 2,330 square feet of thoughtfully planned space, this floor plan includes three to four bedrooms depending on your layout preferences. On the first floor, you’ll find a spacious open-concept living area where the great room, dinette, and kitchen flow seamlessly together, ideal for both

    Chesapeake Homes Builder
    83 Hay Field Dr Unit 36924972, Lillington, NC 27546
  • /37

    $367,900

    New Construction $2K PRICE INCREASE
    • 3 Beds
    • 3 Baths
    • 2,404 Sq Ft

    180 Smith Farms Dr, Lillington, NC 27546

    Smith Douglas Homes proudly presents the Avery B plan at Reedy Branch. THIS HOME IS UNDER CONSTRUCTION. ESTIMATED COMPLETION, JUNE. Welcome to this beautifully designed ranch-style home offering comfort, style, and thoughtful details throughout. An extended foyer greets you with elegant chair rail and shadow box trim, setting the tone for the rest of the home.This spacious floor plan features 3

    Smith Douglas Homes Builder
    180 Smith Farms Dr, Lillington, NC 27546
  • /50

    $353,000

    New Construction
    • 3 - 4 Beds
    • 2.5 - 3.5 Baths
    • 2,845 Sq Ft

    The Preston A Plan at Wellers Knoll, Lillington, NC 27546

    One of our most spacious value oriented two-story designs. Corner kitchen with ample space in the pantry, oversized island, and cabinets abound. The popular guest suite option is available on the main level replacing the study. The second floor offers you plenty of versatility, the oversized loft can be transformed into an additional bedroom and flex space creating a less open area with more

    Davidson Homes Builder
    29 Single Barrel Ct Unit 36500930, Lillington, NC 27546
  • /2

    $349,000

    New Construction
    • 3 Beds
    • 2 Baths
    • 1,475 Sq Ft

    641 Bradley Rd, Fuquay-Varina, NC 27526

    New construction home to be started in late May and be completed in late September. This home is a beautiful ranch plan on a quiet .9 acre private wooded lot. This ranch plan offers a large living room open to kitchen and eat in dining area. LVP throughout. The home offers a master suite with double vanity, walk in shower, and walk in closet. On the other side of the home are two more bedrooms

    Jody Yarbrough RE/MAX Signature Realty

    641 Bradley Rd, Fuquay-Varina, NC 27526
  • /33

    $359,000

    New Construction
    • 4 - 5 Beds
    • 3.5 - 5.5 Baths
    • 2,735 Sq Ft

    The Hickory II A Plan at Wellers Knoll, Lillington, NC 27546

    The Hickory II welcomes you with expansive windows that fill the open floor plan with natural light, creating a warm and inviting atmosphere. The kitchen, with its abundant counter space, seamlessly overlooks the breakfast and family rooms, perfect for both everyday living and entertaining. A spacious study on the first floor offers versatility for work or leisure, while the second floor boasts

    Davidson Homes Builder
    29 Single Barrel Ct Unit 36472141, Lillington, NC 27546
  • /42

    $344,900

    New Construction Open Wed 11AM - 6PM $2K PRICE DROP
    • 4 Beds
    • 2.5 Baths
    • 2,131 Sq Ft

    203 Lake Edge Dr, Lillington, NC 27546

    Here is the amazing 2131A Plan by Adams Homes available for a Quick Move-in. This plan offers amazing value to you and everyone who walks through it's doors. Step through the Front Door and your greeted by the MASSIVE Family Room that stretches from the front to the back of the home. The Powder Room sits at the front by the door for easy access after those extra long drives. Walk through the

    Lisa Lovato Adams Homes Realty, Inc

    203 Lake Edge Dr, Lillington, NC 27546
  • /30

    $358,990

    New Construction
    • 5 Beds
    • 2.5 Baths
    • 2,804 Sq Ft

    145 Westerly Way, Lillington, NC 27546

    Welcome to 145 Westerly Way at Westerly in Lillington, NC! Introducing The Hanover, a distinguished two-story residence that offers 2,804 square feet of thoughtfully designed living space, including 5 bedrooms, 3 full bathrooms, and a 2-car garage. Upon entry, a welcoming foyer leads past a main-level bedroom and full bath, providing a private and convenient space for guests or multi-generational

    D.R. Horton Builder
    145 Westerly Way, Lillington, NC 27546
  • /39

    $349,900

    New Construction
    • 4 Beds
    • 3 Baths
    • 2,733 Sq Ft

    68 Mossy Bridge Ct, Lillington, NC 27546

    10K BUILDER INCENTIVE OFFERED! A&G Residential Presents The Sophia plan with 2,733 sq ft!, Get ready to be WOWED! This home is nestled in friendly, idyllic Jones Creek Community. This delightful residence offers the perfect blend of comfort, style with Lots of Living space!! The kitchen boast with a large island flows effortlessly into the inviting family room, making it ideal for entertaining.!

    Corinne Smith COLDWELL BANKER ADVANTAGE - FAYETTEVILLE

    68 Mossy Bridge Ct, Lillington, NC 27546
  • /20

    $349,990

    New Construction
    • 3 Beds
    • 2.5 Baths
    • 2,267 Sq Ft

    100 Sir David Way, Lillington, NC 27546

    The Wayfare floor plan offers a spacious and flexible design across two levels, encompassing 2,267 square feet of living space. The main level features a study, perfect for a home office, along with flow-through living spaces that seamlessly connect the kitchen, dining, and living areas. A convenient half bath is also located on this level. Upstairs, all three bedrooms are situated alongside two

    Dream Finders Homes Builder
    100 Sir David Way, Lillington, NC 27546
  • /30

    $354,990

    New Construction $2K PRICE INCREASE
    • 3 Beds
    • 2.5 Baths
    • 2,427 Sq Ft

    96 Sir David Way, Lillington, NC 27546

    The Prelude floor plan is a spacious and well-designed home spanning 2,433 square feet across two levels, offering four bedrooms, with one shown as a study, two full and one half bath, and a variety of functional spaces. This layout features separate study areas, perfect for working from home or focused activities, along with a versatile loft on the second floor that can serve as a playroom or

    Dream Finders Homes Builder
    96 Sir David Way, Lillington, NC 27546
  • /31

    $406,900

    New Construction
    • 4 Beds
    • 2.5 Baths
    • 2,070 Sq Ft

    158 Camp Rock Rd, Lillington, NC 27546

    Welcome home to the perfect blend of luxury and effortless everyday living in this stunning 4-bedroom, 2.5 bath residence designed to impress from the moment you step inside. Smell the delicious foods from your open chef-ready kitchen, complete with sleek stainless-steel appliances, abundant counter space, and a layout that makes both cooking and entertaining feel like a true experience. And when

    Dayne Luck LGI REALTY NC, LLC.

    158 Camp Rock Rd, Lillington, NC 27546
  • /30

    $344,990

    New Construction
    • 3 Beds
    • 2.5 Baths
    • 2,427 Sq Ft

    41 Jewel Tower Ln, Lillington, NC 27546

    The Prelude floor plan is a spacious and well-designed home spanning 2,433 square feet across two levels, offering four bedrooms, with one shown as a study, two full and one half bath, and a variety of functional spaces. This layout features separate study areas, perfect for working from home or focused activities, along with a versatile loft on the second floor that can serve as a playroom or

    Dream Finders Homes Builder
    41 Jewel Tower Ln, Lillington, NC 27546
  • /2

    $354,969

    New Construction
    • 4 Beds
    • 2.5 Baths
    • 2,723 Sq Ft

    74 Matthew Meadow Ln, Lillington, NC 27546

    This well-designed, two-story home showcases durable fiber cement siding and 9-ft. ceilings throughout and luxury vinyl plank flooring that combines style and easy maintenance. The kitchen boasts a large island, granite countertops and 42-in. upper cabinets for ample storage. Upstairs, the primary bath features quartz countertops that add a refined touch. Step outside to a covered back patio,

    KB Home Builder
    74 Matthew Meadow Ln, Lillington, NC 27546
  • /31

    $389,900

    New Construction
    • 4 Beds
    • 2.5 Baths
    • 2,358 Sq Ft

    308 Black Duck Ln, Lillington, NC 27546

    Upon entering the home, the foyer showcases a color-drenched board and batten accent wall, and a flex room with the garage entry located directly across from it. The entryway also leads to a mudroom with a stacked washer/dryer, a base cabinet, and access to a half-bath. The kitchen offers ample countertop space with a sink overlooking the great room, bar seating, cabinetry, pantry, and stainless

    Caviness & Cates Communities Builder
    308 Black Duck Ln, Lillington, NC 27546
  • /2

    $2,750,000

    • Land
    • 90.41 Acres
    • $30,417 per Acre

    8726 N Carolina 27, Lillington, NC 27546

    Prime Location in Growing Harnett County!! Amazing Opportunity to develop 90+ acres in Lillington with County Water and Road frontage on NC 27 and Leaflet Church Rd!! Short commute to Fort Bragg and close proximity to Anderson Creek Golf Course!! Western Harnett High School is 2 miles. There was a Mobile Home Park with 6 trailers with water meters!! Explore the potential of Commercial development

    Parminder Sandhar Regal Carolina Realty

    8726 N Carolina 27, Lillington, NC 27546

Showing Results 41 - 80, Page 2 of 8

How to Buy a Home How to Finance a Home How to Sell a Home