300

Duncan, NC Houses for Sale

Section Image Section Image
  • /29

    Price To Be Determined

    New Construction
    • 4 Beds
    • 2.5 Baths
    • 2,567 Sq Ft

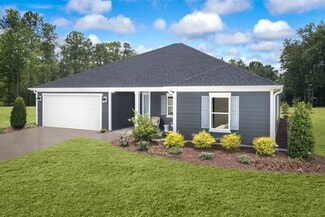
    Shenandoah Plan at Madison Park, Lillington, NC 27546

    *Parade of Homes winning floorplan*The 2,567-square-foot Shenandoah is designed with all the features that fit your active, everyday lifestyle. Its open-concept Great Room, dining area, and kitchen with a breakfast island provide the perfect space to cook, connect, and entertain. Just off the foyer, a versatile flex room can be personalized as a study or an additional 5th bedroom. Upstairs, a

    Mattamy Homes Builder
    53 Jones Creek Ln Unit 40481579, Lillington, NC 27546
  • /13

    $350,000

    New Construction $12K PRICE DROP
    • 4 Beds
    • 2.5 Baths
    • 2,985 Sq Ft

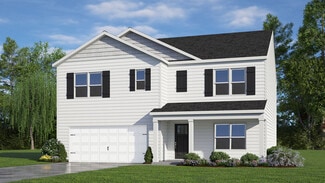
    134 Thomas Trail Unit 60, Lillington, NC 27546

    MOVE-IN BY THIS FALL! This home offers 5 bedrooms, 2.5 baths, and nearly 3,000 square feet of well-designed living space. This two-story home features an open-concept layout with flex space, formal dining, spacious kitchen with island and walk-in pantry, upstairs loft, and a private primary suite with large walk-in closet. Located in Lillington, NC, this community offers spacious homesites and

    Deborah D'Armetta Fonville Morisey & Barefoot

    134 Thomas Trail Unit 60, Lillington, NC 27546
  • /7

    $326,990

    New Construction
    • 4 Beds
    • 2.5 - 3.5 Baths
    • 2,539 Sq Ft

    Plan 2539 at Elyse Meadows, Lillington, NC 27546

    * Den * Large loft * Dedicated laundry room * Powder bath * Oversized walk-in kitchen pantry * Walk-in closet at primary suite * 6-panel interior doors * Granite kitchen countertops * Smart thermostat * Low-E windows * WaterSense labeled faucets * ENERGY STAR certified home * Commuter-friendly location * Hiking trails nearby * Near local schools * Close to popular restaurants * Near beautiful

    KB Home Builder
    11 Spence Way Ln Unit 36596384, Lillington, NC 27546
  • /16

    Price To Be Determined

    New Construction
    • 3 Beds
    • 2 Baths
    • 2,339 Sq Ft

    Clearwater Plan at Madison Park, Lillington, NC 27546

    The 2,339 sq. ft. Clearwater floorplan delivers spacious, ranch-style living with thoughtful design throughout. From the welcoming covered porch, step into a foyer that opens to a flex room and two secondary bedrooms. The heart of the home features a bright, open Great Room, dining area, and kitchenperfect for gatherings and everyday living. The private primary suite includes a walk-in closet and

    Mattamy Homes Builder
    53 Jones Creek Ln Unit 40481583, Lillington, NC 27546
  • /6

    $389,700

    New Construction
    • 3 Beds
    • 3 Baths
    • 2,322 Sq Ft

    The Guilford Plan at Duncan's Creek, Lillington, NC 27546

    Welcome to "The Guilford," an architectural masterpiece by New Home Inc that offers an innovative blend of elegance, comfort, and smart living. This 1.5-story home is meticulously designed to cater to the contemporary lifestyle while providing a warm, inviting ambiance that makes you feel right at home from the moment you step inside. Main Level: The Guilford's main level is a testament to

    New Home Inc. Builder
    20 Duncan Creek Rd Unit 36492234, Lillington, NC 27546
  • /7

    $311,990

    New Construction
    • 3 - 4 Beds
    • 2.5 Baths
    • 2,338 Sq Ft

    Plan 2338 Modeled at Elyse Meadows, Lillington, NC 27546

    * Den * Loft * Walk-in corner kitchen pantry * Granite kitchen countertops * Large walk-in closet at primary suite * Linen closet at primary bath * Spacious great room * Open floor plan * Upstairs laundry room * Expansive primary suite * WaterSense labeled faucets * ENERGY STAR certified home * Commuter-friendly location * Hiking trails nearby * Near local schools * Close to popular restaurants *

    KB Home Builder
    11 Spence Way Ln Unit 36596378, Lillington, NC 27546
  • /18

    $352,900

    New Construction
    • 5 Beds
    • 3 Baths
    • 2,810 Sq Ft

    Sequoia Plan at Seagrass Landing, Lillington, NC 27546

    This 5-bedroom, 3 bath home offers 2,810 square feet of well-designed living space with an open layout that supports both daily living and entertaining. The main level features a spacious Great Room that flows into the dining area and kitchen with a breakfast bar. A flex room and a main level bedroom off the foyer provide added convenience and flexibility. Upstairs, the primary suite includes a

    Mattamy Homes Builder
    402 Tim Currin Rd Unit 37727039, Lillington, NC 27546
  • /7

    $280,990

    New Construction
    • 3 Beds
    • 2 Baths
    • 1,773 Sq Ft

    Plan 1773 at Elyse Meadows, Lillington, NC 27546

    * Granite kitchen countertops * Dedicated laundry room * Whirlpool appliance package * Open kitchen overlooking family room * Dual-sink vanity at primary bath * Large walk-in closet at primary suite * Flex Space * Spacious great room * Smart thermostat * Low-E windows * WaterSense labeled faucets * ENERGY STAR certified home * Commuter-friendly location * Hiking trails nearby * Near local schools

    KB Home Builder
    11 Spence Way Ln Unit 36596369, Lillington, NC 27546
  • /11

    $336,308

    New Construction $1K PRICE DROP
    • 3 Beds
    • 2.5 Baths
    • 2,578 Sq Ft

    145 Thomas Trail Unit 7, Lillington, NC 27546

    This beautifully designed home is spacious, private and has tons of potential. With multiple flex rooms, open concept kitchen/ living, the large loft upstairs and DUAL CLOSETS IN THE PRIMARY! Text or call Tiana Thompson to schedule a private tour today! 919-623-4645.

    Deborah D'Armetta Fonville Morisey & Barefoot

    145 Thomas Trail Unit 7, Lillington, NC 27546
  • /27

    $379,000

    New Construction $21K PRICE DROP
    • 4 Beds
    • 2.5 Baths
    • 2,833 Sq Ft

    109 Thomas Trail Unit 5, Lillington, NC 27546

    READY FOR YOU! Enjoy over half an acre of beautify low maintenance and spacious land while you sit on your covered back porch with the breeze from the porch ceiling fan. Inside there are multiple flex rooms to use however you need, plus 4 big bedrooms with large closets and 2.5 bathrooms. This floorplan is the most popular plan for a reason! Visit www.mungo.com or reach out to Tiana Thompson to

    Deborah D'Armetta Fonville Morisey & Barefoot

    109 Thomas Trail Unit 5, Lillington, NC 27546
  • /31

    Price To Be Determined

    New Construction
    • 3 Beds
    • 2.5 Baths
    • 2,768 Sq Ft

    Eldorado Plan at Madison Park, Lillington, NC 27546

    The 2,768 sq. ft. Eldorado floorplan delivers two levels of thoughtfully designed living. The main floor features a welcoming foyer, versatile flex room, and an open Great Room, dining area, and kitchen with breakfast barideal for entertaining or everyday life. The first-floor primary suite includes a spacious walk-in closet and private bath, while upstairs adds a large family loft and two

    Mattamy Homes Builder
    53 Jones Creek Ln Unit 40481574, Lillington, NC 27546
  • /34

    $364,700

    New Construction
    • 3 Beds
    • 2.5 Baths
    • 1,830 Sq Ft

    The Brunswick Plan at Duncan's Creek, Lillington, NC 27546

    Welcome to the Brunswick floor plan! This exquisite home offers a variety of elevation designs to suit your personal style. Choose between the Craftsman, English Country, French Country, or Traditional design to create the perfect aesthetic for your dream home. Spanning across 1,830 square feet, this spacious residence boasts four bedrooms, 2.5 baths, and a two-car garage. However, what truly

    New Home Inc. Builder
    20 Duncan Creek Rd Unit 36466138, Lillington, NC 27546
  • /31

    $353,990

    New Construction
    • 3 Beds
    • 2.5 Baths
    • 2,427 Sq Ft

    Prelude Plan at McDougald Downs, Lillington, NC 27546

    The Prelude floor plan is a spacious and well-designed home spanning 2,433 square feet across two levels, offering four bedrooms, with one shown as a study, two full and one half bath, and a variety of functional spaces. This layout features separate study areas, perfect for working from home or focused activities, along with a versatile loft on the second floor that can serve as a playroom or

    Dream Finders Homes Builder
    2103 McDougald Rd Unit 40512845, Lillington, NC 27546
  • /80

    $454,700

    New Construction
    • 3 Beds
    • 2.5 Baths
    • 2,431 Sq Ft

    The Cary Plan at Duncan's Creek, Lillington, NC 27546

    From the batten board & stone of the French Country style to the simple farmhouse lines of the Low Country look, to the distinctive feel of the Traditional, The Cary plan is the epitome of warmth and hospitality. The front porch is home to the optional smart door delivery center for safe, secure package delivery in a heated/cooled space. Inside, the foyer draws you to the flex room, which can be

    New Home Inc. Builder
    20 Duncan Creek Rd Unit 36467770, Lillington, NC 27546
  • /85

    $494,700

    New Construction
    • 4 Beds
    • 3 Baths
    • 2,836 Sq Ft

    The Apex Plan at Duncan's Creek, Lillington, NC 27546

    The Apex is front-porch living at its finest, from the distinctive Traditional style to the clean lines of the Craftsman look to a Georgian featuring a double-stacked front porch. As you enter, you may find a smart door delivery center for safe, secure package delivery in a heated/cooled space. Inside, just off the foyer, there is a light-filled flex room that can be a study, formal dining room,

    New Home Inc. Builder
    20 Duncan Creek Rd Unit 36481869, Lillington, NC 27546
  • /40

    $504,700

    New Construction
    • 5 Beds
    • 4 Baths
    • 3,029 Sq Ft

    The Garner Plan at Duncan's Creek, Lillington, NC 27546

    The Garner floor plan offers 3,029 sq. ft. of exquisitely designed living space, featuring 5 bedrooms and 4 bathrooms. Thoughtfully crafted for comfort and style, this plan provides everything a modern family needs to live, entertain, and relax in a welcoming atmosphere. Key Features Open Concept Living: The Family Room seamlessly flows into the Kitchen and Cafe, creating an ideal space for

    New Home Inc. Builder
    20 Duncan Creek Rd Unit 36331047, Lillington, NC 27546
  • /15

    $291,788

    New Construction $6K PRICE DROP
    • 3 Beds
    • 2 Baths
    • 1,800 Sq Ft

    188 Thomas Trail Unit 57, Lillington, NC 27546

    This Lawrence plan sits on a little over a half-acre lot with tree lines in the back for privacy. Flat low maintenance yard in the hidden gem community, Leander Lee preserve. It is a one-story, three-bedroom, two-bathroom home with an open kitchen, great room, and eat-in. The kitchen features an island overlooking the great room. The primary suite is located at the back of the home and includes a

    Deborah D'Armetta Fonville Morisey & Barefoot

    188 Thomas Trail Unit 57, Lillington, NC 27546
  • /38

    $334,700

    New Construction
    • 3 Beds
    • 2.5 Baths
    • 1,849 Sq Ft

    The Wilson Plan at Duncan's Creek, Lillington, NC 27546

    From the board and batten farmhouse style to the simple traditional lines of the Low Country look, to the distinctive feel of the English Country, The Wilson plan welcomes you home the second you arrive. The foyer opens into the main living area, where the family room, kitchen, and cafe create a convenient family hub. There are several options for personalizing this space, a bedroom/office and

    New Home Inc. Builder
    20 Duncan Creek Rd Unit 36502753, Lillington, NC 27546
  • /31

    $309,990

    New Construction
    • 4 Beds
    • 2.5 Baths
    • 2,340 Sq Ft

    142 Derby Ln, Lillington, NC 27546

    Welcome to 142 Lone Star Drive at Westerly in Lillington, NC. The Galen is a thoughtfully designed two-story home available in the brand-new Westerly community of Lillington, NC. This plan delivers 2,340 square feet of flexible living space with 4 bedrooms, 2.5 bathrooms, and a 2-car garage. From the moment you enter, you're welcomed by a bright foyer that leads past a flex room, accented with

    Kenneth Ward D.R. Horton, Inc.

    142 Derby Ln, Lillington, NC 27546
  • /12

    $350,238

    New Construction
    • 3 Beds
    • 2 Baths
    • 2,339 Sq Ft

    82 Seagrass Landing, Lillington, NC 27546

    Welcome to Seagrass Landing, where thoughtful design meets everyday comfort in this beautifully crafted 3 bedroom, 2 bath home. From the moment you enter, you'll appreciate the inviting layout featuring a versatile flex room that's perfect for a home office, hobby space, or cozy sitting area. Two secondary bedrooms are privately situated away from the main living area, offering comfort and

    Mattamy Homes Builder
    82 Seagrass Landing, Lillington, NC 27546
  • /50

    $322,900

    New Construction $42K PRICE DROP
    • 3 Beds
    • 2.5 Baths
    • 2,058 Sq Ft

    465 Black Duck (Lot 103) Ln, Lillington, NC 27546

    $10,000 Buyer incentive - Must close by Sept 30, 2026! The Graham is situated on a generous 0.58-acre lot, this beautifully designed home offers a functional & open layout ideal for modern living. Off the foyer, you'll find a dining room & a half-bath.The kitchen, breakfast area, and great room flow seamlessly together, opening to a grill patio. The kitchen features a large eat-in island,

    Kevin Grullon COLDWELL BANKER ADVANTAGE - FAYETTEVILLE

    465 Black Duck (Lot 103) Ln, Lillington, NC 27546
  • /33

    $359,900

    New Construction
    • 4 Beds
    • 3 Baths
    • 2,983 Sq Ft

    122 Jones Creek Ln, Lillington, NC 27546

    $10K BUYER INCENTIVE OFFERED!! The Rose plan with 2,983 sq ft!, Get ready to be WOWED! This home is nestled in friendly, idyllic Jone Creek Meadows. This delightful residence offers the perfect blend of comfort, style with Lots of Living space!! Open concept layout downstairs with Flex space, formal dining with coffered ceiling, plus a bedroom with full bath!! The kitchen boast with a large

    Corinne Smith COLDWELL BANKER ADVANTAGE - FAYETTEVILLE

    122 Jones Creek Ln, Lillington, NC 27546
  • /46

    $507,900

    New Construction
    • 4 Beds
    • 3.5 Baths
    • 3,327 Sq Ft

    227 Galway Rd, Lillington, NC 27546

    Ranch-Style Living with Bonus Space & Room to Roam on .70 Acres! Love the ease of ranch living but crave extra space? This stunning 1.5-story home in Kelly Farms delivers the best of both worlds--luxury living with a relaxed country feel on a spacious .70-acre homesite! Step inside to discover thoughtfully designed main-level living featuring 3 spacious bedrooms and a private study, all with

    Lisa Lovato Adams Homes Realty, Inc

    227 Galway Rd, Lillington, NC 27546
  • /2

    $439,990

    New Construction $23K PRICE DROP
    • 3 Beds
    • 2.5 Baths
    • 2,408 Sq Ft

    574 Grand Griffon Way, Lillington, NC 27546

    574 Grand Griffon Way The Jordan floor plan offers a well-balanced two-story design that spans 2,408 square feet, perfectly blending functionality and comfort. The home features an inviting upstairs loft, ideal for additional living space or a cozy retreat, as well as a separate study that provides a quiet area for work or hobbies. The primary suite is conveniently located on the first floor,

    Dream Finders Homes Builder
    574 Grand Griffon Way, Lillington, NC 27546
  • /43

    $491,850

    New Construction
    • 4 Beds
    • 3.5 Baths
    • 3,320 Sq Ft

    455 Galway Rd, Lillington, NC 27546

    Luxury, space, and unforgettable design come together in this spectacular Adams Homes 3320 Plan, perfectly situated on a picturesque one-acre homesite in the highly desirable Kelly Farms community. From the moment you arrive, the expansive front porch sets the stage for the exceptional craftsmanship and thoughtful design found throughout this stunning home. Step inside to a grand foyer that leads

    Lisa Lovato Adams Homes Realty, Inc

    455 Galway Rd, Lillington, NC 27546
  • /37

    $349,900

    New Construction
    • 4 Beds
    • 3 Baths
    • 2,733 Sq Ft

    138 Jones Creek Ln, Lillington, NC 27546

    10K BUILDER INCENTIVE OFFERED! A&G Residential Presents The Sophia plan with 2,733 sq ft!, Get ready to be WOWED! This home is nestled in friendly, idyllic Jones Creek Community. This delightful residence offers the perfect blend of comfort, style with Lots of Living space!! The kitchen boast with a large island flows effortlessly into the inviting family room, making it ideal for entertaining.!

    Corinne Smith COLDWELL BANKER ADVANTAGE - FAYETTEVILLE

    138 Jones Creek Ln, Lillington, NC 27546
  • /27

    $335,990

    New Construction
    • 5 Beds
    • 3 Baths
    • 2,511 Sq Ft

    Hayden Plan at Westerly, Lillington, NC 27546

    The Hayden is a two-story home featured at Westerly in Lillington, NC. Offering approximately 2,511 square feet, this spacious floor plan features 5 bedrooms, 3 bathrooms, and a 2-car garage.The main level is designed to provide flexibility while keeping the primary living spaces connected. The kitchen opens to the dining area and family room, creating a comfortable setting for everyday

    D.R. Horton Builder
    258 Matthews Rd Unit 36205242, Lillington, NC 27546
  • /37

    $319,706

    New Construction Open Sat 11AM - 2PM $35K PRICE DROP
    • 4 Beds
    • 2.5 Baths
    • 1,920 Sq Ft

    145 Hookbill Ln Unit Lot 13, Lillington, NC 27546

    Buyer Incentives Available! Located within 30 mins of Ft. Bragg, this new construction home is the perfect blend of space, comfort, and style. Situated on a spacious 0.46 -acre level lot in a peaceful cul-de-sac, the 4-bedroom, 2.5-bath Maplewood Model is quickly becoming a favorite among homebuyers. This thoughtfully designed new construction home features an inviting rocking chair front porch

    April Stephens eXp Realty, LLC - C

    145 Hookbill Ln Unit Lot 13, Lillington, NC 27546
  • /24

    $328,990

    New Construction
    • 3 Beds
    • 2.5 Baths
    • 1,925 Sq Ft

    173 Lawbacher Dr, Lillington, NC 27546

    The Freelance floor plan is a well-designed two-story home offering 1,925 square feet of versatile living space. This layout features four bedrooms, providing ample room for family members or guests, along with two full baths and one half bath for added convenience. The main level is thoughtfully arranged to maximize flow and functionality, with living spaces that are perfect for both everyday

    Dream Finders Homes Builder
    173 Lawbacher Dr, Lillington, NC 27546
  • /33

    $359,900

    New Construction
    • 4 Beds
    • 3 Baths
    • 2,983 Sq Ft

    173 Jones Creek Ln, Lillington, NC 27546

    $10K BUYER INCENTIVE OFFERED!! The Rose plan with 2,983 sq ft!, Get ready to be WOWED! This home is nestled in friendly, idyllic Jone Creek Meadows. This delightful residence offers the perfect blend of comfort, style with Lots of Living space!! Open concept layout downstairs with Flex space, formal dining with coffered ceiling, plus a bedroom with full bath!! The kitchen boast with a large

    Corinne Smith COLDWELL BANKER ADVANTAGE - FAYETTEVILLE

    173 Jones Creek Ln, Lillington, NC 27546
  • /25

    $449,700

    New Construction
    • 3 Beds
    • 3 Baths
    • 2,500 Sq Ft

    198 Eagle Rock Ln, Lillington, NC 27546

    The Guilford (French Country Elevation) at Duncan's Creek delivers the ease of main-level living without giving anything up. At 2,500 sq ft with 3 bedrooms, 3 full bathrooms, and a 2-car garage, Lot 94 is a 0.58-acre homesite in one of Harnett County's most accessible communities, designed around comfort, function, and the way people actually live. A gourmet kitchen with propane-ready gas cooking

    New Home Inc. Builder
    198 Eagle Rock Ln, Lillington, NC 27546
  • /52

    $509,700

    New Construction
    • 4 Beds
    • 3 Baths
    • 2,699 Sq Ft

    252 Bluestone Dr, Lillington, NC 27546

    The Clayton (Craftsman Elevation) at Duncan’s Creek combines timeless Craftsman curb appeal with expansive living spaces and thoughtfully selected upgrades throughout. Offering 2,699 sq ft, 4 bedrooms, and 3 baths , this home features a 3-car garage and is situated on Lot 82, a 0.57-acre homesite that provides outdoor space, flexibility, and a peaceful setting within this growing Lillington

    New Home Inc. Builder
    252 Bluestone Dr, Lillington, NC 27546
  • /36

    $309,000

    $16K PRICE DROP
    • 3 Beds
    • 2 Baths
    • 1,659 Sq Ft

    212 Woodwater Cir, Lillington, NC 27546

    Better Than New Ranch in Lillington! This stunning ranch home blends classic style with modern updates. Featuring a charming brick front with vinyl siding, the home welcomes you with fresh paint and brand-new waterproof LVP flooring throughout, crown molding, chair rail, and designer trim in the foyer. Step into the spacious living room with soaring 12-foot ceilings and a cozy gas log fireplace.

    Joelle W. Poole Ann Milton Realty

    212 Woodwater Cir, Lillington, NC 27546
  • /50

    $824,900

    New Construction
    • 4 Beds
    • 3 Baths
    • 2,977 Sq Ft

    61 Griffin Rd, Lillington, NC 27546

    Absolutely stunning new construction on 3.5 acres! This exceptional 4BR/3BA home offers 2,977 heated sq. ft. of thoughtfully designed living space with high-end finishes throughout. The open-concept layout features a spacious family room with a gas fireplace, Carolina room, dedicated hobby room, and an incredible chef's kitchen with a large island, walk-in pantry, and abundant cabinetry. The

    PROPERTY PROS GROUP COLDWELL BANKER ADVANTAGE #2- HARNETT CO.

    61 Griffin Rd, Lillington, NC 27546
  • /22

    $235,000

    New Construction
    • 3 Beds
    • 2 Baths
    • 1,080 Sq Ft

    1401 S 14th St, Lillington, NC 27546

    Ready NOW! 3 bed 2 bath palace! Welcome to the Nicolas Plan, a modern and open concept with a touch of Southern CHARM;creating a perfect blend of urban and suburban feels. Flooding space with NATURAL LIGHT, This beautiful 3 bedroom 2 Full Bath RANCH Home is certainly built to make life easier. Encounter the sense of SPACIOUSNESS. This is your light and bright space to entertain and enjoy while

    Ashley Braswell Braswell Realty

    1401 S 14th St, Lillington, NC 27546
  • /33

    $418,300

    New Construction
    • 4 Beds
    • 3 Baths
    • 2,100 Sq Ft

    238 Galway Rd, Lillington, NC 27546

    Luxury Ranch Living on Over  ½-Acre! Pre-Sale Opportunities Available Plan 2100ATG | Elegant Ranch with Designer Details Greeted by a spacious front porch, this beautifully designed split-floorplan ranch offers both style and functionality from the moment you step inside. Vaulted ceilings create an open, airy feel upon entry, leading into a stunning formal dining room highlighted by tray

    Lisa Lovato Adams Homes Realty, Inc

    238 Galway Rd, Lillington, NC 27546
  • /55

    $899,000

    $367K PRICE DROP
    • 3 Beds
    • 2.5 Baths
    • 2,272 Sq Ft

    2574 Norrington Rd, Lillington, NC 27546

    Beautiful 22-Acre Farmstead with Horse Facilities & Family-Friendly Land Escape to country living with this beautiful 3-bedroom, 21⁄2-bath farmhouse nestled on 22 picturesque acres designed for both farming and family life. This exceptional property features a five-stall horse barn, with a birthing stall, tack room, and hot and cold water wash rack- ideal for horses/donkeys/cattle/goats. The barn

    Stephanie Thompson Townsend Real Estate Inc

    2574 Norrington Rd, Lillington, NC 27546
  • /26

    $319,830

    New Construction
    • 3 Beds
    • 2.5 Baths
    • 1,813 Sq Ft

    306 Smith Farms Dr, Lillington, NC 27546

    Smith Douglas Homes proudly presents the Benson II E plan at Reedy Branch. THIS HOME IS UNDER CONSTRUCTION, ESTIMATED COMPLETION, NOVEMBER. REPRESENTATIONAL PHOTOS Enjoy 1,813 sq. ft. of thoughtfully designed living space on a generous .57-acre homesite. A welcoming front porch opens to the foyer and leads into the spacious family room and kitchen, creating an easy flow for everyday living and

    Smith Douglas Homes Builder
    306 Smith Farms Dr, Lillington, NC 27546
  • /35

    $429,900

    New Construction $15K PRICE INCREASE
    • 4 Beds
    • 2.5 Baths
    • 2,452 Sq Ft

    2762 Norrington Rd, Lillington, NC 27546

    $15,000 Lender Incentive! Introducing the Aiken B plan by A&G Residential, a stunning home featuring 4 bedrooms and 2.5 baths. The main level offers a spacious owner's suite, formal dining room, large kitchen with an island, a vaulted 2-story ceiling in the living room, a powder room, and laundry room. On the second level, you'll find a generous loft area that overlooks the downstairs living

    JAMES 'ALEX' MCFADYEN COLDWELL BANKER ADVANTAGE - FAYETTEVILLE

    2762 Norrington Rd, Lillington, NC 27546

Showing Results 41 - 80, Page 2 of 8

How to Buy a Home How to Finance a Home How to Sell a Home