378

Newest Homes for Sale in Duncan, NC

Section Image Section Image
  • /46

    $359,700

    New Construction
    • 3 Beds
    • 2.5 Baths
    • 2,010 Sq Ft

    The Smithfield Plan at Duncan's Creek, Lillington, NC 27546

    From the batten board & stone of the French Country style to the simple farmhouse lines of the Low Country look, to the distinctive feel of the English Country, The Smithfield plan is the epitome of warmth and hospitality. The front porch is home to the optional smart door delivery center for safe, secure package delivery in a heated/cooled space. Inside, the foyer draws you back into the hub of

    New Home Inc. Builder

    20 Duncan Creek Rd Unit 36486777, Lillington, NC 27546
  • /102

    $389,700

    New Construction
    • 3 Beds
    • 2 Baths
    • 1,871 Sq Ft

    The Clayton Plan at Duncan's Creek, Lillington, NC 27546

    The Clayton is single floor living at its best, starting from the welcoming front porches of the Craftsman and Low Country styles to the classic stone entry of the French Country look. At the front door, you may find an optional smart door delivery center for safe, secure package delivery in a heated/cooled space. Inside, just off the foyer, there is a flex room that can be anything, from a study

    New Home Inc. Builder

    20 Duncan Creek Rd Unit 36446789, Lillington, NC 27546
  • /80

    $454,700

    New Construction
    • 3 Beds
    • 2.5 Baths
    • 2,431 Sq Ft

    The Cary Plan at Duncan's Creek, Lillington, NC 27546

    From the batten board & stone of the French Country style to the simple farmhouse lines of the Low Country look, to the distinctive feel of the Traditional, The Cary plan is the epitome of warmth and hospitality. The front porch is home to the optional smart door delivery center for safe, secure package delivery in a heated/cooled space. Inside, the foyer draws you to the flex room, which can be

    New Home Inc. Builder
    20 Duncan Creek Rd Unit 36467770, Lillington, NC 27546
  • /35

    $309,700

    New Construction
    • 3 Beds
    • 2.5 Baths
    • 1,471 Sq Ft

    The Durham Plan at Duncan's Creek, Lillington, NC 27546

    From the board and batten farmhouse style to the simple traditional lines of the Low Country look, to the distinctive feel of the English Country, The Durham plan is the epitome of warmth and hospitality. The foyer opens into the main living area, where the family room, kitchen, and cafe create a convenient family hub. There are several options for personalizing this space, including a pet palace

    New Home Inc. Builder
    20 Duncan Creek Rd Unit 36494292, Lillington, NC 27546
  • /135

    $509,700

    New Construction
    • 4 Beds
    • 3 Baths
    • 2,900 Sq Ft

    The Raleigh Plan at Duncan's Creek, Lillington, NC 27546

    Whether it’s the simplicity of the Farmhouse elevation, the clean lines of the English Country or Low Country look, or the elegance of the French Country design, The Raleigh says “Welcome!” from the moment you arrive. The optional smart door delivery center allows you to have safe, secure package delivery in a heated/cooled space. Just off the foyer, the flex room is designed for privacy and

    New Home Inc. Builder
    20 Duncan Creek Rd Unit 36500675, Lillington, NC 27546
  • /36

    $324,700

    New Construction
    • 3 Beds
    • 2 Baths
    • 1,431 Sq Ft

    The Hanover Plan at Duncan's Creek, Lillington, NC 27546

    Welcome to The Hanover, where luxury meets functionality in a meticulously designed floor plan that boasts 1431 square feet of pure elegance. With 3 bedrooms, 2 bathrooms, and a 2-car garage, this thoughtfully crafted abode offers a harmonious blend of style, comfort, and practicality. As you step into The Hanover, you are greeted by vaulted ceilings that span across the kitchen, family room, and

    New Home Inc. Builder
    20 Duncan Creek Rd Unit 36483022, Lillington, NC 27546
  • /38

    $334,700

    New Construction
    • 3 Beds
    • 2.5 Baths
    • 1,849 Sq Ft

    The Wilson Plan at Duncan's Creek, Lillington, NC 27546

    From the board and batten farmhouse style to the simple traditional lines of the Low Country look, to the distinctive feel of the English Country, The Wilson plan welcomes you home the second you arrive. The foyer opens into the main living area, where the family room, kitchen, and cafe create a convenient family hub. There are several options for personalizing this space, a bedroom/office and

    New Home Inc. Builder
    20 Duncan Creek Rd Unit 36502753, Lillington, NC 27546
  • /76

    $369,700

    New Construction
    • 3 Beds
    • 2.5 Baths
    • 2,217 Sq Ft

    The Holly Plan at Duncan's Creek, Lillington, NC 27546

    Whether it’s the elegant style of the Georgian elevation, the clean lines of the Craftsman look, or the openness of the English Country design, The Holly welcomes you the moment you arrive. The unique optional smart door delivery center allows you to have safe, secure package delivery in a heated/cooled space. Just off the foyer, the optional pocket office is designed for privacy and quiet.

    New Home Inc. Builder
    20 Duncan Creek Rd Unit 36478534, Lillington, NC 27546
  • /40

    $504,700

    New Construction
    • 5 Beds
    • 4 Baths
    • 3,029 Sq Ft

    The Garner Plan at Duncan's Creek, Lillington, NC 27546

    The Garner floor plan offers 3,029 sq. ft. of exquisitely designed living space, featuring 5 bedrooms and 4 bathrooms. Thoughtfully crafted for comfort and style, this plan provides everything a modern family needs to live, entertain, and relax in a welcoming atmosphere. Key Features Open Concept Living: The Family Room seamlessly flows into the Kitchen and Cafe, creating an ideal space for

    New Home Inc. Builder
    20 Duncan Creek Rd Unit 36331047, Lillington, NC 27546
  • /29

    $335,990

    New Construction
    • 5 Beds
    • 3 Baths
    • 2,511 Sq Ft

    Hayden Plan at Westerly, Lillington, NC 27546

    The Hayden is a two-story home featured at Westerly in Lillington, NC. Offering approximately 2,511 square feet, this spacious floor plan features 5 bedrooms, 3 bathrooms, and a 2-car garage.The main level is designed to provide flexibility while keeping the primary living spaces connected. The kitchen opens to the dining area and family room, creating a comfortable setting for everyday

    D.R. Horton Builder
    258 Matthews Rd Unit 36205242, Lillington, NC 27546
  • /47

    $353,990

    New Construction
    • 5 Beds
    • 3 Baths
    • 2,804 Sq Ft

    Hanover Plan at Westerly, Lillington, NC 27546

    The Hanover is a two-story home featured at Westerly in Lillington, NC. Offering approximately 2,804 square feet, this spacious floor plan features 5 bedrooms, 3 bathrooms, and a 2-car garage.The first floor is centered around an open living area where the kitchen, dining space, and family room come together to create a comfortable setting for everyday living and entertaining. The kitchen

    D.R. Horton Builder
    258 Matthews Rd Unit 36205243, Lillington, NC 27546
  • /38

    $305,990

    New Construction
    • 4 Beds
    • 2 Baths
    • 1,764 Sq Ft

    Cali Plan at Westerly, Lillington, NC 27546

    The Cali is a single-story home featured at Westerly in Lillington, NC. Offering approximately 1,764 square feet, this thoughtfully designed floor plan features 4 bedrooms, 2 bathrooms, and a 2-car garage.The heart of the home is a bright and open living space where the kitchen, dining area, and family room come together to support both everyday routines and entertaining. The kitchen is

    D.R. Horton Builder
    258 Matthews Rd Unit 36205239, Lillington, NC 27546
  • /35

    $327,990

    New Construction
    • 3 Beds
    • 2.5 Baths
    • 2,340 Sq Ft

    Galen Plan at Westerly, Lillington, NC 27546

    The Galen is a two-story home featured at Westerly in Lillington, NC. Offering approximately 2,340 square feet, this flexible floor plan features 3-4 bedrooms, 2.5 bathrooms, and a 2-car garage.The first floor is designed to create a natural flow between the home's main living areas. The kitchen overlooks the expansive great room, creating a comfortable setting for both everyday living

    D.R. Horton Builder
    258 Matthews Rd Unit 36205240, Lillington, NC 27546
  • /24

    $281,435

    New Construction
    • 3 Beds
    • 2.5 Baths
    • 1,924 Sq Ft

    Chadwick Plan at Caitlin Crossing, Lillington, NC 27546

    This new two-story home is ready for modern lifestyles. The first floor is host to an inviting open-concept floorplan that blends the kitchen, living and dining areas, with a nearby patio ready for outdoor entertainment and leisure. All three bedrooms are located on the second floor to maximize comfort and privacy, including a lavish owner’s suite with a full bathroom and walk-in closet,

    Lennar Builder
    86 Fishing Pier Way Unit 36039146, Lillington, NC 27546
  • /26

    $305,535

    New Construction
    • 4 Beds
    • 3 Baths
    • 2,132 Sq Ft

    Davidson Plan at Caitlin Crossing, Lillington, NC 27546

    This new two-story home has space for the whole family. The main floor features a Great Room for great parties, a dining room for lovely lunches, a kitchen for cooking lessons, a secluded bedroom ideal for guests and a patio for outdoor living. Upstairs are a versatile loft and three bedrooms, including the owner’s suite with a private bathroom and large walk-in closet.

    Lennar Builder
    86 Fishing Pier Way Unit 36039148, Lillington, NC 27546
  • /24

    $290,435

    New Construction
    • 3 Beds
    • 2.5 Baths
    • 1,995 Sq Ft

    Oakley II Plan at Caitlin Crossing, Lillington, NC 27546

    This new two-story home offers a main level with an open-concept layout. A convenient, covered porch by the front door is great for a sitting area or package drop-off. Luxury vinyl plank flooring extends among the Great Room, dining area and kitchen, leading to a back patio for outdoor fun. The kitchen is complete with a spacious island, granite countertops, tile backsplash, and stainless-steel

    Lennar Builder
    86 Fishing Pier Way Unit 36039147, Lillington, NC 27546
  • /14

    $1,300,000

    • Land
    • 18.95 Acres
    • $68,602 per Acre

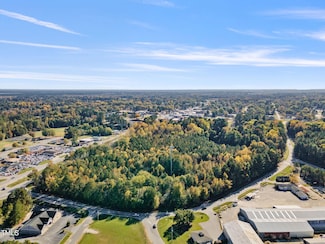
    307 S 10th St, Lillington, NC 27546

    Prime ±18.95-acre commercial land tract located just outside of downtown Lillington, NC. Zoned GB (General Business), this rare property offers a unique opportunity for transformative development in one of the fastest-growing areas of Harnett County. With nearly 19 acres of buildable land, the possibilities are endless; retail, office space, mixed-use developments, or a combination of uses could

    Doug Godwin Elmore Realty, LLC

    307 S 10th St, Lillington, NC 27546

Showing Results 361 - 378, Page 10 of 10

How to Buy a Home How to Finance a Home How to Sell a Home