111

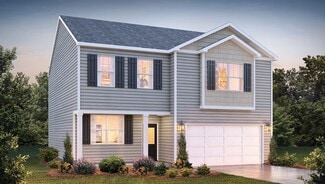
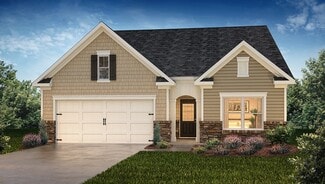
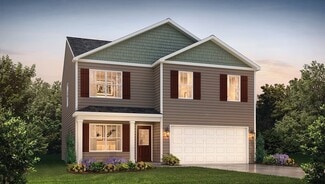
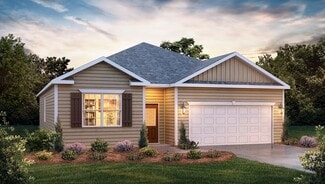
Duncan, SC Homes for Sale with Garage

Section Image Section Image Section Image
  • /39

    $419,777

    • 5 Beds
    • 3 Baths
    • 3,040 Sq Ft

    463 Torrington Dr, Duncan, SC 29334

    Welcome to Wilson Farms, an extraordinary community conveniently located between Greenville and Spartanburg. Built in 2020, this beautiful traditional home offers 5 bedrooms and 3 full bathrooms, blending comfort, style, and modern convenience. From the moment you enter, you'll appreciate the impeccable details, including elegant wainscoting, a stunning coffered ceiling, Bluetooth-enabled sound

    Agent Photo

    Karen Hollifield

    Ponce Realty Group

    463 Torrington Dr, Duncan, SC 29334
  • /40

    $275,000

    $10K PRICE DROP
    • 3 Beds
    • 2 Baths
    • 1,593 Sq Ft

    1141 Berry Patch Dr, Lyman, SC 29365

    Welcome to 1141 Berry Patch Drive in Lyman! Built just one year ago, this beautifully maintained home offers the benefits of newer construction without the wait of building from the ground up. Featuring 3 bedrooms, 2 bathrooms, and 1,593 square feet of thoughtfully designed living space, this move-in ready home combines modern style with everyday functionality. The open-concept floor plan creates

    Agent Photo

    Maureen West

    Keller Williams DRIVE

    1141 Berry Patch Dr, Lyman, SC 29365
  • /46

    $360,000

    • 5 Beds
    • 3 Baths
    • 2,700 Sq Ft

    171 Lavinia Cir, Duncan, SC 29334

    Five bedrooms, three full bathrooms, a loft, flex room, and one of the largest lots in the neighborhood all come together in this one-year-old home. Offering over 2,700 square feet, the layout creates bright, open living spaces while still giving everyone a place to call their own. The main level features a flex room, open living area, bedroom, and full bathroom. Upstairs, you'll find four

    Agent Photo

    ENNA DEANE

    Realty One Group Freedom

    171 Lavinia Cir, Duncan, SC 29334
  • /40

    $389,000

    • 3 Beds
    • 2 Baths
    • 2,276 Sq Ft

    709 Arnica Dr, Duncan, SC 29334

    The saltwater pool, outdoor bar, and covered patio are just a few of the things you'll be thinking about long after you've seen this home. The backyard was designed to be enjoyed—whether that's hosting, spending weekends by the pool, or unwinding with a quiet evening outside. Inside, the home feels just as inviting. Neutral finishes, cozy living spaces, and a thoughtful layout create a space that

    Agent Photo

    ENNA DEANE

    Realty One Group Freedom

    709 Arnica Dr, Duncan, SC 29334
  • /50

    $280,000

    $10K PRICE DROP
    • 3 Beds
    • 2.5 Baths
    • 1,903 Sq Ft

    615 Chadwyck Dr, Duncan, SC 29334

    Welcome to 615 Chadwyck Drive, located in the highly sought-after Woodsberry community in Duncan, SC! Perfectly positioned on a quiet cul-de-sac street with only a handful of neighboring homes, this property offers one of the most desirable locations within an established neighborhood known for its outstanding amenities and unbeatable convenience. Step inside to discover a bright and inviting

    Agent Photo

    Wendi Hinson

    Keller Williams Realty

    615 Chadwyck Dr, Duncan, SC 29334
  • /39

    $249,900

    • 3 Beds
    • 2.5 Baths
    • 1,403 Sq Ft

    626 Duncan Station Dr, Duncan, SC 29334

    Move-In Ready in Duncan...Just Bring Your Furniture! Why start from scratch when this one's ready for you? This Duncan gem comes loaded with big-ticket extras that make settling in easy: refrigerator, washer, and dryer all convey, paid-off solar panels help keep utility bills low, and an installed security system adds peace of mind from day one. The fully fenced backyard is ready for

    Agent Photo

    Keli Sewell

    Casey Group Real Estate, LLC

    626 Duncan Station Dr, Duncan, SC 29334
  • /50

    $499,900

    $25K PRICE DROP
    • 4 Beds
    • 4 Baths
    • 3,764 Sq Ft

    307 Deer Chase Dr, Duncan, SC 29334

    This stunning four-bedroom home in the sought-after Carlton Creek neighborhood within Spartanburg School District 5 is everything you’ve been dreaming of! Step inside to a grand two-story formal living room that flows into an elegant dining room adorned with crown molding and wainscoting. The well-appointed kitchen features rich mahogany cabinetry, granite countertops, stainless steel appliances,

    Agent Photo

    Will Bowers

    Bowers & Associates

    307 Deer Chase Dr, Duncan, SC 29334
  • /33

    $390,900

    $8K PRICE DROP
    • 3 Beds
    • 2 Baths
    • 2,175 Sq Ft

    605 Sunwater Dr, Duncan, SC 29334

    PRICE IMPROVED! Escape to your own private oasis. This pristine 3BR home boasts a massive 10' x 28" grilling patio and an upgraded UV-protected screened porch overlooking a beautifully level, pool-ready backyard. Loaded with premium plantation shutters and a luxury Roman shower suite- schedule your showing today! The living room is a true showpiece, boasting an impressive 18-foot vaulted ceiling,

    Agent Photo

    Barbara Van Matre

    Bluefield Realty Group

    605 Sunwater Dr, Duncan, SC 29334
  • /47

    $374,950

    • 4 Beds
    • 3.5 Baths
    • 2,700 Sq Ft

    196 Timberleaf Dr, Duncan, SC 29334

    Welcome to 196 Timberleaf Drive in Duncan, SC a spacious 4 bedroom, 3 bath home with approximately 2,700 square feet, a finished walkout basement, and one of the largest and most private lots in the community. Situated on .42 acres with mature trees, underground irrigation, and a beautiful backyard setting, this home offers flexible living space both indoors and out. The main level features new

    Agent Photo

    Ray Crotts

    Better Homes & Gardens Young &

    196 Timberleaf Dr, Duncan, SC 29334
  • /44

    $399,000

    $4K PRICE DROP
    • 6 Beds
    • 4 Baths
    • 2,810 Sq Ft

    554 Elwood Dr, Duncan, SC 29334

    Have you been looking for the elusive 6 Bedroom, 4 full bathroom home in this price point? Welcome to 554 Elwood Drive in Duncan, South Carolina—a spacious home built in 2021, offering the perfect blend of modern comfort, convenience, and community living. Located just minutes from charming downtown Reidville, easily accessible by Greenville and Spartanburg alike and situated in the highly

    Agent Photo

    Jeffrey Parks

    BHHS C Dan Joyner - Sptbg

    554 Elwood Dr, Duncan, SC 29334
  • /29

    $281,200

    New Construction
    • 3 Beds
    • 2 Baths
    • 1,593 Sq Ft

    1206 Red Delicious Dr, Lyman, SC 29365

    Meet the Santee at Persimmon Hill, an ideal location near dining, shopping, outdoor recreation, and top-rated schools.. This move-in ready Santee brings 1,593 square feet of single-floor living to a two-car garage home with three bedrooms, two full baths, and a main-level primary suite. Vaulted ceilings in the kitchen and family room let light reach deep into the space, and white shaker cabinets

    Builder Photo

    Stanley Martin

    Builder

    1206 Red Delicious Dr, Lyman, SC 29365
  • /42

    $399,900

    Open Sat 11AM - 1PM $12K PRICE DROP
    • 3 Beds
    • 2.5 Baths
    • 3,035 Sq Ft

    836 Redmill Ln, Duncan, SC 29334

    This lovely home is better than new with over 3000 square feet, 3 bedrooms, 2.5 bathrooms and upgrades throughout! This home features stacked stone, a custom oversized patio, covered porch with privacy shade, fire pit, stock tank pool with pump & cover, grilling area with pergola, and a vinyl privacy fence. The home also features a large den/rec room, office/study, formal dining room and sunroom

    Agent Photo

    Jeffrey Parks

    BHHS C Dan Joyner - Sptbg

    836 Redmill Ln, Duncan, SC 29334
  • /50

    $294,900

    $30K PRICE DROP
    • 3 Beds
    • 2 Baths
    • 1,836 Sq Ft

    460 White Peach Way, Duncan, SC 29334

    Single-level living, a fenced yard, and lawn maintenance included, all for under $300,000. This 2020-built Duncan home offers 1,836 square feet, three spacious bedrooms, a two-car garage, built in sprinkler system covered by the HOA and an open, vaulted living area designed for easy everyday living. Whether you want fewer stairs, less weekend yard work, dedicated office space, or a convenient

    Agent Photo

    Shane Dotson

    Keller Williams DRIVE

    460 White Peach Way, Duncan, SC 29334
  • /22

    $302,455

    New Construction
    • 4 Beds
    • 3 Baths
    • 2,025 Sq Ft

    1345 Strawberry Jam Rd, Lyman, SC 29365

    Meet the Hazelwood at Persimmon Hill, an ideal location near dining, shopping, outdoor recreation, and top-rated schools.. This move-in ready Hazelwood arranges 2,025 square feet across two floors, with four bedrooms, three full baths, and a two-car garage, plus a main-level primary suite that stays separate from the rest of the home. The kitchen opens directly into the breakfast area and family

    Builder Photo

    Stanley Martin

    Builder

    1345 Strawberry Jam Rd, Lyman, SC 29365
  • /24

    $291,545

    New Construction
    • 4 Beds
    • 2.5 Baths
    • 2,046 Sq Ft

    1330 Strawberry Jam Rd, Lyman, SC 29365

    Meet the Cade at Persimmon Hill, an ideal location near dining, shopping, outdoor recreation, and top-rated schools.. This move-in ready Cade spans 2,046 square feet across two floors, with four bedrooms, two full baths, a powder room, and a two-car garage. The kitchen draws the eye immediately with white shaker cabinets, arctic white quartz countertops, and GE stainless appliances, including a

    Builder Photo

    Stanley Martin

    Builder

    1330 Strawberry Jam Rd, Lyman, SC 29365
  • /48

    $385,000

    $15K PRICE DROP
    • 3 Beds
    • 2.5 Baths
    • 2,756 Sq Ft

    800 Redmill Ln, Duncan, SC 29334

    Welcome to 800 Redmill Lane in the desirable Reid Park community of Duncan, SC. Built in 2022, this beautifully maintained home offers 3 bedrooms, 2.5 bathrooms, and nearly 2,800 square feet of well-designed living space. The main level features a spacious and functional layout, including a dedicated office with French doors, an open-concept living room with a gas log fireplace, and a modern

    Alex Gaddy

    Keller Williams Easley/Powd

    800 Redmill Ln, Duncan, SC 29334
  • /50

    $399,000

    Open Sat 10AM - 2PM
    • 5 Beds
    • 3 Baths
    • 3,054 Sq Ft

    716 Stilmore Dr, Duncan, SC 29334

    Before you even step inside, you can imagine the memories waiting to be made. Holiday dinners gathered beneath elegant coffered ceilings. Sunday mornings with coffee brewing in the chef's dream kitchen, while family and friends gather around the oversized island. Every detail has been thoughtfully selected, from the luxury GE Café appliances to the gas cooktop with a convenient pot filler, making

    Agent Photo

    Jeff & Michelle Brockelman

    EXP Realty LLC

    716 Stilmore Dr, Duncan, SC 29334
  • /18

    $325,900

    New Construction
    • 3 Beds
    • 2 Baths
    • 2,192 Sq Ft

    Integrity 2190 Plan at Hillcrest, Duncan, SC 29334

    The Integrity 2190 is a traditional split-level floor plan with a footprint designed for optimal and inclusive living & storage.

    Allen Edwin Homes Builder
    0 Pinery Ln Unit 38006248, Duncan, SC 29334
  • 108 Lavinia Cir Unit 37076386, Duncan, SC 29334

    $335,900

    New Construction
    • 4 Beds
    • 2 Baths
    • 1,835 Sq Ft

    Newport Plan at Chatham Forest, Duncan, SC 29334

    Purpose the Newport's sizeable flex space into the media room you've always wanted. A walk-in pantry and large kitchen island make it easy to feed a group.

    Meritage Homes Builder
    108 Lavinia Cir Unit 37076386, Duncan, SC 29334
  • /10

    $312,900

    New Construction
    • 3 Beds
    • 2 Baths
    • 2,060 Sq Ft

    Integrity 2061 V8.1a Plan at Hillcrest, Duncan, SC 29334

    The Integrity 2061 is a traditional split-level floor plan with a footprint designed for optimal and inclusive living & storage.

    Allen Edwin Homes Builder
    0 Pinery Ln Unit 38006240, Duncan, SC 29334
  • 108 Lavinia Cir Unit 37076383, Duncan, SC 29334

    $368,900

    New Construction
    • 5 Beds
    • 3 Baths
    • 2,674 Sq Ft

    Chatham Plan at Chatham Forest, Duncan, SC 29334

    Sip your coffee from the Chatham's charming back patio. Inside, versatile flex spaces allow you to customize the main level to fit your needs. The impressive primary suite boasts dual sinks and a large walk-in closet.

    Meritage Homes Builder
    108 Lavinia Cir Unit 37076383, Duncan, SC 29334
  • /30

    $344,900

    New Construction
    • 4 Beds
    • 2.5 Baths
    • 2,022 Sq Ft

    Integrity 2000 Plan at Hillcrest, Duncan, SC 29334

    The Integrity 2000 is a traditional 2-story floor plan with a footprint designed for optimal and inclusive living & storage.

    Allen Edwin Homes Builder
    0 Pinery Ln Unit 38006241, Duncan, SC 29334
  • /21

    $358,900

    New Construction
    • 3 Beds
    • 2.5 Baths
    • 2,276 Sq Ft

    integrity 2280 Plan at Hillcrest, Duncan, SC 29334

    The Integrity 2280 is a traditional 2-story floor plan with a footprint designed for optimal and inclusive living & storage.

    Allen Edwin Homes Builder
    0 Pinery Ln Unit 38006239, Duncan, SC 29334
  • /34

    $388,900

    New Construction
    • 5 Beds
    • 4 Baths
    • 2,995 Sq Ft

    Johnson Plan at Chatham Forest, Duncan, SC 29334

    The Johnson's kitchen and open-concept living area are perfect for entertaining. Flex space on the main level, plus a large loft upstairs, allow you to customize the layout to fit your needs.

    Meritage Homes Builder
    108 Lavinia Cir Unit 37076385, Duncan, SC 29334
  • /19

    $352,900

    New Construction
    • 5 Beds
    • 2.5 Baths
    • 2,083 Sq Ft

    Integrity 2085 Plan at Hillcrest, Duncan, SC 29334

    The Integrity 2085 is a traditional 2-story floor plan with a footprint designed for optimal and inclusive living & storage.

    Allen Edwin Homes Builder
    0 Pinery Ln Unit 38006245, Duncan, SC 29334
  • 108 Lavinia Cir Unit 37076382, Duncan, SC 29334

    $330,900

    New Construction
    • 3 Beds
    • 2 Baths
    • 1,648 Sq Ft

    Chandler Plan at Chatham Forest, Duncan, SC 29334

    Enjoy happy hour on the Chandler's back patio. Inside, the sprawling kitchen island overlooks the great room. In the primary suite, dual sinks and a walk-in closet simplify busy mornings.

    Meritage Homes Builder
    108 Lavinia Cir Unit 37076382, Duncan, SC 29334
  • /21

    $339,900

    New Construction
    • 4 Beds
    • 2.5 Baths
    • 1,911 Sq Ft

    Integrity 1910 Plan at Hillcrest, Duncan, SC 29334

    The Integrity 1910 is a traditional 2-story floor plan with a footprint designed for optimal and inclusive living & storage.

    Allen Edwin Homes Builder
    0 Pinery Ln Unit 38006250, Duncan, SC 29334
  • /24

    $318,900

    New Construction
    • 3 Beds
    • 2 Baths
    • 2,072 Sq Ft

    Integrity 2060 Plan at Hillcrest, Duncan, SC 29334

    The Integrity 2060 is a traditional split-level floor plan with a footprint designed for optimal and inclusive living & storage.

    Allen Edwin Homes Builder
    0 Pinery Ln Unit 38006244, Duncan, SC 29334
  • /16

    $304,900

    New Construction
    • 3 - 4 Beds
    • 2 - 2.5 Baths
    • 1,662 Sq Ft

    Integrity 1750 Plan at Hillcrest, Duncan, SC 29334

    The Integrity 1750 is a traditional split-level floor plan with a footprint designed for optimal and inclusive living & storage.

    Allen Edwin Homes Builder
    0 Pinery Ln Unit 38006253, Duncan, SC 29334
  • /29

    $330,900

    New Construction
    • 4 Beds
    • 2.5 Baths
    • 1,830 Sq Ft

    integrity 1830 Plan at Hillcrest, Duncan, SC 29334

    The Integrity 1830 is a traditional 2-story floor plan with a footprint designed for optimal and inclusive living & storage.

    Allen Edwin Homes Builder
    0 Pinery Ln Unit 38006243, Duncan, SC 29334
  • /27

    $338,900

    New Construction
    • 4 Beds
    • 2.5 Baths
    • 1,882 Sq Ft

    Integrity 1880 Plan at Hillcrest, Duncan, SC 29334

    The Integrity 1880 is a traditional 2-story floor plan with a footprint designed for optimal and inclusive living & storage.

    Allen Edwin Homes Builder
    0 Pinery Ln Unit 38006251, Duncan, SC 29334
  • 108 Lavinia Cir Unit 37076384, Duncan, SC 29334

    $360,900

    New Construction
    • 4 Beds
    • 2.5 Baths
    • 2,479 Sq Ft

    Dakota Plan at Chatham Forest, Duncan, SC 29334

    Outfit the Dakota's main-level flex space as a home office and skip your commute. In the kitchen, the island overlooks the open living space. Upstairs, the loft separates the secondary bedrooms from the primary suite.

    Meritage Homes Builder
    108 Lavinia Cir Unit 37076384, Duncan, SC 29334
  • /18

    $318,900

    New Construction
    • 3 Beds
    • 2.5 Baths
    • 1,798 Sq Ft

    integrity 1800 Plan at Hillcrest, Duncan, SC 29334

    The Integrity 1800 is a traditional split-level floor plan with a footprint designed for optimal and inclusive living & storage.

    Allen Edwin Homes Builder
    0 Pinery Ln Unit 38006242, Duncan, SC 29334
  • /17

    $348,900

    New Construction
    • 4 Beds
    • 2.5 - 3.5 Baths
    • 2,062 Sq Ft

    Integrity 2080 Plan at Hillcrest, Duncan, SC 29334

    The Integrity 2080 is a traditional 2-story floor plan with a footprint designed for optimal and inclusive living & storage.

    Allen Edwin Homes Builder
    0 Pinery Ln Unit 38006252, Duncan, SC 29334
  • /24

    $297,990

    New Construction
    • 3 Beds
    • 2 Baths
    • 1,618 Sq Ft

    Aria Plan at Sage Grove, Lyman, SC 29365

    The Aria is one of our ranch plans featured at Sage Grove The Aria is a spacious and modern single-story home designed with open-concept living in mind. This home features three bedrooms, two bathrooms, and a two-car garage. Upon entering the home, you'll be greeted by an inviting foyer that leads directly into the heart of the home. This open plan features family room, dining room, and

    D.R. Horton Builder
    802 Honeybush Dr Unit 36209180, Lyman, SC 29365
  • /29

    $306,990

    New Construction
    • 4 Beds
    • 2.5 Baths
    • 1,991 Sq Ft

    Belhaven Plan at Sage Grove, Lyman, SC 29365

    The Belhaven is one of our two-story plans featured at Sage Grove. The Belhaven is a spacious and modern two-story home built with open concept living in mind. This home offers four bedrooms, two and a half bathrooms and a two-car garage. The moment you step inside you’ll be greeted by an inviting foyer that leads you to the heart of the home. This impressive space features a family room, dining

    D.R. Horton Builder
    802 Honeybush Dr Unit 36209182, Lyman, SC 29365
  • /31

    $338,990

    New Construction
    • 4 Beds
    • 2.5 Baths
    • 2,820 Sq Ft

    Wilmington Plan at Sage Grove, Lyman, SC 29365

    The Wilmington is a spacious and modern two-story home. It offers 4 bedrooms, 2.5 baths and a 2-car garage. The moment you step inside the home you will be greeted by the foyer which connects you first to a home office, and then to a formal dining room which is perfect for entertaining. The foyer then leads into the center of the home. The open-concept layout integrates the main living area,

    D.R. Horton Builder
    802 Honeybush Dr Unit 36209179, Lyman, SC 29365
  • /25

    $301,990

    New Construction
    • 4 Beds
    • 2 Baths
    • 1,764 Sq Ft

    Cali Plan at Sage Grove, Lyman, SC 29365

    The Cali is one of our ranch plans featured at Sage Grove. The Cali is a spacious and modern single-story home designed with open-concept living in mind. This home features four bedrooms, two bathrooms, and a two-car garage. Upon entering the home, you'll be greeted by an inviting foyer that leads directly into the heart of the home. This open plan features family room, dining room, and

    D.R. Horton Builder
    802 Honeybush Dr Unit 36209175, Lyman, SC 29365
  • /27

    $311,990

    New Construction
    • 3 Beds
    • 2.5 Baths
    • 2,175 Sq Ft

    Penwell Plan at Sage Grove, Lyman, SC 29365

    The Penwell is a gorgeous, two-story home that boasts an impressive level of comfort, luxury, and style. The home offers three bedrooms, two and a half bathrooms and two-car garage. Upon entering the home, you’ll be greeted by a foyer which invites that leads directly into the center of the home. At the heart of the home is a spacious family room that blends with the kitchen, creating an

    D.R. Horton Builder
    802 Honeybush Dr Unit 36209176, Lyman, SC 29365
  • /30

    $331,990

    New Construction
    • 5 Beds
    • 3 Baths
    • 2,511 Sq Ft

    Hayden Plan at Sage Grove, Lyman, SC 29365

    The Hayden is one of our two-story plans featured at Sage Grove. It also offers a secondary bedroom on the main floor. The Hayden is a spacious and modern two-story home. The home features five bedrooms, three bathrooms and a two-car garage. Upon entering the home, you’ll be greeted by an inviting foyer connecting to a home office, then leading into the center of the home. This open-planned space

    D.R. Horton Builder
    802 Honeybush Dr Unit 36209177, Lyman, SC 29365

Showing Results 1 - 40, Page 1 of 3

Home Price Trends

Median Sale Price
$334,950
Median Single Family Sale Price
$339,900
Median Townhouse Sale Price
$312,400
Median 2 Bedroom Sale Price
$172,000
Average Price Per Sq Ft
$160
Number of Homes for Sale
94
Last 12 months Home Sales
392
Months of Supply
2.90
Median List Price
$350,000
Median Change From 1st List Price
3%
Median Home Sale Price YoY Change
6%
How to Buy a Home How to Finance a Home How to Sell a Home