77

Dundee, IL Homes for Sale under $600,000

Section Image Section Image Section Image
  • /33

    $449,000

    $6K PRICE DROP
    • 4 Beds
    • 2.5 Baths
    • 2,400 Sq Ft

    534 Ryan Ct, West Dundee, IL 60118

    Discover a beautifully updated, move in ready 2 story in the heart of West Dundee on a quiet cul-de-sac. This spacious home offers approx. 2400 sq. ft with 4 large bedrooms and beautiful updates throughout. Your can choose from a quaint family room with a cozy fireplace or a large light filled living room to entertain in. Lots of updated finishing touches such as, beautiful molding and trim

    Agent Photo

    Dina House

    Brokerocity Inc

    534 Ryan Ct, West Dundee, IL 60118
  • /45

    $374,900

    • 3 Beds
    • 2.5 Baths
    • 2,067 Sq Ft

    2304 Sandy Creek Dr Unit 2394, Algonquin, IL 60102

    Welcome home! This spacious 3-bedroom, 2.5-bath home has so much to offer, including a loft, an oversized primary suite, and a full unfinished basement. Step inside to 9-foot ceilings, new LVP flooring, and an open layout that makes the main level feel bright and inviting. The living room features a cozy gas fireplace and flows into the dining area and kitchen with newer stainless-steel

    Agent Photo

    Monica Vargas

    GREAT HOMES REAL ESTATE, INC.

    2304 Sandy Creek Dr Unit 2394, Algonquin, IL 60102
  • /45

    $520,000

    • 4 Beds
    • 2.5 Baths
    • 2,270 Sq Ft

    2872 Dartmouth Ln, Dundee, IL 60118

    A Must-See home is now available in the highly coveted Carrington Reserve subdivision. This welcoming home has a 3-car garage, beautiful front stone patio and a nice sized front porch. Enter this grand two-story foyer to experience one of the most optimal, open floor plans available. Beautiful, fully applianced kitchen and eating area includes a breakfast island, granite countertops, stainless

    Agent Photo

    Scott Suchy

    Northern Illinois Realty LLC

    2872 Dartmouth Ln, Dundee, IL 60118
  • /47

    $549,900

    $20K PRICE DROP Pending
    • 4 Beds
    • 2.5 Baths
    • 2,932 Sq Ft

    1410 Grand Pointe Blvd, West Dundee, IL 60118

    ***Jacobs High School***Move-In Ready And Loaded With Recent Updates, This 4-Bedroom, 2.5-Bath Home In Grand Pointe Meadows Delivers 2,931 Square Feet Of Bright, Open Living. The Main Level Flows Over Gleaming Hardwood Floors, Anchored By A Cozy Fireplace And A Living Room Built For Movie Nights And Game Days The Kitchen Features Granite Countertops, A Samsung Refrigerator And Dishwasher, And A

    Jim Silva Five Star Realty, Inc

    1410 Grand Pointe Blvd, West Dundee, IL 60118
  • /35

    $489,900

    • 4 Beds
    • 4 Baths
    • 3,410 Sq Ft

    118 N 3rd St, West Dundee, IL 60118

    Rare opportunity to own a distinctive custom brick ranch in the heart of West Dundee with unparalleled views that overlook the Fox River and town. Approximately 3400 sq. ft. of finished living space with beautiful Fox River views and an unbeatable location just one block from the Riverwalk and within walking distance of downtown restaurants, shopping, entertainment and amenities. This well built

    James Sances Brokerocity Inc

    118 N 3rd St, West Dundee, IL 60118
  • /21

    $429,999

    New Construction
    • 3 Beds
    • 2.5 Baths
    • 2,221 Sq Ft

    Chelsea Plan at Harvest View, West Dundee, IL 60118

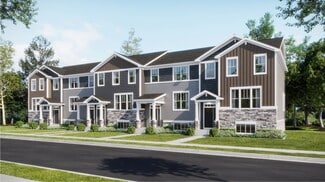
    This new three-story townhome showcases a modern design with a versatile finished lower level. The first floor features an open-plan layout among the kitchen, dining room and living room, with sliding-glass doors opening out to a deck. Upstairs are two secondary bedrooms and an owner’s suite with a private bathroom equipped with a deluxe shower.

    Lennar Builder
    211 Settlers Place Unit 36033692, West Dundee, IL 60118
  • /24

    $418,990

    New Construction
    • 3 Beds
    • 2.5 Baths
    • 1,840 Sq Ft

    Charlotte Plan at Hickory Glen, West Dundee, IL 60118

    This new two-story townhome is the largest design in the Traditional collection. The first floor features an open-concept floorplan among the Great Room, dining room and kitchen and a patio for outdoor living. Upstairs are two secondary bedrooms and an owner’s suite with a private bathroom and spacious walk-in closet.

    Lennar Builder
    943 Shagbark Ln Unit 36033695, West Dundee, IL 60118
  • /10

    $404,990

    New Construction $6K PRICE DROP Pending
    • 3 Beds
    • 2.5 Baths
    • 1,767 Sq Ft

    1025 Shagbark Ln, West Dundee, IL 60118

    AVAILABLE AUGUST!!! SPECIAL INCENTIVES AVAILABLE! HOMESITE # 2002 Introducing the Marianne, a newly designed two-story townhome that seamlessly blends comfort and elegance. This model offers three spacious bedrooms, two full baths, a half bath, and a contemporary open-concept living space, complete with a two-car garage for added convenience. The first floor features the great room, the focal

    Bill Flemming HomeSmart Connect LLC

    1025 Shagbark Ln, West Dundee, IL 60118
  • /21

    $409,490

    New Construction $6K PRICE DROP
    • 3 Beds
    • 2 Baths
    • 1,840 Sq Ft

    1008 Shagbark Ln, West Dundee, IL 60118

    This new two-story townhome is the largest design in the Traditional collection. The first floor features an open-concept floorplan among the Great Room, dining room and kitchen and a patio for outdoor living. Upstairs are two secondary bedrooms and an owner’s suite with a private bathroom and spacious walk-in closet.

    Lennar Builder
    1008 Shagbark Ln, West Dundee, IL 60118
  • /21

    $565,000

    • 4 Beds
    • 2.5 Baths
    • 2,598 Sq Ft

    1068 Fox Path, West Dundee, IL 60118

    Beautiful 4-bedroom, 2.5-bath home in the Fairhills of Canterfield community offering comfortable living spaces, thoughtful updates, and plenty of room to enjoy both indoors and out. The open first-floor layout creates an easy flow for everyday living and entertaining, with hardwood floors throughout the main level and upstairs. The remodeled kitchen is a standout, featuring an oversized granite

    Heather Schmidt AXEN Realty

    1068 Fox Path, West Dundee, IL 60118
  • /18

    $399,490

    New Construction $27K PRICE DROP
    • 3 Beds
    • 2 Baths
    • 1,767 Sq Ft

    1010 Shagbark Ln, West Dundee, IL 60118

    This new two-story townhome design combines comfort and elegance. On the first floor, the Great Room, which is the heart of this home, extends effortlessly to the dining room and kitchen in an open-plan layout. The patio enhances outdoor enjoyment. On the second floor, two secondary bedrooms and a spacious owner’s suite provide restful retreats for family members or overnight guests.

    Lennar Builder
    1010 Shagbark Ln, West Dundee, IL 60118
  • /23

    $420,400

    New Construction Pending
    • 3 Beds
    • 2.5 Baths
    • 2,221 Sq Ft

    200 Settlers Place, West Dundee, IL 60118

    Step into elevated living with the Chelsea - a striking, three-story townhome where modern design meets everyday comfort. This beautifully crafted residence features three spacious bedrooms, two full bathrooms, and a convenient powder room-perfectly suited for both relaxed living and stylish entertaining. The main level showcases an open-concept layout with luxury vinyl plank flooring connecting

    Bill Flemming HomeSmart Connect LLC

    200 Settlers Place, West Dundee, IL 60118
  • /15

    $369,000

    • 3 Beds
    • 2 Baths
    • 1,868 Sq Ft

    506 Ryan Ln, West Dundee, IL 60118

    Welcome to this spacious 3-bedroom, 2-bath split-level home in West Dundee offering a functional layout with plenty of living space. The home features a spacious living room, separate dining and family rooms, and a kitchen with stainless steel appliances. Hardwood flooring adds character throughout the home, while the multi-level layout provides flexibility and additional living space. Outside,

    Adriana Cuellar Cagan's Realty, Inc.

    506 Ryan Ln, West Dundee, IL 60118
  • /38

    $363,000

    • 3 Beds
    • 2 Baths
    • 1,682 Sq Ft

    508 Oak Dr, East Dundee, IL 60118

    Set on a WINDING CORNER LOT, this East Dundee Brick House is a canvas full of potential!!! The 3 bed, 2 bath layout offers separate living areas and flexible space, ideal for Multi-Generational Living or for raising a Family. Mature trees, generous green space, and classic curb appeal come standard; the updates are yours to choose! The LOCATION is the headline. You're minutes from downtown East

    Mitchell Cohen Cove Realty Inc.

    508 Oak Dr, East Dundee, IL 60118
  • /40

    $575,000

    $24K PRICE DROP Pending
    • 4 Beds
    • 2.5 Baths
    • 2,645 Sq Ft

    725 Pimlico Pkwy, Sleepy Hollow, IL 60118

    Welcome to Saddle Club Estates where you'll fall in love with winding streets, mature trees, and a large private yard. The first floor bedroom is great for in-laws or out of town guests. Situated on nearly 3/4 acres with beautiful landscaping, you can enjoy your large deck, children's playground and firepit. NEWER IMPROVEMENTS INCLUDE: roof 2018, tankless hot water & HVAC 2020, master closet

    Ray Watson RE/MAX Suburban

    725 Pimlico Pkwy, Sleepy Hollow, IL 60118
  • /28

    $314,900

    Pending
    • 2 Beds
    • 1 Bath
    • 1,180 Sq Ft

    161 Crestwood Dr, East Dundee, IL 60118

    Welcome to 161 Crestwood Drive in East Dundee! This inviting ranch home offers comfortable one-level living in a quiet, established neighborhood while being just minutes from the restaurants, shops, entertainment, and outdoor amenities of downtown East Dundee. The updated kitchen features crisp white cabinetry, stainless steel appliances, Corian countertops, and a classic subway tile backsplash,

    Marlo Messner HomeSmart Connect LLC

    161 Crestwood Dr, East Dundee, IL 60118
  • /27

    $519,000

    Pending
    • 3 Beds
    • 3.5 Baths
    • 2,268 Sq Ft

    1150 Anne Ct, Sleepy Hollow, IL 60118

    An outstanding opportunity for buyers looking to customize their dream home. Situated on an expansive, beautifully landscaped lot framed by mature shade trees and featuring a welcoming circular driveway, this home offers classic character and incredible bones just waiting for modern updates. Step inside from the front porch into a foyer that is your entry into a spacious main floor. A large

    Joanne Maher Stellar Results Realty

    1150 Anne Ct, Sleepy Hollow, IL 60118
  • /21

    $410,990

    New Construction $7K PRICE DROP Pending
    • 3 Beds
    • 2.5 Baths
    • 1,840 Sq Ft

    921 Shagbark Ln, West Dundee, IL 60118

    SPECIAL FINANCING OFFERS AVAILABLE!! READY FOR NOVEMBER!! Homesite# 0802 Step inside and explore the Charlotte, a highly sought-after two-story traditional townhome featuring three bedrooms and 2.5 baths. The first floor showcases an open-floor plan, creating a sense of spaciousness and unity that seamlessly blends entertainment and everyday comfort. It's easy to see why the kitchen is considered

    Bill Flemming HomeSmart Connect LLC

    921 Shagbark Ln, West Dundee, IL 60118
  • /44

    $425,000

    $25K PRICE DROP Pending
    • 3 Beds
    • 2 Baths
    • 1,978 Sq Ft

    639 S 2nd St, West Dundee, IL 60118

    Charming Craftsman Bungalow in the Historic District featuring a welcoming covered front porch, classic architectural details and great curb appeal. Enjoy relaxing on the inviting front porch before stepping inside the living room to find hardwood floors, a beautiful decorative stone fireplace and picture windows. The centrally located kitchen features granite countertops and custom cabinetry, a

    Cindy Kennedy Baird & Warner

    639 S 2nd St, West Dundee, IL 60118
  • /11

    $404,999

    New Construction
    • 3 Beds
    • 2 Baths
    • 1,894 Sq Ft

    117 Harvest Ln, West Dundee, IL 60118

    This new three-story townhome is a family-friendly haven with a lower-level study to add versatility. The first floor features a modern kitchen with a center island, a dining room and a spacious living room with sliding-glass doors opening out to the deck. Upstairs are two secondary bedrooms and an owner’s suite with a generously sized walk-in closet.

    Lennar Builder
    117 Harvest Ln, West Dundee, IL 60118
  • /24

    $429,999

    New Construction $4K PRICE INCREASE Pending
    • 3 Beds
    • 2.5 Baths
    • 2,221 Sq Ft

    106 Harvest Ln, West Dundee, IL 60118

    AVAILABLE FALL!! SPECIAL INCENTIVES AVAILABE! Homesite #1103 Step into elevated living with the Chelsea - a striking, three-story townhome where modern design meets everyday comfort. This beautifully crafted residence features three spacious bedrooms, two full bathrooms, and a convenient powder room-perfectly suited for both relaxed living and stylish entertaining. The main level showcases an

    Bill Flemming HomeSmart Connect LLC

    106 Harvest Ln, West Dundee, IL 60118
  • /16

    $440,000

    Pending
    • 3 Beds
    • 2.5 Baths
    • 1,922 Sq Ft

    1716 Myrna Ct, Sleepy Hollow, IL 60118

    Nature Lover's Paradise in Charming Sleepy Hollow! Welcome home to this beautifully maintained 3-bedroom, 2.5-bath home on a picturesque, private wooded lot. Surrounded by mature trees and natural beauty, this home is the perfect blend of tranquility, comfort, and convenience. Designed for both everyday living and entertaining, the open-concept floor plan features a beautifully remodeled kitchen

    Jeffrey Sklar Beycome Brokerage Realty LLC

    1716 Myrna Ct, Sleepy Hollow, IL 60118
  • /20

    $389,000

    • 3 Beds
    • 2.5 Baths
    • 2,350 Sq Ft

    2503 Oak Dr Unit 2, West Dundee, IL 60118

    LOVELY HOME-2 STORY END UNIT-BOASTS 2400 SQUARE FEET OF LIVING SPACE!-OPEN FLOOR PLAN WITH TONS OF LIGHT AND GORGEOUS ARCHWAYS WITH 9 FOOT CEILINGS. KITCHEN HAS MAPLE CABINETS, GRANITE COUNTERS, STAINLESS APPLIANCES (BRAND NEW STOVE) AMD WALK IN PANTRY. TABLE SPACE OVERLOOKS PATIO AND WOODED AREA. LARGE FAMILY ROOM (NOT USUALLY FOUND IN A TOWNHOME)!! FURNACE AND AIR 2024..NEW ROOF

    Karen Berndt Berkshire Hathaway HomeServices Starck Real Estate

    2503 Oak Dr Unit 2, West Dundee, IL 60118
  • /21

    $419,990

    New Construction $3K PRICE DROP Pending
    • 3 Beds
    • 2.5 Baths
    • 1,840 Sq Ft

    917 Shagbark Ln, West Dundee, IL 60118

    SPECIAL FINANCING OFFERS AVAILABLE * HOMESITE # 0804 * AVAILABLE FOR NOVEMBER DELIVERY!!! Step inside and explore the Charlotte, a highly sought-after two-story traditional townhome featuring three bedrooms and 2.5 baths. The first floor showcases an open-floor plan, creating a sense of spaciousness and unity that seamlessly blends entertainment and everyday comfort. It's easy to see why the

    Bill Flemming HomeSmart Connect LLC

    917 Shagbark Ln, West Dundee, IL 60118
  • /6

    $360,000

    • 3 Beds
    • 2 Baths
    • 1,168 Sq Ft

    625 S 2nd St, West Dundee, IL 60118

    Cute ranch home with good size back yard in downtown West Dundee!! Property features 3 bedrooms and 2 full baths and finished basement with bar. Kitchen has hardwood floors and stainless steel appliances. A/C about 2 years old, furnace about 6 years old. Walking distance to parks and all the restaurants in East & West Dundee. Close to I90 and Algonquin Commons.

    Jacek Domanski Brokerocity

    625 S 2nd St, West Dundee, IL 60118
  • /25

    $374,799

    New Construction $16K PRICE DROP Pending
    • 3 Beds
    • 2.5 Baths
    • 1,764 Sq Ft

    102 Harvest Ln, West Dundee, IL 60118

    *NOVEMBER DELIVERY! Homesite #1105 Discover the Amherst, a refined three-story urban townhome offering three bedrooms, two full baths, and a half bath-perfectly tailored for modern living. The main level boasts a bright, open-concept layout that includes a spacious great room, elegant dining area, and a stunning kitchen with an oversized quartz island, 42" upper cabinets, and stainless steel

    Bill Flemming HomeSmart Connect LLC

    102 Harvest Ln, West Dundee, IL 60118
  • /21

    $423,490

    New Construction Pending
    • 3 Beds
    • 2.5 Baths
    • 1,767 Sq Ft

    923 Shagbark Ln, West Dundee, IL 60118

    SPECIAL FINANCING AVAILABLE! READY FOR NOVEMBER DELIVERY!! Homesite #0801 Introducing the Marianne, a newly designed two-story townhome that seamlessly blends comfort and elegance. This model offers three spacious bedrooms, two full baths, a half bath, and a contemporary open-concept living space, complete with a two-car garage for added convenience. The first floor features the great room, the

    Bill Flemming HomeSmart Connect LLC

    923 Shagbark Ln, West Dundee, IL 60118
  • /47

    $558,500

    Pending
    • 3 Beds
    • 2 Baths
    • 1,408 Sq Ft

    38W715 Huntley Rd, Dundee, IL 60118

    Total Renovation IN and OUT ! Huntley Schools Full Basement Sprawling 3 br. ranch home in a country setting yet close to I90 and the Randall Rd corridor and great shopping and restaurants! Just under 2 acres of beautiful land backing to county preserve. Perfect for the kids to have room to frolic and mom and dad to entertain. Possible commercial per county. Owner just completed brand new chef

    Fran Dugo Your Choice Real Estate Serv

    38W715 Huntley Rd, Dundee, IL 60118
  • /18

    $412,490

    New Construction
    • 3 Beds
    • 2 Baths
    • 1,767 Sq Ft

    1006 Shagbark Ln, West Dundee, IL 60118

    This new two-story townhome design combines comfort and elegance. On the first floor, the Great Room, which is the heart of this home, extends effortlessly to the dining room and kitchen in an open-plan layout. The patio enhances outdoor enjoyment. On the second floor, two secondary bedrooms and a spacious owner’s suite provide restful retreats for family members or overnight guests.

    Lennar Builder
    1006 Shagbark Ln, West Dundee, IL 60118
  • /21

    $424,490

    New Construction
    • 3 Beds
    • 2 Baths
    • 1,840 Sq Ft

    1004 Shagbark Ln, West Dundee, IL 60118

    This new two-story townhome is the largest design in the Traditional collection. The first floor features an open-concept floorplan among the Great Room, dining room and kitchen and a patio for outdoor living. Upstairs are two secondary bedrooms and an owner’s suite with a private bathroom and spacious walk-in closet.

    Lennar Builder
    1004 Shagbark Ln, West Dundee, IL 60118
  • /18

    $402,999

    New Construction
    • 3 Beds
    • 2 Baths
    • 1,764 Sq Ft

    121 Harvest Ln, West Dundee, IL 60118

    This new three-story townhome is designed for family comfort, with a lower level providing versatile finished space. The first floor showcases an open floorplan among the family room, kitchen and dining room that opens out to a deck. Three upstairs bedrooms including the spacious owner’s suite provide private retreats for family members.

    Lennar Builder
    121 Harvest Ln, West Dundee, IL 60118
  • /33

    $600,000

    Pending
    • 5 Beds
    • 4 Baths
    • 3,930 Sq Ft

    1113 Crane Dr Unit 12, Sleepy Hollow, IL 60118

    *** Multiple Offers Received *** Highest and Best due by 7 pm Saturday, September 12 *** BREATHTAKING. SERENE. TIMELESS. Nestled into a picturesque hillside on .78 acres, 1113 Crane Drive is the kind of home that makes an impression before you ever step through the front door. Mature trees, professionally maintained landscaping, and a beautiful backyard surround the home, creating a setting that

    Lindsay Loredo Baird & Warner Real Estate - Algonquin

    1113 Crane Dr Unit 12, Sleepy Hollow, IL 60118
  • /21

    $421,990

    New Construction Pending
    • 3 Beds
    • 2.5 Baths
    • 1,840 Sq Ft

    1023 Shagbark Ln, West Dundee, IL 60118

    AVAILABLE FOR AUGUST DELIVERY!!! Homesite #2001. Step inside and explore the Charlotte, a highly sought-after two-story traditional townhome featuring three bedrooms and 2.5 baths. The first floor showcases an open-floor plan, creating a sense of spaciousness and unity that seamlessly blends entertainment and everyday comfort. It's easy to see why the kitchen is considered the heart of this

    Bill Flemming HomeSmart Connect LLC

    1023 Shagbark Ln, West Dundee, IL 60118
  • /20

    $399,500

    • 3 Beds
    • 1.5 Baths
    • 1,750 Sq Ft

    547 Reese Ave, East Dundee, IL 60118

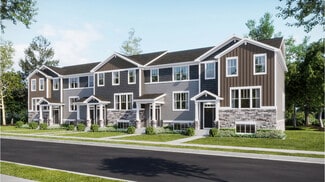
    This beautifully maintained all-brick ranch home sits on a 1/3-acre corner lot in East Dundee. Hardwood floors throughout. Updated kitchen and baths. Updates include: BRAND NEW KITCHEN WITH A BEAUTIFULL CERAMIC FLOOR, ROOF AND GUTTERS 2021 ,WINDOWS 2024, NEW SEWER LINE, NEW A/C. NEW APPLIANCES. BRAND NEW WASHER AND DRYER.FINISHED BASEMENT.NEWER FURNACE AND HOT WATER TANK.SMART NEST

    Adam Smolen Sell Smart Realty Group Inc.
    547 Reese Ave, East Dundee, IL 60118
  • /13

    $499,000

    • 4 Beds
    • 2.5 Baths
    • 3,150 Sq Ft

    617 Arlington Pkwy, Sleepy Hollow, IL 60118

    Spacious 4-bedroom, 2.5-bath home situated on .78 acres. The main level features hardwood floors and an open-concept kitchen and family room. The kitchen offers plenty of space with a center island, while main-floor laundry adds convenience. A versatile additional space is perfect for a home office. Upstairs, the primary bedroom features a private bath with dual sinks, a separate shower, and a

    Mohamed Koleilat Crosstown Realtors, Inc.

    617 Arlington Pkwy, Sleepy Hollow, IL 60118
  • /21

    $421,990

    New Construction Pending
    • 3 Beds
    • 2.5 Baths
    • 1,840 Sq Ft

    1031 Shagbark Ln, West Dundee, IL 60118

    AVAILABLE FOR SEPTEMBER DELIVERY!!! Homesite #2005. Step inside and explore the Charlotte, a highly sought-after two-story traditional townhome featuring three bedrooms and 2.5 baths. The first floor showcases an open-floor plan, creating a sense of spaciousness and unity that seamlessly blends entertainment and everyday comfort. It's easy to see why the kitchen is considered the heart of this

    Bill Flemming HomeSmart Connect LLC

    1031 Shagbark Ln, West Dundee, IL 60118
  • /10

    $379,490

    New Construction $30K PRICE DROP Pending
    • 3 Beds
    • 2.5 Baths
    • 1,767 Sq Ft

    1009 Shagbark Ln, West Dundee, IL 60118

    AVAILABLE AUGUST DELIVERY! * SPECIAL INCENTIVES AVAILABLE! HOMESITE # 1805 Introducing the Marianne, a newly designed two-story townhome that seamlessly blends comfort and elegance. This model offers three spacious bedrooms, two full baths, a half bath, and a contemporary open-concept living space, complete with a two-car garage for added convenience. The first floor features the great room, the

    Bill Flemming HomeSmart Connect LLC

    1009 Shagbark Ln, West Dundee, IL 60118
  • /42

    $425,000

    • 3 Beds
    • 1.5 Baths
    • 2,500 Sq Ft

    610 W Main St, West Dundee, IL 60118

    Welcome to this Lovely Victorian home in Historic West Dundee! This stately home has 9' ceilings and crown molding throughout. The galley Kitchen with Pantry leads to the large Dining room and Living Room with Fireplace. The Gallery or Music Room is at the front of the home. All these rooms are separated by Architectural arch detail. The Library has Built-in Wood shelving with plenty of Storage

    Sandra Borland Keller Williams Success Realty

    610 W Main St, West Dundee, IL 60118
  • /13

    $402,999

    New Construction
    • 3 Beds
    • 2.5 Baths
    • 1,894 Sq Ft

    Chatham Plan at Harvest View, West Dundee, IL 60118

    This new three-story townhome is a family-friendly haven with a lower-level study to add versatility. The first floor features a modern kitchen with a center island, a dining room and a spacious living room with sliding-glass doors opening out to the deck. Upstairs are two secondary bedrooms and an owner’s suite with a generously sized walk-in closet.

    Lennar Builder
    211 Settlers Place Unit 36033691, West Dundee, IL 60118
  • /23

    $499,000

    Open Sat 12PM - 2PM $30K PRICE DROP
    • 4 Beds
    • 3.5 Baths
    • 2,346 Sq Ft

    2135 Hamilton Dr Unit 1, West Dundee, IL 60118

    Space to live, room to grow, and a backyard you can truly make your own! This 4-bedroom, 3.1-bath former builder's model in the Hills of West Dundee offers flexibility on every level. Inside, the beautifully remodeled primary bath (2020) feels like a private retreat with heated floors, soaking tub and heated towel bar. The finished English basement with full bath expands your living space for

    Emily Chrisos RE/MAX Plaza

    2135 Hamilton Dr Unit 1, West Dundee, IL 60118

Showing Results 1 - 40, Page 1 of 2

Home Price Trends

Median Sale Price
$512,450
Median Single Family Sale Price
$524,900
Median 2 Bedroom Sale Price
$500,000
Average Price Per Sq Ft
$205
Number of Homes for Sale
77
Last 12 months Home Sales
30
Months of Supply
2.00
Median List Price
$539,900
Median Change From 1st List Price
0%
Median Home Sale Price YoY Change
-2%
How to Buy a Home How to Finance a Home How to Sell a Home