75

Dundee, IL Homes for Sale under $600,000

Section Image Section Image
  • /26

    $549,900

    Pending
    • 4 Beds
    • 2.5 Baths
    • 2,736 Sq Ft

    727 Jamestowne Rd, Sleepy Hollow, IL 60118

    Enjoy the tranquility of the Deer Creek subdivision of Sleepy Hollow while being just minutes from the expressway and shopping. Relax on your huge composite deck or front porch or play games in the large yard after parking in the 3-car garage. All new SS appliances make cooking a pleasure. Then head up to the roomy master bedroom and bath for a good night's sleep. You'll be living large in this

    Gary Christensen N. W. Village Realty, Inc.

    727 Jamestowne Rd, Sleepy Hollow, IL 60118
  • /35

    $535,000

    Open Sun 1PM - 3PM
    • 4 Beds
    • 3.5 Baths
    • 2,986 Sq Ft

    446 Roslyn Rd, East Dundee, IL 60118

    Nestled on a beautiful wooded lot in the highly desirable Lakewood Lodge Estates, this custom two-story home offers space, character, and stunning views. Step into the dramatic two-story foyer with a lovely curved staircase. The living room is the heart of the home, featuring bay windows that frame beautiful wooded views and bring in natural light with a charming gas fireplace. The living room

    Cindy Kennedy Baird & Warner

    446 Roslyn Rd, East Dundee, IL 60118
  • /20

    $407,990

    New Construction
    • 3 Beds
    • 2.5 Baths
    • 1,767 Sq Ft

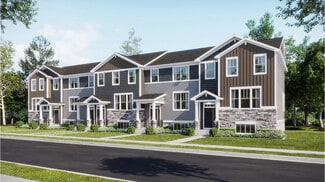
    Marianne Plan at Hickory Glen, West Dundee, IL 60118

    This new two-story townhome design combines comfort and elegance. On the first floor, the Great Room, which is the heart of this home, extends effortlessly to the dining room and kitchen in an open-plan layout. The patio enhances outdoor enjoyment. On the second floor, two secondary bedrooms and a spacious owner’s suite provide restful retreats for family members or overnight guests.

    Lennar Builder
    943 Shagbark Ln Unit 36033694, West Dundee, IL 60118
  • /20

    $409,500

    • 3 Beds
    • 1.5 Baths
    • 1,750 Sq Ft

    547 Reese Ave, East Dundee, IL 60118

    This beautifully maintained all-brick ranch home sits on a 1/3-acre corner lot in East Dundee. Hardwood floors throughout. Updated kitchen and baths. Updates include: BRAND NEW KITCHEN WITH A BEAUTIFULL CERAMIC FLOOR, ROOF AND GUTTERS 2021 ,WINDOWS 2024, NEW SEWER LINE, NEW A/C. NEW APPLIANCES. BRAND NEW WASHER AND DRYER.FINISHED BASEMENT.NEWER FURNACE AND HOT WATER TANK.SMART NEST

    Adam Smolen Sell Smart Realty Group Inc.

    547 Reese Ave, East Dundee, IL 60118
  • /44

    $350,000

    Pending
    • 3 Beds
    • 2 Baths
    • 1,282 Sq Ft

    1 Adams St, East Dundee, IL 60118

    Welcome to 1 Adams Street, a charming residence in the heart of East Dundee, IL, where old-world charm meets modern elegance. This beautifully updated home offers 1,248 square feet of thoughtfully designed living space, featuring three spacious bedrooms and two pristine bathrooms. ***** Step inside to discover a large kitchen, a culinary enthusiast's dream, boasting abundant cabinet space and

    Amy Foote Compass

    1 Adams St, East Dundee, IL 60118
  • /22

    $325,900

    Pending
    • 3 Beds
    • 1.5 Baths
    • 2,180 Sq Ft

    32W717 Hecker Dr, Dundee, IL 60118

    Welcome to 32W717 Hecker Drive, a 3-bedroom, 1.5-bath home tucked away in a very quiet neighborhood just minutes from I-90. This property offers a huge yard backing up to McGraw Wildlife Preserve, a 2-car attached garage, and two storage sheds for added convenience. Inside, you'll find a spacious layout with a living room, lower-level family room, fireplace, exercise room, and two sets of

    Edward Dring Superior Homes Realty

    32W717 Hecker Dr, Dundee, IL 60118
  • /22

    $375,000

    New Construction $10K PRICE DROP Pending
    • 3 Beds
    • 2.5 Baths
    • 1,894 Sq Ft

    142 Harvest Ln, West Dundee, IL 60118

    READY FOR MAY DELIVERY! HOMESITE #1404 Welcome to the Chatham - a beautifully designed, three-story urban townhome where premium design and everyday ease converge harmoniously. This home offers three spacious bedrooms, two full bathrooms, and a convenient half bath. Luxury vinyl plank flooring spans the main level adding a warm and welcoming atmosphere throughout. The designer kitchen is the soul

    Bill Flemming HomeSmart Connect LLC

    142 Harvest Ln, West Dundee, IL 60118
  • /23

    $349,000

    $24K PRICE DROP
    • 3 Beds
    • 2 Baths
    • 1,780 Sq Ft

    628 King Ct Unit 292, East Dundee, IL 60118

    Don't miss this opportunity! A beautiful 3 bedroom 2 bath plus loft and two car garage condo is available in East Dundee. The home boasts an open floor plan with a large dining room, living room, fireplace, kitchen and loft area great for entertaining. The large primary bedroom has an en-suite with two closets. A large new deck over-looks a Forest Preserve with beautiful views. Neutral decor

    Jori Goluba Wall Street Property Group, Inc

    628 King Ct Unit 292, East Dundee, IL 60118
  • /36

    $440,000

    Pending
    • 3 Beds
    • 2 Baths
    • 2,070 Sq Ft

    847 Hemlock Dr, Sleepy Hollow, IL 60118

    Welcome to this beautifully refreshed 3 bedroom, 2 bathroom home set on a spacious lot in a quiet, established neighborhood. Freshly painted throughout with brand new luxury vinyl plank flooring, this move in ready home offers a bright, modern feel while providing plenty of room to grow. The inviting floor plan features a sun filled living room, a separate family room anchored by a stunning stone

    Elizabeth Hanahan HomeSmart Connect LLC

    847 Hemlock Dr, Sleepy Hollow, IL 60118
  • /22

    $389,999

    New Construction $4K PRICE DROP Pending
    • 3 Beds
    • 2.5 Baths
    • 1,894 Sq Ft

    128 Harvest Ln, West Dundee, IL 60118

    READY FOR JULY DELIVERY! HOMESITE #1304 Welcome to the Chatham - a beautifully designed, three-story urban townhome where premium design and everyday ease converge harmoniously. This home offers three spacious bedrooms, two full bathrooms, and a convenient half bath. Luxury vinyl plank flooring spans the main level adding a warm and welcoming atmosphere throughout. The designer kitchen is the

    Bill Flemming HomeSmart Connect LLC

    128 Harvest Ln, West Dundee, IL 60118
  • /31

    $499,000

    $20K PRICE DROP
    • 4 Beds
    • 2.5 Baths
    • 2,562 Sq Ft

    206 Oregon Ave, West Dundee, IL 60118

    **Motivated Seller** Step into timeless elegance with this massive and charming Victorian home, beautifully blending historic character with modern updates. Featuring four spacious bedrooms, two full baths, and two half baths, this stunning residence offers large rooms, soaring ceilings, exquisite custom woodwork, and authentic architectural details throughout. The large kitchen and renovated

    Stephanie Curran HomeSmart Connect LLC

    206 Oregon Ave, West Dundee, IL 60118
  • /18

    $405,990

    New Construction $7K PRICE DROP
    • 3 Beds
    • 2 Baths
    • 1,767 Sq Ft

    915 Shagbark Ln, West Dundee, IL 60118

    This new two-story townhome design combines comfort and elegance. On the first floor, the Great Room, which is the heart of this home, extends effortlessly to the dining room and kitchen in an open-plan layout. The patio enhances outdoor enjoyment. On the second floor, two secondary bedrooms and a spacious owner’s suite provide restful retreats for family members or overnight guests.

    Lennar Builder
    915 Shagbark Ln, West Dundee, IL 60118
  • /37

    $407,299

    New Construction $6K PRICE DROP Pending
    • 3 Beds
    • 2.5 Baths
    • 2,221 Sq Ft

    130 Harvest Ln, West Dundee, IL 60118

    JULY DELIVERY! * INCENTIVES AVAILABLE! *HOMESITE # 1303 Step into elevated living with the Chelsea - a striking, three-story townhome where modern design meets everyday comfort. This beautifully crafted residence features three spacious bedrooms, two full bathrooms, and a convenient powder room-perfectly suited for both relaxed living and stylish entertaining. The main level showcases an

    Bill Flemming HomeSmart Connect LLC

    130 Harvest Ln, West Dundee, IL 60118
  • /25

    $354,999

    New Construction $33K PRICE DROP Pending
    • 3 Beds
    • 2.5 Baths
    • 1,764 Sq Ft

    333 Settlers Place, West Dundee, IL 60118

    AVAILABLE JUNE DELIVERY! Homesite #0104 Discover the Amherst, a refined three-story urban townhome offering three bedrooms, two full baths, and a half bath-perfectly tailored for modern living. The main level boasts a bright, open-concept layout that includes a spacious great room, elegant dining area, and a stunning kitchen with an oversized quartz island, 42" upper cabinets, and stainless steel

    Bill Flemming HomeSmart Connect LLC

    333 Settlers Place, West Dundee, IL 60118
  • /25

    $310,000

    • 2 Beds
    • 2 Baths
    • 1,357 Sq Ft

    2735 Acorn Ct Unit 3, West Dundee, IL 60118

    Ranch with amazing fire sprinklers, a roof with complete tear off also soffit and gutters. New furnace Thinking that having the sprinkler system would be great asset for less insurance, might want to check that out! New microwave and disposal plus a new furnace. A screened in porch. 3 storage units which is so rare. 17 x 12 primary suite has a huge walk in closet and full bath. The garage is the

    cindy caba All Exclusive Realty

    2735 Acorn Ct Unit 3, West Dundee, IL 60118
  • /19

    $399,999

    New Construction Pending
    • 3 Beds
    • 2.5 Baths
    • 2,039 Sq Ft

    146 Harvest Ln, West Dundee, IL 60118

    AVAILABLE JULY DELIVERY!!! HOMESITE #1406 Welcome to the Chatham - a beautifully designed, three-story urban townhome where premium design and everyday ease converge harmoniously. This home offers three spacious bedrooms, two full bathrooms, and a convenient half bath. Luxury vinyl plank flooring spans the main level adding a warm and welcoming atmosphere throughout. The designer kitchen is the

    Bill Flemming HomeSmart Connect LLC

    146 Harvest Ln, West Dundee, IL 60118
  • /20

    $393,999

    New Construction
    • 3 Beds
    • 2.5 Baths
    • 1,764 Sq Ft

    Amherst Plan at Harvest View, West Dundee, IL 60118

    This new three-story townhome is designed for family comfort, with a lower level providing versatile finished space. The first floor showcases an open floorplan among the family room, kitchen and dining room that opens out to a deck. Three upstairs bedrooms including the spacious owner’s suite provide private retreats for family members.

    Lennar Builder
    211 Settlers Place Unit 36033690, West Dundee, IL 60118
  • /36

    $491,000

    Pending
    • 4 Beds
    • 3 Baths

    36W340 Huntley Rd, Dundee, IL 60118

    Ranch-Style Retreat on 1.7 Acres in West Dundee. A rare opportunity to own a home that blends value, luxury, and potential all in one. Enjoy breathtaking pond views, a circular driveway, and a light-filled open layout designed for comfortable living. The chef's kitchen features 42" white cabinets, stainless steel appliances, and a composite deck overlooking the water. Relax in the cozy family

    Diego Valdes Keller Williams ONEChicago

    36W340 Huntley Rd, Dundee, IL 60118
  • /42

    $390,000

    Pending
    • 5 Beds
    • 3 Baths

    1000 Dundee Ave, East Dundee, IL 60118

    Exceptional investment opportunity! This well-maintained 2-flat with a finished basement and a 2-car garage offers the perfect combination of income potential, flexibility, and long-term value. Whether you're an investor seeking strong cash flow or an owner-occupant looking to offset your mortgage, this property delivers endless possibilities. Each unit offers spacious living areas and flexible

    Christopher Davis Inspire Realty Group LLC

    1000 Dundee Ave, East Dundee, IL 60118
  • /36

    $439,900

    $10K PRICE DROP
    • 4 Beds
    • 2 Baths
    • 2,249 Sq Ft

    22 Plum Ct, Sleepy Hollow, IL 60118

    Welcome home to this beautifully updated 4 bedroom, 2 bathroom home nestled on a spacious 0.44 acre corner lot in a quiet cul-de-sac in desirable Sleepy Hollow. Offering an open and inviting floor plan, the main level features a spacious living room that flows seamlessly into the dining area and kitchen, highlighted by a stunning brick accent wall. Just a few steps down, the lower level offers a

    Samantha Swaney GC Realty and Development

    22 Plum Ct, Sleepy Hollow, IL 60118
  • /37

    $413,499

    New Construction Pending
    • 3 Beds
    • 2.5 Baths
    • 2,221 Sq Ft

    116 Harvest Ln, West Dundee, IL 60118

    Step into elevated living with the Chelsea - a striking, three-story townhome where modern design meets everyday comfort. This beautifully crafted residence features three spacious bedrooms, two full bathrooms, and a convenient powder room-perfectly suited for both relaxed living and stylish entertaining. The main level showcases an open-concept layout with luxury vinyl plank flooring connecting

    Bill Flemming HomeSmart Connect LLC

    116 Harvest Ln, West Dundee, IL 60118
  • /20

    $569,900

    Pending
    • 4 Beds
    • 2.5 Baths
    • 2,803 Sq Ft

    732 Jamestowne Rd, Sleepy Hollow, IL 60118

    Welcome to this spacious 4-bedroom, 2-story home offering over 2,800 square feet of living space in the desirable community of Sleepy Hollow. Designed with both comfort and functionality in mind, this residence features nine well-appointed rooms, a welcoming floor plan, and a cozy fireplace that creates the perfect gathering space for family and friends.The generous layout provides ample room for

    Christopher Lobrillo Grandview Realty, LLC

    732 Jamestowne Rd, Sleepy Hollow, IL 60118
  • /34

    $550,000

    Pending
    • 4 Beds
    • 2.5 Baths
    • 2,978 Sq Ft

    1161 Sedgewood Trail, Algonquin, IL 60102

    *Multiple offers received* Highest and best by 6/18 9pm! Welcome home to Brittany Hills! This spacious 4-bedroom, 2.1-bath home with a 3-car garage offers the perfect blend of comfort, functionality, and space for everyday living and entertaining. Step inside to find hardwood floors and a dramatic two-story family room featuring a cozy gas fireplace, soaring ceilings, and abundant natural light

    Tracy McBreen @properties Christie's International Real Estate

    1161 Sedgewood Trail, Algonquin, IL 60102
  • /30

    $325,000

    • 2 Beds
    • 2 Baths
    • 1,493 Sq Ft

    8043 Sierra Woods Ln Unit 8043, Carpentersville, IL 60110

    Rarely available end-unit second-floor ranch townhome offering an open, light-filled floor plan and beautiful wooded views! Soaring vaulted ceilings, skylights, and a cozy gas fireplace create a warm and inviting living space, while the abundance of natural light enhances the home's spacious feel. This well-designed home features 2 bedrooms and 2 full bathrooms, making it ideal for comfortable

    Matthew Kveton Keller Williams Inspire

    8043 Sierra Woods Ln Unit 8043, Carpentersville, IL 60110
  • /26

    $389,000

    • 3 Beds
    • 2.5 Baths
    • 1,966 Sq Ft

    1154 Kingsmill Dr, Algonquin, IL 60102

    Absolutely stunning, move-in ready end-unit townhome! This beautifully updated 3-bedroom, 2.5-bath home features a bright, open-concept floor plan designed for comfortable living and entertaining. The spacious primary suite includes a private en-suite bath, while the additional bedrooms, versatile loft, and main-level den provide plenty of flexible living space for a home office, playroom, or

    James Pellegrino Berkshire Hathaway HomeServices Starck Real Estate

    1154 Kingsmill Dr, Algonquin, IL 60102
  • /25

    $410,000

    $10K PRICE DROP Pending
    • 2 Beds
    • 2 Baths
    • 1,548 Sq Ft

    459 Fairlane Dr, Gilberts, IL 60136

    Presenting this beautiful 2022 ranch duplex offering effortless single-level living with 2 bedrooms, 2 full baths, and a versatile office/den-perfect for working from home, hobbies, or additional living space. The spacious primary suite features a private ensuite bath and an impressive walk-in closet. The bright, open-concept kitchen flows seamlessly into the cozy living room, highlighted by a

    Marlene Rubenstein Baird & Warner

    459 Fairlane Dr, Gilberts, IL 60136
  • /45

    $499,000

    Pending
    • 4 Beds
    • 2.5 Baths
    • 2,367 Sq Ft

    3507 Crestwood Ln, Carpentersville, IL 60110

    Welcome home to this beautifully maintained 4-bedroom, 3.1-bath home offering an ideal blend of space, style, and functionality. A dramatic two-story foyer with an open staircase creates a stunning first impression. The flexible first-floor office can easily serve as a fifth bedroom, perfect for guests or multigenerational living. Designed for both everyday living and entertaining, the spacious

    Krystle King Century 21 Circle

    3507 Crestwood Ln, Carpentersville, IL 60110
  • /36

    $470,000

    Pending
    • 4 Beds
    • 2.5 Baths
    • 2,013 Sq Ft

    163 Easton Dr, Gilberts, IL 60136

    Built just in 2013! This home has it all, 4 bedrooms and 2.5 bathrooms home with wood floors in the majority of the home, including the stairs. The kitchen is open to the family room area with an open concept layout, formal living and dining room for your growing family, nine-foot ceilings on the first floor, and a two-car garage. The kitchen offers 42-inch cabinets, a planning island, and

    Maria Ruiz Brokerocity

    163 Easton Dr, Gilberts, IL 60136
  • /67

    $469,900

    $10K PRICE DROP Pending
    • 4 Beds
    • 3 Baths
    • 3,032 Sq Ft

    442 Harbor Dr, Carpentersville, IL 60110

    Welcome to 442 Harbor Drive in Carpentersville-where nature, privacy, & relaxation come together to create an extraordinary place to call home. Tucked away on a quiet cul-de-sac & backing to historic Raceway Woods Forest Preserve, this exceptional 4-bedroom, 3-bath home offers over 3,000 square feet of finished living space designed for both everyday comfort & effortless entertaining. Vaulted

    Dana Anest GMC Realty LTD

    442 Harbor Dr, Carpentersville, IL 60110
  • /19

    $539,000

    $10K PRICE DROP
    • 3 Beds
    • 2 Baths
    • 1,956 Sq Ft

    2956 Harnish Dr, Algonquin, IL 60102

    55+ community! This spacious ranch home on a stunning homesite with open space and privacy in your back yard. Ready for a quick move-in! The Dover Model, floor plan with almost 2,000 square feet and 3 sizeable bedrooms plus a flex room which could be used as den, office, TV room, or dining room whatever works best for you. You will enjoy your luxurious open concept kitchen with 42"designer

    Thomas Zimka Baird & Warner

    2956 Harnish Dr, Algonquin, IL 60102
  • /35

    $599,000

    $100K PRICE DROP Pending
    • 4 Beds
    • 2.5 Baths
    • 2,510 Sq Ft

    18N988 Angelina Place, Algonquin, IL 60102

    Rare property available with exclusive Fox River access on 2.57 scenic acres! This is an exceptional opportunity to own a truly unique piece of Dundee Township history. Nestled among protected forest preserves, this remarkable property offers breathtaking views, and endless outdoor recreation opportunities in a great setting. The spacious brick home features 4 bedrooms and 2.5 baths and is filled

    Cindy Kennedy Baird & Warner

    18N988 Angelina Place, Algonquin, IL 60102
  • /48

    $425,000

    $25K PRICE DROP
    • 4 Beds
    • 3.5 Baths
    • 2,640 Sq Ft

    1807 Van Dyke Ln, Carpentersville, IL 60110

    LOCATION! LOCATION!! LOCATION!!Beautiful home backs up to the protected nature preserve. Enter home to beautiful wood laminate flooring throughout the main floor. The living room is open to the dining room. The kitchen features stainless steel appliances, an island and lots of counter space for cooking. The family room has a vaulted ceiling and is open to the kitchen. As you Step out onto the

    peter vasilakos Suburban Life Realty, Ltd

    1807 Van Dyke Ln, Carpentersville, IL 60110
  • /45

    $530,000

    Pending
    • 4 Beds
    • 3.5 Baths
    • 2,506 Sq Ft

    3106 Drury Ln, Carpentersville, IL 60110

    Welcome to this beautifully maintained, move-in ready desirable Wilshire model home in the Winchester Glen neighborhood. The main level includes a two-story entry foyer, hardwood floors throughout the main level, open concept kitchen with 42'' inch cabinets and stainless-steel appliances, spacious living room with gas fireplace, custom wet bar with built-in wine rack, mudroom with optional

    Saverino Carrozza Carriage Real Estate

    3106 Drury Ln, Carpentersville, IL 60110
  • /63

    $500,000

    Pending
    • 4 Beds
    • 2.5 Baths
    • 2,853 Sq Ft

    1661 Kensington Dr, Algonquin, IL 60102

    Welcome to 1661 Kensington Drive, nestled on the eastern edge of the highly sought-after Willoughby Farms subdivision. This exquisite 4-bedroom, 2.5-bath Colonial home with a 3-car garage and full walkout basement sits on a large, private, nearly one-half-acre lot offering space, serenity, and natural beauty. With only one neighboring home to the north and no homes directly behind or to the

    Richard J Freedkin eXp Realty

    1661 Kensington Dr, Algonquin, IL 60102
  • /47

    $360,000

    Pending
    • 3 Beds
    • 2.5 Baths
    • 1,800 Sq Ft

    1418 Winaki Trail, Algonquin, IL 60102

    Welcome to your woodland retreat on the Fox River. This light-filled 3-bedroom, 2.5-bath farmhouse with an attached 2-car garage offers great space, scenic views, and a peaceful setting. The main floor features a spacious living room with a fireplace, wood beams, and an adjoining sun room with wood floors, perfect for relaxing or entertaining. The dining area flows easily into a large kitchen

    Laura Bell EXIT Strategy Realty

    1418 Winaki Trail, Algonquin, IL 60102

Showing Results 41 - 75, Page 2 of 2

How to Buy a Home How to Finance a Home How to Sell a Home