1,907

Durham County NC Homes for Sale

Section Image Section Image
  • /27

    $706,990

    New Construction
    • 5 Beds
    • 4 Baths
    • 3,570 Sq Ft

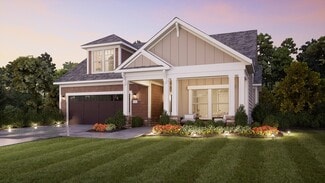
    Dillon Plan at Stonewood Estates - Legacy, Durham, NC 27705

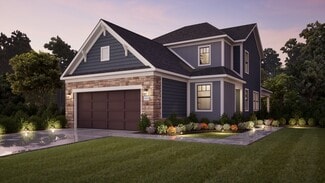
    The Dillon Plan is designed for comfort and convenience, checking every box on your must-have list. A private first-floor guest suite offers the perfect space for visitors, while a quiet study creates a haven for work or focus. Upstairs, every bedroom features its own attached bath for ultimate privacy and ease-making this home ideal for family living, hosting and creating spaces that truly feel

    Beazer Homes Builder
    1009 Balsawood Dr Unit 37072932, Durham, NC 27705
  • /18

    $352,990

    New Construction $32K PRICE DROP
    • 4 Beds
    • 2.5 Baths
    • 1,946 Sq Ft

    Torrey Plan at Griffin Place, Durham, NC 27704

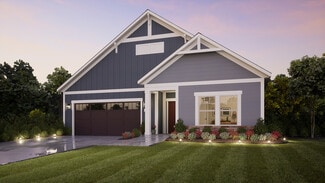
    The Torrey single-family home perfectly balances comfort and practicality. Experience a smart two-story layout featuring a bright, versatile loft space. The open great room seamlessly connects to a well-appointed kitchen and dining area, keeping your family connected throughout the day. Extend your living space with an optional patio or covered porch for relaxing evenings and take advantage of

    Ryan Homes Builder
    2308 E Geer St Unit 39127161, Durham, NC 27704
  • /44

    $515,000

    $20K PRICE DROP
    • 3 Beds
    • 2.5 Baths
    • 2,464 Sq Ft


    2234 Crestwood Ridge Dr, Durham, NC 27704

    Welcome to this beautiful home nestled in the desirable Timberleaf community of Durham. 2234 Crestwood Ridge Drive offers the perfect combination of comfort, style, and convenience, featuring thoughtfully designed living spaces and exceptional curb appeal, and situated on one of the largest lots in the neighborhood. Step inside to discover an open and functional floor plan filled with natural

    Charlie Jaeckels Redfin Corporation

    2234 Crestwood Ridge Dr, Durham, NC 27704
  • /6

    Price To Be Determined

    New Construction
    • 3 Beds
    • 2.5 Baths
    • 1,957 Sq Ft

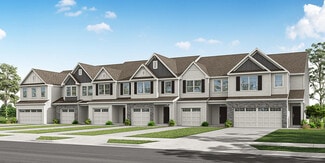
    Norman Plan at Pineview Glen - Townhomes, Durham, NC 27703

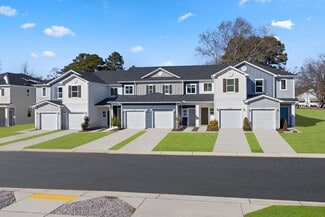
    The Norman is a two-story, three-bedroom, two-and-a-half-bath end-unit townhome with a one-car attached garage, spacious open kitchen, dining area, family room, and a covered rear porch. The second floor features the primary bedroom, two additional bedrooms, a hall bath, a laundry room, and a loft area.

    Eastwood Homes Builder
    2211 Page Rd Unit 39292311, Durham, NC 27703
  • /7

    $285,990

    New Construction
    • 2 Beds
    • 2.5 Baths
    • 1,155 Sq Ft

    Plan 1155 Modeled at Brooks Mill - Edge Series, Durham, NC 27703

    * Powder bath * Open floor plan * Walk-in kitchen pantry * Dedicated laundry area * Granite kitchen countertops * Large walk-in closet at primary bedroom * Front porch * Extra storage space * Low-E windows * Kitchen breakfast bar * WaterSense labeled faucets * ENERGY STAR certified home * Commuter-friendly location * Swimming pool * Short drive to the airport * Close to popular restaurants *

    KB Home Builder
    6511 Leesville Rd Unit 36595853, Durham, NC 27703
  • /35

    $500,000

    Open Sat 1PM - 3PM
    • 3 Beds
    • 2.5 Baths
    • 1,802 Sq Ft

    3215 Alsey Place, Durham, NC 27707

    OPEN HOUSE SAT, 8/22, from 1-3PM! Move-in ready with a 1st floor primary bedroom. Perfectly positioned at the end of a cul-de-sac in an HOA-free neighborhood. This well-maintained property offers an open layout with hardwood flooring throughout the kitchen and living areas. The primary bedroom features an updated bathroom with walk-in shower. The range, refrigerator, water heater, A/C system and

    Sharon Carter Real Estate By Design

    3215 Alsey Place, Durham, NC 27707
  • /36

    $494,990

    New Construction $5K PRICE DROP
    • 3 Beds
    • 3.5 Baths
    • 2,317 Sq Ft

    1054 Zelkova Ln, Chapel Hill, NC 27517

    Introducing the Ryder Plan at Twinleaf Townes by Tri Pointe Homes -- a rare opportunity to own a modern luxury townhome in a prime location and personalize your interior design selections to your style and taste. This stunning 3-story Ryder plan at 1054 Zelkova Lane offers the perfect blend of style, flexibility, and convenience. The first floor features a spacious flex room ideal for a home

    Chris Carroll Tri Pointe Homes Inc

    1054 Zelkova Ln, Chapel Hill, NC 27517
  • /35

    $374,900

    New Construction
    • 3 Beds
    • 2.5 Baths
    • 1,732 Sq Ft

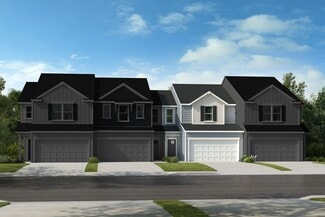
    Bristol Plan at Running Brook Townes, Durham, NC 27703

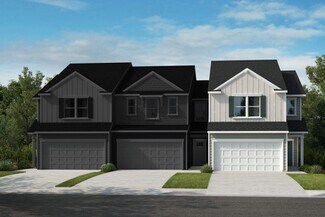
    The Bristol is a two-story, three-bedroom, two-and-a-half-bath home with a one-car garage, spacious and open family room, and kitchen with island and pantry. The second floor features all three bedrooms including the spacious primary suite with a walk-in closet and a large shower in the primary bath, an additional full bath, and laundry. Options available to personalize your townhome include a

    Eastwood Homes Builder
    5500 Running Fox Ln Unit 38552261, Durham, NC 27703
  • /8

    $364,990

    New Construction
    • 3 Beds
    • 2.5 Baths
    • 1,566 Sq Ft

    Plan 1566 Modeled at Brooks Mill - Reserve Series, Durham, NC 27703

    * Front porch * Powder bath * Upstairs laundry area * Walk-in kitchen pantry * Whirlpool appliance package * Large walk-in closet at all bedrooms * Spacious great room * Open floor plan * Granite kitchen countertops * Expansive primary suite * Smart thermostat * ENERGY STAR certified home * Swimming pool * Near entertainment and leisure * Outdoor recreation nearby * Commuter-friendly location *

    KB Home Builder
    6511 Leesville Rd Unit 36595942, Durham, NC 27703
  • /44

    $624,400

    New Construction
    • 2 - 4 Beds
    • 2 - 3 Baths
    • 2,053+ Sq Ft

    SINGLE FAMILY | Promenade Plan at The Courtyards at Oak Grove - Single Family Homes, Durham, NC 27703

    Looking for a spacious home that can comfortably accommodate your oversized furniture and host your family and friends? The Promenade is the ideal option - This expertly designed house offers ample space for all your needs, along with a range of features to help you relax and recharge. Here are some of the highlights: Optional gourmet kitchen with center island and walk-in pantry Secluded den and

    Epcon Communities Builder
    1702 Doc Nichols Rd Unit 36485182, Durham, NC 27703
  • /18

    $449,990

    New Construction
    • 2 Beds
    • 2 Baths
    • 1,602+ Sq Ft

    The Sapphire Plan at Falls Village - Sterling Series, Durham, NC 27703

    Welcome home to an amazing 2 Bedroom, 2 Bathroom home that offers the convenience of main level living. As you enter this lovely abode, you'll find a flex space perfect for an at-home office or extra storage. The large kitchen island is sure to be your favorite spot for entertaining guests and flows seamlessly into both the dining room and family room. With plenty of counter and cabinet space,

    Stanley Martin Builder
    134 Falls Village Dr Unit 37018531, Durham, NC 27703
  • /19

    $591,400

    New Construction
    • 2 - 3 Beds
    • 2 - 3 Baths
    • 1,769+ Sq Ft

    SINGLE FAMILY | Portico Plan at The Courtyards at Oak Grove - Single Family Homes, Durham, NC 27703

    Looking for a luxurious yet practical home that caters to your lifestyle needs? The Portico is the perfect choice for you. This single-level home features a functional yet elegant design emphasizing manageability and convenience. Here are some of the highlights of the Portico: A grand entrance that leads to an efficient, open layout Luxurious amenities, such as an optional gourmet kitchen and a

    Epcon Communities Builder
    1702 Doc Nichols Rd Unit 36473983, Durham, NC 27703
  • /30

    $350,000

    New Construction $19K PRICE DROP
    • 3 Beds
    • 2.5 Baths
    • 1,200 Sq Ft

    616 Belt St, Durham, NC 27701

    A Brand-New Home and a Brand-New Lifestyle Await in Durham's Golden Belt District Welcome to 616 Belt Street, where modern design meets the vibrant energy of Durham's highly sought-after Golden Belt District. This newly constructed home offers more than exceptional craftsmanship and lasting value. It delivers a lifestyle centered around convenience, culture, and community. Step inside to discover

    Matthew Dover Redfin Corporation

    616 Belt St, Durham, NC 27701
  • /52

    $739,000

    • 4 Beds
    • 3.5 Baths
    • 3,037 Sq Ft

    714 Adeline Ct, Durham, NC 27713

    Beautiful Drees home in the highly sought-after Herndon Trace community, with direct neighborhood access to the American Tobacco Trail! A charming Southern front porch with custom cedar columns creates a warm and inviting first impression. Inside, you'll find stunning white oak hardwood floors with a rich walnut stain, 10-foot ceilings on the main level, and 9-foot ceilings upstairs. The

    Laurene Sieli Redfin Corporation

    714 Adeline Ct, Durham, NC 27713
  • /18

    $474,990

    New Construction
    • 2 Beds
    • 2 Baths
    • 1,793 Sq Ft

    The Mackintosh Plan at Falls Village - Sterling Series, Durham, NC 27703

    Welcome to your perfect place of peace and relaxation. This updated two-bedroom, two-bathroom home provides all the modern amenities while giving you the convenience of single level living. As you enter this beautiful abode you are greeted by a flex room that can be used as an office, den or playroom – ideal for any activity! The spacious family room is located in the center of the house and is

    Stanley Martin Builder
    134 Falls Village Dr Unit 37066244, Durham, NC 27703
  • /14

    $630,900

    New Construction
    • 2 - 3 Beds
    • 2 - 3 Baths
    • 1,962+ Sq Ft

    SINGLE FAMILY | Torino Plan at The Courtyards at Oak Grove - Single Family Homes, Durham, NC 27703

    Introducing the Torino, a versatile home designed to fit your personal style. This luxury home boasts ample space for oversized furniture and a large dining area, making it perfect for hosting large gatherings with ease and comfort. The home offers a perfect blend of entertainment and privacy, and is an ideal choice for those who value both. Experience a luxurious owner's suite that’s a haven of

    Epcon Communities Builder
    1702 Doc Nichols Rd Unit 36446577, Durham, NC 27703
  • /30

    $234,900

    $4K PRICE DROP
    • 2 Beds
    • 1.5 Baths
    • 925 Sq Ft

    3622 Colchester St Unit 25, Durham, NC 27707

    Welcome to this charming end-unit townhome in the desirable Cedarwood Villas community of Durham. Offering 2 bedrooms and 1.5 bathrooms, this well-maintained residence features approximately 1,050-1,090 square feet of comfortable living space across two levels. Step inside to find a bright and inviting main level with updated luxury vinyl plank flooring, a spacious living and dining area, and an

    Kim Morris John Morris Realty

    3622 Colchester St Unit 25, Durham, NC 27707
  • /31

    $699,900

    $295K PRICE DROP
    • 3 Beds
    • 1.5 Baths
    • 1,186 Sq Ft

    604 Orange Factory Rd, Bahama, NC 27503

    PRIME LOCATION AND 28 ACRES! This home is just adorable! Detached one car garage! One owner and loved and cared for! HVAC is new! But...... the best part about this propertyis the LAND that comes with it! 28.89 ACRES! Looking for a place to retreat and play in the woods OR develop? This property is bountiful with wildlife to enjoy from your deck orcovered carport! Development potential?

    Eddie Burton Burton Realty Group Inc

    604 Orange Factory Rd, Bahama, NC 27503
  • /82

    $1,280,000

    • 5 Beds
    • 3.5 Baths
    • 3,916 Sq Ft

    4500 Trenton Rd, Chapel Hill, NC 27517

    Set on 5.54 picturesque acres, this beautifully crafted brick home offers exceptional space, versatility, and a peaceful setting just minutes from Chapel Hill conveniences. Thoughtfully designed for everyday living and entertaining, the home features a welcoming main level with a dedicated office, a light-filled sunroom overlooking the property, and inviting living spaces that flow with ease. The

    Matthew Dover Redfin Corporation

    4500 Trenton Rd, Chapel Hill, NC 27517
  • /12

    $379,990

    New Construction
    • 3 - 4 Beds
    • 2.5 Baths
    • 1,913 Sq Ft

    Plan 1913 Modeled at Brooks Mill - Reserve Series, Durham, NC 27703

    * Powder bath * Kitchen breakfast bar * Dedicated laundry area * Whirlpool appliance package * Dual-sink vanity at primary bath * Walk-in closet at primary suite, bedroom 2 and bedroom 3 * Spacious living room * Kitchen tile backsplash * Granite kitchen countertops * Expansive primary suite * Low-E windows * ENERGY STAR certified home * Swimming pool * Near entertainment and leisure * Outdoor

    KB Home Builder
    6511 Leesville Rd Unit 36596192, Durham, NC 27703
  • /51

    $525,000

    Open Sun 1PM - 3PM $25K PRICE DROP
    • 3 Beds
    • 2.5 Baths
    • 2,267 Sq Ft

    450 Stallings Rd, Durham, NC 27703

    Nature lover's oasis on 2 acres in Durham near Falls Lake. This 3 bedroom, 2.5 bath home was custom-built in 2019. The main living space has an open floor plan perfect entertaining or relaxing nights in. Upstairs, brand new carpet connects the three bedrooms and loft/flex space. The oversized owner's suite is a perfect retreat with walk-in closet and en suite bath with garden tub and separate

    Ellen Bell Urban Durham Realty

    450 Stallings Rd, Durham, NC 27703
  • /15

    $670,400

    New Construction
    • 2 - 4 Beds
    • 2 - 3 Baths
    • 2,481+ Sq Ft

    SINGLE FAMILY | Verona Plan at The Courtyards at Oak Grove - Single Family Homes, Durham, NC 27703

    In the Verona, you'll find a unique blend of comfort and flexibility. The integrated living space offers the perfect balance of roominess and adaptability. With two bedrooms, two bathrooms, a den and an optional bonus suite, this home is designed to fit your needs now and into the future. Welcome guests with a spacious front porch and an inviting entry foyer Enjoy an intuitive floor plan that

    Epcon Communities Builder
    1702 Doc Nichols Rd Unit 36485777, Durham, NC 27703
  • /23

    $439,400

    New Construction
    • 2 - 3 Beds
    • 2 - 3 Baths
    • 1,402+ Sq Ft

    CARRIAGE | Rockaway Plan at The Courtyards at Oak Grove - Single Family Homes, Durham, NC 27703

    The Rockaway offers flexible and efficient first-floor living. Featuring two large bedrooms on the main level, an optional private den, and ample owner’s bathroom space with quick and direct access to the laundry room, you’ll love the comfort this home design provides. The optional upstairs bonus suite gives guests a large space for privacy, complete with a separate full bathroom and walk-in

    Epcon Communities Builder
    1702 Doc Nichols Rd Unit 36333462, Durham, NC 27703
  • /42

    $415,000

    Open Sat 10AM - 12PM $10K PRICE DROP
    • 2 Beds
    • 1 Bath
    • 975 Sq Ft

    110 E Maynard Ave, Durham, NC 27704

    Marvelous cottage on Maynard is the one you've been waiting for this spring! Refinished hardwoods flow throughout this two bedroom home. An additional office space gives this floor plan flexibility. Stainless steel appliances, butcher block countertops, and a terrazzo tile backsplash make the kitchen equally stylish and functional. Entertain in the cozy dining room or on the back deck shaded by a

    Ellen Bell Urban Durham Realty

    110 E Maynard Ave, Durham, NC 27704
  • /7

    $283,990

    New Construction
    • 3 Beds
    • 2.5 Baths
    • 1,359 Sq Ft

    Plan 1359 Modeled at Richland Reserve, Raleigh, NC 27614

    * Middle unit * Kitchen breakfast bar * Powder bath * WaterSense labeled faucets * Upstairs laundry area * Large walk-in closet at primary bedroom * 9-ft. ceilings * Open floor plan * Low-E windows * Kitchen USB charging port * Expansive primary suite * ENERGY STAR certified home * Commuter-friendly location * Hiking trails nearby * Close to medical facilities * Great shopping nearby * Close to

    KB Home Builder
    10807 Ponderosa Service Rd Unit 36514301, Raleigh, NC 27614
  • /15

    $532,900

    New Construction
    • 2 Beds
    • 2.5 Baths
    • 1,743 Sq Ft

    CARRIAGE | Kingston Plan at The Courtyards at Oak Grove - Single Family Homes, Durham, NC 27703

    The Kingston is an elegant open floor plan designed to provide additional privacy including a side entrance and covered porch. The kitchen with large island overlooks the living and dining room. Spacious first-floor owner's suite overlooks the patio and the perfect spot to enjoy a quiet moment at the end of the day. Upstairs includes a secondary bedroom suite and the option to add an additional

    Epcon Communities Builder
    1702 Doc Nichols Rd Unit 38198812, Durham, NC 27703
  • /37

    $275,000

    $5K PRICE DROP
    • 2 Beds
    • 2 Baths
    • 1,029 Sq Ft

    500 W Woodcroft Pkwy Unit 18c, Durham, NC 27713

    Few properties allow you to feel as if it could become your own private ''sanctuary''. This one might just have that sought after feeling you have been craving. Style and sophistication await the new owner of this home where comfort and function are perfectly blended in this designer inspired property. Upgrades galore! Professionally designed with top of the line finishes and products. The sleek

    Mike Attayek 20/20 Rental Management, LLC

    500 W Woodcroft Pkwy Unit 18c, Durham, NC 27713
  • /37

    $382,990

    New Construction $37K PRICE DROP
    • 5 Beds
    • 3 Baths
    • 2,275 Sq Ft

    Woodford Plan at Griffin Place, Durham, NC 27704

    The Woodford single-family home offers a spacious open-concept floor plan designed for modern family life. The welcoming great room flows into the spacious kitchen and dining area, while a convenient first-floor bedroom and bath provides flexibility for guests or multi-generational living. Upstairs, three bedrooms and a versatile loft space offer room for the whole family. You luxurious owner’s

    Ryan Homes Builder
    2308 E Geer St Unit 39127166, Durham, NC 27704
  • /42

    $445,000

    New Construction
    • 2 Beds
    • 2.5 Baths
    • 2,214 Sq Ft

    The Fontana Plan at Falls Village - Executive Series, Durham, NC 27703

    Welcome to your dream home! This two-bedroom, two and a half-bathroom home is the perfect balance of luxury and practicality. As soon as you enter, you're greeted by a beautiful bedroom and flex room – perfect for any use you desire. The open kitchen boasts a large pantry, while the adjacent dining area provides plenty of space to entertain guests.The spacious family room is ideal for

    Stanley Martin Builder
    134 Falls Village Dr Unit 36396121, Durham, NC 27703
  • /16

    $611,990

    New Construction
    • 3 Beds
    • 2.5 Baths
    • 2,615 Sq Ft

    The Thorpe Plan at Falls Village - Premier Series, Durham, NC 27703

    Welcome home to this beautiful 3 Bedroom, 3 Bathroom oasis! As you enter, the first thing that catches your eye is the generously sized bedroom with its own full bathroom and flex room across the hall. The bright and cheerful kitchen features a pantry, island and plenty of space for enjoying time with family. Enjoy family gatherings in the dining area or cozy up to the fireplace in the nearby

    Stanley Martin Builder
    134 Falls Village Dr Unit 36396070, Durham, NC 27703
  • /16

    $308,990

    New Construction
    • 3 Beds
    • 2.5 Baths
    • 1,601 Sq Ft

    Plan 1601 Modeled at Aster Ridge, Durham, NC 27704

    * End unit * Open floor plan * Kitchen breakfast bar * Upstairs laundry area * Walk-in closet at all bedrooms * Stainless steel appliances * 9-ft. ceilings * Spacious great room * Walk-in kitchen pantry * Low-E windows * Expansive primary suite * ENERGY STAR certified home * Close to family friendly parks * Near beautiful lakes * Dog park * Near top-rated schools * Convenient to downtown *

    KB Home Builder
    2509 Cheek Rd Unit 36514353, Durham, NC 27704
  • /18

    $270,990

    New Construction
    • 3 Beds
    • 2 Baths
    • 1,386 Sq Ft

    Pulsar Plan at Glenn Crossing, Durham, NC 27704

    Welcome to your next home. As you step into the foyer, you're greeted by the stairs leading to the second floor. As you move toward the back of the home, you'll pass the one-car garage and a powder bath before entering the open kitchen and family room, with a patio located just off the family room. Upstairs, you'll find two additional bedrooms—one with a walk-in closet—as well as a laundry room.

    Starlight Homes Builder
    1100 Tofino Dr Unit 36448641, Durham, NC 27704
  • /11

    $271,990

    New Construction
    • 2 Beds
    • 2.5 Baths
    • 1,155 Sq Ft

    Plan 1155 Modeled at Aster Ridge, Durham, NC 27704

    * Middle unit * Kitchen pantry * Dedicated laundry area * Open floor plan with spacious great room * Solid-surface bath countertops * Large walk-in closet at primary bedroom * Front porch * Kitchen breakfast bar * Extra storage space * Smart thermostat * WaterSense labeled faucets * ENERGY STAR certified home * Close to family friendly parks * Near beautiful lakes * Dog park * Near top-rated

    KB Home Builder
    2509 Cheek Rd Unit 36514351, Durham, NC 27704
  • /32

    $542,400

    New Construction
    • 2 Beds
    • 2 Baths
    • 1,418 Sq Ft

    SINGLE FAMILY | Capri Plan at The Courtyards at Oak Grove - Single Family Homes, Durham, NC 27703

    The Capri is the fusion of luxurious design and modern functionality, crafted with your needs in mind. This home empowers you to embrace your lifestyle without constraints, with well-designed and adaptable living spaces. Choose from a variety of outdoor spaces to match your unique preferences, and create your own oasis in the private courtyard Host guests in the secondary bedroom or optional

    Epcon Communities Builder
    1702 Doc Nichols Rd Unit 38198814, Durham, NC 27703
  • /6

    $303,990

    New Construction
    • 3 Beds
    • 2.5 Baths
    • 1,359 Sq Ft

    Plan 1359 Modeled at Brooks Mill - Edge Series, Durham, NC 27703

    * Middle unit home * Kitchen breakfast bar * Upstairs laundry area * Powder bath * Moen WaterSense labeled faucets * Large walk-in closet at primary bedroom * Open floor plan * Front porch * Kitchen USB charging port * Smart thermostat * Expansive primary suite * ENERGY STAR certified home * Commuter-friendly location * Swimming pool * Short drive to the airport * Close to popular restaurants *

    KB Home Builder
    6511 Leesville Rd Unit 36595902, Durham, NC 27703
  • /5

    $650,000

    $100K PRICE DROP
    • Land
    • 0 Sq Ft

    613 Craven St, Durham, NC 27704

    Long held family property which was divided years ago into lots suitable for smaller affordable housing. See attached old survey. City of Durham will allow further divisions with new rules encouraging older community redevelopment with options for multiple housing types. Utilities in place. All lots front on public road, Craven Street (paved). Stable neighborhood built up in the 50s and 60s.

    Julie Wright Julie Wright Land Company

    613 Craven St, Durham, NC 27704
  • /8

    $469,900

    • Land
    • 16.03 Acres
    • $29,314 per Acre

    6111 Cheek Rd, Durham, NC 27704

    16.03 acres (per tax card, parcel 0863815313) only a few hundred feet from the Falls Lake portion of the statewide Mountains to the Sea trail and excellent birding areas. Good possible building sites. Expired permit for innovative wastewater system for 4 bedroom house would need to be updated. Mature trees. Established neighborhood. Rural residential with no recorded covenants. 0.7 miles to Falls

    Julie Wright Julie Wright Land Company

    6111 Cheek Rd, Durham, NC 27704
  • /47

    $1,695,000

    • 2 Beds
    • 1 Bath
    • 1,248 Sq Ft

    1270 Moores Mill Rd, Rougemont, NC 27572

    Own your own private 172+/- acre farm in Durham county, North Carolina! This listing includes a home, small barn and a mixture of fertile farmland, timber and cutovers. This offering provides tons of opportunities for the person looking to own a multi-faceted tract of land! There are three ponds that sit in the middle of the property that offer great fishing opportunities! This property is part

    John Tate Hayden Outdoors Real Estate

    1270 Moores Mill Rd, Rougemont, NC 27572
  • /2

    $34,900

    $10K PRICE DROP
    • Land
    • 12,632 Sq Ft
    • $120,345 per Acre

    3057 Lake Dr, Durham, NC 27704

    BUILDABLE DURHAM LOT — Flat 0.29-Acre Residential Opportunity!Bring your builder and your vision to this 12,632 sq ft residential lot in Durham, NC. Zoned RS-20, this flat and usable lot offers strong potential for a future single-family homesite or long-term land investment. The property is not located in a flood zone, needs clearing, and has electric and city water available. Septic

    Raji Hamideh HMDH Enterprises

    3057 Lake Dr, Durham, NC 27704
  • /21

    $2,500,000

    • Land
    • 227.3 Acres
    • $10,999 per Acre

    000 Moores Mill Rd, Rougemont, NC 27572

    Here's your chance to create your very own legacy property in North Carolina! This offering consists of 227.3 acres of vacant land in the Rougemont area of Durham county! It holds a mixture of timber and tillable ground and tons of road frontage along Highway 501 and Moores Mill Road! Land The entire 227.3 acre parcel is made up of both timber and tillable ground. There is

    John Tate Hayden Outdoors Real Estate

    000 Moores Mill Rd, Rougemont, NC 27572

Showing Results 241 - 280, Page 7 of 18

How to Buy a Home How to Finance a Home How to Sell a Home