465

Eastern Durham Homes for Sale

Section Image Section Image
  • /38

    $414,900

    New Construction
    • 3 Beds
    • 2.5 Baths
    • 2,014 Sq Ft

    Southampton Plan at Running Brook Townes, Durham, NC 27703

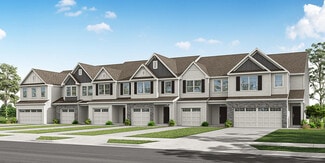
    The Southampton is a three-bedroom, two-and-a-half-bath townhome featuring a two-car attached garage, a spacious family room, and a kitchen with an island and pantry. The second floor features all three bedrooms, including a large primary bedroom with a shower in the primary bath, an additional bathroom, a laundry room, and a loft.

    Eastwood Homes Builder
    5500 Running Fox Ln Unit 38552207, Durham, NC 27703
  • /5

    $1,200,000

    $1M PRICE DROP
    • Land
    • 14.64 Acres
    • $81,967 per Acre

    3350 Coley Rd, Carr, NC 27703

    This Land is in a lucrative area of the City of Durham, for businesses and various development. It is very close to HWY 98 W/Wake Forest, HWY 70 E, and HWY 540 W. Near to many businesses, Duke Hospital, NCCU, Down town Durham, Restaurants, RTP, RDU Airport and Hotels. Off busy roads with woods/trees on it .Flat land with an easement, and little pond. Good Schools and residential neighborhoods.

    Maurice Ejere MC Real Estate Company, Inc.

    3350 Coley Rd, Carr, NC 27703
  • /3

    $84,000

    $5K PRICE DROP
    • Land
    • 8,015 Sq Ft
    • $456,522 per Acre

    209 Fountain St, Durham, NC 27703

    Attention developers and investors — rapidly growing Durham! Located at 209 Fountain St (8015 sq. ft.) offering a great opportunity for your next project. Situated in a highly convenient location near Route 98, lot provide easy access to major roads,shopping, and dining, making them ideal for new development. Public water and sewer connections are nearby (contact Durham County

    David Cordero Coldwell Banker HPW

    209 Fountain St, Durham, NC 27703
  • /3

    $84,000

    $5K PRICE DROP
    • Land
    • 13,503 Sq Ft
    • $270,968 per Acre

    217 Fountain St, Durham, NC 27703

    Attention developers and investors — rapidly growing Durham! Located at 217 Fountain St (12,957 sq. ft.) offering a great opportunity for your next project. Situated in a highly convenient location near Route 98, these lot provide easy access to major roads,shopping, and dining, making them ideal for new development. Public water and sewer connections are nearby (contact Durham County

    David Cordero Coldwell Banker HPW

    217 Fountain St, Durham, NC 27703
  • /26

    $395,450

    $4K PRICE DROP
    • 1 Bed
    • 1.5 Baths
    • 1,172 Sq Ft

    203 Currituck Ln, Durham, NC 27703

    REDUCED! The best deal in Carolina Arbors! Ideal for couple or single person living. Step into this beautifully appointed Hillcrest model home, thoughtfully designed with stylish upgrades throughout. The gourmet kitchen features upgraded cabinetry with 42'' high wall cabinets, a spacious center island, with a seating area, Whirlpool SS appliances, granite countertops, and pantry. Large

    Susan Ayers HomeZu

    203 Currituck Ln, Durham, NC 27703
  • /6

    $347,093

    New Construction
    • 3 Beds
    • 2.5 Baths
    • 1,601 Sq Ft

    2009 Oakdale Dr, Durham, NC 27703

    Explore our accessible, move-in ready homes with self-guided tours! Experience modern living in this immaculate, two-story home, which showcases fiber cement siding. Inside, discover an open floor plan with 9-ft. ceilings and stylish luxury vinyl flooring throughout. The kitchen boasts Whirlpool stainless steel appliances, an island, stunning backsplash and 42-in. upper cabinets. Embrace energy

    KB Home Builder
    2009 Oakdale Dr, Durham, NC 27703
  • /32

    $542,400

    New Construction
    • 2 Beds
    • 2 Baths
    • 1,418 Sq Ft

    SINGLE FAMILY | Capri Plan at The Courtyards at Oak Grove - Single Family Homes, Durham, NC 27703

    The Capri is the fusion of luxurious design and modern functionality, crafted with your needs in mind. This home empowers you to embrace your lifestyle without constraints, with well-designed and adaptable living spaces. Choose from a variety of outdoor spaces to match your unique preferences, and create your own oasis in the private courtyard Host guests in the secondary bedroom or optional

    Epcon Communities Builder
    1702 Doc Nichols Rd Unit 38198814, Durham, NC 27703
  • /27

    $538,900

    New Construction
    • 2 Beds
    • 2.5 Baths
    • 1,785 Sq Ft

    CARRIAGE | Cambridge Plan at The Courtyards at Oak Grove - Single Family Homes, Durham, NC 27703

    The Cambridge is designed with you in mind and features an open floor plan with abundant natural light. The kitchen features a spacious island and dining area that flows into the covered porch and courtyard perfect for morning coffee. The first owner's suite includes a large walk-in shower and spacious closet. Upstairs includes a secondary bedroom suite and the option to add an additional bedroom

    Epcon Communities Builder
    1702 Doc Nichols Rd Unit 38198813, Durham, NC 27703
  • /15

    $532,900

    New Construction
    • 2 Beds
    • 2.5 Baths
    • 1,743 Sq Ft

    CARRIAGE | Kingston Plan at The Courtyards at Oak Grove - Single Family Homes, Durham, NC 27703

    The Kingston is an elegant open floor plan designed to provide additional privacy including a side entrance and covered porch. The kitchen with large island overlooks the living and dining room. Spacious first-floor owner's suite overlooks the patio and the perfect spot to enjoy a quiet moment at the end of the day. Upstairs includes a secondary bedroom suite and the option to add an additional

    Epcon Communities Builder
    1702 Doc Nichols Rd Unit 38198812, Durham, NC 27703
  • /20

    $359,990

    New Construction
    • 3 Beds
    • 4 Baths
    • 1,931 Sq Ft

    Sutton Plan at Mica Ridge Townes - Venture Collection, Durham, NC 27703

    This two-story townhome design with a rear-load two-car garage delivers modern comfort and flow. The first-floor Great Room, dining room and kitchen are arranged in a convenient, open-concept layout to promote seamless transitions between spaces. The top level is occupied by a versatile loft that can function as another common area and all three bedrooms, including the spacious owner’s suite with

    Lennar Builder
    1003 Shiny Pearl Way Unit 38067575, Durham, NC 27703
  • /21

    $389,990

    New Construction
    • 4 Beds
    • 3 Baths
    • 2,461 Sq Ft

    Dylan Plan at Mica Ridge Townes - Venture Collection, Durham, NC 27703

    This new two-story home features modern living essentials like a private main-level bedroom, perfect for a guest suite or office. An open-concept layout blends the kitchen, living and dining spaces to create an inviting space that simplifies everyday routines. Three additional bedrooms sit on the second floor, including the generous owner’s suite with an en-suite bathroom and a walk-in closet,

    Lennar Builder
    1003 Shiny Pearl Way Unit 38067574, Durham, NC 27703
  • /18

    $328,990

    New Construction
    • 3 Beds
    • 3.5 Baths
    • 1,869 Sq Ft

    Mitchell II Plan at Mica Ridge Townes - Club Collection, Durham, NC 27703

    The first level of this three-story townhome is occupied by a secondary bedroom suite, ideal for overnight guests, household members that need privacy or a home office. Upstairs, the Great Room, kitchen and dining area are arranged among a convenient and contemporary open floorplan that allows for effortless flow between rooms. Two more bedrooms with attached private bathrooms are located on the

    Lennar Builder
    1003 Shiny Pearl Way Unit 38067572, Durham, NC 27703
  • /2

    $4,200,000

    • Land
    • 26 Acres
    • $161,538 per Acre

    1201,1205 Olive Branch Rd, Durham, NC 27703

    Back on the market at no fault of seller This is an assemblage sale. (1) of several parcels. Sale must include additional mls #10060901,the adjoining neighbors property. All sold and closed together. Ideal for future development. Sewer Easement in place Sold together as assemblage of multiple parcels. ALL SIZES OF ACERAGE ESTIMATED AND APPROXIMATE. Final acreage and size to be determined by

    Donna DeLong Frank Ward, REALTORS

    1201,1205 Olive Branch Rd, Durham, NC 27703
  • /2

    $5,900,000

    • Land
    • 38 Acres
    • $155,263 per Acre

    1313 Olive Branch Rd, Durham, NC 27703

    Back on market at no fault of seller. This is an assemblage sale.(1) of of (3) parcels offered here by Owner. Sale must include additional mls #10060891 adjoining neighbors property. All sold and closed together. Ideal for future development. Sewer easement in place. All parcels sold together as assemblage of multiple parcels. ALL SIZES OF ACERAGE IS ESTIMATED AND APPROXIMATE. Final acreage and

    Donna DeLong Frank Ward, REALTORS

    1313 Olive Branch Rd, Durham, NC 27703
  • /8

    $315,777

    New Construction
    • 2 Beds
    • 2.5 Baths
    • 1,155 Sq Ft

    2020 Oakdale Dr, Durham, NC 27703

    Elevate your lifestyle in this ENERGY STAR certified, two-story home, which showcases fiber cement siding. Inside, discover an open floor plan with 9-ft. ceilings and stylish luxury vinyl flooring throughout. The kitchen boasts modern Whirlpool stainless steel appliances, 42-in. upper cabinets and elegant hardware. Complete with a convenient one-car garage, this home blends eco-friendly features

    KB Home Builder
    2020 Oakdale Dr, Durham, NC 27703
  • /5

    $343,008

    New Construction
    • 3 Beds
    • 2.5 Baths
    • 1,601 Sq Ft

    2017 Oakdale Dr, Durham, NC 27703

    This modern, two-story home showcases durable fiber cement siding. Inside, discover an open floor plan with spacious 9-ft. ceilings and luxury vinyl plank flooring. The kitchen boasts Whirlpool stainless steel appliances, granite countertops, a large breakfast bar and 42-in. upper cabinets with added door hardware. This ENERGY STAR certified home offers efficiency without compromise. See sales

    KB Home Builder
    2017 Oakdale Dr, Durham, NC 27703
  • /4

    $315,123

    New Construction
    • 2 Beds
    • 2.5 Baths
    • 1,155 Sq Ft

    3033 Glen Lyon Dr, Durham, NC 27703

    Experience elegance and functionality in this ENERGY STAR certified, two-story home, which showcases fiber cement siding. Inside, discover an open floor plan with 9-ft. ceilings and luxury vinyl flooring throughout. The kitchen boasts Whirlpool stainless steel appliances and 42-in. upper cabinets with stylish hardware. Complete with a single-car garage, this meticulously designed townhome offers

    KB Home Builder
    3033 Glen Lyon Dr, Durham, NC 27703
  • /2

    $389,011

    New Construction
    • 3 Beds
    • 2.5 Baths
    • 1,731 Sq Ft

    518 Sunset Lake Dr, Durham, NC 27703

    Experience modern living at its finest in this stunning, two-story home, which showcases durable fiber cement siding. Inside, discover an open floor plan with 9-ft. ceilings and luxury vinyl flooring. The kitchen boasts Whirlpool stainless steel appliances, an island and 42-in. upper cabinets with added door hardware. Step outside to the back patio and savor the outdoor space. Welcome to this

    KB Home Builder
    518 Sunset Lake Dr, Durham, NC 27703
  • /2

    $394,735

    New Construction
    • 3 Beds
    • 2.5 Baths
    • 1,901 Sq Ft

    519 Sunset Lake Dr, Durham, NC 27703

    This contemporary, two-story home showcases fiber cement siding. Inside, discover an open floor plan with 9-ft. ceilings and sleek luxury vinyl flooring throughout. The kitchen boasts a modern island, 42-in. upper cabinets and Whirlpool stainless steel appliances. Enjoy the convenience of energy-efficient fixtures throughout. The back patio is ideal for outdoor relaxation. Welcome to a residence

    KB Home Builder
    519 Sunset Lake Dr, Durham, NC 27703
  • /22

    $462,990

    New Construction
    • 4 Beds
    • 3 Baths
    • 2,702 Sq Ft

    Winstead III Plan at Mica Ridge, Durham, NC 27703

    This new two-story home combines modern comfort with convenience. The double-height foyer flows to contemporary open design among the first-floor kitchen, dining area and Great Room, with direct access to the patio for seamless indoor-outdoor relaxation. Nearby is a bedroom suite to accommodate overnight guests. Upstairs caters to intimate spaces with a spacious loft area, two secondary bedrooms

    Lennar Builder
    1003 Shiny Pearl Way Unit 37687032, Durham, NC 27703
  • /24

    $454,990

    New Construction
    • 5 Beds
    • 4 Baths
    • 2,907 Sq Ft

    Nelson Plan at Mica Ridge, Durham, NC 27703

    This new two-story home design combines comfort and elegance. The main level features an open-plan layout among a Great Room for shared moments, a casual dining area for memorable meals and a kitchen for inspired cooks. A screened porch enhances outdoor living. One bedroom is located on the main level and four more, including the owner’s suite, are on the upper level along with a versatile loft.

    Lennar Builder
    1003 Shiny Pearl Way Unit 37687030, Durham, NC 27703
  • /25

    $445,990

    New Construction
    • 4 Beds
    • 3 Baths
    • 2,581 Sq Ft

    Somerset III Plan at Mica Ridge, Durham, NC 27703

    This new two-story home is optimized for gracious living. Upon entry is a double-height foyer, leading down to a generous open floorplan shared between the dining area, kitchen and Great Room to provide seamless modern living. A covered porch is located nearby to provide serene outdoor moments. The first floor also contains a bedroom suite that can be used for accommodating overnight guests.

    Lennar Builder
    1003 Shiny Pearl Way Unit 37687031, Durham, NC 27703
  • /46

    $333,550

    New Construction Open Sat 12PM - 4PM $8K PRICE DROP
    • 3 Beds
    • 2.5 Baths
    • 1,359 Sq Ft

    2018 Oakdale Dr, Durham, NC 27703

    Modern Comfort in a Pool Community Near RTP & Southpoint! Located in a vibrant, amenity-rich community, this Energy Star certified home offers the perfect blend of style, comfort, and convenience. Enjoy durable fiber cement siding, 9' ceilings on the first floor, and luxury vinyl plank flooring throughout the main level. The kitchen features stainless steel appliances, 42'' upper cabinets,

    Calvin Ramsey Ramsey Realtors Team Inc

    2018 Oakdale Dr, Durham, NC 27703
  • /4

    $108,000

    • Land
    • 10,454 Sq Ft
    • $450,000 per Acre

    1107 High Fox Dr, Durham, NC 27703

    Discover the perfect opportunity to build your dream home in Durham! One of two incredible lots that offer a rare combination of tranquility and convenience .Located just minutes from Downtown Durham, you'll enjoy the vibrant arts scene, culture, and entertainment it offers. Proximity to Duke University, Duke Medical Center, and the University of North Carolina at Chapel Hill provides access to

    Kelvin Green Neighborhood Sales & Marketing

    1107 High Fox Dr, Durham, NC 27703
  • /32

    $578,480

    New Construction
    • 5 Beds
    • 4 Baths
    • 3,006 Sq Ft

    Dalton Plan at Shaw Ridge, Durham, NC 27703

    This new two-story home was designed for comfort. The main level has a Great Room, a casual dining area, a kitchen, a guest suite, a study and a screened porch for starlight suppers. Upstairs are a versatile loft, secondary bedrooms with walk-in closets and an owner’s suite with two walk-in closets.

    Lennar Builder
    1505 Odette Way Unit 37146129, Durham, NC 27703
  • /29

    $549,990

    New Construction
    • 5 Beds
    • 4 Baths
    • 3,163 Sq Ft

    Eastman III Plan at Shaw Ridge, Durham, NC 27703

    This new two-story home design combines comfort and style. The first floor showcases an open-plan layout among a Great Room for shared moments, a formal dining room for memorable meals and a kitchen for inspired cooks. A front and rear porch enhances outdoor enjoyment, while a bedroom off the foyer is well-suited to hosting guests. Upstairs is a central loft surrounded by four bedrooms including

    Lennar Builder
    1505 Odette Way Unit 37146118, Durham, NC 27703
  • /17

    $469,990

    New Construction
    • 3 Beds
    • 2 Baths
    • 1,752 Sq Ft

    The Hickory Plan at Falls Village - Sterling Series, Durham, NC 27703

    Picture yourself in The Hickory, a 3-4 bedroom home designed for ease, comfort, and the lifestyle you’ve been waiting for. Located in Falls Village, a 55+ community, this main-level living design combines low-maintenance convenience with thoughtful details. Just off the foyer, a versatile flex room adapts to your needs—whether that’s a cozy reading nook, craft space, or the optional private study

    Stanley Martin Builder
    134 Falls Village Dr Unit 37066296, Durham, NC 27703
  • /18

    $474,990

    New Construction
    • 2 Beds
    • 2 Baths
    • 1,793 Sq Ft

    The Mackintosh Plan at Falls Village - Sterling Series, Durham, NC 27703

    Welcome to your perfect place of peace and relaxation. This updated two-bedroom, two-bathroom home provides all the modern amenities while giving you the convenience of single level living. As you enter this beautiful abode you are greeted by a flex room that can be used as an office, den or playroom – ideal for any activity! The spacious family room is located in the center of the house and is

    Stanley Martin Builder
    134 Falls Village Dr Unit 37066244, Durham, NC 27703
  • /39

    $464,990

    New Construction
    • 2 Beds
    • 2 Baths
    • 1,684+ Sq Ft

    The Tahoma Plan at Falls Village - Sterling Series, Durham, NC 27703

    Welcome to your new home! This beautiful 2 bed, 2 bath house is perfect for main level living and offers a flexible floor plan. As you enter the home you’ll find a spacious kitchen with an island perfect for entertaining and meal prep. The breakfast area is adjacent to the kitchen, so it’s easy to enjoy meals together as a family or simply chat while one of you cooks dinner. Moving into the

    Stanley Martin Builder
    134 Falls Village Dr Unit 37066190, Durham, NC 27703
  • /18

    $449,990

    New Construction
    • 2 Beds
    • 2 Baths
    • 1,602+ Sq Ft

    The Sapphire Plan at Falls Village - Sterling Series, Durham, NC 27703

    Welcome home to an amazing 2 Bedroom, 2 Bathroom home that offers the convenience of main level living. As you enter this lovely abode, you'll find a flex space perfect for an at-home office or extra storage. The large kitchen island is sure to be your favorite spot for entertaining guests and flows seamlessly into both the dining room and family room. With plenty of counter and cabinet space,

    Stanley Martin Builder
    134 Falls Village Dr Unit 37018531, Durham, NC 27703
  • /18

    $571,990

    New Construction
    • 3 Beds
    • 2 Baths
    • 2,300 Sq Ft

    The Summit Plan at Falls Village - Premier Series, Durham, NC 27703

    The Summit floor plan by Stanley Martin offers a smart, single-level layout that blends comfort with modern style. With 3-4 bedrooms, 2 full baths, and flexible living spaces, this home fits your lifestyle- whether you're hosting friends or savoring quiet mornings. At the front of the home, two secondary bedrooms share a full bath, making the perfect setup for guests or hobbies. Across the foyer,

    Stanley Martin Builder
    134 Falls Village Dr Unit 36867021, Durham, NC 27703
  • /8

    $364,990

    New Construction
    • 3 Beds
    • 2.5 Baths
    • 1,566 Sq Ft

    Plan 1566 Modeled at Brooks Mill - Reserve Series, Durham, NC 27703

    * Front porch * Powder bath * Upstairs laundry area * Walk-in kitchen pantry * Whirlpool appliance package * Large walk-in closet at all bedrooms * Spacious great room * Open floor plan * Granite kitchen countertops * Expansive primary suite * Smart thermostat * ENERGY STAR certified home * Swimming pool * Near entertainment and leisure * Outdoor recreation nearby * Commuter-friendly location *

    KB Home Builder
    6511 Leesville Rd Unit 36595942, Durham, NC 27703
  • /7

    $321,990

    New Construction
    • 3 Beds
    • 2.5 Baths
    • 1,601 Sq Ft

    Plan 1601 Modeled at Brooks Mill - Edge Series, Durham, NC 27703

    * End unit home * Open floor plan * Upstairs laundry area * Kitchen breakfast bar * Sherwin-Williams interior paint * Walk-in closet at primary suite, bedroom 2 and bedroom 3 * Kitchen tile backsplash * 9-ft. ceilings * Walk-in kitchen pantry * Granite kitchen countertops * WaterSense labeled faucets * ENERGY STAR certified home * Commuter-friendly location * Swimming pool * Short drive to the

    KB Home Builder
    6511 Leesville Rd Unit 36595911, Durham, NC 27703
  • /7

    $285,990

    New Construction
    • 2 Beds
    • 2.5 Baths
    • 1,155 Sq Ft

    Plan 1155 Modeled at Brooks Mill - Edge Series, Durham, NC 27703

    * Powder bath * Open floor plan * Walk-in kitchen pantry * Dedicated laundry area * Granite kitchen countertops * Large walk-in closet at primary bedroom * Front porch * Extra storage space * Low-E windows * Kitchen breakfast bar * WaterSense labeled faucets * ENERGY STAR certified home * Commuter-friendly location * Swimming pool * Short drive to the airport * Close to popular restaurants *

    KB Home Builder
    6511 Leesville Rd Unit 36595853, Durham, NC 27703
  • /12

    $379,990

    New Construction
    • 3 - 4 Beds
    • 2.5 Baths
    • 1,913 Sq Ft

    Plan 1913 Modeled at Brooks Mill - Reserve Series, Durham, NC 27703

    * Powder bath * Kitchen breakfast bar * Dedicated laundry area * Whirlpool appliance package * Dual-sink vanity at primary bath * Walk-in closet at primary suite, bedroom 2 and bedroom 3 * Spacious living room * Kitchen tile backsplash * Granite kitchen countertops * Expansive primary suite * Low-E windows * ENERGY STAR certified home * Swimming pool * Near entertainment and leisure * Outdoor

    KB Home Builder
    6511 Leesville Rd Unit 36596192, Durham, NC 27703
  • /5

    $373,990

    New Construction
    • 3 Beds
    • 2.5 Baths
    • 1,901 Sq Ft

    Plan 1901 at Brooks Mill - Reserve Series, Durham, NC 27703

    * Kitchen breakfast bar * Dedicated laundry area * Walk-in closet at primary suite, bedroom 2 and bedroom 3 * Dual-sink vanity at primary bath * Powder bath * Loft * Kitchen tile backsplash * Spacious living room * Granite kitchen countertops * Smart thermostat * Low-E windows * ENERGY STAR certified home * Swimming pool * Near entertainment and leisure * Outdoor recreation nearby *

    KB Home Builder
    6511 Leesville Rd Unit 36596172, Durham, NC 27703
  • /5

    $375,990

    New Construction
    • 3 Beds
    • 2.5 Baths
    • 1,741 Sq Ft

    Plan 1741 at Brooks Mill - Reserve Series, Durham, NC 27703

    * Kitchen island * Powder bath * Upstairs laundry * Large walk-in closet at primary suite * Dual-sink vanity at primary bath * Expansive primary suite * Low-E windows * Front porch * Kitchen USB charging port * Smart thermostat * WaterSense labeled faucets * ENERGY STAR certified home * Swimming pool * Near entertainment and leisure * Outdoor recreation nearby * Commuter-friendly location * Near

    KB Home Builder
    6511 Leesville Rd Unit 36596108, Durham, NC 27703
  • /10

    $372,990

    New Construction
    • 3 Beds
    • 2.5 Baths
    • 1,731 Sq Ft

    Plan 1731 Modeled at Brooks Mill - Reserve Series, Durham, NC 27703

    * Powder bath * Kitchen pantry * Dedicated laundry area * Dual-sink vanity at primary bath * Sherwin-Williams interior paint * Large walk-in closet at primary bedroom * Eat-in kitchen * Smart thermostat * WaterSense labeled faucets * Granite kitchen countertops * Expansive primary suite * ENERGY STAR certified home * Swimming pool * Near entertainment and leisure * Outdoor recreation nearby *

    KB Home Builder
    6511 Leesville Rd Unit 36596084, Durham, NC 27703
  • /6

    $303,990

    New Construction
    • 3 Beds
    • 2.5 Baths
    • 1,359 Sq Ft

    Plan 1359 Modeled at Brooks Mill - Edge Series, Durham, NC 27703

    * Middle unit home * Kitchen breakfast bar * Upstairs laundry area * Powder bath * Moen WaterSense labeled faucets * Large walk-in closet at primary bedroom * Open floor plan * Front porch * Kitchen USB charging port * Smart thermostat * Expansive primary suite * ENERGY STAR certified home * Commuter-friendly location * Swimming pool * Short drive to the airport * Close to popular restaurants *

    KB Home Builder
    6511 Leesville Rd Unit 36595902, Durham, NC 27703
  • /14

    $630,900

    New Construction
    • 2 - 3 Beds
    • 2 - 3 Baths
    • 1,962+ Sq Ft

    SINGLE FAMILY | Torino Plan at The Courtyards at Oak Grove - Single Family Homes, Durham, NC 27703

    Introducing the Torino, a versatile home designed to fit your personal style. This luxury home boasts ample space for oversized furniture and a large dining area, making it perfect for hosting large gatherings with ease and comfort. The home offers a perfect blend of entertainment and privacy, and is an ideal choice for those who value both. Experience a luxurious owner's suite that’s a haven of

    Epcon Communities Builder
    1702 Doc Nichols Rd Unit 36446577, Durham, NC 27703

Showing Results 401 - 440, Page 11 of 12

How to Buy a Home How to Finance a Home How to Sell a Home