465

Eastern Durham Homes for Sale

Section Image Section Image
  • /44

    $624,400

    New Construction
    • 2 - 4 Beds
    • 2 - 3 Baths
    • 2,053+ Sq Ft

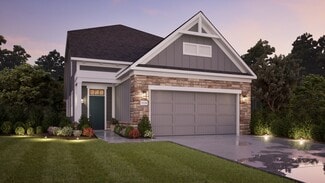
    SINGLE FAMILY | Promenade Plan at The Courtyards at Oak Grove - Single Family Homes, Durham, NC 27703

    Looking for a spacious home that can comfortably accommodate your oversized furniture and host your family and friends? The Promenade is the ideal option - This expertly designed house offers ample space for all your needs, along with a range of features to help you relax and recharge. Here are some of the highlights: Optional gourmet kitchen with center island and walk-in pantry Secluded den and

    Epcon Communities Builder
    1702 Doc Nichols Rd Unit 36485182, Durham, NC 27703
  • /26

    $565,400

    New Construction
    • 2 - 3 Beds
    • 2 - 3 Baths
    • 1,520+ Sq Ft

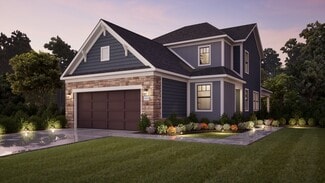
    SINGLE FAMILY | Palazzo Plan at The Courtyards at Oak Grove - Single Family Homes, Durham, NC 27703

    Looking for a home that offers a comfortable and luxurious living experience? Look no further than the Palazzo! This welcoming and vibrant home is filled with natural light and offers adaptable living spaces that cater to your needs. Here are some of the features that make the Palazzo stand out: A multipurpose sunroom where you can relax and enjoy the beautiful natural surroundings An upstairs

    Epcon Communities Builder
    1702 Doc Nichols Rd Unit 36484197, Durham, NC 27703
  • /19

    $591,400

    New Construction
    • 2 - 3 Beds
    • 2 - 3 Baths
    • 1,769+ Sq Ft

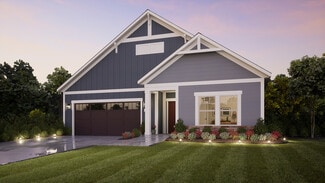
    SINGLE FAMILY | Portico Plan at The Courtyards at Oak Grove - Single Family Homes, Durham, NC 27703

    Looking for a luxurious yet practical home that caters to your lifestyle needs? The Portico is the perfect choice for you. This single-level home features a functional yet elegant design emphasizing manageability and convenience. Here are some of the highlights of the Portico: A grand entrance that leads to an efficient, open layout Luxurious amenities, such as an optional gourmet kitchen and a

    Epcon Communities Builder
    1702 Doc Nichols Rd Unit 36473983, Durham, NC 27703
  • /15

    $670,400

    New Construction
    • 2 - 4 Beds
    • 2 - 3 Baths
    • 2,481+ Sq Ft

    SINGLE FAMILY | Verona Plan at The Courtyards at Oak Grove - Single Family Homes, Durham, NC 27703

    In the Verona, you'll find a unique blend of comfort and flexibility. The integrated living space offers the perfect balance of roominess and adaptability. With two bedrooms, two bathrooms, a den and an optional bonus suite, this home is designed to fit your needs now and into the future. Welcome guests with a spacious front porch and an inviting entry foyer Enjoy an intuitive floor plan that

    Epcon Communities Builder
    1702 Doc Nichols Rd Unit 36485777, Durham, NC 27703
  • /24

    $503,900

    New Construction
    • 2 - 3 Beds
    • 2.5 Baths
    • 1,785+ Sq Ft

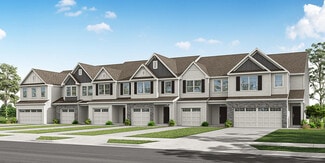
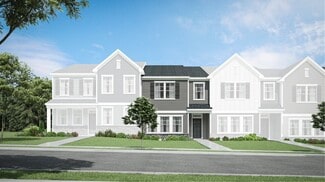
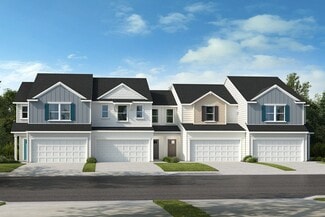
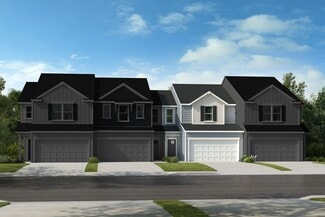
    TOWNHOME | Cambridge Plan at The Courtyards at Oak Grove - Townhomes, Durham, NC 27703

    The Cambridge is designed with you in mind and features an open floorplan with abundant natural light. The kitchen features a spacious island and dining area that flows into the covered porch and courtyard perfect for morning coffee. The first owner's suite includes a large walk-in shower and spacious closet. Upstairs includes a secondary bedroom suite and the option to add an additional bedroom

    Epcon Communities Builder
    1702 Doc Nichols Rd Unit 36480397, Durham, NC 27703
  • /20

    $471,900

    New Construction
    • 2 - 3 Beds
    • 2.5 Baths
    • 1,853+ Sq Ft

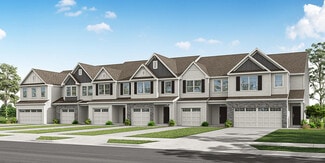
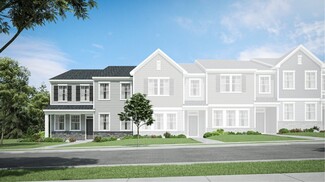
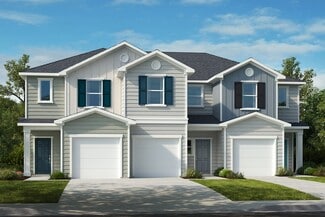
    TOWNHOME | Oxford Plan at The Courtyards at Oak Grove - Townhomes, Durham, NC 27703

    The Oxford is a stunning townhome with single-level living in mind. The kitchen's large island creates a gathering place for friends and family. The family room seamlessly leads to the covered porch and patio. The first-floor owner's suite includes a spacious bath and walk-in closet. Upstairs includes a secondary bedroom suite and the option to add an additional bedroom and bonus room.

    Epcon Communities Builder
    1702 Doc Nichols Rd Unit 36496431, Durham, NC 27703
  • /16

    $576,990

    New Construction
    • 3 Beds
    • 2.5 Baths
    • 2,395 Sq Ft

    The Salters Plan at Falls Village - Premier Series, Durham, NC 27703

    The Salters by Stanley Martin makes everyday living feel easy- and a little more elevated. This single-level home was designed with thoughtful spaces, natural flow, and just the right amount of separation between entertaining areas and private retreats. Step inside and you're greeted by a versatile flex room and a convenient powder room. On select homesites, the flex room is transformed into a

    Stanley Martin Builder
    134 Falls Village Dr Unit 36396184, Durham, NC 27703
  • /16

    $621,990

    New Construction
    • 3 Beds
    • 2.5 Baths
    • 2,615 Sq Ft

    The Thorpe Plan at Falls Village - Premier Series, Durham, NC 27703

    Welcome home to this beautiful 3 Bedroom, 3 Bathroom oasis! As you enter, the first thing that catches your eye is the generously sized bedroom with its own full bathroom and flex room across the hall. The bright and cheerful kitchen features a pantry, island and plenty of space for enjoying time with family. Enjoy family gatherings in the dining area or cozy up to the fireplace in the nearby

    Stanley Martin Builder
    134 Falls Village Dr Unit 36396070, Durham, NC 27703
  • /51

    $588,990

    New Construction
    • 3 Beds
    • 2.5 Baths
    • 2,498+ Sq Ft

    The Brandt Plan at Falls Village - Premier Series, Durham, NC 27703

    The Brandt by Stanley Martin combines smart design with everyday comfort, offering just the right amount of space in all the right places. With 3-4 bedrooms, 2.5 baths, and a layout that works for both entertaining and unwinding, this home makes the most of every square foot. Two secondary bedrooms are tucked near the front of the home with a shared full bath- ideal for guests or hobbies. A

    Stanley Martin Builder
    134 Falls Village Dr Unit 36396005, Durham, NC 27703
  • /23

    $439,400

    New Construction
    • 2 - 3 Beds
    • 2 - 3 Baths
    • 1,402+ Sq Ft

    CARRIAGE | Rockaway Plan at The Courtyards at Oak Grove - Single Family Homes, Durham, NC 27703

    The Rockaway offers flexible and efficient first-floor living. Featuring two large bedrooms on the main level, an optional private den, and ample owner’s bathroom space with quick and direct access to the laundry room, you’ll love the comfort this home design provides. The optional upstairs bonus suite gives guests a large space for privacy, complete with a separate full bathroom and walk-in

    Epcon Communities Builder
    1702 Doc Nichols Rd Unit 36333462, Durham, NC 27703
  • /4

    $436,400

    New Construction
    • 2 - 3 Beds
    • 2 - 3 Baths
    • 1,347+ Sq Ft

    CARRIAGE | Gladstone Plan at The Courtyards at Oak Grove - Single Family Homes, Durham, NC 27703

    The Gladstone is designed with a distinctive open layout that pulls the private courtyard space into the main living areas of the home. With two large bedrooms on the main level, a large owner’s suite bathroom with a double vanity and walk-in closet, and the opportunity for additional kitchen storage with an optional butler’s pantry, the opportunities are almost endless. The optional upstairs

    Epcon Communities Builder
    1702 Doc Nichols Rd Unit 36333463, Durham, NC 27703
  • /30

    $488,990

    New Construction
    • 5 Beds
    • 3 Baths
    • 2,619 Sq Ft

    Landrum III Plan at Stella View - Summit Collection, Durham, NC 27703

    This new two-story home has ample space for the whole family. The first floor has an open layout among the family room, breakfast nook and kitchen, while a formal dining room by the entrance and a back patio offer additional hosting options. On the same level is a versatile bedroom ideal for overnight visitors. Upstairs are a game room and four bedrooms, including the owner’s suite with a

    Lennar Builder
    1105 Cosmic Dr Unit 36039060, Durham, NC 27703
  • /23

    $417,990

    New Construction
    • 3 Beds
    • 2.5 Baths
    • 1,924 Sq Ft

    Chadwick Plan at Triple Crown - Hanover Collection, Durham, NC 27703

    This new two-story home is casual and elegant. The first floor has an open plan among the kitchen, dining space and Great Room with a patio for sipping sweet tea. Upstairs are a loft that could be a home office and three bedrooms, including the luxe owner’s suite.

    Lennar Builder
    5035 Woodlawn Dr Unit 36039036, Durham, NC 27703
  • /28

    $457,990

    New Construction
    • 4 Beds
    • 3 Baths
    • 2,472 Sq Ft

    Mayflower III Plan at Triple Crown - Summit Collection, Durham, NC 27703

    This new two-story home is a family haven in all seasons. The main level has an open space among the family room, a kitchen, a dining room, along with a private study and a bedroom ideal for guests. An attached patio is perfect for morning coffee and evening meals. All the upstairs bedrooms have walk-in closets, while a loft adds versatility.

    Lennar Builder
    5035 Woodlawn Dr Unit 36039039, Durham, NC 27703
  • /30

    $497,990

    New Construction
    • 5 Beds
    • 4 Baths
    • 3,037 Sq Ft

    Tryon III Plan at Triple Crown - Summit Collection, Durham, NC 27703

    Casual elegance is the order of the day at this new two-story home. The first floor features an open-plan main living area, a formal dining room, a flex space ready to be transformed and a secluded bedroom for guests. An attached rear patio extends the home for outdoor living. Upstairs are the owner’s suite, three secondary bedrooms and a versatile game room. Finishing the layout is a two-car

    Lennar Builder
    5035 Woodlawn Dr Unit 36039040, Durham, NC 27703
  • /16

    $456,990

    New Construction
    • 4 Beds
    • 3 Baths
    • 2,349 Sq Ft

    Clayton III Plan at Triple Crown - Summit Collection, Durham, NC 27703

    This new home has a modern, single-story design with an open layout among the kitchen, dining space and family room that accesses a patio for outdoor experiences. Three bedrooms frame the home, including the luxe owner’s suite. Some floorplans feature an optional second floor for even more room.

    Lennar Builder
    5035 Woodlawn Dr Unit 36039041, Durham, NC 27703
  • /28

    $449,990

    New Construction
    • 4 Beds
    • 3 Baths
    • 2,472 Sq Ft

    Mayflower III Plan at Stella View - Summit Collection, Durham, NC 27703

    This new two-story home is a family haven in all seasons. The main level has an open space among the family room, a kitchen, a dining room, along with a private study and a bedroom ideal for guests. An attached patio is perfect for morning coffee and evening meals. All the upstairs bedrooms have walk-in closets, while a loft adds versatility.

    Lennar Builder
    1105 Cosmic Dr Unit 36039062, Durham, NC 27703
  • /26

    $436,990

    New Construction
    • 4 Beds
    • 3 Baths
    • 2,134 Sq Ft

    Davidson Plan at Triple Crown - Hanover Collection, Durham, NC 27703

    This new two-story home has space for the whole family. The main floor features a Great Room for great parties, a dining room for lovely lunches, a kitchen for cooking lessons, a separate bedroom ideal for guests and a patio for outdoor living. Upstairs are a versatile loft and three bedrooms, including the owner’s suite with a private bathroom.

    Lennar Builder
    5035 Woodlawn Dr Unit 36039034, Durham, NC 27703
  • /30

    $471,990

    New Construction
    • 5 Beds
    • 3 Baths
    • 2,619 Sq Ft

    Landrum III Plan at Triple Crown - Summit Collection, Durham, NC 27703

    This new two-story home has ample space for the whole family. The first floor has an open layout among the family room, breakfast nook and kitchen, while a formal dining room by the entrance and a back patio offer additional hosting options. On the same level is a versatile bedroom ideal for overnight visitors. Upstairs are a game room and four bedrooms, including the owner’s suite with a

    Lennar Builder
    5035 Woodlawn Dr Unit 36039038, Durham, NC 27703
  • /30

    $514,990

    New Construction
    • 5 Beds
    • 4 Baths
    • 3,037 Sq Ft

    Tryon III Plan at Stella View - Summit Collection, Durham, NC 27703

    Casual elegance is the order of the day at this new two-story home. The first floor features an open-plan main living area, a formal dining room, a flex space ready to be transformed and a secluded bedroom for guests. An attached rear patio extends the home for outdoor living. Upstairs are the owner’s suite, three secondary bedrooms and a versatile game room. Finishing the layout is a two-car

    Lennar Builder
    1105 Cosmic Dr Unit 36039061, Durham, NC 27703
  • /24

    $420,990

    New Construction
    • 3 Beds
    • 2.5 Baths
    • 1,995 Sq Ft

    Oakley II Plan at Triple Crown - Hanover Collection, Durham, NC 27703

    This new two-story home offers a main level with an open-concept layout. A convenient, covered porch by the front door is great for a sitting area or package drop-off. Luxury vinyl plank flooring extends among the Great Room, dining area and kitchen, leading to a back patio for outdoor fun. The kitchen is complete with a spacious island, granite countertops, tile backsplash, and stainless-steel

    Lennar Builder
    5035 Woodlawn Dr Unit 36039035, Durham, NC 27703
  • /13

    $149,900

    $60K PRICE DROP
    • Land
    • 2.83 Acres
    • $52,968 per Acre

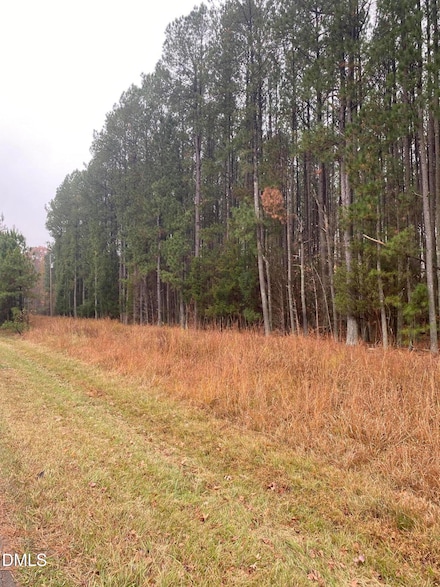
    7690 Wake Forest Hwy, Durham, NC 27703

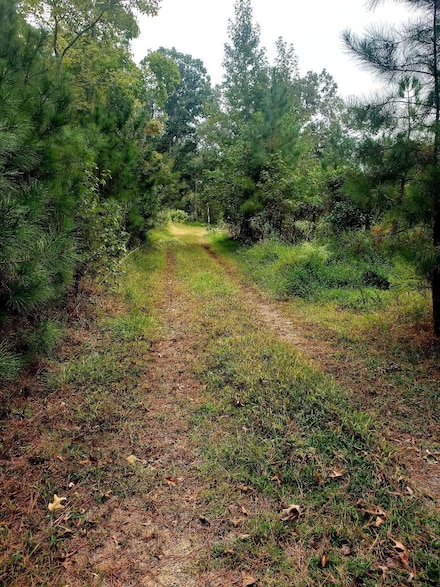
    Will Rogers said ''Buy land 'cause they ain't makin;' any more of it.'' +/- 2.83 Acre Durham County Homesite overlooking Wake Forest Highway. The land will not ''perc'' for a conventional septic system. Buyer can engage an Engineer to design a septic system to suit the desired home. The property has a mix of pine & deciduous trees. driveway access from Hwy 98 or possibly rom Coley Road via

    Ian Kipp Berkshire Hathaway HomeService

    7690 Wake Forest Hwy, Durham, NC 27703
  • /5

    $2,000,000

    • Land
    • 22.43 Acres
    • $89,166 per Acre

    503 Santee Rd, Durham, NC 27704

    Great investment potential. Near to new developments in a fast growing area! Realtor has ownership interest.

    Sakshi Stynes The Ocean Group

    503 Santee Rd, Durham, NC 27704
  • /2

    $1,038,000

    • Land
    • 13.84 Acres
    • $75,000 per Acre

    6103 Old Kemp Rd, Durham, NC 27703

    Hot SE Durham / NW Raleigh area. Growing area and ripe for development. Close to the Research Triangle Park, the RDU airport (property is in the airport overlay noise zone outer district), Duke University, Downtown Durham,

    Denise Adams, CCIM AdamsFirst Real Estate Service

    6103 Old Kemp Rd, Durham, NC 27703
  • /2

    $520,000

    • Land
    • 4.42 Acres
    • $117,647 per Acre

    2800-2809 Napoli Dr, Durham, NC 27703

    8 subdivided residential lots for sale. Parcel ID's 166314, 166322, 166312, 166321, 166311, 166319, 166320 and 166310. Lots are wooded and have not had a Perc Test.

    Jordan Keaton Keller Williams Connected

    2800-2809 Napoli Dr, Durham, NC 27703

Showing Results 441 - 465, Page 12 of 12

How to Buy a Home How to Finance a Home How to Sell a Home