1,213

Durham, NC Homes for Sale with Garage

Section Image Section Image
  • /48

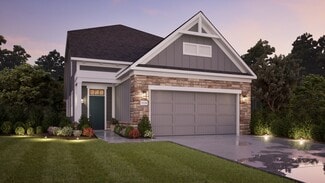
    $490,000

    $10K PRICE DROP
    • 3 Beds
    • 2.5 Baths
    • 2,256 Sq Ft

    2 Waterview Ct, Durham, NC 27703

    Don't miss this rare opportunity to own a beautiful home nestled in a private cul-de-sac within one of the area's most sought-after communities! Step inside to a bright, open floor plan featuring a dramatic two-story family room with soaring ceilings, elegant arches, abundant natural light, a gas fireplace, and sliding glass doors that lead to your outdoor retreat. Real hardwood floors and

    Manuela Lenzi NorthGroup Real Estate, Inc.

    2 Waterview Ct, Durham, NC 27703
  • /36


    $539,990

    New Construction $4K PRICE DROP
    • 3 Beds
    • 3.5 Baths
    • 2,317 Sq Ft

    1101 Zelkova Ln, Chapel Hill, NC 27517

    The Ryder is one of six thoughtfully designed floor plans available at Twinleaf Townes--a community of stylish, modern three-story townhomes with unbeatable access to the best of the Triangle. Enjoy easy proximity to shopping, dining, entertainment, and more! Every home features 3 bedrooms, 3.5 baths, a 2-car garage, and versatile flex space or an optional first-floor bedroom. Conveniently

    Chris Carroll Tri Pointe Homes Inc

    1101 Zelkova Ln, Chapel Hill, NC 27517
  • /60

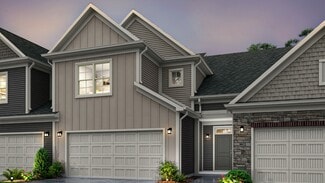
    $675,000

    $75K PRICE DROP
    • 4 Beds
    • 3.5 Baths
    • 3,574 Sq Ft

    707 Martry Rd, Durham, NC 27713

    Situated on a generous 0.41-acre lot, in a convenient South Durham location this home offers exceptional indoor and outdoor living spaces at a very compelling price Notice the extensive upgrades throughout, including fresh interior paint, new flooring on both levels, updated LED lighting, and rooftop solar. Elegant crown molding, wainscoting in the main living areas, and the dramatic 2 story

    Adam Dickinson Nest Realty of the Triangle

    707 Martry Rd, Durham, NC 27713
  • /59

    $850,000

    $75K PRICE DROP
    • 4 Beds
    • 4.5 Baths
    • 3,712 Sq Ft

    1217 Atticus Way, Durham, NC 27703

    Located in one of Durham's premier resort-style 55+ communities, Creekside at Bethpage, you'll love this one-and-a-half-story home with two primary suites on the first floor! As you enter the home, the third bedroom is a suite that's perfect for guests, a home office, or a bonus room for hobbies. Do you love to cook? The gourmet-style kitchen is open, with a large island for added space that

    Aljerald Butcher Redfin Corporation

    1217 Atticus Way, Durham, NC 27703
  • /26

    $565,400

    New Construction
    • 2 - 3 Beds
    • 2 - 3 Baths
    • 1,520+ Sq Ft

    SINGLE FAMILY | Palazzo Plan at The Courtyards at Oak Grove - Single Family Homes, Durham, NC 27703

    Looking for a home that offers a comfortable and luxurious living experience? Look no further than the Palazzo! This welcoming and vibrant home is filled with natural light and offers adaptable living spaces that cater to your needs. Here are some of the features that make the Palazzo stand out: A multipurpose sunroom where you can relax and enjoy the beautiful natural surroundings An upstairs

    Epcon Communities Builder
    1702 Doc Nichols Rd Unit 36484197, Durham, NC 27703
  • /10

    $372,990

    New Construction
    • 3 Beds
    • 2.5 Baths
    • 1,731 Sq Ft

    Plan 1731 Modeled at Brooks Mill - Reserve Series, Durham, NC 27703

    * Powder bath * Kitchen pantry * Dedicated laundry area * Dual-sink vanity at primary bath * Sherwin-Williams interior paint * Large walk-in closet at primary bedroom * Eat-in kitchen * Smart thermostat * WaterSense labeled faucets * Granite kitchen countertops * Expansive primary suite * ENERGY STAR certified home * Swimming pool * Near entertainment and leisure * Outdoor recreation nearby *

    KB Home Builder
    6511 Leesville Rd Unit 36596084, Durham, NC 27703
  • /27

    $538,900

    New Construction
    • 2 Beds
    • 2.5 Baths
    • 1,785 Sq Ft

    CARRIAGE | Cambridge Plan at The Courtyards at Oak Grove - Single Family Homes, Durham, NC 27703

    The Cambridge is designed with you in mind and features an open floor plan with abundant natural light. The kitchen features a spacious island and dining area that flows into the covered porch and courtyard perfect for morning coffee. The first owner's suite includes a large walk-in shower and spacious closet. Upstairs includes a secondary bedroom suite and the option to add an additional bedroom

    Epcon Communities Builder
    1702 Doc Nichols Rd Unit 38198813, Durham, NC 27703
  • /12

    $436,400

    New Construction
    • 2 - 3 Beds
    • 2 - 3 Baths
    • 1,347+ Sq Ft

    CARRIAGE | Gladstone Plan at The Courtyards at Oak Grove - Single Family Homes, Durham, NC 27703

    The Gladstone is designed with a distinctive open layout that pulls the private courtyard space into the main living areas of the home. With two large bedrooms on the main level, a large owner’s suite bathroom with a double vanity and walk-in closet, and the opportunity for additional kitchen storage with an optional butler’s pantry, the opportunities are almost endless. The optional upstairs

    Epcon Communities Builder
    1702 Doc Nichols Rd Unit 36333463, Durham, NC 27703
  • /77

    $700,000

    $85K PRICE DROP
    • 4 Beds
    • 3.5 Baths
    • 2,811 Sq Ft

    1017 Whistler St, Durham, NC 27713

    There's something special about a home that allows you to spend less time maintaining and more time simply enjoying where you live, and this one does exactly that. Built by Homes by Dickerson and perfectly positioned on a corner lot overlooking one of 751 South's pocket parks, this thoughtfully designed home blends quality craftsmanship with an easy, low maintenance lifestyle. Instead of spending

    Brian Holt Keller Williams Realty

    1017 Whistler St, Durham, NC 27713
  • /18

    $318,000

    New Construction $9K PRICE DROP
    • 3 Beds
    • 2.5 Baths
    • 1,672 Sq Ft

    1068 Tea Rose Ct Unit 362, Durham, NC 27703

    Welcome to this beautifully crafted two-story townhome featuring three bedrooms and two and a half baths, designed with both comfort and style in mind. Just beyond the entryway, a welcoming hallway guides you past the staircase and powder room into a stunning open-concept living area. The great room flows into a bright eat-in kitchen and extends to a private patio--perfect for relaxing or

    Brian Nelson Fonville Morisey & Barefoot

    1068 Tea Rose Ct Unit 362, Durham, NC 27703
  • /20

    $471,900

    New Construction
    • 2 - 3 Beds
    • 2.5 Baths
    • 1,853+ Sq Ft

    TOWNHOME | Oxford Plan at The Courtyards at Oak Grove - Townhomes, Durham, NC 27703

    The Oxford is a stunning townhome with single-level living in mind. The kitchen's large island creates a gathering place for friends and family. The family room seamlessly leads to the covered porch and patio. The first-floor owner's suite includes a spacious bath and walk-in closet. Upstairs includes a secondary bedroom suite and the option to add an additional bedroom and bonus room.

    Epcon Communities Builder
    1702 Doc Nichols Rd Unit 36496431, Durham, NC 27703
  • /18

    $332,990

    New Construction $32K PRICE DROP
    • 4 Beds
    • 2.5 Baths
    • 1,749 Sq Ft

    Sequoia Plan at Griffin Place, Durham, NC 27704

    The Sequoia single-family home is just as inviting as it is functional. Discover a thoughtfully designed two-story floor plan with efficient living and a bright flex space. The welcoming great room effortlessly flows into the kitchen and dining area, so you never miss a moment. Add an optional patio or covered porch for those warm summer nights and use the convenient garage entry to control

    Ryan Homes Builder
    2308 E Geer St Unit 39127163, Durham, NC 27704
  • /35

    $459,990

    New Construction $5K PRICE DROP
    • 4 Beds
    • 3.5 Baths
    • 2,119 Sq Ft

    1059 Zelkova Ln, Chapel Hill, NC 27517

    Available September 2026! The Holden at Twinleaf Townes offers 4 bedrooms, 3.5 baths, and a spacious open-concept design in a convenient Durham location just minutes from UNC-Chapel Hill. The main living level features an open kitchen, dining, and gathering space designed for everyday living and entertaining. The kitchen includes dark wood-stained cabinetry, quartz countertops, and a gas range,

    Chris Carroll Tri Pointe Homes Inc

    1059 Zelkova Ln, Chapel Hill, NC 27517
  • /82

    $1,280,000

    • 5 Beds
    • 3.5 Baths
    • 3,916 Sq Ft

    4500 Trenton Rd, Chapel Hill, NC 27517

    Set on 5.54 picturesque acres, this beautifully crafted brick home offers exceptional space, versatility, and a peaceful setting just minutes from Chapel Hill conveniences. Thoughtfully designed for everyday living and entertaining, the home features a welcoming main level with a dedicated office, a light-filled sunroom overlooking the property, and inviting living spaces that flow with ease. The

    Matthew Dover Redfin Corporation

    4500 Trenton Rd, Chapel Hill, NC 27517
  • /16

    $576,990

    New Construction
    • 3 Beds
    • 2.5 Baths
    • 2,395 Sq Ft

    The Salters Plan at Falls Village - Premier Series, Durham, NC 27703

    The Salters by Stanley Martin makes everyday living feel easy- and a little more elevated. This single-level home was designed with thoughtful spaces, natural flow, and just the right amount of separation between entertaining areas and private retreats. Step inside and you're greeted by a versatile flex room and a convenient powder room. On select homesites, the flex room is transformed into a

    Stanley Martin Builder
    134 Falls Village Dr Unit 36396184, Durham, NC 27703
  • /26

    $442,000

    • 3 Beds
    • 2.5 Baths
    • 2,179 Sq Ft

    118 Laurston Ct, Durham, NC 27712

    A must-see Cape Cod situated on more than one private acre! This move-in-ready home features a remodeled kitchen with granite countertops, hardwood flooring throughout the living room, dining room, kitchen, and primary bedroom, and a first-floor primary suite with an updated bathroom and walk-in closet. A private study provides flexible space for working from home. Enjoy the spacious screened-in

    Ebony Gorum Mark Spain Real Estate

    118 Laurston Ct, Durham, NC 27712
  • /27

    $526,725

    New Construction
    • 4 Beds
    • 3.5 Baths
    • 2,465 Sq Ft

    1209 Westerland Way Unit 23, Durham, NC 27703

    Discover the Lacey, a thoughtfully designed two-story home featuring the convenience of a first-floor primary suite and an open-concept layout perfect for modern living. The spacious great room, island kitchen with pantry, and bright dining area flow seamlessly to the covered porch, creating an ideal space for entertaining. Upstairs, a versatile loft, three additional bedrooms, and two full baths

    Brian Nelson Fonville Morisey & Barefoot

    1209 Westerland Way Unit 23, Durham, NC 27703
  • /46

    $384,990

    New Construction
    • 4 Beds
    • 3.5 Baths
    • 2,126 Sq Ft

    Joliet Plan at Everton, Durham, NC 27703

    The Joliet redefines townhome living with three beautifully designed levels offering comfort, style, and versatility. Perfect for modern families, active couples, or avid entertainers, this expansive floor plan features 3 spacious bedrooms and an entire floor dedicated to open-concept living and dining.

    Pulte Homes Builder
    5909 Leesville Rd Unit 39508185, Durham, NC 27703
  • /30

    $334,900

    $20K PRICE DROP
    • 3 Beds
    • 2.5 Baths
    • 2,093 Sq Ft

    4125 Trevino Dr, Durham, NC 27704

    Welcome home to this beautiful townhome in the desirable Trevino Townes community of Durham! This move-in ready home features 3 bedrooms, 2.5 bathrooms, and a spacious bonus room that can be used as a home office, guest space, or an additional bedroom. The bright, open floor plan is perfect for modern living, with large living and dining areas filled with natural light. The kitchen offers sleek

    Nolan Wahl Navigate Realty

    4125 Trevino Dr, Durham, NC 27704
  • /43

    $545,470

    New Construction $17K PRICE INCREASE
    • 2 Beds
    • 2 Baths
    • 2,196 Sq Ft

    3107 Kiawa Pointe Ln Unit 227, Durham, NC 27703

    Experience the pinnacle of main-level living in the highly sought-after Mackintosh by Stanley Martin. This brand-new 55+ retreat is currently being crafted for an effortless lifestyle, blending sophisticated modern finishes with ultimate functionality. Step inside to a convenient mudroom featuring custom cubbies—perfect for staying organized. The heart of the home is a Gourmet Kitchen with

    Aimee Vasilik SM North Carolina Brokerage

    3107 Kiawa Pointe Ln Unit 227, Durham, NC 27703
  • 614 Timber Terrace Dr, Durham, NC 27704

    $424,120

    New Construction
    • 4 Beds
    • 3 Baths
    • 1,996 Sq Ft

    614 Timber Terrace Dr, Durham, NC 27704

    Step up to more space, comfort, and flexibility in the 4-bedroom Raven new home plan. This family-friendly home starts with an open-concept layout that flows between a light-filled gathering room, a center-island kitchen, and a relaxed cafe

    Centex Homes Builder
    614 Timber Terrace Dr, Durham, NC 27704
  • /31

    $444,990

    New Construction
    • 4 Beds
    • 3 Baths
    • 2,518 Sq Ft

    Starling Plan at Carpenter Falls - Single Family Homes, Durham, NC 27704

    The Starling first floor boasts an Owner's Suite with a large walk-in closet and a conveniently located Laundry Room. Other highlights include a large walk-in Pantry in the open Kitchen and a Cafe area for meals. Another large Bedroom with full Bath is located at the front of the home. The upstairs Loft makes a great game room and 3 additional bedrooms ensure everyone has their own quiet space.

    Centex Homes Builder
    2621 Burton Rd Unit 38424231, Durham, NC 27704
  • /37

    $424,000

    $50K PRICE DROP
    • 3 Beds
    • 2.5 Baths
    • 2,326 Sq Ft

    2215 Magnolia Tree Ln, Durham, NC 27703

    Some houses give you space. This one gives you privacy, and that's harder to find. Nestled in Rustica Oaks in South Durham, 2215 Magnolia Tree Lane backs up to a tree line with nature conservation space to its left, giving it more breathing room than most. Built in 2019 and freshly painted throughout, the main floor opens into a living and dining area anchored by an eat-in kitchen with granite

    Tina Caul EXP Realty LLC

    2215 Magnolia Tree Ln, Durham, NC 27703
  • /17

    $269,990

    New Construction $15K PRICE DROP
    • 3 Beds
    • 2 Baths
    • 1,594 Sq Ft

    2227 Glen Crossing Dr, Durham, NC 27704

    Walk through the front porch into an open main floor featuring the family room, dining area, and kitchen. The stairs are located near the entry, and a pantry is tucked just off the kitchen. A powder bath and access to the one-car garage are also located on the main floor. Upstairs, you'll find the primary bedroom with a primary bath and walk-in closet. Two additional bedrooms share a full bath,

    Starlight Homes Builder
    2227 Glen Crossing Dr, Durham, NC 27704
  • /42

    $400,000

    $10K PRICE DROP
    • 3 Beds
    • 2.5 Baths
    • 1,978 Sq Ft

    154 Night Tulip Place, Durham, NC 27703

    Welcome home to comfort, style, and effortless living in the sought-after Andrews Chapel community in the Brier Creek area. Built in 2021 by M/I Homes, this beautifully maintained 3-bedroom, 2.5-bath townhome offers bright, open living space designed for today's lifestyle. The main level welcomes you with a light-filled, open-concept design and durable LVP flooring throughout. It includes an

    David Jones David Jones Real Estate Servic

    154 Night Tulip Place, Durham, NC 27703
  • /28

    $342,518

    New Construction
    • 3 Beds
    • 2.5 Baths
    • 1,671 Sq Ft

    1136 Tea Rose Ct Unit 345, Durham, NC 27703

    The Foxglove end-unit townhome offers a desirable blend of style, comfort, and extra windows that fill the home with natural light. This thoughtfully designed two-story layout features three bedrooms and two-and-one-half baths, with an open-concept main level showcasing nine-foot ceilings and luxury vinyl flooring. The light-filled kitchen is positioned along the back of the home and features an

    Brian Nelson Fonville Morisey & Barefoot

    1136 Tea Rose Ct Unit 345, Durham, NC 27703
  • /2

    $354,900

    New Construction $33K PRICE DROP
    • 3 Beds
    • 2.5 Baths
    • 1,732 Sq Ft

    5422 Running Fox Ln, Durham, NC 27703

    The Bristol is a two-story, three-bedroom, two-and-a-half-bath home with a one-car garage, spacious and open family room, and kitchen with an island and pantry. The second floor features all three bedrooms including the spacious primary bedroom with a large shower in the primary bath, an additional full bath, and laundry.

    Eastwood Homes Builder
    5422 Running Fox Ln, Durham, NC 27703
  • /39

    $474,500

    New Construction $5K PRICE INCREASE
    • 5 Beds
    • 3 Baths
    • 2,514 Sq Ft

    2115 Topsail Rd, Durham, NC 27704

    Just 15 minutes from downtown, Avalon Place boasts tree-lined views and private amenities right in the heart of the Triangle. Ready Sep 2026, host backyard BBQs on the patio just steps away from the kitchen. The downstairs flex space suits work or hobbies, while the main-level bed and bath are perfect for overnight guests. The main living space flows seamlessly into the gourmet kitchen, outfitted

    LaSonda Stasinopoulos Meritage Homes of the Carolina

    2115 Topsail Rd, Durham, NC 27704
  • 1500 Tamarisk Ln, Durham, NC 27703

    Price To Be Determined

    New Construction
    • 4 Beds
    • 3.5 Baths

    1500 Tamarisk Ln, Durham, NC 27703

    The Jellicoe townhome design offers a large gathering area on the main floor or a guest suite - you decide! On the second level, you'll find a roomy kitchen with cafe with an adjoining deck to enjoy fresh air. The third floor features the roomy owner's suite with two additional bedrooms.

    Pulte Homes Builder
    1500 Tamarisk Ln, Durham, NC 27703
  • /4

    $1,649,000

    New Construction
    • 4 Beds
    • 4.5 Baths
    • 3,131 Sq Ft

    Amelia Plan at Pinecrest, Durham, NC 27707

    None

    Homes By Dickerson Builder
    1050 W Forest Hills Blvd Unit 40009382, Durham, NC 27707
  • /32

    $755,000

    New Construction
    • 4 Beds
    • 2.5 Baths
    • 2,534 Sq Ft

    Essington Craftsman Foursquare Plan at The View, Durham, NC 27712

    None

    Homes By Dickerson Builder
    6059 Scalybark Rd Unit 36969020, Durham, NC 27712
  • /26

    $660,000

    $16K PRICE DROP
    • 2 Beds
    • 2.5 Baths
    • 1,752 Sq Ft

    526 N Roxboro St, Durham, NC 27701

    No AI generated details! This property deserves a human, personal touch. Beautiful downtown townhome. Open layout, high ceilings, large windows, wood floors throughout, clean lines, and beautiful selections give a modern, contemporary vibe. Enjoy coffee on the balcony off of the kitchen or head up to the rooftop terrace with downtown views - west facing for skyline sunsets. The previous owners

    Pete Eisenmann Urban Durham Realty

    526 N Roxboro St, Durham, NC 27701
  • /25

    $454,000

    New Construction
    • 5 Beds
    • 3 Baths
    • 2,514 Sq Ft

    2143 Topsail Rd, Durham, NC 27703

    Host BBQs on the patio by the kitchen, enjoy two flex rooms for work or hobbies, plus a roomy loft and bedrooms. Linen cabinets, marble-look white quartz countertops, light gray EVP flooring with warm gray carpet in our Fresh package.

    Meritage Homes Builder
    2143 Topsail Rd, Durham, NC 27703
  • /15

    $334,990

    New Construction $4K PRICE DROP
    • 3 Beds
    • 3.5 Baths
    • 1,858 Sq Ft

    2162 Mica Ridge Ln, Durham, NC 27703

    The first level of this three-story townhome is occupied by a secondary bedroom suite, ideal for overnight guests, household members that need privacy or a home office. Upstairs, the Great Room, kitchen and dining area are arranged among a convenient and contemporary open floorplan that allows for effortless flow between rooms. Two more bedrooms with attached private bathrooms are located on the

    Lennar Builder
    2162 Mica Ridge Ln, Durham, NC 27703
  • /60

    $529,000

    $70K PRICE DROP
    • 3 Beds
    • 2 Baths
    • 1,297 Sq Ft

    610 Trent Dr Unit 504, Durham, NC 27705

    Top-floor condo in Bull City Commons Cohousing with serene treetop views and abundant southwest-facing natural light. This 3BR/2BA home offers one of the largest floor plans in the building, featuring expansive windows, a private balcony overlooking a native garden, and flexible living spaces. The modern kitchen includes quartz countertops, sleek cabinetry, and a Bosch induction range. The third

    Steve Gardner Urban Durham Realty

    610 Trent Dr Unit 504, Durham, NC 27705
  • /30

    $548,665

    New Construction $35K PRICE INCREASE
    • 3 Beds
    • 3 Baths
    • 2,360 Sq Ft

    3221 Weather St Unit 355, Durham, NC 27703

    Welcome home to modern comfort and effortless style in this beautifully designed Hunter at Ovation at Sweetbrier. This two-story Hunter spans 1989sqft on the first floor, with a bonus room, bedroom, full bath and walk-in attic storage on the second floor. Structural upgrades have been added to the base price of this home, and you still may be able to visit the Design Center and add your personal

    Kim Barnhart Clayton Properties Group INC

    3221 Weather St Unit 355, Durham, NC 27703
  • /20

    $254,990

    New Construction $20K PRICE DROP
    • 3 Beds
    • 2 Baths
    • 1,386 Sq Ft

    3055 Fulong Dr, Durham, NC 27704

    Welcome to your next home. As you step into the foyer, you're greeted by the stairs leading to the second floor. As you move toward the back of the home, you'll pass the one-car garage and a powder bath before entering the open kitchen and family room, with a patio located just off the family room. Upstairs, you'll find two additional bedrooms—one with a walk-in closet—as well as a laundry room.

    Starlight Homes Builder
    3055 Fulong Dr, Durham, NC 27704
  • /37

    $524,990

    New Construction $24K PRICE DROP
    • 5 Beds
    • 3 Baths
    • 3,020 Sq Ft

    704 Crews Ct, Durham, NC 27703

    Discover the spacious Mitchell plan at 704 Crews Ct. in Durham's Solana community. This 5 bed, 3 bath home offers a bright, open layout with a first floor guest suite ideal for hosting or flexible living. The design includes a large gathering area, formal dining room, and an upstairs loft for added versatility. Enjoy outdoor living on the screened porch, and benefit from included smart home

    Alex Lilly Pulte Home Company LLC

    704 Crews Ct, Durham, NC 27703
  • /26

    $518,002

    New Construction $26K PRICE INCREASE
    • 4 Beds
    • 3 Baths
    • 2,183 Sq Ft

    2060 Bull City Bend Unit 371, Durham, NC 27703

    Welcome home to modern comfort and effortless style in this beautifully designed residence at Ovation at Sweetbrier. With four bedrooms, three full baths, and spacious open-concept living, this home is crafted to complement your lifestyle. Step inside to discover a bright, flowing layout where the kitchen, eat-in area, and great room come together seamlessly--perfect for casual living and

    Lisa Gadzinski Clayton Properties Group INC

    2060 Bull City Bend Unit 371, Durham, NC 27703
  • /31

    $359,140

    New Construction
    • 3 Beds
    • 3.5 Baths
    • 1,900 Sq Ft

    924 Fearless Rd, Durham, NC 27703

    Experience refined three-story living at Everton at Brier Creek, with sophisticated design, open and elegant spaces, and exclusive access to resort-style amenities—all designed for a lifestyle of comfort, connection, and convenience.

    Pulte Homes Builder
    924 Fearless Rd, Durham, NC 27703

Showing Results 161 - 200, Page 5 of 18

How to Buy a Home How to Finance a Home How to Sell a Home