1,863

Durham, NC Homes for Sale

Section Image Section Image
  • /18

    $571,990

    New Construction
    • 3 Beds
    • 2 Baths
    • 2,300 Sq Ft

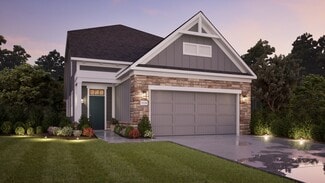
    The Summit Plan at Falls Village - Sterling Series, Durham, NC 27703

    The Summit floor plan by Stanley Martin offers a smart, single-level layout that blends comfort with modern style. With 3-4 bedrooms, 2 full baths, and flexible living spaces, this home fits your lifestyle- whether you're hosting friends or savoring quiet mornings. At the front of the home, two secondary bedrooms share a full bath, making the perfect setup for guests or hobbies. Across the foyer,

    Stanley Martin Builder
    134 Falls Village Dr Unit 36867021, Durham, NC 27703
  • /38

    $414,900

    New Construction
    • 3 Beds
    • 2.5 Baths
    • 2,014 Sq Ft

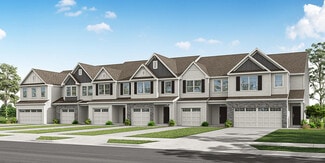
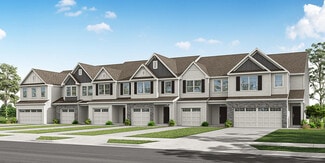
    Southampton Plan at Running Brook Townes, Durham, NC 27703

    The Southampton is a three-bedroom, two-and-a-half-bath townhome featuring a two-car attached garage, a spacious family room, and a kitchen with an island and pantry. The second floor features all three bedrooms, including a large primary bedroom with a shower in the primary bath, an additional bathroom, a laundry room, and a loft.

    Eastwood Homes Builder
    5500 Running Fox Ln Unit 38552207, Durham, NC 27703
  • /48

    $490,000

    $10K PRICE DROP
    • 3 Beds
    • 2.5 Baths
    • 2,256 Sq Ft

    2 Waterview Ct, Durham, NC 27703

    Don't miss this rare opportunity to own a beautiful home nestled in a private cul-de-sac within one of the area's most sought-after communities! Step inside to a bright, open floor plan featuring a dramatic two-story family room with soaring ceilings, elegant arches, abundant natural light, a gas fireplace, and sliding glass doors that lead to your outdoor retreat. Real hardwood floors and

    Manuela Lenzi NorthGroup Real Estate, Inc.

    2 Waterview Ct, Durham, NC 27703
  • /36

    $524,990

    New Construction $19K PRICE DROP
    • 3 Beds
    • 3.5 Baths
    • 2,317 Sq Ft

    1101 Zelkova Ln, Chapel Hill, NC 27517

    The Ryder is one of six thoughtfully designed floor plans available at Twinleaf Townes--a community of stylish, modern three-story townhomes with unbeatable access to the best of the Triangle. Enjoy easy proximity to shopping, dining, entertainment, and more! Every home features 3 bedrooms, 3.5 baths, a 2-car garage, and versatile flex space or an optional first-floor bedroom. Conveniently

    Chris Carroll Tri Pointe Homes Inc

    1101 Zelkova Ln, Chapel Hill, NC 27517
  • /21

    $325,000

    • 3 Beds
    • 2 Baths
    • 1,215 Sq Ft

    3307 Duke Homestead Rd, Durham, NC 27704

    Nestled in the heart of Durham, North Carolina, 3307 Duke Homestead Rd presents a charming brick ranch that combines comfort with an unbeatable location. This property offers a unique opportunity for buyers seeking both convenience and a peaceful residential setting just minutes away from the vibrant energy of the city. Inside, the inviting 3-bedroom, 2-bathroom layout features durable laminate

    Eddie Burton Burton Realty Group Inc

    3307 Duke Homestead Rd, Durham, NC 27704
  • /60

    $675,000

    $75K PRICE DROP
    • 4 Beds
    • 3.5 Baths
    • 3,574 Sq Ft

    707 Martry Rd, Durham, NC 27713

    Situated on a generous 0.41-acre lot, in a convenient South Durham location this home offers exceptional indoor and outdoor living spaces at a very compelling price Notice the extensive upgrades throughout, including fresh interior paint, new flooring on both levels, updated LED lighting, and rooftop solar. Elegant crown molding, wainscoting in the main living areas, and the dramatic 2 story

    Adam Dickinson Nest Realty of the Triangle

    707 Martry Rd, Durham, NC 27713
  • /51

    $794,000

    • 5 Beds
    • 3 Baths
    • 3,223 Sq Ft

    4609 Moores Creek Rd, Durham, NC 27705

    Wake up with the birds, end the day beneath the trees, and explore miles and miles of Duke Forest trails without getting in your car. At 4609 Moores Creek Road, nature isn't something you drive somewhere to visit—it's part of everyday life. Set on a quiet street just 3 miles from Duke University and Duke Hospital, this stately brick home sits on a level .37-acre lot that backs up to Duke Forest.

    Thomas Kortus Nest Realty of the Triangle

    4609 Moores Creek Rd, Durham, NC 27705
  • /36

    $319,087

    New Construction Open Sat 12PM - 4PM $12K PRICE DROP
    • 3 Beds
    • 2.5 Baths
    • 1,359 Sq Ft

    2028 Oakdale Dr, Durham, NC 27703

    Located in a vibrant, amenity-rich community, this ENERGY STAR® certified home offers the perfect blend of style, comfort, and convenience. The thoughtfully designed main level features 9-foot ceilings and luxury vinyl plank flooring, creating a bright, open living space. The kitchen is equipped with stainless steel appliances, 42'' upper cabinets, Silestone® quartz countertops, and Moen®

    Calvin Ramsey Ramsey Realtors Team Inc

    2028 Oakdale Dr, Durham, NC 27703
  • /59

    $850,000

    $75K PRICE DROP
    • 4 Beds
    • 4.5 Baths
    • 3,712 Sq Ft

    1217 Atticus Way, Durham, NC 27703

    Located in one of Durham's premier resort-style 55+ communities, Creekside at Bethpage, you'll love this one-and-a-half-story home with two primary suites on the first floor! As you enter the home, the third bedroom is a suite that's perfect for guests, a home office, or a bonus room for hobbies. Do you love to cook? The gourmet-style kitchen is open, with a large island for added space that

    Aljerald Butcher Redfin Corporation

    1217 Atticus Way, Durham, NC 27703
  • /26

    $565,400

    New Construction
    • 2 - 3 Beds
    • 2 - 3 Baths
    • 1,520+ Sq Ft

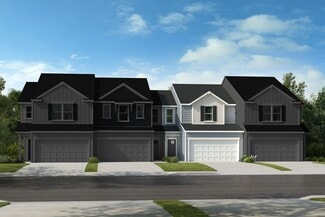
    SINGLE FAMILY | Palazzo Plan at The Courtyards at Oak Grove - Single Family Homes, Durham, NC 27703

    Looking for a home that offers a comfortable and luxurious living experience? Look no further than the Palazzo! This welcoming and vibrant home is filled with natural light and offers adaptable living spaces that cater to your needs. Here are some of the features that make the Palazzo stand out: A multipurpose sunroom where you can relax and enjoy the beautiful natural surroundings An upstairs

    Epcon Communities Builder
    1702 Doc Nichols Rd Unit 36484197, Durham, NC 27703
  • /37

    $434,000

    $5K PRICE DROP
    • 3 Beds
    • 2 Baths
    • 1,363 Sq Ft

    5 Briarfield Ct, Durham, NC 27713

    $5,000 CREDIT for acceptable offer toward, well, whatever you like! You get to decide! OK, HERE WE GO: (1) Three words--Woodcroft, Woodcroft, Woodcroft. (2) A one-level cutie patootie that has everything you need and nothing you don't and (3) is located on a double cul-de-sac. Double? Yes. I said, double. That means no annoying through traffic--just your friendly neighbors and the Amazonians. (4)

    Reade Ackner Nest Realty of the Triangle

    5 Briarfield Ct, Durham, NC 27713
  • /40

    $335,000

    • 3 Beds
    • 2 Baths
    • 1,166 Sq Ft

    2401 Baptist Rd, Durham, NC 27703

    Discover the possibilities at 2401 Baptist Rd, a charming one-level home set on 4.94 acres in Durham. Take advantage of this incredible investment opportunity or acreage with room to expand! With a spacious setting and a blend of comfortable living and outdoor appeal, this property offers room to enjoy both the home and the land. The one-level layout provides easy flow throughout the living

    Matthew Dover Redfin Corporation

    2401 Baptist Rd, Durham, NC 27703
  • /10

    $372,990

    New Construction
    • 3 Beds
    • 2.5 Baths
    • 1,731 Sq Ft

    Plan 1731 Modeled at Brooks Mill - Reserve Series, Durham, NC 27703

    * Powder bath * Kitchen pantry * Dedicated laundry area * Dual-sink vanity at primary bath * Sherwin-Williams interior paint * Large walk-in closet at primary bedroom * Eat-in kitchen * Smart thermostat * WaterSense labeled faucets * Granite kitchen countertops * Expansive primary suite * ENERGY STAR certified home * Swimming pool * Near entertainment and leisure * Outdoor recreation nearby *

    KB Home Builder
    6511 Leesville Rd Unit 36596084, Durham, NC 27703
  • /27

    $538,900

    New Construction
    • 2 Beds
    • 2.5 Baths
    • 1,785 Sq Ft

    CARRIAGE | Cambridge Plan at The Courtyards at Oak Grove - Single Family Homes, Durham, NC 27703

    The Cambridge is designed with you in mind and features an open floor plan with abundant natural light. The kitchen features a spacious island and dining area that flows into the covered porch and courtyard perfect for morning coffee. The first owner's suite includes a large walk-in shower and spacious closet. Upstairs includes a secondary bedroom suite and the option to add an additional bedroom

    Epcon Communities Builder
    1702 Doc Nichols Rd Unit 38198813, Durham, NC 27703
  • /12

    $436,400

    New Construction
    • 2 - 3 Beds
    • 2 - 3 Baths
    • 1,347+ Sq Ft

    CARRIAGE | Gladstone Plan at The Courtyards at Oak Grove - Single Family Homes, Durham, NC 27703

    The Gladstone is designed with a distinctive open layout that pulls the private courtyard space into the main living areas of the home. With two large bedrooms on the main level, a large owner’s suite bathroom with a double vanity and walk-in closet, and the opportunity for additional kitchen storage with an optional butler’s pantry, the opportunities are almost endless. The optional upstairs

    Epcon Communities Builder
    1702 Doc Nichols Rd Unit 36333463, Durham, NC 27703
  • /77

    $700,000

    $85K PRICE DROP
    • 4 Beds
    • 3.5 Baths
    • 2,811 Sq Ft

    1017 Whistler St, Durham, NC 27713

    There's something special about a home that allows you to spend less time maintaining and more time simply enjoying where you live, and this one does exactly that. Built by Homes by Dickerson and perfectly positioned on a corner lot overlooking one of 751 South's pocket parks, this thoughtfully designed home blends quality craftsmanship with an easy, low maintenance lifestyle. Instead of spending

    Brian Holt Keller Williams Realty

    1017 Whistler St, Durham, NC 27713
  • /34

    $318,000

    New Construction $9K PRICE DROP
    • 3 Beds
    • 2.5 Baths
    • 1,672 Sq Ft

    1068 Tea Rose Ct Unit 362, Durham, NC 27703

    MOVE-IN READY! This NEW BUILD townhome lives LARGE and is located in Sweetbrier - the Triangles destination for unparalleled 5-star living! Enjoy a wide open concept design with large living/dining area open clear to the Kitchen boasting WHITE perimeter cabinetry complimented by a light gray island set off by subway TILE backsplash and pendant task lighting. Primary Suite boasts an expansive

    Brian Nelson Fonville Morisey & Barefoot

    1068 Tea Rose Ct Unit 362, Durham, NC 27703
  • /20

    $471,900

    New Construction
    • 2 - 3 Beds
    • 2.5 Baths
    • 1,853+ Sq Ft

    TOWNHOME | Oxford Plan at The Courtyards at Oak Grove - Townhomes, Durham, NC 27703

    The Oxford is a stunning townhome with single-level living in mind. The kitchen's large island creates a gathering place for friends and family. The family room seamlessly leads to the covered porch and patio. The first-floor owner's suite includes a spacious bath and walk-in closet. Upstairs includes a secondary bedroom suite and the option to add an additional bedroom and bonus room.

    Epcon Communities Builder
    1702 Doc Nichols Rd Unit 36496431, Durham, NC 27703
  • /40

    $440,000

    $35K PRICE DROP
    • 3 Beds
    • 2 Baths
    • 1,418 Sq Ft

    310 W Club Blvd, Durham, NC 27704

    Completely remodeled 1920s ranch in a prime Durham location, perfectly suited for active lifestyle seekers! Situated on a large corner lot adjacent to Northgate Park and the Ellerbee Creek Trail, this home offers direct access to Durham's greenway system and the Museum of Life + Science. Enjoy a graceful Southern front porch, open-concept living, and interiors flooded with natural light.

    Stacey Delgado Redfin Corporation

    310 W Club Blvd, Durham, NC 27704
  • /18

    $332,990

    New Construction $32K PRICE DROP
    • 4 Beds
    • 2.5 Baths
    • 1,749 Sq Ft

    Sequoia Plan at Griffin Place, Durham, NC 27704

    The Sequoia single-family home is just as inviting as it is functional. Discover a thoughtfully designed two-story floor plan with efficient living and a bright flex space. The welcoming great room effortlessly flows into the kitchen and dining area, so you never miss a moment. Add an optional patio or covered porch for those warm summer nights and use the convenient garage entry to control

    Ryan Homes Builder
    2308 E Geer St Unit 39127163, Durham, NC 27704
  • /35

    $459,990

    New Construction $5K PRICE DROP
    • 4 Beds
    • 3.5 Baths
    • 2,119 Sq Ft

    1059 Zelkova Ln, Chapel Hill, NC 27517

    Available September 2026! The Holden at Twinleaf Townes offers 4 bedrooms, 3.5 baths, and a spacious open-concept design in a convenient Durham location just minutes from UNC-Chapel Hill. The main living level features an open kitchen, dining, and gathering space designed for everyday living and entertaining. The kitchen includes dark wood-stained cabinetry, quartz countertops, and a gas range,

    Chris Carroll Tri Pointe Homes Inc

    1059 Zelkova Ln, Chapel Hill, NC 27517
  • /7

    $321,990

    New Construction
    • 3 Beds
    • 2.5 Baths
    • 1,601 Sq Ft

    Plan 1601 Modeled at Brooks Mill - Edge Series, Durham, NC 27703

    * End unit home * Open floor plan * Upstairs laundry area * Kitchen breakfast bar * Sherwin-Williams interior paint * Walk-in closet at primary suite, bedroom 2 and bedroom 3 * Kitchen tile backsplash * 9-ft. ceilings * Walk-in kitchen pantry * Granite kitchen countertops * WaterSense labeled faucets * ENERGY STAR certified home * Commuter-friendly location * Swimming pool * Short drive to the

    KB Home Builder
    6511 Leesville Rd Unit 36595911, Durham, NC 27703
  • /54

    $564,990

    New Construction $5K PRICE DROP
    • 4 Beds
    • 3.5 Baths
    • 2,216 Sq Ft

    2067 Trident Maple Ln, Chapel Hill, NC 27517

    Last Piper opportunity available at Twinleaf Townes—and it's move-in ready now! This 3-story end-unit townhome at 2067 Trident Maple Lane offers a modern, flexible design with a private first-floor bedroom and ensuite bath, ideal for guests or a home office. The open-concept main living level features a gourmet kitchen with a waterfall quartz island and sleek contemporary finishes, creating a

    Shontavia Lee Tri Pointe Homes Inc

    2067 Trident Maple Ln, Chapel Hill, NC 27517
  • /34

    $289,000

    $10K PRICE DROP
    • 2 Beds
    • 2.5 Baths
    • 1,662 Sq Ft

    2806 Wyntercrest Ln, Durham, NC 27713

    Wonderful Wynterfield townhome with a great layout. Entry level features 1 car garage and office/bonus space with access to outdoor patio space. Main floor opens with eat-in-kitchen, large island kitchen, a separate dining space, living room with corner gas fireplace, and access to the deck balcony. Upstairs, split floor plan for two large bedrooms, each with their own bathroom. Plentiful

    Amy Gretenstein Real Estate By Design

    2806 Wyntercrest Ln, Durham, NC 27713
  • /21

    $300,000

    • 2 Beds
    • 2.5 Baths
    • 1,353 Sq Ft

    114 Forest Oaks Dr, Durham, NC 27705

    This one has been all shined up and is ready to go with granite countertops, stainless steel appliances, and durable LVP flooring downstairs. 2 bright and large bedrooms each have their own ensuite bathroom upstairs (look for the tiled shower!), plus an additional powder room downstairs for your guests. The flexible floorplan allows you pick where you want living, dining, and family rooms to be.

    Jana Murdock Doherty Howard Hanna Allen Tate Hillsb

    114 Forest Oaks Dr, Durham, NC 27705
  • /27

    $706,990

    New Construction
    • 5 Beds
    • 4 Baths
    • 3,570 Sq Ft

    Dillon Plan at Stonewood Estates - Legacy, Durham, NC 27705

    The Dillon Plan is designed for comfort and convenience, checking every box on your must-have list. A private first-floor guest suite offers the perfect space for visitors, while a quiet study creates a haven for work or focus. Upstairs, every bedroom features its own attached bath for ultimate privacy and ease-making this home ideal for family living, hosting and creating spaces that truly feel

    Beazer Homes Builder
    1009 Balsawood Dr Unit 37072932, Durham, NC 27705
  • /18

    $352,990

    New Construction $32K PRICE DROP
    • 4 Beds
    • 2.5 Baths
    • 1,946 Sq Ft

    Torrey Plan at Griffin Place, Durham, NC 27704

    The Torrey single-family home perfectly balances comfort and practicality. Experience a smart two-story layout featuring a bright, versatile loft space. The open great room seamlessly connects to a well-appointed kitchen and dining area, keeping your family connected throughout the day. Extend your living space with an optional patio or covered porch for relaxing evenings and take advantage of

    Ryan Homes Builder
    2308 E Geer St Unit 39127161, Durham, NC 27704
  • /44

    $515,000

    $20K PRICE DROP
    • 3 Beds
    • 2.5 Baths
    • 2,464 Sq Ft

    2234 Crestwood Ridge Dr, Durham, NC 27704

    Welcome to this beautiful home nestled in the desirable Timberleaf community of Durham. 2234 Crestwood Ridge Drive offers the perfect combination of comfort, style, and convenience, featuring thoughtfully designed living spaces and exceptional curb appeal, and situated on one of the largest lots in the neighborhood. Step inside to discover an open and functional floor plan filled with natural

    Charlie Jaeckels Redfin Corporation

    2234 Crestwood Ridge Dr, Durham, NC 27704
  • /6

    Price To Be Determined

    New Construction
    • 3 Beds
    • 2.5 Baths
    • 1,957 Sq Ft

    Norman Plan at Pineview Glen - Townhomes, Durham, NC 27703

    The Norman is a two-story, three-bedroom, two-and-a-half-bath end-unit townhome with a one-car attached garage, spacious open kitchen, dining area, family room, and a covered rear porch. The second floor features the primary bedroom, two additional bedrooms, a hall bath, a laundry room, and a loft area.

    Eastwood Homes Builder
    2211 Page Rd Unit 39292311, Durham, NC 27703
  • /7

    $285,990

    New Construction
    • 2 Beds
    • 2.5 Baths
    • 1,155 Sq Ft

    Plan 1155 Modeled at Brooks Mill - Edge Series, Durham, NC 27703

    * Powder bath * Open floor plan * Walk-in kitchen pantry * Dedicated laundry area * Granite kitchen countertops * Large walk-in closet at primary bedroom * Front porch * Extra storage space * Low-E windows * Kitchen breakfast bar * WaterSense labeled faucets * ENERGY STAR certified home * Commuter-friendly location * Swimming pool * Short drive to the airport * Close to popular restaurants *

    KB Home Builder
    6511 Leesville Rd Unit 36595853, Durham, NC 27703
  • /35

    $500,000

    • 3 Beds
    • 2.5 Baths
    • 1,802 Sq Ft

    3215 Alsey Place, Durham, NC 27707

    Move-in ready with a 1st floor primary bedroom. Perfectly positioned at the end of a cul-de-sac in an HOA-free neighborhood. This well-maintained property offers an open layout with hardwood flooring throughout the kitchen and living areas. The primary bedroom features an updated bathroom with walk-in shower. The range, refrigerator, water heater, A/C system and PEX plumbing have all been

    Sharon Carter Real Estate By Design

    3215 Alsey Place, Durham, NC 27707
  • /36

    $494,990

    New Construction $5K PRICE DROP
    • 3 Beds
    • 3.5 Baths
    • 2,317 Sq Ft

    1054 Zelkova Ln, Chapel Hill, NC 27517

    Introducing the Ryder Plan at Twinleaf Townes by Tri Pointe Homes -- a rare opportunity to own a modern luxury townhome in a prime location and personalize your interior design selections to your style and taste. This stunning 3-story Ryder plan at 1054 Zelkova Lane offers the perfect blend of style, flexibility, and convenience. The first floor features a spacious flex room ideal for a home

    Chris Carroll Tri Pointe Homes Inc

    1054 Zelkova Ln, Chapel Hill, NC 27517
  • /35

    $374,900

    New Construction
    • 3 Beds
    • 2.5 Baths
    • 1,732 Sq Ft

    Bristol Plan at Running Brook Townes, Durham, NC 27703

    The Bristol is a two-story, three-bedroom, two-and-a-half-bath home with a one-car garage, spacious and open family room, and kitchen with island and pantry. The second floor features all three bedrooms including the spacious primary suite with a walk-in closet and a large shower in the primary bath, an additional full bath, and laundry. Options available to personalize your townhome include a

    Eastwood Homes Builder
    5500 Running Fox Ln Unit 38552261, Durham, NC 27703
  • /8

    $364,990

    New Construction
    • 3 Beds
    • 2.5 Baths
    • 1,566 Sq Ft

    Plan 1566 Modeled at Brooks Mill - Reserve Series, Durham, NC 27703

    * Front porch * Powder bath * Upstairs laundry area * Walk-in kitchen pantry * Whirlpool appliance package * Large walk-in closet at all bedrooms * Spacious great room * Open floor plan * Granite kitchen countertops * Expansive primary suite * Smart thermostat * ENERGY STAR certified home * Swimming pool * Near entertainment and leisure * Outdoor recreation nearby * Commuter-friendly location *

    KB Home Builder
    6511 Leesville Rd Unit 36595942, Durham, NC 27703
  • /82

    $1,224,000

    $56K PRICE DROP
    • 5 Beds
    • 3.5 Baths
    • 3,916 Sq Ft

    4500 Trenton Rd, Chapel Hill, NC 27517

    Set on 5.54 picturesque acres, this beautifully crafted brick home offers exceptional space, versatility, and a peaceful setting just minutes from Chapel Hill conveniences. Thoughtfully designed for everyday living and entertaining, the home features a welcoming main level with a dedicated office, a light-filled sunroom overlooking the property, and inviting living spaces that flow with ease. The

    Matthew Dover Redfin Corporation

    4500 Trenton Rd, Chapel Hill, NC 27517
  • /5

    $650,000

    $100K PRICE DROP
    • Land
    • 0 Sq Ft

    613 Craven St, Durham, NC 27704

    Long held family property which was divided years ago into lots suitable for smaller affordable housing. See attached old survey. City of Durham will allow further divisions with new rules encouraging older community redevelopment with options for multiple housing types. Utilities in place. All lots front on public road, Craven Street (paved). Stable neighborhood built up in the 50s and 60s.

    Julie Wright Julie Wright Land Company

    613 Craven St, Durham, NC 27704
  • /8

    $469,900

    • Land
    • 16.03 Acres
    • $29,314 per Acre

    6111 Cheek Rd, Durham, NC 27704

    16.03 acres (per tax card, parcel 0863815313) only a few hundred feet from the Falls Lake portion of the statewide Mountains to the Sea trail and excellent birding areas. Good possible building sites. Expired permit for innovative wastewater system for 4 bedroom house would need to be updated. Mature trees. Established neighborhood. Rural residential with no recorded covenants. 0.7 miles to Falls

    Julie Wright Julie Wright Land Company

    6111 Cheek Rd, Durham, NC 27704
  • /2

    $34,900

    $10K PRICE DROP
    • Land
    • 12,632 Sq Ft
    • $120,345 per Acre

    3057 Lake Dr, Durham, NC 27704

    BUILDABLE DURHAM LOT — Flat 0.29-Acre Residential Opportunity!Bring your builder and your vision to this 12,632 sq ft residential lot in Durham, NC. Zoned RS-20, this flat and usable lot offers strong potential for a future single-family homesite or long-term land investment. The property is not located in a flood zone, needs clearing, and has electric and city water available. Septic

    Raji Hamideh HMDH Enterprises

    3057 Lake Dr, Durham, NC 27704
  • /5

    $53,700

    • Land
    • 1.79 Acres
    • $30,000 per Acre

    797 Colonial Heights Dr, Durham, NC 27704

    Three wooded infill lots in Durham, NC. 1.79 total acres. $53,700.The property is being sold at a steep discount because a road is required for a building permit. The road is on the map and can be constructed by-right. Located in a quiet, safe residential neighborhood. This is a fantastic land banking opportunity or you can build the road now.Lot 1:797 Colonial Heights DrAPN:

    Mandy Richardson Mandy Richardson

    797 Colonial Heights Dr, Durham, NC 27704
  • /71

    $3,420,000

    New Construction
    • 4 Beds
    • 4.5 Baths
    • 5,040 Sq Ft

    4 Kimberly Dr, Durham, NC 27707

    Fine construction meets fine design. Beautifully crafted new construction showcasing quality workmanship rarely available in todays market. Brick exterior, concrete driveway, gas entry lanterns, sodded lawn. Mahogany triple panel front door, brass hardware, site finished hardwoods. Gorgeous open design with coffered ceiling, cast stone gas fireplace, clean sight lines, large windows overlooking

    Susan Peak Peak, Swirles & Cavallito

    4 Kimberly Dr, Durham, NC 27707

Showing Results 241 - 280, Page 7 of 18

How to Buy a Home How to Finance a Home How to Sell a Home