90

Homes for Sale in 98019

Section Image Section Image
  • /18

    $729,990

    New Construction
    • 3 - 4 Beds
    • 2.5 - 3.5 Baths
    • 2,126 Sq Ft

    Residence III Plan at 65 Degrees - Townhomes, Duvall, WA 98019

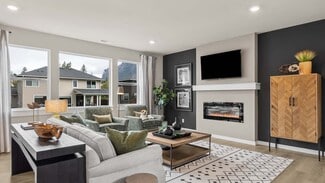
    The Residence III is a new construction end unit. A private bedroom on the first floor with full bath is ideal for frequent overnight visitors. Space can also function as a flex space. The open main floor connects the kitchen, cafe, and gathering room which grants access to the deck. A cozy nook off the kitchen presents an ideal space to work remotely or organize the home.

    Pulte Homes Builder
    26502 NE 143rd Place Unit 38455835, Duvall, WA 98019
  • /26

    $744,990

    New Construction
    • 4 Beds
    • 3.5 Baths
    • 2,272 Sq Ft

    Residence V Plan at 65 Degrees - Townhomes, Duvall, WA 98019

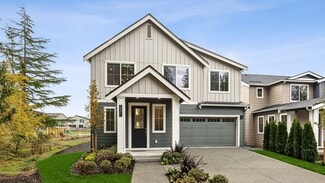
    Residence V is a corner townhome unit with stairless entry on the main floor. The main living area includes a cafe with deck access, kitchen with island, and gathering room with convenient art niche. The bottom floor has the 2-car side by side garage plus 4th bedroom with full bath. The top floor houses 3 bedrooms including the owner's suite with dual vanity and oversized walk-in closet.

    Pulte Homes Builder
    26502 NE 143rd Place Unit 38455758, Duvall, WA 98019
  • /4

    $499,990

    New Construction
    • 2 Beds
    • 2 Baths
    • 1,165 Sq Ft

    Residence IX Plan at 65 Degrees - Condos, Duvall, WA 98019

    Residence IX is a new construction home, part of a 3- floor condo building. This well-designed plan offers 2 bedrooms and 2 bathrooms. The owner' suite includes a large walk-in closet, dual vanity, and shower. The centrally-located kitchen, gathering room, and cafe conveniently separate the two bedrooms for optimum privacy. Each home includes a deck or porch to enjoy the outdoors.

    Pulte Homes Builder
    26502 NE 143rd Place Unit 38455718, Duvall, WA 98019
  • /4

    $499,990

    New Construction
    • 2 Beds
    • 2 Baths
    • 1,165 Sq Ft

    Residence X Plan at 65 Degrees - Condos, Duvall, WA 98019

    Residence X is a new construction condo part of a 3- floor condo building. This well-designed new construction home offers 2 bedrooms and 2 bathrooms. The owner' suite includes a large walk-in closet, dual vanity, and shower. The centrally-located kitchen, gathering room, and cafe conveniently separate the two bedrooms for optimum privacy. Each home includes a deck or patio to enjoy the outdoors.

    Pulte Homes Builder
    26502 NE 143rd Place Unit 38455713, Duvall, WA 98019
  • /27

    $649,990

    New Construction
    • 2 Beds
    • 2.5 Baths
    • 1,859 Sq Ft

    Residence II Plan at 65 Degrees - Townhomes, Duvall, WA 98019

    The Residence II is a three-story new construction townhome with 2 bedrooms and 2.5 bathrooms. The 2-car tandem garage includes a spacious storage area. The second floor houses the gourmet kitchen with dine-in island and walk-in pantry. Take in the valley views of Duvall from the deck off the gathering room. On the top floor discover the owner's suite with dual-vanity and oversized walk-in closet.

    Pulte Homes Builder
    26502 NE 143rd Place Unit 38455716, Duvall, WA 98019
  • /24

    $949,995

    New Construction
    • 4 Beds
    • 2.5 Baths
    • 1,987 Sq Ft

    Plan 1987 at Skylit Ridge, Duvall, WA 98019

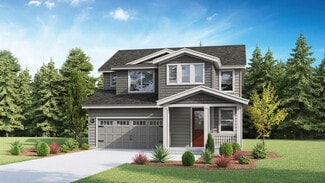
    Welcome home to the 1987 plan at Skylit Ridge. On the open-concept main floor, cozy up in the great room with your favorite show or relax by the fireplace. Head over to the kitchen a corner pantry and ample meal prep space. A dream for any host, meals can be enjoyed at the eat-in kitchen island, dining nook, and even outside on the covered deck. Completing the main floor, find the powder room and

    D.R. Horton Builder
    26813 NE 143rd Cir Unit 37029952, Duvall, WA 98019
  • /7

    $919,995

    New Construction
    • 4 Beds
    • 2.5 Baths
    • 1,998 Sq Ft

    Plan 1998 at Skylit Ridge, Duvall, WA 98019

    Live elegantly in the 1998 plan at Skylit Ridge. Conveniently off entry, coat storage and a powder room can be easily found before heading into the open-concept great room, kitchen, and dining area. Filled with natural light, this space is ready for any occasion. In the kitchen, an eat-in island, walk-in pantry, and efficient layout brings a touch of elegance to each meal. Entertain guests by the

    D.R. Horton Builder
    26813 NE 143rd Cir Unit 36209589, Duvall, WA 98019
  • /19

    $1,139,995

    New Construction
    • 5 Beds
    • 2.5 Baths
    • 2,504 Sq Ft

    Plan 2504 at Skylit Ridge, Duvall, WA 98019

    Packed with possibilities, enter the 2504 plan at Skylit Ridge. This home starts off with a versatile tech space just off entry. Create a cozy media nook or a productive home office setup. The open-concept great room flows into a stylish kitchen with a spacious island, walk-in pantry, and access to a covered deck perfect for rainy-day grilling. A bedroom can also be found on the main floor right

    D.R. Horton Builder
    26813 NE 143rd Cir Unit 36209594, Duvall, WA 98019
  • /7

    $999,995

    New Construction
    • 4 Beds
    • 2.5 Baths
    • 2,250 Sq Ft

    Plan 2250 at Skylit Ridge, Duvall, WA 98019

    The 2250 plan at Skylit Ridge offers an elegant blend of smart and flexible living. A tech space near the entry is perfect for a home office offering a less distracting space for video calls. An open-concept great room with electric fireplace flows into the kitchen with a large eat-in island, walk-in pantry, and expansive countertops. Enjoy meals inside in the dining area or take it outside onto

    D.R. Horton Builder
    26813 NE 143rd Cir Unit 36209593, Duvall, WA 98019
  • /23

    $749,990

    New Construction Open Mon 10AM - 6PM $101K PRICE DROP
    • 3 Beds
    • 3.5 Baths
    • 1,934 Sq Ft

    26540 NE 143rd Cir Unit 33-C, Duvall, WA 98019

    Discover refined living at 65 Degrees—an elegant 3 Bed, 3.5 Bath, 3-story townhome with striking architecture, luxury finishes & full builder warranties. Entry-level guest suite, open-concept main floor, owners retreat with luxe bathroom & walk-in closet. 2-car garage. Full stainless steel appliance package included! Walk-in laundry room with front load Washer & Dryer. This particular home

    Austin Oliver Pulte Homes of Washington Inc

    26540 NE 143rd Cir Unit 33-C, Duvall, WA 98019

Showing Results 81 - 90, Page 3 of 3

How to Buy a Home How to Finance a Home How to Sell a Home