713

Eagle Homes for Sale

Section Image Section Image
  • /20

    $720,000

    New Construction
    • 3 Beds
    • 2.5 Baths
    • 2,453 Sq Ft

    Residence 12 Plan at Sterling Heights, Eagle, ID 83616

    Step into style and comfort with this beautifully designed two-story home featuring 3 bedrooms, 2.5 bathrooms, and a smart, open layout built for modern living. Off the welcoming entry foyer, youll find a private home office and a convenient powder bathroom, ideal for working from home or hosting guests.Continue into the central living space, where a spacious kitchen flows into a light-filled

    Discovery Homes Builder
    2376 E Monhegan Dr Unit 36632333, Eagle, ID 83616
  • /23

    $799,900

    New Construction
    • 3 - 4 Beds
    • 2.5 Baths
    • 2,306 Sq Ft

    Residence 13 Plan at Sterling Heights, Eagle, ID 83616

    Welcome to this beautifully designed two-story home offering 3 bedrooms, 2.5 bathrooms, and a smart, functional layout built for the way you live today. From the moment you enter, youre greeted by a private home office and a convenient powder bath, creating the perfect setup for remote work or welcoming guests.The main floor features a spacious kitchen that opens to a bright great room, offering

    Discovery Homes Builder
    2376 E Monhegan Dr Unit 36632332, Eagle, ID 83616
  • /33

    $699,900

    New Construction
    • 3 Beds
    • 2.5 Baths
    • 2,223 Sq Ft

    Residence 11 Plan at Sterling Heights, Eagle, ID 83616

    Discover the ideal balance of space, comfort, and functionality in this two-story floor plan featuring 4 bedrooms, 2.5 bathrooms, and a 2-car garage. From the moment you enter through the inviting foyer, youll be welcomed by a smart, flowing layout designed for modern living. Continue down the hall into a stylish kitchen and spacious dining area, which open seamlessly into a bright great room,

    Discovery Homes Builder
    2376 E Monhegan Dr Unit 36632292, Eagle, ID 83616
  • /23

    $813,871

    New Construction
    • 3 Beds
    • 2.5 Baths
    • 2,370 Sq Ft

    Delaney Plan at Hevostila Estates, Eagle, ID

    Designed for entertaining, the ranch-style Delaney plan boasts a formal dining room, an expansive great room and a well-appointed kitchen featuring a walk-in pantry, center island, nook and optional gourmet features. An elegant owner’s suite showcases an oversized walk-in closet and attached bath with double sinks, and is separated from a secondary bedroom and bathroom for privacy. You’ll also

    Richmond American Homes Builder
    0 Hevostila Estates St Unit 36584885, Eagle, ID
  • 667 E Peak Bello St Unit 36358855, Eagle, ID 83616

    $1,056,995

    New Construction
    • 4 Beds
    • 4.5 Baths
    • 3,647 Sq Ft

    Pembrook Plan at Carrara Estates, Eagle, ID 83616

    The Pembrook is an elegant combination of stylish gathering spaces and restful retreats. An inviting foyer welcomes visitors into an expansive great room that seamlessly connects to a bright casual dining area and a beautiful covered patio. Adjacent, the kitchen is a chef's dream with a large island, a large walk-in pantry, and a convenient workspace. The primary bedroom is a private sanctuary

    Toll Brothers, Inc. Builder
    667 E Peak Bello St Unit 36358855, Eagle, ID 83616
  • 667 E Peak Bello St Unit 36358856, Eagle, ID 83616

    $1,206,995

    New Construction
    • 5 Beds
    • 5.5 Baths
    • 4,767 Sq Ft

    Atworth Plan at Carrara Estates, Eagle, ID 83616

    The Atworth features elegant spaces enhanced by stunning architectural details. A two-story foyer flanked by staircases creates a grand first impression, and just beyond is a soaring two-story casual dining area with views of a gorgeous two-story covered patio. The tasteful great room overlooks a gourmet kitchen featuring a large island with breakfast bar, substantial counter and cabinet space,

    Toll Brothers, Inc. Builder
    667 E Peak Bello St Unit 36358856, Eagle, ID 83616
  • 667 E Peak Bello St Unit 36358858, Eagle, ID 83616

    $977,995

    New Construction
    • 4 Beds
    • 3.5 Baths
    • 3,588 Sq Ft

    Cresswell Plan at Carrara Estates, Eagle, ID 83616

    The Cresswell blends elegance and everyday functionality in a spacious single-story layout. A charming front porch and foyer lead into an open floor plan that connects the great room, casual dining area, and kitchen. The kitchen includes a central island with breakfast bar and walk-in pantry, while a dining room nearby offers the perfect setting for special occasions. Just off the casual dining

    Toll Brothers, Inc. Builder
    667 E Peak Bello St Unit 36358858, Eagle, ID 83616
  • 667 E Peak Bello St Unit 36358857, Eagle, ID 83616

    $904,995

    New Construction
    • 3 Beds
    • 2.5 Baths
    • 2,946 Sq Ft

    Amesbury Plan at Carrara Estates, Eagle, ID 83616

    The Amesbury blends style and functionality in a thoughtfully designed single-story layout. A welcoming foyer opens to a spacious great room that connects to the kitchen and casual dining area, creating a central hub for everyday living. The kitchen includes a center island and walk-in pantry, while sliding doors from the dining area lead to a covered patio for effortless outdoor living. The

    Toll Brothers, Inc. Builder
    667 E Peak Bello St Unit 36358857, Eagle, ID 83616
  • 667 E Peak Bello St Unit 36358860, Eagle, ID 83616

    $939,995

    New Construction
    • 4 Beds
    • 3.5 Baths
    • 3,265 Sq Ft

    Bellevue Plan at Carrara Estates, Eagle, ID 83616

    The Bellevue blends comfort with elegant design in a spacious single-level floor plan. From the foyer, an open-floor layout connects the great room, casual dining area, and kitchen with a center island and walk-in pantry. Just beyond, a generous covered patio offers effortless outdoor living. The primary bedroom suite features a spacious walk-in closet and a spa-inspired bath with dual vanities,

    Toll Brothers, Inc. Builder
    667 E Peak Bello St Unit 36358860, Eagle, ID 83616
  • 667 E Peak Bello St Unit 36358859, Eagle, ID 83616

    $1,032,995

    New Construction
    • 4 - 6 Beds
    • 3.5 - 4.5 Baths
    • 3,972 Sq Ft

    Whitaker Plan at Carrara Estates, Eagle, ID 83616

    The Whitaker offers elegance with a floor plan designed for modern living. A grand two-story foyer leads into a spacious great room, casual dining area, and chef-inspired kitchen with a large island and walk-in pantry. Steps away, a generous covered patio creates the perfect backdrop for indoor-outdoor entertaining. The first-floor primary suite features a spacious walk-in closet and spa-like

    Toll Brothers, Inc. Builder
    667 E Peak Bello St Unit 36358859, Eagle, ID 83616
  • 667 E Peak Bello St Unit 36358861, Eagle, ID 83616

    $1,096,995

    New Construction
    • 5 Beds
    • 4.5 Baths
    • 4,241 Sq Ft

    Northcliff Plan at Carrara Estates, Eagle, ID 83616

    The Northcliff combines modern design with everyday comfort. A dramatic two-story foyer framed by dual staircases welcomes you into the heart of the home a spacious great room that flows into the casual dining area and kitchen. The kitchen features a center island and walk-in pantry, just steps from a covered patio designed for year-round entertaining. The main-level primary suite offers a

    Toll Brothers, Inc. Builder
    667 E Peak Bello St Unit 36358861, Eagle, ID 83616
  • /25

    $461,900

    New Construction
    • 4 Beds
    • 3 Baths
    • 2,021 Sq Ft

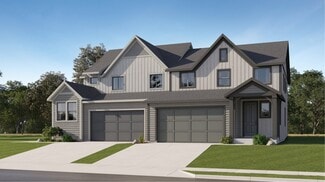
    Plan 2021 at Eagle Ridge - The Terraces, Eagle, ID 83616

    A classic two-story paired home with an open concept layout on the primary floor including an inviting kitchen, formal dining room and spacious Great Room for family gatherings. A secondary bedroom can be found on the first floor, ideal for a guest suite or home office, paired with a nearby full bathroom. Upstairs, there are three additional bedrooms, which include the lush owner’s suite,

    Lennar Builder
    1822 N Black Cyprus Ave Unit 36041469, Eagle, ID 83616
  • /23

    $443,900

    New Construction
    • 3 Beds
    • 2.5 Baths
    • 1,785 Sq Ft

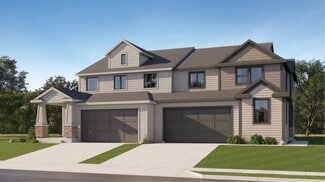
    Plan 1785 at Eagle Ridge - The Terraces, Eagle, ID 83616

    An elegant two-story paired home with an open concept layout on the primary floor consisting of a contemporary kitchen, formal dining room and Great Room for entertaining. An outdoor patio is conveniently accessible from the kitchen and dining areas, and an office is perfectly situated at the front of the home to provide greater privacy while working. Three bedrooms can be found upstairs,

    Lennar Builder
    1822 N Black Cyprus Ave Unit 36041468, Eagle, ID 83616
  • /21

    $389,900

    New Construction
    • 3 Beds
    • 2.5 Baths
    • 1,864 Sq Ft

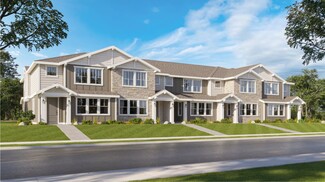
    Plan 1870 at Skyview, Eagle, ID 83616

    This new two-story townhome features a modern and spacious design. The first floor is comprised of an inviting open-concept floorplan shared between the kitchen, living and dining areas. A versatile loft provides a convenient shared living space on the second floor near two secondary bedrooms and the luxurious owner’s suite, complete with a spa-inspired bathroom and walk-in closet. A two-car

    Lennar Builder
    0 W State St Unit 36041466, Eagle, ID 83616
  • /22

    $412,900

    New Construction
    • 4 Beds
    • 2.5 Baths
    • 1,928 Sq Ft

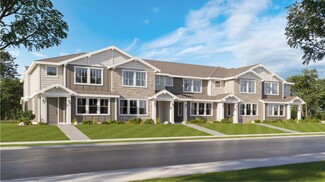
    Plan 1950 at Skyview, Eagle, ID 83616

    This new two-story townhome provides plenty of space to live and grow. An inviting open-concept layout on the first floor combines the kitchen, living and dining areas to maximize interior space. On the second floor are three secondary bedrooms and a luxe owner’s suite, offering direct access to spa-inspired bathroom and roomy walk-in closet. A two-car garage at the back of the home provides

    Lennar Builder
    0 W State St Unit 36041464, Eagle, ID 83616

Showing Results 681 - 713, Page 18 of 18

How to Buy a Home How to Finance a Home How to Sell a Home