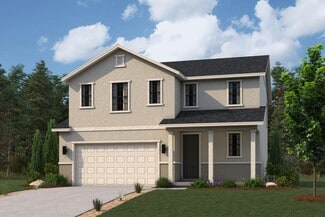
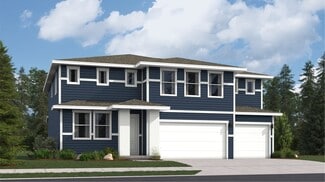
1,381

Homes for Sale near Ranches Academy

Section Image Section Image
  • /5

    $690,900

    New Construction
    • 4 - 7 Beds
    • 2.5 - 3.5 Baths
    • 3,117 Sq Ft

    Vanessa Plan at Mt. Saratoga - Ridgehorne Single Family Homes, Saratoga Springs, UT 84045

    The Vanessa floorplan offers a range of customizable features that cater to a variety of needs. The main floor boasts a spacious primary bedroom, and the option to choose from three different configurations for the primary bathroom. The great room is enhanced by the option to add a fireplace, creating a cozy atmosphere perfect for entertaining guests or relaxing with loved ones. The mud room off

    EDGEhomes Builder
    974 N Olson Dr Unit 36489470, Saratoga Springs, UT 84045
  • /4

    $450,900

    New Construction
    • 3 Beds
    • 2.5 Baths
    • 2,280 Sq Ft

    Type B Inner Townhome Plan at Mt. Saratoga - Ridgehorne Townhomes, Saratoga Springs, UT 84045

    The Type B Inner Townhome offers a thoughtful balance of space, style, and everyday functionality—designed for the way you actually live. With 3 bedrooms, 2.5 bathrooms, and approximately 2,280 total square feet (1,595 finished), this two-story layout delivers open-concept living without sacrificing privacy.The main floor is centered around a spacious kitchen, dining, and living area that flows

    EDGEhomes Builder
    974 N Olsen Dr Unit 38855055, Saratoga Springs, UT 84045
  • /4

    $644,900

    New Construction
    • 4 Beds
    • 2.5 Baths
    • 4,562 Sq Ft

    Sabrina Plan at Rose Ranch, Eagle Mountain, UT 84005

    EDGEhomes Builder
    4450 North St Unit 38855370, Eagle Mountain, UT 84005
  • /2

    $519,900

    New Construction
    • 3 Beds
    • 2.5 Baths
    • 3,418 Sq Ft

    Elwood Farmhouse Plan at Cedar Grove - Single Family Homes, Eagle Mountain, UT 84005

    The Elwood features a stylish and spacious design with 3 bedrooms, 2.5 bathrooms, 2,355 finished square feet, and 3,418 total square feet. You'll find a powder bath, closet, and stairs conveniently located along the entryway. As you continue on, you'll discover an open-concept for spacious living with a family room, dining room, and kitchen. The kitchen includes a large kitchen counter and

    Fieldstone Homes Builder
    3710 N Eagle Meadows Dr Unit 40351871, Eagle Mountain, UT 84005
  • /5

    $595,900

    New Construction
    • 4 - 6 Beds
    • 2.5 - 3.5 Baths
    • 2,158 Sq Ft

    Kate Plan at Mt. Saratoga - Ridgehorne Single Family Homes, Saratoga Springs, UT 84045

    EDGEhomes Builder
    974 N Olson Dr Unit 36501548, Saratoga Springs, UT 84045
  • /25

    $519,990

    New Construction
    • 3 Beds
    • 2.5 Baths
    • 2,022 Sq Ft

    Neo Plan at Wander - Brio, Saratoga Springs, UT 84045

    Neo (971)

    Oakwood Homes Builder
    176 S Riverside Dr Unit 36460956, Saratoga Springs, UT 84045
  • /2

    $646,900

    New Construction
    • 2 Beds
    • 2.5 Baths
    • 5,036 Sq Ft

    Paisley Plan at Rose Ranch, Eagle Mountain, UT 84005

    EDGEhomes Builder
    4450 North St Unit 38855355, Eagle Mountain, UT 84005
  • /4

    $590,900

    New Construction
    • 4 Beds
    • 2.5 Baths
    • 2,219 Sq Ft

    Lucas Plan at Mt. Saratoga - Highridge Single Family Homes, Saratoga Springs, UT 84045

    EDGEhomes Builder
    974 N Olson Dr Unit 36453267, Saratoga Springs, UT 84045
  • /36

    $435,000

    $5K PRICE DROP
    • 3 Beds
    • 2.5 Baths
    • 2,206 Sq Ft

    3748 W 930 N, Lehi, UT 84043

    Light-filled end-unit townhome with room to grow in an unbeatable Lehi location! This 3 bed, 2.5 bath home features an open-concept layout, abundant natural light, and added privacy as an end unit. The unfinished basement offers incredible potential for future expansion. Enjoy low-maintenance living with community amenities including a pool and clubhouse, all just minutes from Silicon Slopes,

    Becca Summers KW Westfield (Excellence)

    3748 W 930 N, Lehi, UT 84043
  • /2

    $474,900

    New Construction
    • 3 Beds
    • 2.5 Baths
    • 2,289 Sq Ft

    Bridger Craftsman Plan at Cedar Grove - Single Family Homes, Eagle Mountain, UT 84005

    The Bridger displays an open-concept layout with 3 bedrooms, 2.5 bathrooms, 1,764 finished square feet, and 2,434 total square feet. You'll find a powder bath and closet space right off the entry on the main level. An open family room, dining room, and kitchen provide you and your family with plenty of living space for socializing, entertaining, relaxing, and enjoying meals together. The kitchen

    Fieldstone Homes Builder
    3710 N Eagle Meadows Dr Unit 36896982, Eagle Mountain, UT 84005
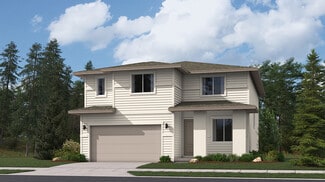
  • /4

    $601,900

    New Construction
    • 4 - 6 Beds
    • 2.5 - 3.5 Baths
    • 2,402 Sq Ft

    Nicole Plan at Mt. Saratoga - Highridge Single Family Homes, Saratoga Springs, UT 84045

    Discover the allure of the Nicole floorplan—an enchanting two-level home that we previously had as a model home. Fall in love with its perfect blend of size and versatility, offering a spacious layout that caters to your every need. The standout features include a generously sized mudroom, providing both functionality and charm. Upstairs, a fantastic loft area awaits, creating an inviting space

    EDGEhomes Builder
    974 N Olson Dr Unit 36473656, Saratoga Springs, UT 84045
  • /5

    $595,900

    New Construction
    • 4 Beds
    • 2.5 Baths
    • 2,294 Sq Ft

    Kate B Plan at Mt. Saratoga - Ridgehorne Single Family Homes, Saratoga Springs, UT 84045

    EDGEhomes Builder
    974 N Olson Dr Unit 36460517, Saratoga Springs, UT 84045
  • /2

    $484,900

    New Construction
    • 3 - 4 Beds
    • 2.5 - 3.5 Baths
    • 2,527 Sq Ft

    Bordeaux Craftsman Plan at Cedar Grove - Single Family Homes, Eagle Mountain, UT 84005

    The Bordeaux showcases a contemporary design with 3 bedrooms, 2.5 bathrooms, 1,931 finished square feet, and 2,694 total square feet. Walk inside to find a spacious closet in the entry, powder room off the hallway, and an expansive family room, dining room, and kitchen. Spend time with family lounging in the light and bright family room. Or, cook meals in the kitchen that has plenty of counter

    Fieldstone Homes Builder
    3710 N Eagle Meadows Dr Unit 36896990, Eagle Mountain, UT 84005
  • /23

    $1,312,995

    New Construction
    • 4 - 6 Beds
    • 4.5 - 8 Baths
    • 5,889 Sq Ft

    Fairbanks Plan at Wildflower - Toll Brothers at Wildflower, Saratoga Springs, UT 84045

    Deluxe modern design. The Fairbanks' welcoming stepped covered entry flows into the two-story foyer, with views of the two-story great room and desirable luxury outdoor living space beyond. The well-equipped kitchen overlooks a bright formal dining room, and is enhanced by a large center island with breakfast bar, ample counter and cabinet space, and sizable walk-in pantry. The stunning primary

    Toll Brothers, Inc. Builder
    797 W Wild Yarrow Dr Unit 36358339, Saratoga Springs, UT 84045
  • /30

    $509,990

    New Construction
    • 4 Beds
    • 2.5 Baths
    • 2,342 Sq Ft

    Esprit Plan at Oquirrh Mountain Ranch - Brio, Eagle Mountain, UT 84005

    Esprit (972)

    Oakwood Homes Builder
    1880 E Slick Rock Way Unit 40479095, Eagle Mountain, UT 84005
  • /18

    $469,990

    New Construction
    • 3 Beds
    • 2.5 Baths
    • 1,964 Sq Ft

    403 E Halls Creek Rd, Saratoga Springs, UT 84045

    The Friesian is a versatile three-story, single-family home offering up to 4 bedrooms, 3.5 bathrooms, and an oversized 2-car insulated garage with storage. The main floor boasts 9-foot ceilings, an expansive great room, and a well-appointed kitchen featuring a dining island. Upstairs, the primary suite includes a walk-in closet, a double vanity, and a custom tile spa shower, while the top floor

    Oakwood Homes Builder
    403 E Halls Creek Rd, Saratoga Springs, UT 84045
  • /19

    $400,000

    New Construction
    • 3 Beds
    • 2.5 Baths
    • 1,714 Sq Ft

    Residence M Plan at The Valley at Wildflower - Canyons, Saratoga Springs, UT 84045

    The first level of this two-story townhome is host to the open layout shared between the family room, dining room and kitchen, allowing for seamless transition between spaces and helping to make multitasking a breeze. Three bedrooms are situated on the second floor, including the luxurious owner’s suite. This is the largest floorplan offered at Canyons.

    Lennar Builder
    1924 N Golden Ruby Dr Unit 36041374, Saratoga Springs, UT 84045
  • /4

    $631,900

    New Construction
    • 4 Beds
    • 2.5 Baths
    • 4,364 Sq Ft

    Quincy Plan at Rose Ranch, Eagle Mountain, UT 84005

    EDGEhomes Builder
    4450 North St Unit 38855374, Eagle Mountain, UT 84005
  • /4

    $499,900

    New Construction
    • 3 Beds
    • 2 Baths
    • 1,341 Sq Ft

    Caleb Plan at Rose Ranch, Eagle Mountain, UT 84005

    The Caleb floorplan is a thoughtfully designed single-level home that blends everyday functionality with effortless style. Offering 3 bedrooms, 2 bathrooms, and over 1,300 finished square feet—with additional space to grow—this home is ideal for those who value both comfort and flexibility.The open-concept layout creates a natural flow between the kitchen, dining, and great room, making it

    EDGEhomes Builder
    4450 North St Unit 37827814, Eagle Mountain, UT 84005
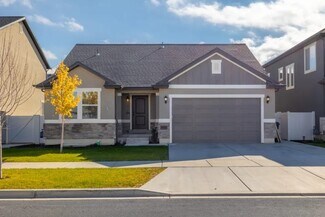
  • /3

    $671,900

    New Construction
    • 3 - 8 Beds
    • 3.5 - 5.5 Baths
    • 3,125 Sq Ft

    Paisley A Plan at Mt. Saratoga - Highridge Single Family Homes, Saratoga Springs, UT 84045

    EDGEhomes Builder
    974 N Olson Dr Unit 36470834, Saratoga Springs, UT 84045
  • /4

    $582,900

    New Construction
    • 3 Beds
    • 2.5 Baths
    • 3,623 Sq Ft

    Nora Plan at Rose Ranch, Eagle Mountain, UT 84005

    Meet the Nora floorplan—a modern two-story home designed for a comfortable lifestyle. The main level boasts a spacious, open layout, creating a natural flow between rooms. The tall open-to-below feature adds a touch of elegance, filling the space with light. Head upstairs to find all the bedrooms, ensuring a private retreat. The Nora floorplan strikes the perfect balance between openness and

    EDGEhomes Builder
    4450 North St Unit 38855356, Eagle Mountain, UT 84005
  • /27

    $539,990

    New Construction
    • 5 Beds
    • 3.5 Baths
    • 2,582 Sq Ft

    Triumph Plan at Oquirrh Mountain Ranch - Brio, Eagle Mountain, UT 84005
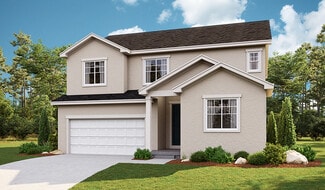
    Triumph (973)

    Oakwood Homes Builder
    1880 E Slick Rock Way Unit 40479094, Eagle Mountain, UT 84005
  • /6

    $594,900

    New Construction
    • 4 Beds
    • 2.5 Baths
    • 3,871 Sq Ft

    Naples Farmhouse - ADU Option Plan at Antelope Meadows, Eagle Mountain, UT 84005

    Enjoy the luxury and comfort you've always wanted in the Naples, a 4 bedroom, 2.5 bathroom floor plan with 2,682 finished square feet and 3,871 total square feet. The entryway leads to a flex room that's perfect for relaxing by yourself, with family, or guests. The foyer also leads to a convenient closet, powder room, and mudroom. You'll then find a spacious family room with an optional fireplace

    Fieldstone Homes Builder
    916 E Harrier St Unit 40351881, Eagle Mountain, UT 84005
  • /4

    $662,900

    New Construction
    • 4 Beds
    • 2.5 Baths
    • 2,175+ Sq Ft

    Landon Plan at Wildflower - 2.0, Eagle Mountain, UT 84045

    EDGEhomes Builder
    1753 N Festive Way Unit 37690820, Eagle Mountain, UT 84045
  • /28

    $434,990

    New Construction
    • 3 Beds
    • 2.5 Baths
    • 1,464 Sq Ft

    Shire Plan at Wander - Coach House, Saratoga Springs, UT 84045

    Available Now

    Oakwood Homes Builder
    176 S Riverside Dr Unit 36495686, Saratoga Springs, UT 84045
  • /4

    $583,900

    New Construction
    • 3 Beds
    • 2.5 Baths
    • 3,584 Sq Ft

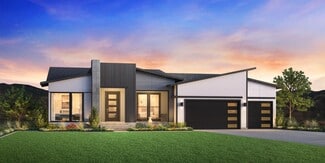
    Nathan Plan at Rose Ranch, Eagle Mountain, UT 84005
    EDGEhomes Builder
    4450 North St Unit 38855350, Eagle Mountain, UT 84005
  • 916 E Harrier St Unit 36881921, Eagle Mountain, UT 84005

    $644,900

    New Construction
    • 4 - 7 Beds
    • 2.5 - 3.5 Baths
    • 4,489 Sq Ft

    Uinta Craftsman - ADU Option Plan at Antelope Meadows, Eagle Mountain, UT 84005

    In the beautiful Uinta home, our model in the Antelope Meadows community, comfort and luxury know no bounds. With 4 bedrooms, 2.5 bathrooms, 2,881 finished square feet, and 4,741 total square feet of wide-open space to call your own, living here is a dream.After you're greeted by a large front porch, you'll make your way through a charming entryway. It first leads to a convenient flex room to

    Fieldstone Homes Builder
    916 E Harrier St Unit 36881921, Eagle Mountain, UT 84005
  • /3

    $671,900

    New Construction
    • 3 - 8 Beds
    • 3.5 - 5.5 Baths
    • 3,125 Sq Ft

    Paisley A Plan at Mt. Saratoga - Ridgehorne Single Family Homes, Saratoga Springs, UT 84045

    EDGEhomes Builder
    974 N Olson Dr Unit 36492159, Saratoga Springs, UT 84045
  • /2

    $474,900

    New Construction
    • 3 Beds
    • 2.5 Baths
    • 2,434 Sq Ft

    Bridger Farmhouse Plan at Cedar Grove - Single Family Homes, Eagle Mountain, UT 84005

    The Bridger displays an open-concept layout with 3 bedrooms, 2.5 bathrooms, 1,764 finished square feet, and 2,434 total square feet. You'll find a powder bath and closet space right off the entry on the main level. An open family room, dining room, and kitchen provide you and your family with plenty of living space for socializing, entertaining, relaxing, and enjoying meals together. The kitchen

    Fieldstone Homes Builder
    3710 N Eagle Meadows Dr Unit 40351922, Eagle Mountain, UT 84005
  • /23

    $560,900

    New Construction
    • 4 Beds
    • 2.5 Baths
    • 2,150 Sq Ft

    Pinnacle Plan at The Valley at Wildflower - Courtyards, Saratoga Springs, UT 84045

    A spacious two-story new home with a first floor dedicated to living and entertaining with an open layout among the Great Room, kitchen and dining area. Upstairs are all four bedrooms including the lavish owner’s suite.

    Lennar Builder
    1924 N Golden Ruby Dr Unit 36041385, Saratoga Springs, UT 84045
  • /4

    $607,900

    New Construction
    • 3 Beds
    • 2.5 Baths
    • 3,810 Sq Ft

    Peyton Plan at Rose Ranch, Eagle Mountain, UT 84005

    EDGEhomes Builder
    4450 North St Unit 38855365, Eagle Mountain, UT 84005
  • /18

    $535,900

    New Construction
    • 4 Beds
    • 2.5 Baths
    • 1,831 Sq Ft

    Cache Plan at Brixton Park - Estates, Saratoga Springs, UT 84045

    A spacious open floorplan shared between the living room, dining room and kitchen occupies the first level of this two-story home, with sliding glass doors that lead to the patio for indoor-outdoor living and entertaining. All four bedrooms are situated on the second floor, including the luxe owner’s suite which is comprised of a restful bedroom, spa-inspired en-suite bathroom and walk-in closet.

    Lennar Builder
    1019 W Fallow Dr Unit 40094735, Saratoga Springs, UT 84045
  • 916 E Harrier St Unit 40351886, Eagle Mountain, UT 84005
    $574,900

    New Construction
    • 3 Beds
    • 2.5 Baths
    • 3,850 Sq Ft

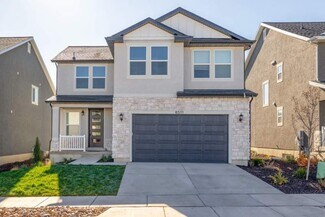
    Spruce Farmhouse - ADU Option Plan at Antelope Meadows, Eagle Mountain, UT 84005

    The Spruce is one of the rambler plans available in our new Alpine Springs community. With 3 bedrooms, 2.5 bathrooms, 1,929 finished sq ft, and 3,850 total sq ft, you'll have all the room you need! Off the entryway you have 2 bedrooms and a full bathroom, as well as a convenient mudroom, powder bathroom, and laundry room. Continuing into the home, you'll find a bright family room that flows into

    Fieldstone Homes Builder
    916 E Harrier St Unit 40351886, Eagle Mountain, UT 84005
  • /4

    $558,900

    New Construction
    • 4 Beds
    • 2.5 - 3.5 Baths
    • 1,969 Sq Ft

    Jesse Plan at Mt. Saratoga - Highridge Single Family Homes, Saratoga Springs, UT 84045

    EDGEhomes Builder
    974 N Olson Dr Unit 36493827, Saratoga Springs, UT 84045
  • /3

    $499,900

    New Construction
    • 5 Beds
    • 3 Baths
    • 3,258 Sq Ft

    Caleb A Plan at Rose Ranch, Eagle Mountain, UT 84005

    The Caleb A by EDGEhomes is a spacious two-story floor plan designed for growing households that want flexibility without sacrificing style. Offering approximately 3,258 total square feet and about 1,933 finished square feet, this home delivers a thoughtful balance of open living and private retreats.With 5 bedrooms and 3 bathrooms, the layout is built to adapt—whether you need extra bedrooms, a

    EDGEhomes Builder
    4450 North St Unit 38855351, Eagle Mountain, UT 84005
  • /27

    $644,900

    New Construction
    • 5 Beds
    • 2.5 Baths
    • 2,698 Sq Ft

    Yosemite Plan at Parkway Fields - Estates, Eagle Mountain, UT 84005

    This new two-story home features a luxurious owner’s suite on the first floor, a tranquil retreat complete with a full bathroom and walk-in closet. A versatile living room is secluded near the front of the home, leading to a spacious open-concept floorplan where the kitchen, dining room and family room meet. Four additional bedrooms comprise the second floor.

    Lennar Builder
    1582 E Starling Ln Unit 36041367, Eagle Mountain, UT 84005
  • /3

    $565,900

    New Construction
    • 4 Beds
    • 2.5 Baths
    • 3,438 Sq Ft

    Lucas Plan at Rose Ranch, Eagle Mountain, UT 84005

    EDGEhomes Builder
    4450 North St Unit 38855363, Eagle Mountain, UT 84005
  • /6

    $594,900

    New Construction
    • 4 - 6 Beds
    • 2.5 - 3.5 Baths
    • 3,661 Sq Ft

    Naples Craftsman - ADU Option Plan at Antelope Meadows, Eagle Mountain, UT 84005

    Enjoy the luxury and comfort you've always wanted in the Naples, a 4 bedroom, 2.5 bathroom floor plan with 2,682 finished square feet and 3,871 total square feet. The entryway leads to a flex room that's perfect for relaxing by yourself, with family, or guests. The foyer also leads to a convenient closet, powder room, and mudroom. You'll then find a spacious family room with an optional fireplace

    Fieldstone Homes Builder
    916 E Harrier St Unit 36881930, Eagle Mountain, UT 84005
  • /2

    $514,900

    New Construction
    • 3 - 4 Beds
    • 2.5 - 3.5 Baths
    • 2,953 Sq Ft

    Rockwell Craftsman Plan at Cedar Grove - Single Family Homes, Eagle Mountain, UT 84005

    The Rockwell is both stylish and functional with its 3 bedrooms, 2.5 bathrooms, 2,183 finished square feet, and 3,156 total square feet. The bright entryway first leads to a convenient powder room and closet perfect for coats. It will then take you to the airy family room with its open-to-below design. This spacious area is perfect for lounging, entertaining, or spending time with family. In the

    Fieldstone Homes Builder
    3710 N Eagle Meadows Dr Unit 36896983, Eagle Mountain, UT 84005
  • /3

    $347,900

    New Construction
    • 3 Beds
    • 2 Baths
    • 1,272 Sq Ft

    Condo A Second Level Plan at Mt. Saratoga - Highridge Condos, Saratoga Springs, UT 84045

    Clean, comfortable, and thoughtfully designed, this 3-bedroom, 2-bathroom condo offers 1,272 square feet of easy, modern living. The open-concept layout creates a natural flow between the kitchen, dining, and living areas, making it perfect for both everyday living and entertaining.The spacious primary suite provides a private retreat with its own en-suite bathroom, while two additional bedrooms

    EDGEhomes Builder
    974 N Olson Dr Unit 36486104, Saratoga Springs, UT 84045

Showing Results 121 - 160, Page 4 of 18

How to Buy a Home How to Finance a Home How to Sell a Home