1,361

Homes for Sale near Ranches Academy

Section Image Section Image
  • /4

    $569,900

    New Construction
    • 3 - 6 Beds
    • 2 - 3 Baths
    • 1,408+ Sq Ft


    Drew Plan at Wildflower - 2.0, Eagle Mountain, UT 84045

    The Drew floorplan is perfect for buyers who want a single-family home that can grow with them. With a standard 3 bedrooms and 2 bathrooms, this home is perfect for buyers of all sizes and needs. The basement can be finished to add an additional 3 bedrooms and an additional bathroom. You also have the option on the main level to turn the 3rd bedroom into a flex room. This floorplan has all the

    EDGEhomes Builder
    1753 N Festive Way Unit 37690661, Eagle Mountain, UT 84045
  • /35

    $493,500

    New Construction
    • 3 Beds
    • 2.5 Baths
    • 1,762 Sq Ft

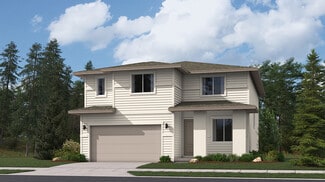
    Plymouth Plan at Overland - Cottages Village 2, Eagle Mountain, UT 84005

    This beautiful two-story home combines elegant design with practicality, offering three bedrooms, 2.5 bathrooms, and a spacious 2311 square feet of living space. The thoughtful layout seamlessly connects the living areas, creating a welcoming environment for family gatherings and daily life. The bedrooms are designed with comfort in mind, and the primary suite provides a serene escape with its

    Ivory Homes Builder
    6417 Vernon Dr Unit 38456431, Eagle Mountain, UT 84005
  • /2

    $514,900

    New Construction
    • 3 Beds
    • 2.5 Baths
    • 3,156 Sq Ft

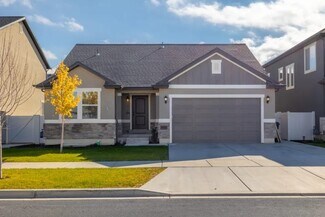
    Rockwell Farmhouse Plan at Cedar Grove - Single Family Homes, Eagle Mountain, UT 84005

    The Rockwell is both stylish and functional with its 3 bedrooms, 2.5 bathrooms, 2,183 finished square feet, and 3,156 total square feet. The bright entryway first leads to a convenient powder room and closet perfect for coats. It will then take you to the airy family room with its open-to-below design. This spacious area is perfect for lounging, entertaining, or spending time with family. In the

    Fieldstone Homes Builder
    3710 N Eagle Meadows Dr Unit 40351873, Eagle Mountain, UT 84005
  • /14

    $551,990

    New Construction
    • 3 - 4 Beds
    • 2.5 - 3.5 Baths
    • 1,834+ Sq Ft

    Casale Plan at Beacon Pointe, Saratoga Springs, UT 84045

    Artistry, expertise and dedication are at the heart of every design decision put into crafting The Casale by David Weekley Homes floor plan in Beacon Pointe. The open family and dining spaces provide a splendid setting for special celebrations and enjoying your day-to-day life to the fullest. A streamlined kitchen layout creates a tasteful foundation for your unique culinary style. A serene

    David Weekley Homes Builder
    903 Halvorsen Pkwy Unit 36478035, Saratoga Springs, UT 84045
  • /5

    $639,900

    New Construction
    • 3 - 6 Beds
    • 2.5 - 3.5 Baths
    • 2,517 Sq Ft

    Orlando Plan at Mt. Saratoga - Highridge Single Family Homes, Saratoga Springs, UT 84045

    Welcome to the Orlando floorplan—a chic, two-level home designed for your lifestyle. With a main-level primary bedroom for accessibility, two upstairs bedrooms, and a strategically placed laundry room, it creates a harmonious living environment. The Orlando floorplan stands out with its flexible options, including the possibility to finish a basement and customize the home. Choose from four

    EDGEhomes Builder
    974 N Olson Dr Unit 36489237, Saratoga Springs, UT 84045
  • /20

    $399,990

    New Construction
    • 3 Beds
    • 2.5 Baths
    • 1,311 Sq Ft

    87 N Provo River Rd, Saratoga Springs, UT 84045

    American Dream collection now selling at Wander! You will not find a better value for a single -family home in Utah County. The Albright features a flex room/den on the main floor, open kitchen/great room on second story with two secondary bedrooms with walk-in closets, plus an amazing primary suite. Large open front porch plus balcony deck off great room and privacy fenced backyard give you

    Oakwood Homes Builder
    87 N Provo River Rd, Saratoga Springs, UT 84045
  • /4

    $635,900

    New Construction
    • 3 - 6 Beds
    • 2.5 - 3.5 Baths
    • 2,213 Sq Ft

    Megan Plan at Mt. Saratoga - Ridgehorne Single Family Homes, Saratoga Springs, UT 84045

    EDGEhomes Builder
    974 N Olson Dr Unit 36492392, Saratoga Springs, UT 84045
  • /2

    $519,900

    New Construction
    • 3 - 4 Beds
    • 2.5 - 3.5 Baths
    • 3,213 Sq Ft

    Elwood Craftsman Plan at Cedar Grove - Single Family Homes, Eagle Mountain, UT 84005

    The Elwood features a stylish and spacious design with 3 bedrooms, 2.5 bathrooms, 2,355 finished square feet, and 3,418 total square feet. You'll find a powder bath, closet, and stairs conveniently located along the entryway. As you continue on, you'll discover an open-concept for spacious living with a family room, dining room, and kitchen. The kitchen includes a large kitchen counter and

    Fieldstone Homes Builder
    3710 N Eagle Meadows Dr Unit 36896972, Eagle Mountain, UT 84005
  • /5

    $455,900

    New Construction
    • 3 - 5 Beds
    • 2.5 - 3.5 Baths
    • 2,280 Sq Ft

    Type B Inner Townhome Plan at Wildflower - Townhomes, Saratoga Springs, UT 84045

    The Type B Inner Townhome offers a thoughtful balance of space, style, and everyday functionality—designed for the way you actually live. With 3 bedrooms, 2.5 bathrooms, and approximately 2,280 total square feet (1,595 finished), this two-story layout delivers open-concept living without sacrificing privacy.The main floor is centered around a spacious kitchen, dining, and living area that flows

    EDGEhomes Builder
    1753 N Festive Way Unit 36500437, Saratoga Springs, UT 84045
  • /5

    $608,900

    New Construction
    • 3 - 5 Beds
    • 2.5 - 3.5 Baths
    • 2,408 Sq Ft

    Nathan Plan at Mt. Saratoga - Highridge Single Family Homes, Saratoga Springs, UT 84045

    EDGEhomes Builder
    974 N Olson Dr Unit 36499261, Saratoga Springs, UT 84045
  • /4

    $577,990

    New Construction
    • 3 Beds
    • 2.5 Baths
    • 3,246+ Sq Ft

    Glacier Plan at Pinnacles at Eagle Mountain - Estates, Eagle Mountain, UT 84005

    The two-story Glacier plan offers thoughtful design and modern style, starting with an open-concept layout on the main floor. A kitchen with an island and walk-in pantry is steps from an airy dining area and a great room with access to a patio. You’ll also find a convenient mudroom on this level. The lavish primary suite is upstairs, boasting a large walk-in closet and a deluxe private bath with

    Century Communities Builder
    295 Clear Granite Way Unit 36683901, Eagle Mountain, UT 84005
  • /4

    $533,900

    New Construction
    • 3 - 6 Beds
    • 2 - 3 Baths
    • 1,432 Sq Ft

    Ethan Plan at Mt. Saratoga - Ridgehorne Single Family Homes, Saratoga Springs, UT 84045

    The Ethan is a thoughtfully designed rambler that delivers comfort, efficiency, and room to grow. Featuring 3 bedrooms and 2 bathrooms across 1,432 finished square feet, this home offers a smart, livable layout with a total of 2,828 square feet—including an unfinished basement ready to expand with your needs.At the heart of the home, an open-concept living space creates a seamless flow between

    EDGEhomes Builder
    974 N Olson Dr Unit 36501626, Saratoga Springs, UT 84045
  • /4

    $527,900

    New Construction
    • 5 - 8 Beds
    • 3 - 4 Baths
    • 1,937 Sq Ft

    Caleb-A Plan at Mt. Saratoga - Highridge Single Family Homes, Saratoga Springs, UT 84045

    The Caleb A by EDGEhomes is a spacious two-story floor plan designed for growing households that want flexibility without sacrificing style. Offering approximately 3,258 total square feet and about 1,933 finished square feet, this home delivers a thoughtful balance of open living and private retreats.With 5 bedrooms and 3 bathrooms, the layout is built to adapt—whether you need extra bedrooms, a

    EDGEhomes Builder
    974 N Olson Dr Unit 36483227, Saratoga Springs, UT 84045
  • /21

    $1,249,995

    New Construction
    • 4 - 6 Beds
    • 3.5 - 7 Baths
    • 5,767 Sq Ft

    Collet Plan at Wildflower - Toll Brothers at Wildflower, Saratoga Springs, UT 84045

    Deluxe touches for modern living. The Collet's inviting stepped covered entry flows into the welcoming foyer, opening immediately onto a bright flex space with views of the spacious dining room, great room, and luxury outdoor living space beyond. The well-designed kitchen overlooks the great room and dining room, and is equipped with a large center island with lowered breakfast bar top, ample

    Toll Brothers, Inc. Builder
    797 W Wild Yarrow Dr Unit 36358338, Saratoga Springs, UT 84045
  • /22

    $475,900

    New Construction
    • 3 Beds
    • 2.5 Baths
    • 1,680 Sq Ft

    Wasatch Plan at Parkway Fields - Villages, Eagle Mountain, UT 84005

    The living room, kitchen and dining room share a convenient and contemporary open floorplan on the first level of this two-story home, offering access to the patio through sliding glass doors. All three bedrooms are located on the second floor, including the expansive owner’s suite, which includes a spacious bedroom, en-suite bathroom and walk-in closet.

    Lennar Builder
    1582 E Starling Ln Unit 36041356, Eagle Mountain, UT 84005
  • /2

    $691,900

    New Construction
    • 4 Beds
    • 3.5 Baths
    • 5,871 Sq Ft

    Tiffany Plan at Rose Ranch, Eagle Mountain, UT 84005

    The Tiffany floorplan is a stunning home with a plethora of customizable options to fit any familys needs. It features a spacious great room with the option to add a cozy fireplace, perfect for those chilly nights. The mudroom off the garage and optional 2ft. garage extension provide ample space for storage and organization.The primary bedroom on the main level boasts his and hers closets, adding

    EDGEhomes Builder
    4450 North St Unit 38855364, Eagle Mountain, UT 84005
  • /32

    $491,990

    New Construction
    • 3 Beds
    • 2.5 Baths
    • 2,814 Sq Ft

    Lanner Plan at Pinnacles at Eagle Mountain - Residences, Eagle Mountain, UT 84005

    For a floor plan designed with comfort and convenience in mind, choose the Lanner! This inviting plan offers an airy, sunlit main floor, with an open-concept layout showcasing a dining area, a great room, and a well-equipped kitchen with a center island. A back patio sits off the dining area. There are three generous bedrooms upstairs, including an inviting primary suite with a spacious walk-in

    Century Communities Builder
    295 Clear Granite Way Unit 36582684, Eagle Mountain, UT 84005
  • /5

    $462,900

    New Construction
    • 3 - 5 Beds
    • 2.5 - 3.5 Baths
    • 2,321 Sq Ft

    Type B Outer Townhome Plan at Mt. Saratoga - Ridgehorne Townhomes, Saratoga Springs, UT 84045

    The Type B Outer Townhome is designed for those who want smart, functional living with just the right amount of space to grow. Offering 3 bedrooms, 2.5 bathrooms, and over 1,600 finished square feet, this layout strikes a balance between efficiency and comfort while still providing room to expand.The main level features an open-concept design with a spacious kitchen, dining area, and great room

    EDGEhomes Builder
    974 N Olson Dr Unit 36459697, Saratoga Springs, UT 84045
  • /5

    $467,900

    New Construction
    • 3 - 5 Beds
    • 2.5 - 3.5 Baths
    • 2,321 Sq Ft

    Type B Outer Townhome Plan at Wildflower - Townhomes, Saratoga Springs, UT 84045

    The Type B Outer Townhome is designed for those who want smart, functional living with just the right amount of space to grow. Offering 3 bedrooms, 2.5 bathrooms, and over 1,600 finished square feet, this layout strikes a balance between efficiency and comfort while still providing room to expand.The main level features an open-concept design with a spacious kitchen, dining area, and great room

    EDGEhomes Builder
    1753 N Festive Way Unit 36473233, Saratoga Springs, UT 84045
  • /44

    $630,000

    Open Sat 11AM - 1PM
    • 5 Beds
    • 3 Baths
    • 3,332 Sq Ft

    4143 E Berkshire Ln, Eagle Mountain, UT 84005

    Seller is offering up to $10k in concession for closing costs or rate buy-down w/ a full price offer by July 31st. Act Fast, at this price this home won't be on the market long. Seller is motivated to take an offer. Experience the perfect blend of comfort, privacy, and recreation in this stunning Craftsman-style home backing directly to The Ranches Golf Course. With no neighbors behind, you'll

    Jeffrey Pincock Real Broker, LLC

    4143 E Berkshire Ln, Eagle Mountain, UT 84005
  • /32

    $449,900

    New Construction
    • 3 - 4 Beds
    • 2.5 - 3.5 Baths
    • 1,679 Sq Ft

    Salem Plan at Overland - Cottages Village 2, Eagle Mountain, UT 84005

    This two-story home is an epitome of beauty and functionality, offering three bedrooms, 2.5 bathrooms, and 1,619 square feet of living space. Its aesthetics are simply captivating, with a design that seamlessly blends modern elegance and practicality. The thoughtfully designed layout provides an ideal balance between private spaces and open living areas, making it perfect for families and

    Ivory Homes Builder
    6417 Vernon Dr Unit 36452207, Eagle Mountain, UT 84005
  • /17

    $590,900

    New Construction
    • 4 Beds
    • 2.5 Baths
    • 2,424 Sq Ft

    Sequoia Plan at The Valley at Wildflower - Courtyards, Saratoga Springs, UT 84045

    A spacious open floorplan makes it easy to transition between the double-height family room, dining room and kitchen on the first level of this two-story home. A versatile living room is situated just off the entryway. All four bedrooms occupy the second floor, each with a walk-in closet. Among the bedrooms is the luxe owner’s suite, which is complemented by a spa-like bathroom and a generous

    Lennar Builder
    1924 N Golden Ruby Dr Unit 36041386, Saratoga Springs, UT 84045
  • 916 E Harrier St Unit 36881932, Eagle Mountain, UT 84005
    $574,900

    New Construction
    • 3 - 4 Beds
    • 2.5 - 3.5 Baths
    • 3,682 Sq Ft

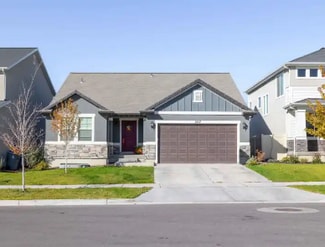
    Spruce Craftsman - ADU Option Plan at Antelope Meadows, Eagle Mountain, UT 84005

    The Spruce is one of the rambler plans available in our new Alpine Springs community. With 3 bedrooms, 2.5 bathrooms, 1,929 finished sq ft, and 3,850 total sq ft, you'll have all the room you need! Off the entryway you have 2 bedrooms and a full bathroom, as well as a convenient mudroom, powder bathroom, and laundry room. Continuing into the home, you'll find a bright family room that flows into

    Fieldstone Homes Builder
    916 E Harrier St Unit 36881932, Eagle Mountain, UT 84005
  • 916 E Harrier St Unit 40351908, Eagle Mountain, UT 84005

    $574,900

    New Construction
    • 3 Beds
    • 2.5 Baths
    • 3,850 Sq Ft

    Spruce Transitional - ADU Option Plan at Antelope Meadows, Eagle Mountain, UT 84005

    The Spruce is one of the rambler plans available in our Antelope Meadows community. With 3 bedrooms, 2.5 bathrooms, 1,929 finished sq ft, and 3,850 total sq ft, you'll have all the room you need! Off the entryway you have 2 bedrooms and a full bathroom, as well as a convenient mudroom, powder bathroom, and laundry room. Continuing into the home, you'll find a bright family room that flows into a

    Fieldstone Homes Builder
    916 E Harrier St Unit 40351908, Eagle Mountain, UT 84005
  • /5

    $691,900

    New Construction
    • 4 - 7 Beds
    • 2.5 - 3.5 Baths
    • 3,039 Sq Ft

    Tessa Plan at Mt. Saratoga - Highridge Single Family Homes, Saratoga Springs, UT 84045

    The Tessa floorplan offers an abundance of customization options for homeowners. The home has a primary bedroom on the main floor, with the option to add a fireplace in the great room for added comfort. The optional butlers pantry can be customized to include an additional fridge hookup, and the primary bathroom can be configured in four different ways to meet your needs.The second floor includes

    EDGEhomes Builder
    974 N Olson Dr Unit 36467376, Saratoga Springs, UT 84045
  • /37

    $639,900

    New Construction $10K PRICE DROP
    • 4 Beds
    • 2.5 Baths
    • 2,443 Sq Ft

    2400 Farmhouse Plan at Overland - Collection Village 2, Eagle Mountain, UT 84005
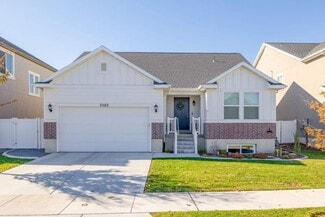
    The 2400 Farmhouse is one of Ivory Homes' most popular modern farmhouse floor plans. It seamlessly blends clean lines and contemporary materials with country charm. A covered front porch welcomes guests. Sidelights next to the front door make the entryway even more inviting. Inside, a private room can serve as a formal living room or home office. A guest bath in the hallway leads to a great room

    Ivory Homes Builder
    1694 Erickson Knoll Ln Unit 39975376, Eagle Mountain, UT 84005
  • /16

    $674,900

    New Construction
    • 5 Beds
    • 3 Baths
    • 3,080 Sq Ft

    2079 E Hummingbird Dr, Eagle Mountain, UT 84005
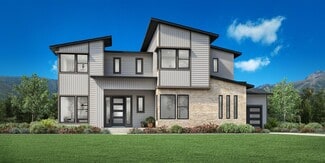
    A double-height family room serves as the heart of this two-story home, with easy access to the kitchen and dining room through the open floorplan. A versatile living room off the entry could operate as a sitting room or home office, while a secondary bedroom is ideal for overnight guests. Four more bedrooms, including the expansive owner’s suite, surround the loft on the second floor.

    Lennar Builder
    2079 E Hummingbird Dr, Eagle Mountain, UT 84005
  • /19

    $486,900

    New Construction
    • 3 Beds
    • 2.5 Baths
    • 1,752 Sq Ft

    Uinta Plan at The Valley at Wildflower - Villas, Saratoga Springs, UT 84045

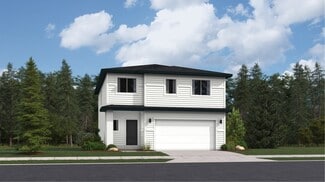
    A spacious open floorplan serves as the heart of this two-story home, shared among the living room, dining room and kitchen. Sliding glass doors lead to a patio for effortless indoor-outdoor living and entertaining. All three bedrooms occupy the second floor, including the expansive owner’s suite which features a generous bedroom, en-suite bathroom and walk-in closet.

    Lennar Builder
    1924 N Golden Ruby Dr Unit 36041381, Saratoga Springs, UT 84045
  • /23

    $572,900

    New Construction
    • 4 Beds
    • 2.5 Baths
    • 2,482 Sq Ft

    Mesa Plan at Parkway Fields - Villages, Eagle Mountain, UT 84005

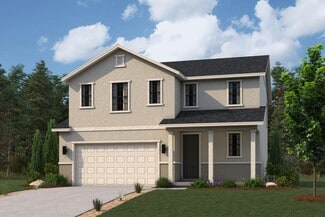
    The first level of this two-story home is host to a generous open floorplan shared between the kitchen, dining room and family room, with access to the outdoor space through sliding glass doors. A pocket office is just off the kitchen. All four bedrooms are located upstairs, including the luxe owner’s suite which is comprised of a bedroom, en-suite bathroom and walk-in closet.

    Lennar Builder
    1582 E Starling Ln Unit 36041354, Eagle Mountain, UT 84005
  • /7

    $589,900

    New Construction
    • 3 - 6 Beds
    • 2.5 - 3.5 Baths
    • 3,231 Sq Ft

    Alpine Craftsman Plan at Antelope Meadows, Eagle Mountain, UT 84005

    In the Alpine, you wake up every morning with the world at your feet. Modern, luxurious, and homey, this 3 bedroom, 2.5 bathroom floor plan radiates an open, airy light and a lot of heart. With 2,378 finished square feet and 3,460 total square feet of beautiful space, you have all the room you need to live your best life yet. Go ahead and take a look inside—you're finally home! Transform the flex

    Fieldstone Homes Builder
    916 E Harrier St Unit 36881927, Eagle Mountain, UT 84005
  • /30

    $479,990

    New Construction
    • 3 Beds
    • 2.5 Baths
    • 1,953 Sq Ft

    Haflinger Plan at Wander - Coach House, Saratoga Springs, UT 84045

    Available Now

    Oakwood Homes Builder
    176 S Riverside Dr Unit 36466824, Saratoga Springs, UT 84045
  • /4

    $527,900

    New Construction
    • 3 - 6 Beds
    • 2 - 3 Baths
    • 1,341 Sq Ft

    Caleb Plan at Mt. Saratoga - Highridge Single Family Homes, Saratoga Springs, UT 84045

    The Caleb floorplan is a thoughtfully designed single-level home that blends everyday functionality with effortless style. Offering 3 bedrooms, 2 bathrooms, and over 1,300 finished square feet—with additional space to grow—this home is ideal for those who value both comfort and flexibility.The open-concept layout creates a natural flow between the kitchen, dining, and great room, making it

    EDGEhomes Builder
    974 N Olson Dr Unit 36462459, Saratoga Springs, UT 84045
  • /8

    $756,490

    New Construction
    • 4 - 6 Beds
    • 3.5 - 4.5 Baths
    • 2,787+ Sq Ft

    The Caulfield Plan at Brixton Park, Saratoga Springs, UT 84045

    Welcome to The Caulfield by David Weekley Homes, the floor plan with the space, style, and expert craftsmanship you need to live your best life. Gather the family around kitchen’s island to enjoy delectable treats and celebrate special achievements. Vibrant space and limitless potential make the open living spaces a decorator’s dream. The Owner’s Retreat offers an everyday escape from the outside

    David Weekley Homes Builder
    1034 W Fallow Dr Unit 36457550, Saratoga Springs, UT 84045
  • /22

    $959,995

    New Construction
    • 4 - 6 Beds
    • 3.5 - 4.5 Baths
    • 4,302 Sq Ft

    Porter Plan at Wildflower - Toll Brothers at Wildflower, Saratoga Springs, UT 84045

    Deluxe urban appointments. The Porter's inviting stepped covered entry reveals the welcoming two-story foyer and views of the expansive great room, dining room, and desirable luxury outdoor living space beyond. The well-designed kitchen is equipped with a large center island with breakfast bar, plenty of counter and cabinet space, and huge walk-in pantry. The gorgeous primary bedroom suite is

    Toll Brothers, Inc. Builder
    797 W Wild Yarrow Dr Unit 36358341, Saratoga Springs, UT 84045
  • /4

    $635,900

    New Construction
    • 3 - 6 Beds
    • 2.5 - 3.5 Baths
    • 2,213 Sq Ft

    Megan Plan at Mt. Saratoga - Highridge Single Family Homes, Saratoga Springs, UT 84045

    EDGEhomes Builder
    974 N Olson Dr Unit 36461012, Saratoga Springs, UT 84045
  • /2

    $724,900

    New Construction
    • 4 Beds
    • 3.5 Baths
    • 5,647 Sq Ft

    Paisley A Plan at Wildflower - 2.0, Eagle Mountain, UT 84045

    EDGEhomes Builder
    1753 N Festive Way Unit 38855504, Eagle Mountain, UT 84045
  • /3

    $671,900

    New Construction
    • 3 - 6 Beds
    • 2.5 - 4.5 Baths
    • 2,527 Sq Ft

    Paisley Plan at Mt. Saratoga - Ridgehorne Single Family Homes, Saratoga Springs, UT 84045

    EDGEhomes Builder
    974 N Olson Dr Unit 36493891, Saratoga Springs, UT 84045
  • /4

    $508,900

    New Construction
    • 3 Beds
    • 2 Baths
    • 1,408 Sq Ft

    Drew Plan at Rose Ranch, Eagle Mountain, UT 84005

    The Drew floorplan is perfect for buyers who want a single-family home that can grow with them. With a standard 3 bedrooms and 2 bathrooms, this home is perfect for buyers of all sizes and needs. The basement can be finished to add an additional 3 bedrooms and an additional bathroom. You also have the option on the main level to turn the 3rd bedroom into a flex room. This floorplan has all the

    EDGEhomes Builder
    4450 North St Unit 37827839, Eagle Mountain, UT 84005
  • /4

    $665,900

    New Construction
    • 4 Beds
    • 2.5 Baths
    • 4,980 Sq Ft

    Vanessa Plan at Rose Ranch, Eagle Mountain, UT 84005

    The Vanessa floorplan offers a range of customizable features that cater to a variety of needs. The main floor boasts a spacious primary bedroom, and the option to choose from three different configurations for the primary bathroom. The great room is enhanced by the option to add a fireplace, creating a cozy atmosphere perfect for entertaining guests or relaxing with loved ones. The mud room off

    EDGEhomes Builder
    4450 North St Unit 38855357, Eagle Mountain, UT 84005
  • /45

    $624,990

    New Construction
    • 5 - 7 Beds
    • 3 - 5 Baths
    • 4,469 Sq Ft

    Glen Canyon Plan at Sunset Flats - Mountain Vista, Eagle Mountain, UT 84005

    The Glen Canyon floor plan in Eagle Mountain, Utah is perfect for growing families. Featuring a luxurious owner’s suite, four bedrooms, and a loft, this new home design offers space for kids to play and parents to relax. With abundant storage, flexible basement options, and the choice of a 1-car garage, this new construction brings comfort, versatility, and room to create lifelong memories.

    Pulte Homes Builder
    4850 Topaz Dr Unit 36460736, Eagle Mountain, UT 84005
Showing Results 41 - 80, Page 2 of 18

How to Buy a Home How to Finance a Home How to Sell a Home