


Estimated payment starting at $3,417/month
Total Views
18,587
5 - 8
Beds
3
Baths
1,937
Sq Ft
$273
Price per Sq Ft
Highlights
- New Construction
- Clubhouse
- Lawn
- Primary Bedroom Suite
- Great Room
- Community Pool
About This Floor Plan
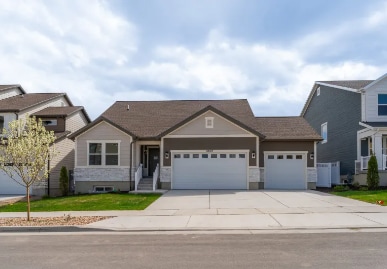
The Caleb A by EDGEhomes is a spacious two-story floor plan designed for growing households that want flexibility without sacrificing style. Offering approximately 3,258 total square feet and about 1,933 finished square feet, this home delivers a thoughtful balance of open living and private retreats.With 5 bedrooms and 3 bathrooms, the layout is built to adapt—whether you need extra bedrooms, a home office, or guest space. The main level centers around an open-concept great room and kitchen that create a natural gathering space, while the upper level provides separation and privacy for bedrooms, including a generous primary suite.A basement level adds even more potential, whether finished for additional living space or kept flexible for future expansion. The Caleb A also offers multiple exterior styles, including Traditional, Craftsman, and Scandinavian-inspired options, allowing you to personalize the homes curb appeal to match your taste.Overall, the Caleb A is designed for livability at scale—modern, functional, and versatile, with room to grow into over time....
Sales Office
Hours
| Monday - Friday | 12:00 PM - 6:00 PM |
| Saturday | 11:00 AM - 6:00 PM |
| Sunday | Closed |
Office Address
974 N Olson Dr
Saratoga Springs, UT 84045
Home Details
Home Type
- Single Family
HOA Fees
- $87 Monthly HOA Fees
Parking
- 2 Car Attached Garage
- Front Facing Garage
Home Design
- New Construction
Interior Spaces
- 1,937 Sq Ft Home
- 2-Story Property
- Great Room
- Dining Room
- Open Floorplan
- Flex Room
- Basement
Kitchen
- Eat-In Kitchen
- Breakfast Bar
- Cooktop
- Kitchen Island
Bedrooms and Bathrooms
- 5-8 Bedrooms
- Primary Bedroom Suite
- Walk-In Closet
- 3 Full Bathrooms
- Primary bathroom on main floor
- Dual Vanity Sinks in Primary Bathroom
- Bathtub with Shower
- Walk-in Shower
Laundry
- Laundry Room
- Laundry on main level
Utilities
- Air Conditioning
- Central Heating
Additional Features
- Covered Patio or Porch
- Lawn
- Optional Finished Basement
Community Details
Recreation
- Community Basketball Court
- Community Playground
- Community Pool
- Park
- Dog Park
- Trails
Additional Features
- Clubhouse
Community Map
Map
Other Plans in
About the Builder
EDGEhomes’ communities go beyond just quality and design, with a variety of exceptional amenities that enhance your daily life. From clubhouses to pools, trails, and even pickleball courts, our communities offer an array of options to suit your lifestyle needs. With a range of single-family homes, townhomes, and condominiums available across Utah County and Salt Lake County, finding your ideal location has never been easier with EDGEhomes.
Frequently Asked Questions
How many homes are planned at Mt. Saratoga - Highridge Single Family Homes
What are the HOA fees at Mt. Saratoga - Highridge Single Family Homes?
How many floor plans are available at Mt. Saratoga - Highridge Single Family Homes?
How many move-in ready homes are available at Mt. Saratoga - Highridge Single Family Homes?
Nearby Homes
- 974 N Olson Dr Unit 36437297
- 9000 N Sagehill Cir Unit 11
- 1049 N Coyote Run Unit 112
- 1063 N Coyote Run Unit 113
- 1078 N Coyote Run Unit 128
- 1147 N Coyote Run Unit 119
- 3067 W Prairie Dog Way Unit 128
- 806 N Somerset Aly Unit 5
- 1883 N Goldenrod Way Unit 3208
- 9126 N Lakefront Dr
- 5444 N Honey Suckle Way
- 3584 E Lakota Dr Unit 605
- 9602 N Bluebell Dr Unit 401
- 2538 N Redwood Rd
- 9330 N Horizon Dr
- 363 E Halls Creek Rd
- 2226 W Cape Fox Way N Unit 213
- 2202 W Cape Fox Way Unit 217
- 2196 W Cape Fox Way Unit 218
- 2220 W Cape Fox Way N Unit 214
- Mt. Saratoga - Highridge Single Family Homes
- Mt. Saratoga - Ridgehorne Single Family Homes
- Mt. Saratoga - Ridgehorne Townhomes
- Mt. Saratoga - Highridge Townhomes
- Westlake Vistas - Westlake Vistas by Toll Brothers
- The Valley at Wildflower - Zions
- The Valley at Wildflower - Courtyards
- The Valley at Wildflower - Villas
- The Valley at Wildflower - Canyons
- The Valley at Wildflower - Villages
- The Valley at Wildflower - Cottages
- The Valley at Wildflower - Timps
- The Valley at Wildflower - Estates
- Spring Run Cottages
- Wildflower - Toll Brothers at Wildflower
- Wander - Brio
- Beacon Pointe
- Wildflower - Townhomes
- Wander - American Dream
- Wander - Porchlight
Builder
Your Personal Tour Guide
Ask me questions while you tour the home.