
Total Views 421,869
2 - 3
Beds
2 - 2.5
Baths
1,011+
Sq Ft
$360K - $435K
Price Range
Available Homes
Move-In Ready
Plans
Highlights
- Boating
- Fishing
- Gated Community
- Built-In Freezer
- Pond in Community
- Community Pool
About Wander - American Dream

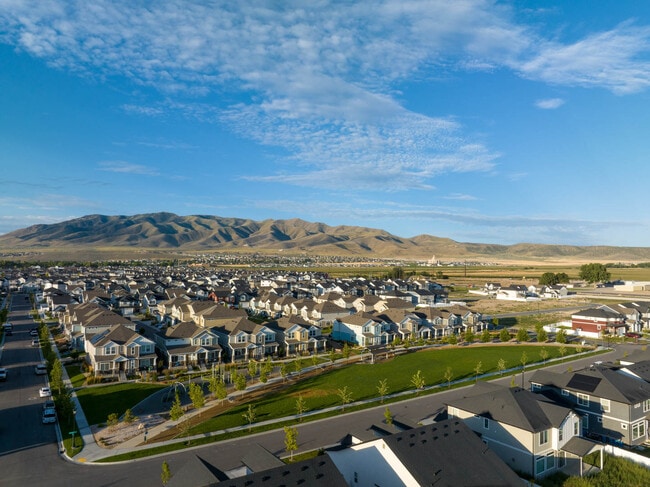
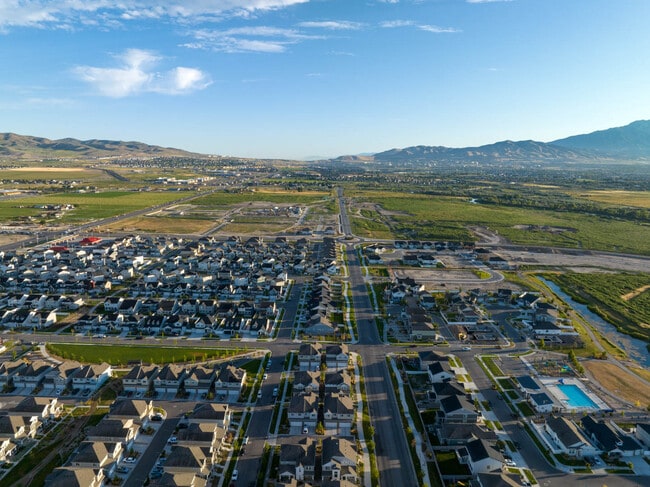
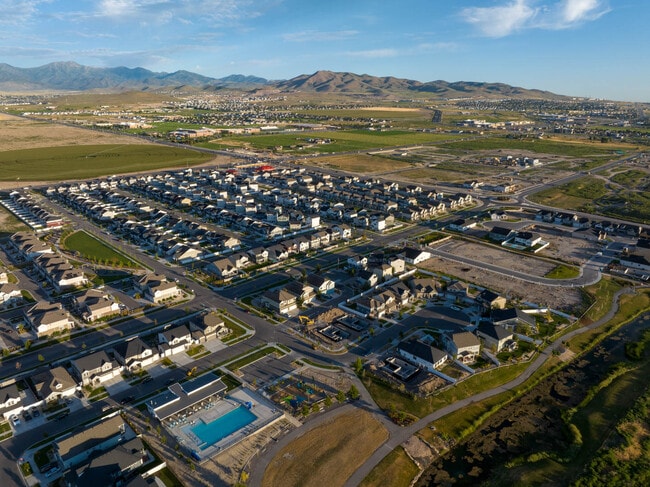
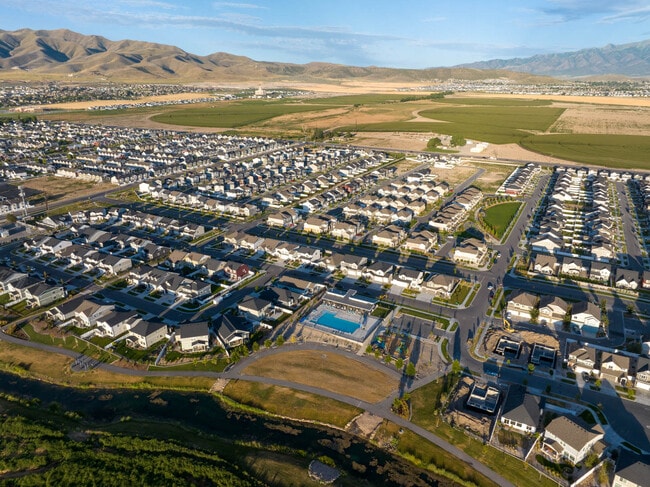
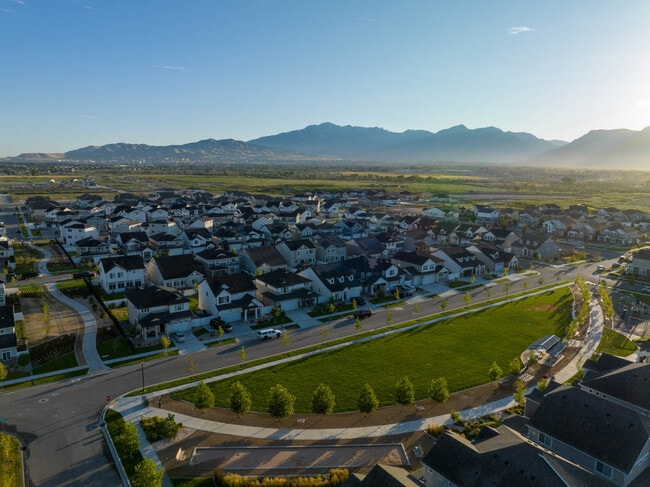
Wander is the next great master-planned community in Saratoga Springs. Situated along Utah Lake’s north shore, this community features five different collections of homes to choose from to fit every lifestyle.
Builder
Sales Office
Hours
| Monday | 2:00 PM - 6:00 PM |
| Tuesday - Saturday | 11:00 AM - 6:00 PM |
| Sunday | Closed |
Sales Team
Stephanie Stewart
Katie Roberts
Danielle Olsen
Justine Muhlestein
Rachel Eyre
Office Address
176 S Riverside Dr
Saratoga Springs, UT 84045
Move-In Ready
New construction homes available for immediate or near-term move in.
Plans
Choose your unit from one of these available plans.
Related Communities
Other homes built by Oakwood Homes in Wander
Activity
Shares
56Favorites
102Standard Home Details
Home Type
- Single Family Detached Home
Year Built
- New Construction
Parking
- 2 Garage Spaces
Interior Spaces
- 1,011 - 1,643 Sq Ft Home
- 2 - 3 Stories
- Living Room
- Dining Area
Kitchen
- Built-In Oven
- Built-In Range
- Built-In Freezer
- Built-In Refrigerator
- Dishwasher
Bedrooms and Bathrooms
- 2 - 3 Bedrooms
- Walk-In Closet
Laundry
- Laundry on upper level
- Washer and Dryer Hookup
Outdoor Features
- Balcony
- Porch
Utilities
- High Speed Internet
- Cable TV Available
Additional Features
- Minimum 1,562 Sq Ft Lot
- Rear-Facing Garage
Community Details
Overview
- No Home Owners Association
- Pond in Community
Recreation
- Boating
- Soccer Field
- Community Basketball Court
- Pickleball Courts
- Community Pool
- Fishing
- Park
- Hiking Trails
- Trails
Additional Features
- Gated Community
- Community Barbecue Grill
Community Map
Map
Recently Sold Homes
Updated Sep 8, 2026
List Price Range
$328K - $1.5M
Homes For Sale
574
Average Home Value
$594,935
Median Lot Size
9,147 Sq Ft
% Renters
15%
Average Household Income
$127,556
% of College Grads
47.4%
Median Age
25
Average House Size
3,288 Sq Ft
% Commercial Property
12.4%
Transit
Area Factors
Fairly bikeable
Bikeability
50
/ 100
Somewhat walkable
Walkability
20
/ 100
Source: Local Logic
Sources: Local Logic
Local Logic measures the walkability, access to public transit and bikeability of any address. CAP Index provides objective, accurate, and consistent data to help measure, compare, and mitigate crime risks.
Environmental Factors
Calm
Sound Score®
92
/ 100
Source:
First Street, How Loud
Sources: First Street, How Loud
Sound Score® measures the noise level of any address. Environmental risk data is provided by First Street Foundation® and is designed to approximate risk and not intended to include all possible scenarios.
Schools
Source:

GreatSchools:
The GreatSchools Rating helps parents compare schools within a state based on a variety of school quality indicators and provides a helpful picture of how effectively each school serves all of its students. Ratings are on a scale of 1 (below average) to 10 (above average) and can include test scores, college readiness, academic progress, advanced courses, equity, discipline and attendance data. We also advise parents to visit schools, consider other information on school performance and programs, and consider family needs as part of the school selection process.
View GreatSchools Rating Methodology
Disclaimer: Please note that this community may not be in these schools' attendance zones.
- Pre-K to 6th
- Public
- 4 min drive
- 7th to 9th
- Public
- 5 min drive
- 10th to 12th
- Public
- 4 min drive
Parks in this Area
Neptune Park
3 min drive
- Basketball
- Grills
- Picnic Area
Patriot Park
3 min drive
- Baseball/Softball
- Picnic Area
- Playground
Saratoga Park
4 min drive
- Pool
- Playground
Sunrise Park
4 min drive
- Picnic Area
- Playground
- Multi-Purpose Field
Island Park
5 min drive
- Playground
Shay Park
5 min drive
- Playground
Stagecoach Crossing A Park
6 min drive
- Basketball
- Grills
- Picnic Area
Willow Cove Park
6 min drive
- Picnic Area
- Trails
Osier Park
7 min drive
- Picnic Area
- Multi-Purpose Field
About the Builder
Patrick Hamill founded Oakwood Homes in 1991. As CEO, his commitment has been to listen to customers, anticipate and accommodate their needs, and provide a rewarding buying experience. Oakwood Homes is proud to be a Clayton company committed to the growth and development of great communities across Colorado, Utah and Arizona.
Oakwood Homes has invested over two decades in building beautifully efficient and value-packed new homes. Pioneered with efficient construction methods, these new homes give homeowners luxurious floor plans and “wow” features that come standard in every home.
Frequently Asked Questions
How many homes are planned at Wander - American Dream
What are the HOA fees at Wander - American Dream?
How many floor plans are available at Wander - American Dream?
How many move-in ready homes are available at Wander - American Dream?
Disclaimer: Certain information contained herein is derived from information provided by parties other than Homes.com. All information provided is deemed reliable, but is not guaranteed to be accurate and should be independently verified.

Builder
Nearby Homes
- 133 N Green River Rd Unit 294
- 111 N Green River Rd Unit 290
- 130 Provo River Rd Unit 241
- 129 N Green River Rd Unit 293
- 87 N Provo River Rd
- 125 N Green River Rd Unit 292
- 137 N Green River Rd Unit 295
- 146 Provo River Rd Unit 237
- 141 N Green River Rd Unit 296
- 88 N Provo River Rd
- 92 N Provo River Rd Unit 249
- 115 N Provo River Rd
- 109 N Provo River Rd
- 99 N Provo River Rd
- 76 N Provo River Rd
- 123 N Provo River Rd
- 82 Provo River Rd Unit 251
- 64 N Provo River Rd
- 49 N Jordan River Way Unit 363
- 47 N Jordan River Way Unit 364
- 363 E Halls Creek Rd
- 7944 N 9550 W
- 3067 W Prairie Dog Way Unit 128
- 1466 N Starry Way Unit 206
- 1078 N Coyote Run Unit 128
- 1049 N Coyote Run Unit 112
- 1063 N Coyote Run Unit 113
- 1147 N Coyote Run Unit 119
- 9000 N Sagehill Cir Unit 11
- 1632 S Wiltshire Ln Unit 112
- 974 N Olson Dr Unit 36437297
- 1056 W 425 S Unit 2
- 1883 N Goldenrod Way Unit 3208
- 1042 W 425 S Unit 3
- 2538 N Redwood Rd
- 2226 W Cape Fox Way N Unit 213
- 2202 W Cape Fox Way Unit 217
- 2196 W Cape Fox Way Unit 218
- 2220 W Cape Fox Way N Unit 214
- 895 N 4020 W Unit 513
- Wander - Coach House
- Wander - Porchlight
- Wander - Brio
- Springs Village at Wander
- Wander - Ascent
- Wander - Arrival
- North Lake Meadows
- Westlake Vistas - Westlake Vistas by Toll Brothers
- Beacon Pointe
- Beacon Pointe
- Canton Ridge
- Mt. Saratoga - Highridge Single Family Homes
- Mt. Saratoga - Ridgehorne Single Family Homes
- Mt. Saratoga - Ridgehorne Townhomes
- Mt. Saratoga - Highridge Townhomes
- Brixton Park - Estates
- Brixton Park
- River Point - Townhomes
- River Point
- The Fairways Townhomes
Your Personal Tour Guide
Ask me questions while you tour the home.