

Total Views 548,194
3 - 6
Beds
2 - 3.5
Baths
2,011+
Sq Ft
$582K - $778K
Price Range
Available Homes
Move-In Ready
Plans
Highlights
- Clubhouse
- Great Room
- Community Pool
- Walk-In Pantry
- Walk-In Closet
- Community Playground
About River Point
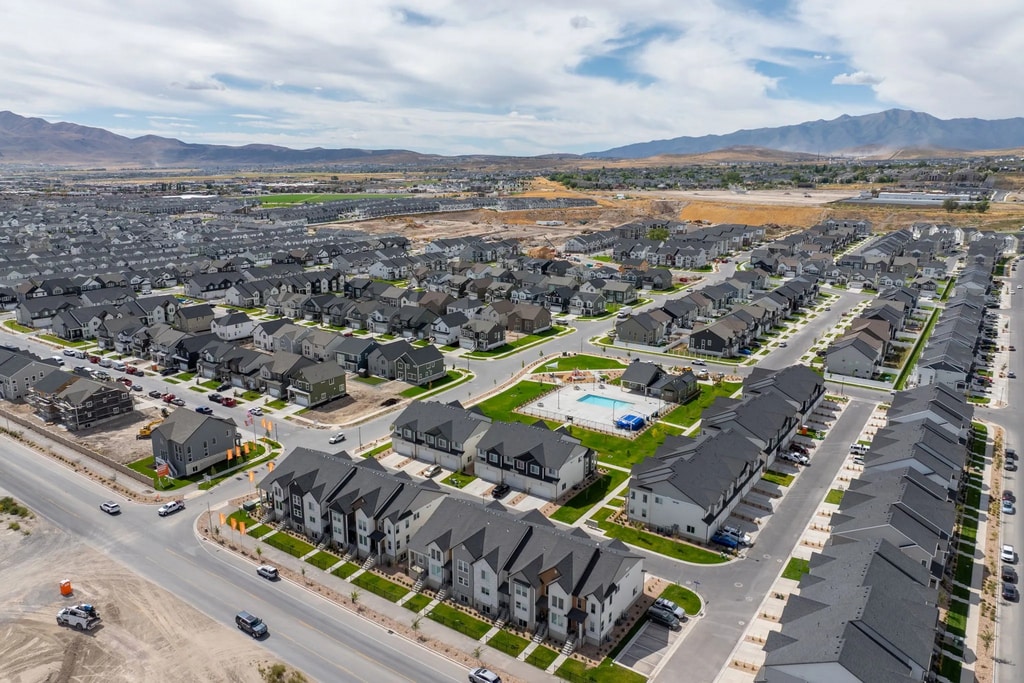
Our River Point community, stretching along the picturesque Jordan River, offers urban convenience and unmatched views. Located in the heart of Lehi, River Point features beautifully designed single-family homes and townhomes that blend style, comfort, and functionality. Residents enjoy a variety of on-site amenities, including a clubhouse with a gym, a refreshing pool, and a playground. Shopping, dining, parks, and walking trails are just minutes away, paired with convenient access to I-15. Contact us today to start your journey toward calling River Point home....
Builder
Sales Office
Hours
| Monday - Friday | 12:00 PM - 6:00 PM |
| Saturday | 11:00 AM - 6:00 PM |
| Sunday | Closed |
Office Address
1094 N 3620 W
Lehi, UT 84048
Move-In Ready
New construction homes available for immediate or near-term move in.
Plans
Choose your unit from one of these available plans.
Related Communities
Other homes built by EDGEhomes in River Point
Activity
Shares
24Favorites
56Standard Home Details
Home Type
- Single Family Detached Home
Year Built
- New Construction
Parking
- 2 - 3 Garage Spaces
HOA Fees
- $53/month
Interior Spaces
- 2,011 - 5,021 Sq Ft Home
- 1 - 2 Stories
- Great Room
Kitchen
- Walk-In Pantry
- Kitchen Island
Bedrooms and Bathrooms
- 3 - 6 Bedrooms
- Walk-In Closet
Lot Details
- Minimum 2,822 Sq Ft Lot
- Minimum 37 Ft Wide Lot
Additional Features
- Laundry Room
- Front Facing Garage
Community Details
Recreation
- Community Playground
- Community Pool
- Trails
Additional Features
- Clubhouse
Community Map
Map
Recently Sold Homes
Updated Sep 21, 2026
Transit
Area Factors
Fairly bikeable
Bikeability
50
/ 100
Somewhat walkable
Walkability
20
/ 100
Source: Local Logic
Sources: Local Logic
Local Logic measures the walkability, access to public transit and bikeability of any address. CAP Index provides objective, accurate, and consistent data to help measure, compare, and mitigate crime risks.
Environmental Factors
Active
Sound Score®
80
/ 100
Source:
First Street, How Loud
Sources: First Street, How Loud
Sound Score® measures the noise level of any address. Environmental risk data is provided by First Street Foundation® and is designed to approximate risk and not intended to include all possible scenarios.
Schools
Source:

GreatSchools:
The GreatSchools Rating helps parents compare schools within a state based on a variety of school quality indicators and provides a helpful picture of how effectively each school serves all of its students. Ratings are on a scale of 1 (below average) to 10 (above average) and can include test scores, college readiness, academic progress, advanced courses, equity, discipline and attendance data. We also advise parents to visit schools, consider other information on school performance and programs, and consider family needs as part of the school selection process.
View GreatSchools Rating Methodology
Disclaimer: Please note that this community may not be in these schools' attendance zones.
- Pre-K to 6th
- Public
- 7th to 9th
- Public
- 10th to 12th
- Public
Parks in this Area
Olympic Park
3 min drive
- Grills
- Soccer
- Trails
Plat C Park
4 min drive
Willow Cove Park
4 min drive
- Picnic Area
- Trails
Pointe Meadow Park
4 min drive
- Basketball
- Skateboard
- Tennis
Orchard Park
5 min drive
- Picnic Area
- Playground
Colony Point Residential Park
5 min drive
- Baseball/Softball
- Basketball
- Grills
West Vineyard Park
5 min drive
- Basketball
- Playground
Osier Park
5 min drive
- Picnic Area
- Multi-Purpose Field
Willow Haven Park
6 min drive
- Trails
- Playground
- Multi-Purpose Field
About the Builder
EDGEhomes’ communities go beyond just quality and design, with a variety of exceptional amenities that enhance your daily life. From clubhouses to pools, trails, and even pickleball courts, our communities offer an array of options to suit your lifestyle needs. With a range of single-family homes, townhomes, and condominiums available across Utah County and Salt Lake County, finding your ideal location has never been easier with EDGEhomes.
Frequently Asked Questions
How many homes are planned at River Point
What are the HOA fees at River Point?
How many floor plans are available at River Point?
How many move-in ready homes are available at River Point?
Disclaimer: Certain information contained herein is derived from information provided by parties other than Homes.com. All information provided is deemed reliable, but is not guaranteed to be accurate and should be independently verified.

Builder
Nearby Homes
- Hailey Plan at River Point
- Kate Plan at River Point
- Sabrina Plan at River Point
- Morgan Plan at River Point
- Hailey B Plan at River Point
- Nora Plan at River Point
- Lauren Plan at River Point
- Emily B Plan at River Point
- Hailey C Plan at River Point
- Taylor Plan at River Point
- Nathan Plan at River Point
- Emily Plan at River Point
- Vincent Plan at River Point
- Lucas Plan at River Point
- Nicole Plan at River Point
- Peyton Plan at River Point
- Tessa Plan at River Point
- Jordan Plan at River Point
- Kate B Plan at River Point
- Natalie Plan at River Point
- 2226 W Cape Fox Way N Unit 213
- 2202 W Cape Fox Way Unit 217
- 2196 W Cape Fox Way Unit 218
- 2220 W Cape Fox Way N Unit 214
- 5144 N Vario Aly Unit 14
- 5128 N Vario Aly Unit 10
- 2538 N Redwood Rd
- 1466 N Starry Way Unit 206
- 1664 W Felt Dr Unit 13
- 1457 N Whisper Hollow Cir Unit 105
- 77 E State St N
- 3000 N Sweetwater
- 801 N 100 E
- 1423 W 1220 N
- 1147 N Coyote Run Unit 119
- 1078 N Coyote Run Unit 128
- 661 S 1600 W Unit 2
- 1063 N Coyote Run Unit 113
- 1049 N Coyote Run Unit 112
- 1056 W 425 S Unit 2
- River Point - Townhomes
- Jordan Walk Towns
- Pioneer Meadows
- Holbrook Farms - Holbrook Scandia Cottages
- Holbrook Farms - Holbrook Place Collection
- Holbrook Farms
- Holbrook Farms - Holbrook Place E Villas
- Holbrook Farms - Holbrook Place Estates
- Wildflower - Townhomes
- Wildflower - Toll Brothers at Wildflower
- Wildflower - 2.0
- The Valley at Wildflower - Villages
- The Valley at Wildflower - Zions
- The Valley at Wildflower - Courtyards
- The Valley at Wildflower - Villas
- The Valley at Wildflower - Canyons
- The Valley at Wildflower - Cottages
- Wander - Brio
- Wander - Coach House
- Wander - American Dream
Your Personal Tour Guide
Ask me questions while you tour the home.