BUILDER INCENTIVES
Total Views 107,830
4
Beds
3
Baths
2,450
Sq Ft
Starting at $644K
Price Range
Available Homes
Plans
Highlights
- Freestanding Bathtub
- Loft
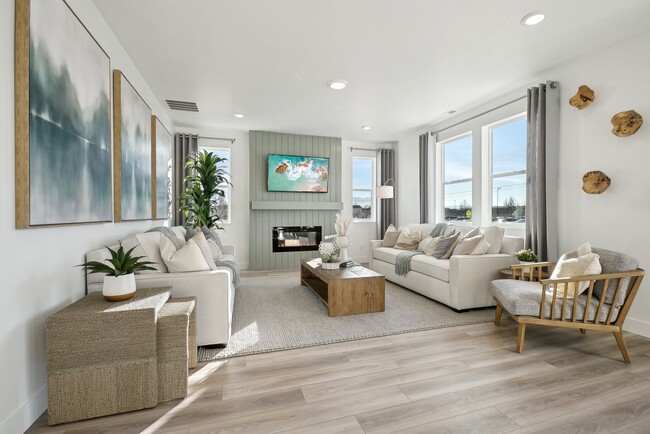
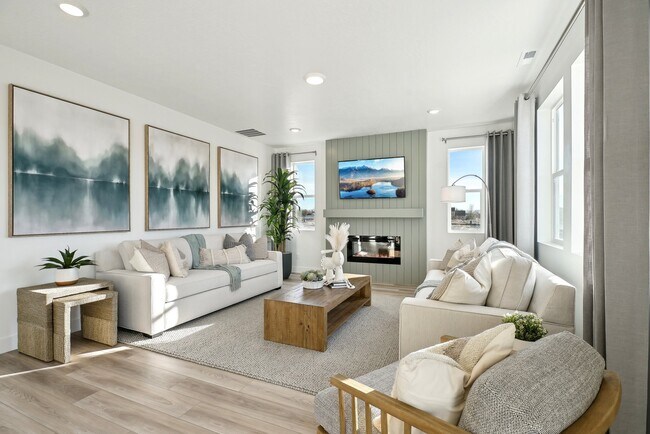
- Great Room
- Home Office
- Covered Patio or Porch
- Walk-In Pantry
About Pioneer Meadows
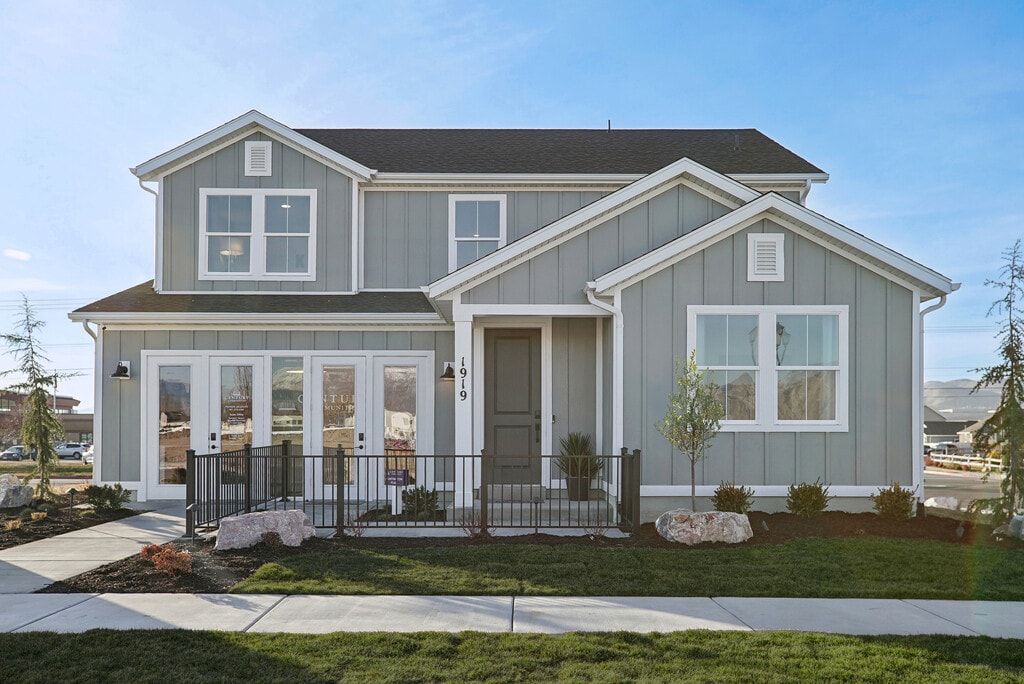
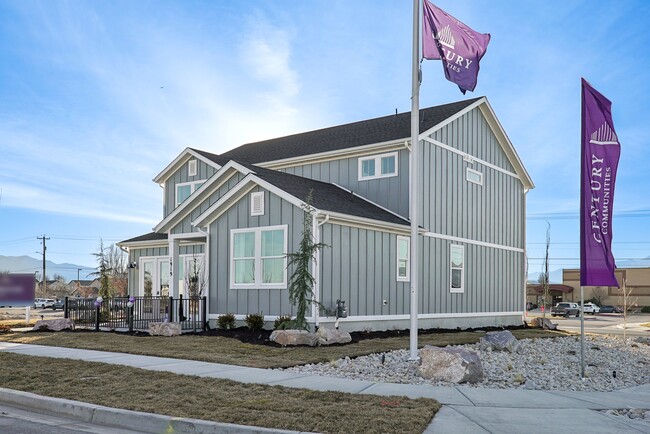
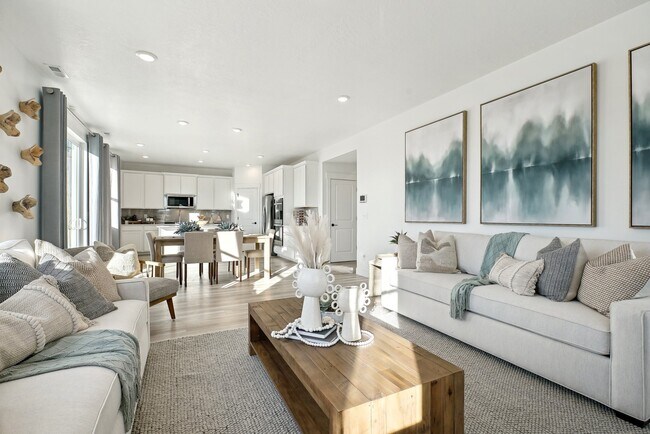
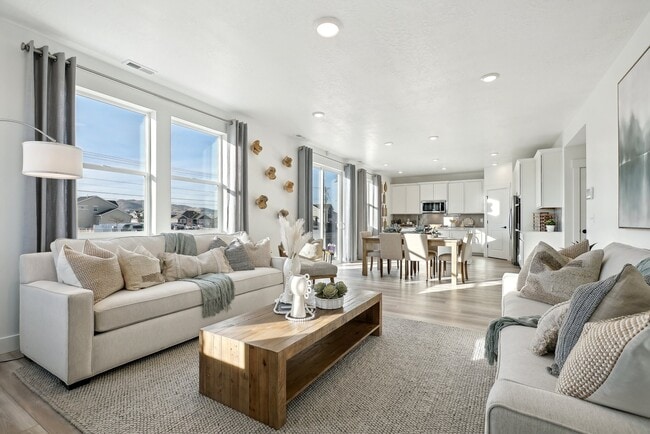
Featuring new homes in Lehi, UT, Pioneer Meadows is an idyllic community for those seeking the ultimate balance of quality new construction and a prime location. This beautiful community offers a versatile selection of homes with open layouts and modern design, perfect for complementing any lifestyle. The community will also feature resort-style amenities, including 2 acres of central park area, with two playgrounds, picnic tables, pavilions, and more. Pioneer Meadows offers a convenient location across the street from the local elementary school and just three miles from Lehi’s Main Street Historic District. This community is also close proximity to nearby attractions such as Thanksgiving Point & Traverse Mountain. If you’re looking for a new home in Lehi, UT, contact us today and discover all that this community has to offer!
Builder
Builder Incentives
2026 WOW Doesn't Wait - UT
Sales Office
Hours
| Monday - Thursday | 10:00 AM - 6:00 PM |
| Friday | 11:30 AM - 6:00 PM |
| Saturday | 10:00 AM - 6:00 PM |
| Sunday | Closed |
Office Address
This address is an offsite sales center.
1919 N 2280 W
Lehi, UT 84043
Plans
Choose your unit from one of these available plans.
Updated Sep 22, 2026
Activity
Favorites
29Standard Home Details
Home Type
- Single Family Detached Home
Year Built
- New Construction
Parking
- 2 Garage Spaces
Interior Spaces
- 2,450 Sq Ft Home
- 2 Story
- Formal Entry
- Great Room
- Living Room
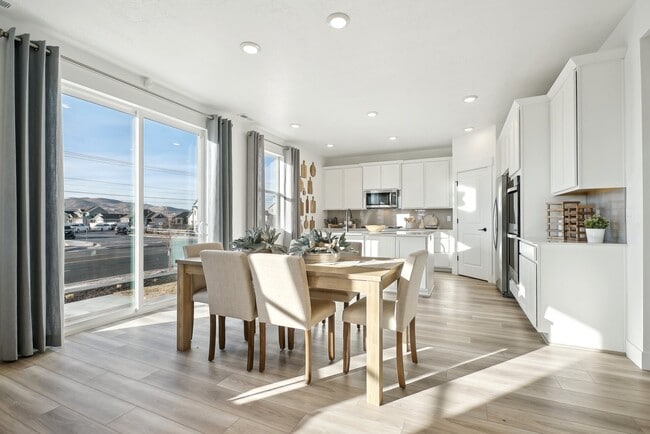
- Dining Area
- Home Office
- Loft
Kitchen
- Walk-In Pantry
- ENERGY STAR Qualified Dishwasher
- Dishwasher
- Kitchen Island
Flooring
- Carpet
- Vinyl
Bedrooms and Bathrooms
- 4 Bedrooms
- Walk-In Closet
- Powder Room
- Secondary Bathroom Double Sinks
- Private Water Closet
- Freestanding Bathtub
Laundry
- Laundry Room
- Laundry on upper level
- Washer and Dryer
Utilities
- Central Heating and Cooling System
- ENERGY STAR Qualified Water Heater
Additional Features
- Covered Patio or Porch
- Front Facing Garage
- Watersense Fixture
Community Details
Recreation
- Community Playground
- Park
Additional Features
- Picnic Area
- Greenbelt
Community Map
Map
Recently Sold Homes
Updated Sep 22, 2026
Transit
Area Factors
Fairly bikeable
Bikeability
50
/ 100
Somewhat walkable
Walkability
30
/ 100
Minimal public transit
Transit
10
/ 100
Source: Local Logic
Sources: Local Logic
Local Logic measures the walkability, access to public transit and bikeability of any address. CAP Index provides objective, accurate, and consistent data to help measure, compare, and mitigate crime risks.
Environmental Factors
Active
Sound Score®
80
/ 100
Source:
First Street, How Loud
Sources: First Street, How Loud
Sound Score® measures the noise level of any address. Environmental risk data is provided by First Street Foundation® and is designed to approximate risk and not intended to include all possible scenarios.
Schools
Source:

GreatSchools:
The GreatSchools Rating helps parents compare schools within a state based on a variety of school quality indicators and provides a helpful picture of how effectively each school serves all of its students. Ratings are on a scale of 1 (below average) to 10 (above average) and can include test scores, college readiness, academic progress, advanced courses, equity, discipline and attendance data. We also advise parents to visit schools, consider other information on school performance and programs, and consider family needs as part of the school selection process.
View GreatSchools Rating Methodology
Disclaimer: Please note that this community may not be in these schools' attendance zones.
- Pre-K to 6th
- Public
- 7th to 9th
- Public
- 10th to 12th
- Public
Parks in this Area
Olympic Park
10 min walk
- Grills
- Soccer
- Trails
Greens Park
15 min walk
- Basketball
- Grills
- Picnic Area
Pointe Meadow Park
15 min walk
- Basketball
- Skateboard
- Tennis
Joseph D. Adams Memorial Park
2 min drive
- Parking Lot
Colony Point Residential Park
3 min drive
- Baseball/Softball
- Basketball
- Grills
Gateway Park
3 min drive
- Baseball/Softball
- Basketball
- Soccer
Willow Haven Park
4 min drive
- Trails
- Playground
- Multi-Purpose Field
Osier Park
5 min drive
- Picnic Area
- Multi-Purpose Field
Lehi Centennial Park
5 min drive
- Grills
- Picnic Area
- Trails
About the Builder
Century Communities began in 2002 as a homebuilder focused on single-family homes, townhomes, and condominiums, and the business has since expanded into a broad national builder. The company offers new homes under the Century Communities and Century Complete brands, with options that include single-family homes, townhomes, condos, and paired homes. Century Communities is also involved in land acquisition, entitlement, and development, while providing mortgage, title, insurance brokerage, and escrow services through affiliated businesses.
Frequently Asked Questions
How many homes are planned at Pioneer Meadows
How many floor plans are available at Pioneer Meadows?
Disclaimer: Certain information contained herein is derived from information provided by parties other than Homes.com. All information provided is deemed reliable, but is not guaranteed to be accurate and should be independently verified.

Builder
Nearby Homes
- Huntington Plan at Pioneer Meadows
- 1883 N 2280 W
- 2263 W 1750 N
- 2143 W 1835 N
- 1633 N 2340 W
- 1646 N 2520 W
- 2471 W 2150 N
- 2159 N 2080 W
- 2230 N 2270 W
- 2117 W 2180 N
- 1695 N 1900 W
- 2455 W 1540 N
- 1632 N 2640 W
- 2262 N 2450 W
- 1898 W Pointe Meadow Loop
- 1593 N 1825 W
- 1409 N 1975 W
- 3788 W 950 N Unit 352
- 174 N Mia Cove Cove E Unit 17
- 3123 N 325 E
- 3000 N Sweetwater
- 801 N 100 E
- 1423 W 1220 N
- 2226 W Cape Fox Way N Unit 213
- 2202 W Cape Fox Way Unit 217
- 2196 W Cape Fox Way Unit 218
- 2220 W Cape Fox Way N Unit 214
- 5144 N Vario Aly Unit 14
- 5128 N Vario Aly Unit 10
- 2538 N Redwood Rd
- 1329 N 100 E
- 1329 N 100 E Unit 21
- 1056 W 425 S Unit 2
- 1042 W 425 S Unit 3
- 661 S 1600 W Unit 2
- 2589 N 400 E Unit 113
- 2637 N 400 E Unit 111
- 1643 W Brevia Ct
- 1466 N Starry Way Unit 206
- 4899 N Vialetto Way Unit 206
- Jordan Walk Towns
- River Point
- River Point - Townhomes
- Holbrook Farms
- Holbrook Farms - Holbrook Place Collection
- Holbrook Farms - Holbrook Place E Villas
- Holbrook Farms - Holbrook Place Estates
- Holbrook Farms - Holbrook Scandia Cottages
- Ridgeview
- La Ringhiera
- Inverness - Single Family Homes
- Wildflower - Townhomes
- Inverness - Townhomes
- Wildflower - 2.0
- Vistas Townhomes in Lehi - Vistas Townhomes
- Wildflower - Toll Brothers at Wildflower
- Fox Canyon
- Inverness - Twin Homes
- North Lake Meadows
- Wander - Coach House
Your Personal Tour Guide
Ask me questions while you tour the home.