69

East Leroy, MI Homes for Sale with Garage

Section Image Section Image Section Image
  • /37

    $599,999

    • 4 Beds
    • 4.5 Baths
    • 4,290 Sq Ft

    16565 14 Mile Rd, Battle Creek, MI 49014

    Perfect setup for family who loves to work with horses, cattle, goats, chickens, and farm almost 30 acres! Ranch-type home has 4 bedrooms (1 in full walkout basement, 4.5 bathrooms, fireplace. Main floor laundry, newer well, septic recently pumped, newly shingled roof on home and one barn. His and Hers pole barns.... His is 54x56 workshop with multiple doors, 220 electric, and cement floors. Hers

    Agent Photo

    Jim Wellman

    The Real Estate Connection

    (269) 291-0049

    16565 14 Mile Rd, Battle Creek, MI 49014
  • /128

    $724,900

    • 3 Beds
    • 2.5 Baths
    • 2,889 Sq Ft

    19501 B Dr S, Marshall, MI 49068

    One of a kind! No other property like it in the Marshall market. Situated on 14.55 acres, this impeccably maintained estate features a 3-bedroom, 2.5-bath home with first-floor primary suite, dedicated laundry room, comfortable living and dining areas, eat-in kitchen, and powder room. Two additional generously sized bedrooms along with an additional full bathroom are located upstairs. The

    Agent Photo

    Heather Herndon

    Howard Hanna Real Estate Services

    (269) 390-8253

    19501 B Dr S, Marshall, MI 49068
  • /31

    $331,967

    New Construction
    • 3 Beds
    • 2.5 Baths
    • 2,172 Sq Ft

    1049 Rebecca St Unit 3, Marshall, MI 49068

    Model for sale with all the extras!! Ready for immediate occupancy!! Located by The Emerald Hills Golf Club - 1 year golf membership included with purchase. The Rosedale plan, unit # 3 features an open first floor plan with 9' ceilings and vinyl plank flooring. The kitchen features white cabinets with 42'' uppers and granite countertops with oversized island. All SS appliances included. Gas

    Agent Photo

    Lisa Bartleman

    Norfolk Realty Limited

    (269) 280-4473

    1049 Rebecca St Unit 3, Marshall, MI 49068
  • /40

    $277,988

    New Construction
    • 3 Beds
    • 2 Baths
    • 1,216 Sq Ft

    1025 Rebecca St Unit 15, Marshall, MI 49068

    New construction townhomes at the Emerald Hills Golf Course with primary bed and bath on first floor!!. The Iris plan, unit # 15, features an open first floor plan with 9' ceilings and vinyl plank flooring. The kitchen features, 42'' uppers white cabinets, and granite countertops. The primary bedroom is conveniently located on the first floor, along with an adjacent full bath and laundry space

    Agent Photo

    Lisa Bartleman

    Norfolk Realty Limited

    (269) 247-6037

    1025 Rebecca St Unit 15, Marshall, MI 49068
  • /39

    $323,999

    New Construction
    • 3 Beds
    • 2.5 Baths
    • 1,694 Sq Ft

    1027 Rebecca St Unit 14, Marshall, MI 49068

    This new townhome blends modern design with everyday convenience, set within the desirable Emerald Hills Golf Course community. The open-concept main floor features luxury vinyl plank flooring throughout and a welcoming fireplace in the great room. The kitchen impresses with 42' upper cabinets, crisp white quartz countertops, and sleek black fixtures carried throughout the home for a bold, modern

    Agent Photo

    Lisa Bartleman

    Norfolk Realty Limited

    (269) 291-5903

    1027 Rebecca St Unit 14, Marshall, MI 49068
  • /39

    $322,932

    New Construction
    • 3 Beds
    • 2.5 Baths
    • 1,694 Sq Ft

    1029 Rebecca St Unit 13, Marshall, MI 49068

    This beautiful new townhome offers modern style and low-maintenance living on the scenic Emerald Hills Golf Course. The popular open-concept plan features luxury vinyl plank flooring throughout the main level and a cozy fireplace in the great room—perfect for relaxing after a round. The kitchen shines with 42' upper cabinets and sleek white quartz countertops, blending style and function

    Agent Photo

    Lisa Bartleman

    Norfolk Realty Limited

    (269) 367-1974

    1029 Rebecca St Unit 13, Marshall, MI 49068
  • /23

    $273,900

    New Construction
    • 3 Beds
    • 1.5 Baths
    • 1,631 Sq Ft

    1050 Rebecca St Unit 18, Marshall, MI 49068

    Agent Photo

    Lisa Bartleman

    Norfolk Realty Limited

    (269) 539-6807

    1050 Rebecca St Unit 18, Marshall, MI 49068
  • /29

    $312,900

    New Construction
    • 4 Beds
    • 2.5 Baths
    • 1,830 Sq Ft

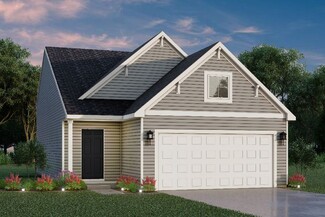
    integrity 1830 Plan at Valley View, Marshall, MI 49068

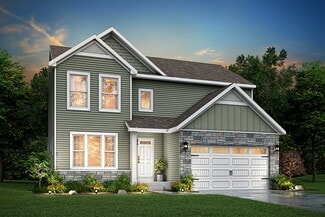
    The Integrity 1830 is a traditional 2-story floor plan with a footprint designed for optimal and inclusive living & storage.

    Allen Edwin Homes Builder
    1002 Mann Rd Unit 38268118, Marshall, MI 49068
  • /16

    $289,900

    New Construction
    • 3 Beds
    • 2 Baths
    • 1,662 Sq Ft

    Integrity 1750 Plan at Valley View, Marshall, MI 49068

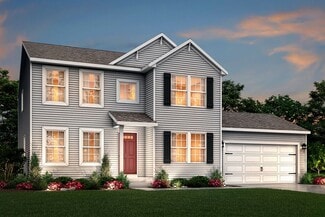
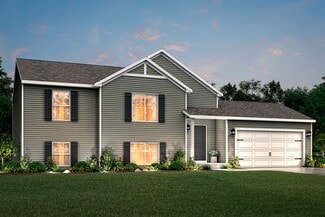
    The Integrity 1750 is a traditional split-level floor plan with a footprint designed for optimal and inclusive living & storage.

    Allen Edwin Homes Builder
    1002 Mann Rd Unit 38268110, Marshall, MI 49068
  • /10

    $296,900

    New Construction
    • 3 Beds
    • 2 Baths
    • 2,060 Sq Ft

    Integrity 2061 V8.1a Plan at Valley View, Marshall, MI 49068

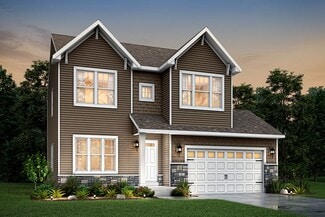
    The Integrity 2061 is a traditional split-level floor plan with a footprint designed for optimal and inclusive living & storage.

    Allen Edwin Homes Builder
    1002 Mann Rd Unit 38268122, Marshall, MI 49068
  • /28

    $319,900

    New Construction
    • 4 Beds
    • 2 Baths
    • 1,120 Sq Ft

    909 Valley View Ct, Marshall, MI 49068

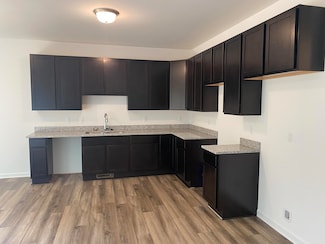
    COMPLETING IN JUNE! New Construction Home in Valley View in the Marshall school district. This thoughtfully designed split-level home offers 2,072 square feet, 4 bedrooms, and 2 full baths with a layout that maximizes both shared living space and private retreats. The kitchen showcases desirable upgrades including quartz countertops, a tile backsplash, white cabinetry, and a complete stainless

    Lance Bethell Allen Edwin Realty

    909 Valley View Ct, Marshall, MI 49068
  • /17

    $319,900

    New Construction
    • 4 Beds
    • 2.5 Baths
    • 1,882 Sq Ft

    Integrity 1880 Plan at Valley View, Marshall, MI 49068

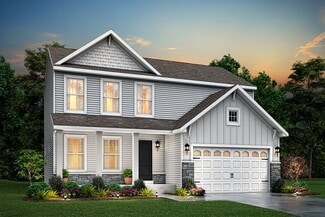
    The Integrity 1880 is a traditional 2-story floor plan with a footprint designed for optimal and inclusive living & storage.

    Allen Edwin Homes Builder
    1002 Mann Rd Unit 38268117, Marshall, MI 49068
  • /13

    $293,900

    New Construction
    • 3 Beds
    • 2.5 Baths
    • 1,516 Sq Ft

    Integrity 1520 Plan at Valley View, Marshall, MI 49068

    The Integrity 1520 is a traditional 2-story floor plan with a footprint designed for optimal and inclusive living & storage.

    Allen Edwin Homes Builder
    1002 Mann Rd Unit 38268123, Marshall, MI 49068
  • /19

    $337,900

    New Construction
    • 3 Beds
    • 2.5 Baths
    • 2,075 Sq Ft

    Elements 2070 Plan at Valley View, Marshall, MI 49068

    The Elements 2070 is a traditional 2-story floor plan with a footprint designed for optimal and inclusive living & storage.

    Allen Edwin Homes Builder
    1002 Mann Rd Unit 38268107, Marshall, MI 49068
  • /21

    $339,900

    New Construction
    • 3 Beds
    • 2.5 Baths
    • 2,276 Sq Ft

    integrity 2280 Plan at Valley View, Marshall, MI 49068

    The Integrity 2280 is a traditional 2-story floor plan with a footprint designed for optimal and inclusive living & storage.

    Allen Edwin Homes Builder
    1002 Mann Rd Unit 38268108, Marshall, MI 49068
  • /27

    $355,900

    New Construction
    • 3 Beds
    • 2.5 Baths
    • 2,393 Sq Ft

    Elements 2390 Plan at Valley View, Marshall, MI 49068

    The Elements 2390 is a traditional 2-story floor plan with a footprint designed for optimal and inclusive living & storage.

    Allen Edwin Homes Builder
    1002 Mann Rd Unit 38268121, Marshall, MI 49068
  • /12

    $345,900

    New Construction
    • 3 Beds
    • 2.5 Baths
    • 2,246 Sq Ft

    Elements 2200 Plan at Valley View, Marshall, MI 49068

    The Elements 2200 is a traditional 2-story floor plan with a footprint designed for optimal and inclusive living & storage.

    Allen Edwin Homes Builder
    1002 Mann Rd Unit 38268129, Marshall, MI 49068
  • /18

    $297,900

    New Construction
    • 3 Beds
    • 2.5 Baths
    • 1,576 Sq Ft

    Integrity 1560 Plan at Valley View, Marshall, MI 49068

    The Integrity 1560 is a traditional 2-story floor plan with a footprint designed for optimal and inclusive living & storage.

    Allen Edwin Homes Builder
    1002 Mann Rd Unit 38268120, Marshall, MI 49068
  • /26

    $341,900

    New Construction
    • 3 Beds
    • 2.5 Baths
    • 2,089 Sq Ft

    Elements 2090 Plan at Valley View, Marshall, MI 49068

    The Elements 2090 is a traditional 2-story floor plan with a footprint designed for optimal and inclusive living & storage.

    Allen Edwin Homes Builder
    1002 Mann Rd Unit 38268104, Marshall, MI 49068
  • /24

    $301,900

    New Construction
    • 3 Beds
    • 2 Baths
    • 2,072 Sq Ft

    Integrity 2060 Plan at Valley View, Marshall, MI 49068

    The Integrity 2060 is a traditional split-level floor plan with a footprint designed for optimal and inclusive living & storage.

    Allen Edwin Homes Builder
    1002 Mann Rd Unit 38268126, Marshall, MI 49068
  • /18

    $382,900

    New Construction
    • 4 Beds
    • 2.5 Baths
    • 2,735 Sq Ft

    Elements 2700 Plan at Valley View, Marshall, MI 49068

    The Elements 2700 is a traditional 2-story floor plan with a footprint designed for optimal and inclusive living & storage.

    Allen Edwin Homes Builder
    1002 Mann Rd Unit 38268125, Marshall, MI 49068
  • /19

    $332,900

    New Construction
    • 5 Beds
    • 2.5 Baths
    • 2,083 Sq Ft

    Integrity 2085 Plan at Valley View, Marshall, MI 49068

    The Integrity 2085 is a traditional 2-story floor plan with a footprint designed for optimal and inclusive living & storage.

    Allen Edwin Homes Builder
    1002 Mann Rd Unit 38268116, Marshall, MI 49068
  • /17

    $319,900

    New Construction
    • 3 Beds
    • 2.5 Baths
    • 1,682 Sq Ft

    Elements 1680 Plan at Valley View, Marshall, MI 49068

    The Elements 1680 is a traditional 2-story floor plan with a footprint designed for optimal and inclusive living & storage.

    Allen Edwin Homes Builder
    1002 Mann Rd Unit 38268109, Marshall, MI 49068
  • /14

    $327,900

    New Construction
    • 3 Beds
    • 2 Baths
    • 1,607 Sq Ft

    Integrity 1610 Plan at Valley View, Marshall, MI 49068

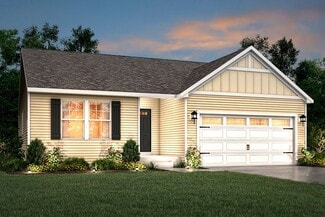
    The Integrity 1610 is a traditional ranch floor plan with a footprint designed for optimal and inclusive living & storage.

    Allen Edwin Homes Builder
    1002 Mann Rd Unit 38268113, Marshall, MI 49068
  • /16

    $328,900

    New Construction
    • 3 Beds
    • 2 Baths
    • 1,603 Sq Ft

    Integrity 1605 Plan at Valley View, Marshall, MI 49068

    The Integrity 1605 is a traditional ranch floor plan with a footprint designed for optimal and inclusive living & storage.

    Allen Edwin Homes Builder
    1002 Mann Rd Unit 38268102, Marshall, MI 49068
  • /14

    $341,900

    New Construction
    • 3 Beds
    • 2.5 Baths
    • 2,121 Sq Ft

    Elements 2100 Plan at Valley View, Marshall, MI 49068

    The Elements 2100 is a traditional 2-story floor plan with a footprint designed for optimal and inclusive living & storage.

    Allen Edwin Homes Builder
    1002 Mann Rd Unit 38268101, Marshall, MI 49068
  • /30

    $325,900

    New Construction
    • 4 Beds
    • 2.5 Baths
    • 2,022 Sq Ft

    Integrity 2000 Plan at Valley View, Marshall, MI 49068

    The Integrity 2000 is a traditional 2-story floor plan with a footprint designed for optimal and inclusive living & storage.

    Allen Edwin Homes Builder
    1002 Mann Rd Unit 38268128, Marshall, MI 49068
  • /13

    $340,900

    New Construction
    • 3 Beds
    • 2.5 Baths
    • 1,805 Sq Ft

    Elements 1800 Plan at Valley View, Marshall, MI 49068

    The Elements 1800 is a traditional 2-story floor plan with a footprint designed for optimal and inclusive living & storage.

    Allen Edwin Homes Builder
    1002 Mann Rd Unit 38268112, Marshall, MI 49068
  • /18

    $300,900

    New Construction
    • 3 Beds
    • 2.5 Baths
    • 1,798 Sq Ft

    integrity 1800 Plan at Valley View, Marshall, MI 49068

    The Integrity 1800 is a traditional split-level floor plan with a footprint designed for optimal and inclusive living & storage.

    Allen Edwin Homes Builder
    1002 Mann Rd Unit 38268124, Marshall, MI 49068
  • /13

    $312,900

    New Construction
    • 3 Beds
    • 1 Bath
    • 1,526 Sq Ft

    Integrity 1530 Plan at Valley View, Marshall, MI 49068

    The Integrity 1530 is a traditional ranch floor plan with a footprint designed for optimal and inclusive living & storage.

    Allen Edwin Homes Builder
    1002 Mann Rd Unit 38268114, Marshall, MI 49068
  • /13

    $326,900

    New Construction
    • 3 Beds
    • 2.5 Baths
    • 1,870 Sq Ft

    Elements 1870 Plan at Valley View, Marshall, MI 49068

    The Elements 1870 is a traditional 2-story floor plan with a footprint designed for optimal and inclusive living & storage.

    Allen Edwin Homes Builder
    1002 Mann Rd Unit 38268105, Marshall, MI 49068
  • /18

    $308,900

    New Construction
    • 3 Beds
    • 2 Baths
    • 2,192 Sq Ft

    Integrity 2190 Plan at Valley View, Marshall, MI 49068

    The Integrity 2190 is a traditional split-level floor plan with a footprint designed for optimal and inclusive living & storage.

    Allen Edwin Homes Builder
    1002 Mann Rd Unit 38268127, Marshall, MI 49068
  • /17

    $292,900

    New Construction
    • 2 Beds
    • 1 Bath
    • 1,252 Sq Ft

    Integrity 1250 Plan at Valley View, Marshall, MI 49068

    The Integrity 1250 is a traditional ranch floor plan with a footprint designed for optimal and inclusive living & storage.

    Allen Edwin Homes Builder
    1002 Mann Rd Unit 38268130, Marshall, MI 49068
  • /21

    $320,900

    New Construction
    • 4 Beds
    • 2.5 Baths
    • 1,911 Sq Ft

    Integrity 1910 Plan at Valley View, Marshall, MI 49068

    The Integrity 1910 is a traditional 2-story floor plan with a footprint designed for optimal and inclusive living & storage.

    Allen Edwin Homes Builder
    1002 Mann Rd Unit 38268119, Marshall, MI 49068
  • /17

    $328,900

    New Construction
    • 4 Beds
    • 2.5 Baths
    • 2,062 Sq Ft

    Integrity 2080 Plan at Valley View, Marshall, MI 49068

    The Integrity 2080 is a traditional 2-story floor plan with a footprint designed for optimal and inclusive living & storage.

    Allen Edwin Homes Builder
    1002 Mann Rd Unit 38268115, Marshall, MI 49068
  • /24

    $324,900

    New Construction
    • 4 Beds
    • 2 Baths
    • 2,072 Sq Ft

    917 Valley View Ct, Marshall, MI 49068

    New Construction Home in Valley View in the Marshall school district. This thoughtfully designed split-level home offers 2,072 square feet, 4 bedrooms, and 2 full baths with a layout that maximizes both shared living space and private retreats. The kitchen showcases desirable upgrades including quartz countertops, a tile backsplash, white cabinetry, and a complete stainless steel appliance

    Allen Edwin Homes Builder
    917 Valley View Ct, Marshall, MI 49068
  • /36

    $399,900

    • 3 Beds
    • 2 Baths
    • 2,591 Sq Ft

    320 N Division St, Marshall, MI 49068

    CALL LORI STURDEVANT 269-579-3626 TO TOUR THIS 1852 BEAUTY! Recent upgrades throughout this home include new windows/screens, roof, gutter guards, kitchen countertops & sink, upstairs walk-in shower, 2nd floor laundry, foam insulation, updated electrical, & fresh paint throughout. Perched on a hill just a 2 minute walk to downtown Marshall, you'll enjoy easy access to all the amenities, shops, &

    Lori Sturdevant Berkshire Hathaway HomeServices Michigan Real Estate

    320 N Division St, Marshall, MI 49068
  • 1002 Mann Rd Unit 39546730, Marshall, MI 49068

    $331,900

    New Construction
    • 4 Beds
    • 2.5 Baths
    • 2,018 Sq Ft

    Integrity 2015 Plan at Valley View, Marshall, MI 49068

    The Integrity 2015 is a traditional 2 story floor plan with a footprint designed for optimal and inclusive living & storage.

    Allen Edwin Homes Builder
    1002 Mann Rd Unit 39546730, Marshall, MI 49068
  • /21

    $329,900

    New Construction
    • 4 Beds
    • 2.5 Baths
    • 1,882 Sq Ft

    905 Valley View Ct, Marshall, MI 49068

    New Construction Home in Valley View in the Marshall school district. This traditional two-story home offers 1,882 sqft of thoughtfully designed living space with 4 bedrooms and 2.5 baths, blending everyday comfort with timeless style. The great room is positioned at the front of the home, welcoming you in with natural light and a space that feels inviting from the moment you enter. Just beyond

    Allen Edwin Homes Builder
    905 Valley View Ct, Marshall, MI 49068
  • /42

    $350,000

    Open Sun 1PM - 3PM
    • 3 Beds
    • 2 Baths
    • 1,635 Sq Ft

    232 Hawthorne Rd, Marshall, MI 49068

    Call Listing Agent Shelly Hope at (269)274-7201. This 3 bedroom, 2 full bath all brick Ranch style home offers beautiful quality and craftsmanship throughout. The 22x32' garage has ample room for 2 cars as well as all of your gardening access & outdoor toys. There is also a large 10x20 shed for even more storage or would also make a lovely She-Shed. This lovely home has been meticulously

    Shelly Hope RE/MAX Perrett Associates - Marshall

    232 Hawthorne Rd, Marshall, MI 49068

Showing Results 1 - 40, Page 1 of 2

How to Buy a Home How to Finance a Home How to Sell a Home