65

East Rockhill Township, PA Homes for Sale

Section Image Section Image Section Image
  • /20

    $300,000

    • 3 Beds
    • 2 Baths
    • 1,296 Sq Ft

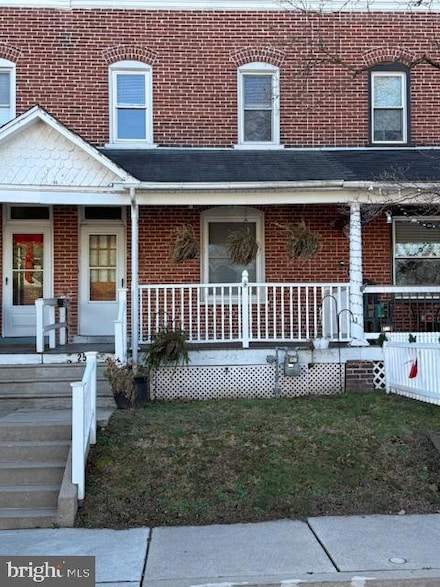
    412 N Ambler St, Quakertown, PA 18951

    Coming Soon! This Quakertown property will be hitting the market soon. Additional details and photos to follow.

    Agent Photo

    Nick Smith

    Coldwell Banker Hearthside-Allentown

    412 N Ambler St, Quakertown, PA 18951
  • /48

    $832,640

    New Construction
    • 4 Beds
    • 2.5 Baths
    • 3,405 Sq Ft

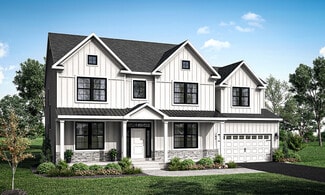
    1000 Bluebird Ln Unit COVINGTON, Perkasie, PA 18944

    Welcome to Enclave at Everleigh Woods, a community of custom homes for sale in Perkasie, PA. With 24 single-family homesites, each averaging about 1/5 acre, you’ll have the perfect amount of space to design and build the home of your dreams. Conveniently located just off Route 476, commuting to nearby cities is quick and easy. Spend a day in Philadelphia enjoying world-class dining, shopping, and

    Agent Photo

    Ben Rutt

    Patriot Realty, LLC

    1000 Bluebird Ln Unit COVINGTON, Perkasie, PA 18944
  • /11

    $800,218

    New Construction
    • 3 Beds
    • 2.5 Baths
    • 2,468 Sq Ft

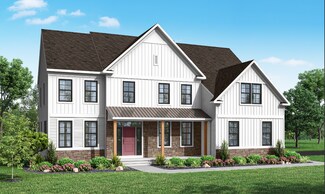
    1000 Bluebird Ln Unit WOODFORD, Perkasie, PA 18944

    Welcome to Enclave at Everleigh Woods, a community of custom homes for sale in Perkasie, PA. With 24 single-family homesites, each averaging about 1/5 acre, you’ll have the perfect amount of space to design and build the home of your dreams. Conveniently located just off Route 476, commuting to nearby cities is quick and easy. Spend a day in Philadelphia enjoying world-class dining, shopping, and

    Agent Photo

    Ben Rutt

    Patriot Realty, LLC

    1000 Bluebird Ln Unit WOODFORD, Perkasie, PA 18944
  • /21

    $814,589

    New Construction
    • 4 Beds
    • 2.5 Baths
    • 2,953 Sq Ft

    1000 Bluebird Ln Unit MAGNOLIA, Perkasie, PA 18944

    Welcome to Enclave at Everleigh Woods, a community of custom homes for sale in Perkasie, PA. With 24 single-family homesites, each averaging about 1/5 acre, you’ll have the perfect amount of space to design and build the home of your dreams. Conveniently located just off Route 476, commuting to nearby cities is quick and easy. Spend a day in Philadelphia enjoying world-class dining, shopping, and

    Agent Photo

    Ben Rutt

    Patriot Realty, LLC

    1000 Bluebird Ln Unit MAGNOLIA, Perkasie, PA 18944
  • /50

    $869,805

    New Construction
    • 4 Beds
    • 2.5 Baths
    • 4,016 Sq Ft

    1000 Bluebird Ln Unit DEVONSHIRE, Perkasie, PA 18944

    Welcome to Enclave at Everleigh Woods, a community of custom homes for sale in Perkasie, PA. With 24 single-family homesites, each averaging about 1/5 acre, you’ll have the perfect amount of space to design and build the home of your dreams. Conveniently located just off Route 476, commuting to nearby cities is quick and easy. Spend a day in Philadelphia enjoying world-class dining, shopping, and

    Agent Photo

    Ben Rutt

    Patriot Realty, LLC

    1000 Bluebird Ln Unit DEVONSHIRE, Perkasie, PA 18944
  • /87

    $800,218

    New Construction
    • 3 - 5 Beds
    • 2.5 - 4.5 Baths
    • 2,468+ Sq Ft

    Woodford Plan at Everleigh Woods, Perkasie, PA 18944

    Experience the beauty of the Woodford floorplan! The exterior features a front porch and three elevation options, the Cottage, Heritage, and Traditional. Inside the Foyer you are greeted by a private Study space on one side, the stairs to the second floor and Basement as well as a Powder Room on the other side. As you continue, you reach a spacious Family Room and Kitchen with a pantry and Dining

    Keystone Custom Homes Builder
    809 Three Mile Run Rd Unit 37878521, Perkasie, PA 18944
  • /46

    $679,000

    • 3 Beds
    • 2.5 Baths
    • 2,509 Sq Ft

    1045 Mountainview Dr, Quakertown, PA 18951

    Tucked away on over 3 beautiful acres in East Rockhill Township, sits this beautiful custom built ranch ideal for those looking for privacy without sacrificing convenience. Built in 1999, this 3 bedroom, 2.5 bath home offers the ease of one floor living with an open floor plan designed for comfort and effortless entertaining. Designed for today's lifestyle, the open floor plan seamlessly connects

    Jessica Pervall BHHS Fox & Roach-New Hope

    1045 Mountainview Dr, Quakertown, PA 18951
  • /28

    $405,000

    • 3 Beds
    • 2.5 Baths
    • 2,248 Sq Ft

    406 Terrace Dr, Quakertown, PA 18951

    Welcome to this lovely 3 bedroom, 2.5 bathroom townhome in the desirable Beaver Run Village. This home sits in Quakertown Community school district with over 2200 square feet of finished space. A 2003 build, with a 1 car garage, driveway for parking, lower level rec room and so much more! Enter the home into the lovely lowel level foyer. Here you can enter from the front door or the garage.

    Elizabeth Newcomb RE/MAX Main Line-Paoli

    406 Terrace Dr, Quakertown, PA 18951
  • /15

    $330,000

    • 3 Beds
    • 1.5 Baths
    • 1,140 Sq Ft

    258 N 4th St, Perkasie, PA 18944

    Very nice Brick front row home with covered front porch, maintenance free decking and PVC railings. Open floor plan with Laundry room and powder room on main level. Home has replacement windows, new gas boiler and full partially finished basement with bilco doors, large Kitchen with newer soft close cabinets and granite countertops and all SS appliances , first floor has high ceilings, wood

    Nicholas Balbi Keller Williams Real Estate-Montgomeryville

    258 N 4th St, Perkasie, PA 18944
  • /44

    $801,900

    New Construction
    • 4 Beds
    • 2.5 Baths
    • 3,200 Sq Ft

    Newhaven Grand Plan at Green Ridge Estates West, Perkasie, PA 18944

    New Haven Grand model, a truly open-concept layout that caters to today’s modern lifestyle. Step inside to a dramatic two-story foyer, flanked by a formal living room and dining room. The spacious family room with an abundance of windows is the perfect space for relaxation and gathering. A triple patio door with transom windows leads to the backyard, filling the space with natural light. At the

    Sal Lapio Homes Builder
    414 S Ridge Rd Unit 37477808, Perkasie, PA 18944
  • /205

    $813,202

    New Construction
    • 4 - 5 Beds
    • 2.5 - 3.5 Baths
    • 2,953+ Sq Ft

    Manchester Plan at Everleigh Woods, Perkasie, PA 18944

    The Manchester is a 4 bed, 2.5 bath home featuring an open floorplan that includes a Family Room and Kitchen with eat-in island, butler's pantry, and Breakfast Area. Optional 2-story Family Room. A separate Dining Room, Private Study, and Powder Room are also located on the first floor. Second-floor Owner's Suite has two walk-in closets and private bath. 3 additional bedrooms, a full bath, and a

    Keystone Custom Homes Builder
    809 Three Mile Run Rd Unit 37878533, Perkasie, PA 18944
  • /47

    $777,197

    New Construction
    • 4 Beds
    • 2.5 Baths
    • 2,597 Sq Ft

    0 Old Bethlehem Pike, Sellersville, PA 18960

    Avalon Model-by Rotelle Custom Home Builders-The Avalon, a classic Rotelle -built custom home, stands out with it's offerings. It features a two-story foyer, library on the first floor, kitchen complete with a pantry, optional desk, and breakfast area, as well as a spacious open family room. On the second floor, there is a substantial owner's suite that includes two walk-in closets, a luxurious

    Jane Healy Howard Hanna Real Estate Services

    0 Old Bethlehem Pike, Sellersville, PA 18960
  • /15

    $485,505

    New Construction Open Wed 10AM - 5PM $5K PRICE DROP
    • 3 Beds
    • 2.5 Baths
    • 1,901 Sq Ft

    52 N 8th St, Perkasie, PA 18944

    Located in the heart of Perkasie, The Winchester is a beautifully designed three-story townhome, with a detached one car garage. Enter the home through a welcoming covered front porch and be greeted by an ideal open-concept living space. Perfect for entertaining friends and family, this spacious kitchen includes quartz countertops, gold hardware, and a large center island overlooking the great

    Andrew Craig Craig Properties Inc

    52 N 8th St, Perkasie, PA 18944
  • /27

    $744,990

    New Construction
    • 4 Beds
    • 2.5 Baths
    • 3,077 Sq Ft

    537 Trolley Ln, Sellersville, PA 18960

    The Henson by D.R. Horton is a new construction home plan featuring 2,600 square feet of open living space, 4 large bedrooms, 2.5 baths and a bonus upstairs living space added on the second floor. The Henson features a staircase situated away from foyer for convenience and privacy, as well as a wonderful study or flex room, you decide how its used! The kitchen is well appointed with beautiful

    D.R. Horton Builder
    537 Trolley Ln, Sellersville, PA 18960
  • /203

    $811,402

    New Construction
    • 3 Beds
    • 2 Baths
    • 1,982+ Sq Ft

    Arcadia Plan at Everleigh Woods, Perkasie, PA 18944

    The Arcadia is a 3-bed, 2 bath ranch floorplan featuring a spacious Family Room that flows into the Kitchen and Dining Area. The Owner’s Suite includes a walk-in closet and private bath. Two additional bedrooms, a full bath, and a Laundry Room offer convenient one-level living with an open layout ideal for entertaining and everyday comfort. The Arcadia can be personalized with a wide range of

    Keystone Custom Homes Builder
    809 Three Mile Run Rd Unit 37878534, Perkasie, PA 18944
  • /2

    $700,000

    • Land
    • 15.06 Acres
    • $46,481 per Acre

    0 W Paletown Rd, Quakertown, PA 18951

    This 15-acres of land in rural Richland Township is flat and open, with mature tree-lined boundaries offering privacy on two sides. With 2,270 feet of frontage on W. Paletown and Smoketown Roads it is ideally located across from Ryan Homes at Arbours at Morgan Creek. It is also 10 minutes from Quakertown shopping and dining. It is also conveniently located near Nockamixon State Park, and 20

    Dennis McLean Century 21 Advantage Gold-Elkins Park

    0 W Paletown Rd, Quakertown, PA 18951
  • /41

    $764,900

    New Construction $74K PRICE DROP
    • 4 Beds
    • 2.5 Baths
    • 2,312 Sq Ft

    1448 Mill Race Dr, Quakertown, PA 18951

    PRICE JUST REDUCED! Get ready to fall in love with this absolutely stunning brand-new two-story home in beautiful Bucks County. Every detail — from the layout to the finishes — has been thoughtfully and tastefully selected with care, and it truly shows! From the moment you arrive, the maintenance-free exterior, covered front entry, double driveway, and two-car garage make a lasting first

    Rob della Franzia New Horizons Real Estate, Inc.

    1448 Mill Race Dr, Quakertown, PA 18951
  • /10

    $225,000

    • Land
    • 4.24 Acres
    • $53,066 per Acre

    0 Old Bethlehem Pike, Sellersville, PA 18960

    Sellersville-East Rockhill Twp-Vacant Lot- 4.24 Acres-Possible Subdivision-Access Lane-Road frontage-Wooded Lot- Single Family Homes side Properties and Rear Properties-Use our Builder or Your Own Builder. New Construction Listing-PABU2121586

    Jane Healy Howard Hanna Real Estate Services

    0 Old Bethlehem Pike, Sellersville, PA 18960
  • /35

    $788,900

    New Construction
    • 4 Beds
    • 2.5 Baths
    • 2,863 Sq Ft

    Sutton Plan at Green Ridge Estates West, Perkasie, PA 18944

    The Suttonhome is a versatileandthoughtfully craftedhome. Step onto the charming coveredfront porch, the perfect spot to enjoy your morning coffee. Inside, you're greeted by a stunningtwo-story foyer, flanked by a flex roomandformal dining room.A beautifully designed openstaircase with metal balusters creates a striking architectural feature. The expansive two-storyfamily room is flooded with

    Sal Lapio Homes Builder
    414 S Ridge Rd Unit 37476620, Perkasie, PA 18944
  • /32

    $482,120

    New Construction
    • 3 Beds
    • 2.5 Baths
    • 2,184 Sq Ft

    305 Lantern Ct, Sellersville, PA 18960

    The Nash by D.R. Horton is a stunning new construction townhome plan featuring 2,184 square feet of living space, 3 bedrooms, 2.5 baths and a 1-car garage. The convenience of townhome living meets the amenities of a single-family home with the Nash. The main level eat-in kitchen with large modern island opens up to an airy, bright living room. The upper level boasts 3 bedrooms, all with generous

    D.R. Horton Builder
    305 Lantern Ct, Sellersville, PA 18960
  • /17

    $494,695

    New Construction Open Wed 10AM - 5PM
    • 3 Beds
    • 2.5 Baths
    • 1,901 Sq Ft

    40 N 8th St, Perkasie, PA 18944

    Located in the heart of Perkasie, The Winchester is a beautifully designed three-story townhome, with a detached one car garage. Enter the home through a welcoming covered front porch and be greeted by an ideal open-concept living space. Perfect for entertaining friends and family, this spacious kitchen includes a large center island overlooking the great room and dining area. A 10x10 deck is

    Andrew Craig Craig Properties Inc

    40 N 8th St, Perkasie, PA 18944
  • /27

    $670,000

    New Construction
    • 4 Beds
    • 2.5 Baths
    • 2,148 Sq Ft

    Penwell Plan at Park Hill Estates, Sellersville, PA 18960

    The Penwell by D.R. Horton is a new construction, two-story home plan featuring 2,148 sq.ft. of open living space with 4 bedrooms, 2.5 bathrooms and a 2-car garage. The main level features a chef-inspired kitchen with an oversized island and walk-in pantry, as well as a flex room that’s ideal for a formal dining room or home office, you decide how it’s used! The kitchen opens onto a spacious

    D.R. Horton Builder
    1731 Old Bethlehem Pike Unit 36210195, Sellersville, PA 18960
  • /206

    $807,156

    New Construction
    • 4 Beds
    • 2.5 Baths
    • 2,705+ Sq Ft

    Parker Plan at Everleigh Woods, Perkasie, PA 18944

    The Parker offers plenty of space to live and entertain in its open floorplan. An eat-in Kitchen with walk-in pantry and Breakfast Area opens to the Family Room. Enjoy a Study and formal Dining Room for extra living space on the first floor. Oversized 2-car Garage. The Owner’s Suite is located at the top of the stairs, with a large walk-in closet and spacious full bath. 3 additional bedrooms with

    Keystone Custom Homes Builder
    809 Three Mile Run Rd Unit 37878530, Perkasie, PA 18944
  • /204

    $802,908

    New Construction
    • 4 Beds
    • 2.5 - 4.5 Baths
    • 2,701+ Sq Ft

    Sebastian Plan at Everleigh Woods, Perkasie, PA 18944

    The Sebastian is a 4 bedroom, 2.5 bath home featuring an open floorplan with Family Room, Kitchen with eat-in island and walk-in pantry, and Dining Area. Inside the spacious Foyer, there is a Study to the side, offering additional living space on the first floor. Off the Dining Room is an entry area with double-door closet, Powder Room, and access to the 2-car Garage with storage area. Upstairs,

    Keystone Custom Homes Builder
    809 Three Mile Run Rd Unit 37878531, Perkasie, PA 18944
  • /5

    $754,900

    New Construction
    • 4 Beds
    • 2.5 Baths
    • 2,700 Sq Ft

    1208 Jordan Lane Lot #5, Perkasie, PA 18944

    Welcome to Green Ridge Estates West by Sal Lapio Homes — where comfort, style, and convenience come together. This private enclave of just eight luxury homes is nestled in a quiet cul-de-sac. Featured here is the New Haven model, a thoughtfully designed floor plan offering 4 bedrooms, 2.5 baths, a 2 car garage, and a truly open-concept layout that caters to today’s modern lifestyle. Step inside

    Vincent Vesci Compass RE

    1208 Jordan Lane Lot #5, Perkasie, PA 18944
  • /206

    $841,135

    New Construction
    • 4 - 6 Beds
    • 2.5 - 5.5 Baths
    • 3,646+ Sq Ft

    Hawthorne Plan at Everleigh Woods, Perkasie, PA 18944

    The Hawthorne is a 4 bed, 2.5 bath home featuring an open floorplan with 2-story Family Room, Breakfast Area, and Kitchen with island and walk-in pantry. The first floor also has a Dining Room, Living Room, and private Study. The Entry Area has a walk-in closet and leads to the 2-car Garage. Upstairs, the hallway overlooks the Family Room below. The Owner's Suite features 2 walk-in closets and a

    Keystone Custom Homes Builder
    809 Three Mile Run Rd Unit 37878532, Perkasie, PA 18944
  • /73

    $2,095,000

    $200K PRICE DROP
    • 4 Beds
    • 3.5 Baths
    • 4,684 Sq Ft

    675 Rock Hill Rd, Quakertown, PA 18951

    Beyond a winding private drive, this remarkable 20 acre estate offers a rare opportunity to disconnect from the noise without disconnecting from convenience. Designed for both everyday living and effortless entertaining, the residence features 4 bedrooms, 3.5 baths, a spacious kitchen, expansive family room, two dedicated home offices, a recreation room with included pool table, a heated 3 car

    Nicole DeLio CG Realty, LLC

    675 Rock Hill Rd, Quakertown, PA 18951
  • /8

    $825,929

    New Construction
    • 3 Beds
    • 2.5 Baths
    • 2,837 Sq Ft

    Kipling Plan at Everleigh Woods, Perkasie, PA 18944

    Welcome to the Kipling, a 1.5-story customizable floorplan! Enjoy first-floor living starting as you walk through the Foyer, with a Study at the front of the home which can be customized to accommodate a first-floor Guest Suite and Bathroom. The staircase is through the Foyer, taking you to the second floor. Through the Foyer is the Kitchen, Family Room, Dining Room, and Pantry. From the Garage

    Keystone Custom Homes Builder
    809 Three Mile Run Rd Unit 37878526, Perkasie, PA 18944
  • /43

    $786,990

    New Construction
    • 5 Beds
    • 3 Baths
    • 3,930 Sq Ft

    530 Trolley Ln, Sellersville, PA 18960

    The Hampshire by D.R. Horton is a stunning new construction home plan featuring 3,230+ square feet of living space, 5 bedrooms, 3 bathrooms, a basement and a 2-car garage. The Hampshire is popular for a reason! As you’re welcomed into the home, you’re greeted by the spacious formal dining room, the perfect space to entertain your guests on those special occasions. The foyer opens up to a much

    D.R. Horton Builder
    530 Trolley Ln, Sellersville, PA 18960
  • /29

    $463,120

    New Construction
    • 3 Beds
    • 2.5 Baths
    • 1,969 Sq Ft

    332 Lantern Ct, Sellersville, PA 18960

    The Lafayette by D.R. Horton is a stunning new construction townhome plan featuring 1,969 square feet of living space, 3 bedrooms, 2.5 baths and a 1-car garage. The convenience of townhome living meets the amenities of a single-family home with the Lafayette. The main level eat-in kitchen with large modern island opens up to an airy, bright dining and living room. The upper level features 3

    D.R. Horton Builder
    332 Lantern Ct, Sellersville, PA 18960
  • /29

    $473,120

    New Construction
    • 3 Beds
    • 2.5 Baths
    • 1,969 Sq Ft

    334 Lantern Ct, Sellersville, PA 18960

    The Lafayette by D.R. Horton is a stunning new construction townhome plan featuring 1,969 square feet of living space, 3 bedrooms, 2.5 baths and a 1-car garage. The convenience of townhome living meets the amenities of a single-family home with the Lafayette. The main level eat-in kitchen with large modern island opens up to an airy, bright dining and living room. The upper level features 3

    D.R. Horton Builder
    334 Lantern Ct, Sellersville, PA 18960
  • /31

    $442,120

    New Construction
    • 3 Beds
    • 2.5 Baths
    • 1,969 Sq Ft

    Lafayette Plan at Park Hill Estates - Park Hill Villages, Sellersville, PA 18960

    The Lafayette by D.R. Horton is a stunning new construction townhome plan featuring 1,969 square feet of living space, 3 bedrooms, 2.5 baths and a 1-car garage. The convenience of townhome living meets the amenities of a single-family home with the Lafayette. The main level eat-in kitchen with large modern island opens up to an airy, bright dining and living room. The upper level features 3

    D.R. Horton Builder
    1731 Old Bethlehem Pike Unit 36210199, Sellersville, PA 18960
  • /8

    $201,400

    • 2 Beds
    • 1 Bath
    • 858 Sq Ft

    133 N Ambler St, Quakertown, PA 18951

    2 bedroom, 1 bath, 858 square foot single level home sitting on 8,160 square foot lot in the city of Quakertown. Short walk into town and Memorial Park. Sits between Allentown and Lansdale with plenty of interstates and by ways. Make it your own. Jump on this great deal before its gone! All buyers are responsible to confirm City, County, Zoning, Tax, and other records to their satisfaction before

    Jamarr Zellner RealHome Services and Solutions, Inc.

    133 N Ambler St, Quakertown, PA 18951
  • /205

    $814,589

    New Construction
    • 4 - 5 Beds
    • 2.5 - 5.5 Baths
    • 2,953+ Sq Ft

    Magnolia Plan at Everleigh Woods, Perkasie, PA 18944

    The Magnolia is a brand new plan featuring 4 beds, 2.5 baths, and lots of structural customizations options available! The open floorplan features a 1.5-story Family Room with a vaulted ceiling open to the Kitchen with spacious and walk-in pantry. The Dining Room is a defined space at the front of the home, but easily accessible to the Kitchen. Entry area off the Kitchen has a walk-in closet and

    Keystone Custom Homes Builder
    809 Three Mile Run Rd Unit 37878527, Perkasie, PA 18944
  • /29

    $475,120

    New Construction
    • 3 Beds
    • 2.5 Baths
    • 2,184 Sq Ft

    Nash Plan at Park Hill Estates - Park Hill Villages, Sellersville, PA 18960

    The Nash by D.R. Horton is a stunning new construction townhome plan featuring 2,184 square feet of living space, 3 bedrooms, 2.5 baths and a 1-car garage. The convenience of townhome living meets the amenities of a single-family home with the Nash. The main level eat-in kitchen with large modern island opens up to an airy, bright living room. The upper level boasts 3 bedrooms, all with generous

    D.R. Horton Builder
    1731 Old Bethlehem Pike Unit 36210198, Sellersville, PA 18960
  • /86

    $2,680,000

    $220K PRICE DROP
    • 5 Beds
    • 5.5 Baths
    • 7,050 Sq Ft

    1823 N Ridge Rd, Perkasie, PA 18944

    Set on 12.48 breathtaking acres in scenic Perkasie, this exceptional custom estate offers a rare blend of luxury, privacy, and lifestyle—just minutes from Lake Nockamixon. This one of a kind estate features a custom Casadonti Home built in 2024 as well as an incredible separate office/studio/family entertainment center. A grand approach welcomes you through stately stone pillars with lighting,

    Danielle Davis Howard Hanna Real Estate Services

    1823 N Ridge Rd, Perkasie, PA 18944
  • /12

    $772,850

    New Construction
    • 4 Beds
    • 2.5 Baths
    • 2,700 Sq Ft

    1204 Jordan Ln, Perkasie, PA 18944

    The Newhaven home offers a covered entry that enters into an ample sized Foyer with Dining Room and Study/Living Room that flows into a wonderfully open Living Triangle; Kitchen, Breakfast Area and Great Room. The chef inspired Kitchen includes an ample storage. The Family Entrance includes a Pantry Closet and Drop Zone cabinets. The second floor includes an ample sized Main Bedroom with walk-in

    Sal Lapio Homes Builder
    1204 Jordan Ln, Perkasie, PA 18944
  • /36

    $764,900

    New Construction
    • 4 Beds
    • 2.5 Baths
    • 2,655 Sq Ft

    414 S Ridge Rd, Perkasie, PA 18944

    The Worthington home offers a covered entry that enters into a welcoming Foyer with Dining Room and Flex Space area that flows into a wonderfully open Kitchen,Breakfast Area and Great Room. The chef inspired Kitchen includes an amplesized island. The Family Entrance includes a closet and Drop Zone cabinets.The second floor includes an ample sized Main Bedroom with walk-in closets and

    Sal Lapio Homes Builder
    414 S Ridge Rd, Perkasie, PA 18944
  • /20

    $772,850

    New Construction $13K PRICE INCREASE
    • 4 Beds
    • 2.5 Baths
    • 2,700 Sq Ft

    1204, Perkasie, PA 18944

    Quick Delivery! Welcome to Green Ridge Estates West by Sal Lapio Homes — where comfort, style, and convenience come together. This private enclave of just eight luxury homes is nestled in a quiet cul-de-sac. Featured here is the New Haven model, a thoughtfully designed floor plan offering 4 bedrooms, 2.5 baths, a 2 car garage, and a truly open-concept layout that caters to today’s modern

    Vincent Vesci Compass RE

    1204, Perkasie, PA 18944
  • /29

    $424,900

    • 5 Beds
    • 2 Baths
    • 1,968 Sq Ft

    817 Blooming Glen Rd, Blooming Glen, PA 18911

    Welcome to this wonderful 5-bedroom, 2 full bath home in the sought-after Pennridge School District, nestled in the tranquil Blooming Glen neighborhood. With approximately 2000 square feet, this home features a first-floor bedroom that could also serve as a home office or sitting room. Enjoy the open-beamed living and dining areas PLUS a large family room for get togethers. The home is brightened

    Rick Roth Better Homes and Gardens Real Estate Valley Partners

    817 Blooming Glen Rd, Blooming Glen, PA 18911

Showing Results 1 - 40, Page 1 of 2

How to Buy a Home How to Finance a Home How to Sell a Home