90

Homes for Sale in 18040

Section Image Section Image Section Image
  • /61

    $651,990

    New Construction
    • 4 Beds
    • 2.5 Baths
    • 3,557 Sq Ft

    128 Winding Rd, Easton, PA 18040

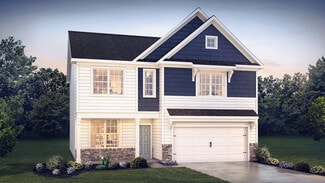
    Welcome home to the Yardley II by D.R. Horton, a stunning 3,557 sq. ft. two-story tuck-under home with a finished basement and two-car garage designed for modern living and effortless entertaining.The entry level welcomes you into a spacious finished recreation room, perfect for movie nights, a home gym, or hosting friends and family. Upstairs, the main living level features 9-foot

    D.R. Horton Builder
    128 Winding Rd, Easton, PA 18040
  • /25

    $229,900

    • 2 Beds
    • 2 Baths
    • 1,436 Sq Ft

    766 Biltmore Ave, Forks Township, PA 18040

    FORKS TOWNSHIP, PA—OVER 55 COMMUNITY. If you are looking for a well-designed, convenient, and active senior community in the Easton area, Jacob's Farm is the optimum choice. This 2-bedroom, 2-bath ranch is one of the newer built homes in the community that has been well maintained by the owner. The comfortable one-floor design lends itself to spacious living and easy entertaining. Some of its

    Deborah Campanella Keller Williams Northampton

    766 Biltmore Ave, Forks Township, PA 18040
  • /57

    $590,000

    • 4 Beds
    • 2.5 Baths
    • 2,686 Sq Ft

    2273 Ben Jon Rd, Easton, PA 18040

    Welcome to this stunning 2024-built home in the heart of Forks Township, offering the perfect blend of modern design, quality craftsmanship, and everyday comfort. Located in the desirable Easton Area School District, this spacious 4-bedroom, 2.5-bath residence features over 2,500 square feet of thoughtfully designed living space filled with abundant natural light and contemporary finishes

    Kimberly Rosado Keller Williams Allentown

    2273 Ben Jon Rd, Easton, PA 18040
  • /26

    $439,900

    $20K PRICE DROP
    • 3 Beds
    • 4 Baths
    • 3,050 Sq Ft

    17 Tamarack Ct, Easton, PA 18040

    Beautiful 3 Bedroom, 2 full bathroom, 2 half bathroom end-unit condo located in a maintenance free community in desirable Forks Township. This spacious home has undergone many attractive updates. Some of these tasteful improvements include bathrooms, hardwood floors throughout most of the home, a refinished lower level family room, new Trex decking and is highlighted by the impressive kitchen

    Iggy Markow RE/MAX Real Estate

    17 Tamarack Ct, Easton, PA 18040
  • /34

    $544,900

    $4K PRICE DROP
    • 2 Beds
    • 2.5 Baths
    • 1,966 Sq Ft

    868 Veneto Ct, Easton, PA 18040

    Immediate Occupancy –Move right into this never-lived-in "Talia model" home, located in the desirable 55+ active adult community of Riverview Estates.A welcoming foyer leads to the heart of the home—a spacious great room that flows seamlessly into a sun-filled reading nook, beautifully illuminated by a wall of windows. Thoughtfully designed for everyday convenience, the mudroom

    Sharon Pennypacker BHGRE Valley Partners-Bethlehm

    868 Veneto Ct, Easton, PA 18040
  • /3

    $579,900

    New Construction
    • 2 Beds
    • 2 Baths
    • 2,164 Sq Ft

    Teton I (Alt) - LW Plan at The Fields at Lafayette Way, Easton, PA 18040

    Kay Builders Builder
    0 Soleil Cir Unit 41071935, Easton, PA 18040
  • /2

    $29,900

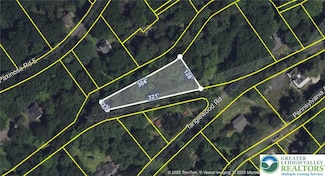
    0 Tatamy Rd, Easton, PA 18045

    83 x 112 Lot in Palmer Township at a Reasonable Price * Please Check with Township for Uses and Questions

    Tim Heimbach RE/MAX Unlimited Real Estate

    0 Tatamy Rd, Easton, PA 18045
  • /23

    $989,900

    New Construction
    • 4 Beds
    • 3.5 Baths
    • 3,131 Sq Ft

    1016 Fairway Dr Unit 43, Easton, PA 18040

    Discover this Quick Delivery Home in Riverview Estates! Enjoy the comfort and convenience of The Aspen, one of our newest floorplans, offering a single-family home with 4 bedrooms, 3.5 bathrooms, and over 3,000 square feet of living space. A charming Wrap-Around Porch welcomes you home and offers the perfect spot to relax outdoors. Inside, past the 2-Story Foyer, the open-concept layout

    Tuskes Homes Builder
    1016 Fairway Dr Unit 43, Easton, PA 18040
  • /71

    $639,900

    $40K PRICE DROP
    • 4 Beds
    • 2.5 Baths
    • 3,190 Sq Ft

    780 Ramblewood Dr, Easton, PA 18040

    Welcome to this stunning 4-bedroom, 2.5-bath stone and vinyl Colonial on a corner lot located in the prestigious Riverview Estates community. A tiled central hall foyer welcomes you into a thoughtfully designed home where BRAND NEW luxury vinyl plank flooring flows throughout the main living areas. The formal living room features a charming bump-out window, while the elegant formal dining room

    Agent Photo

    Shabana Pathan

    Keller Williams Real Estate - Northampton Co

    780 Ramblewood Dr, Easton, PA 18040
  • /38

    $574,900

    $5K PRICE DROP
    • 4 Beds
    • 2.5 Baths
    • 2,498 Sq Ft

    1560 Deer Path Rd, Easton, PA 18040

    Beautiful 4-Bedroom Home in Desirable Forks Township.Welcome to this stunning 4-bedroom, 2.5-bath home located in the highly desirable neighborhood of Forks Township, Easton. From the moment you step inside, you'll be impressed by the grand two-story foyer and beautiful hardwood flooring. The spacious kitchen features custom cabinetry, granite countertops, stainless steel appliances, and the

    Teresa Riggs-Fejes BHHS Benjamin Real Estate

    1560 Deer Path Rd, Easton, PA 18040
  • /31

    $389,900

    $10K PRICE DROP
    • 3 Beds
    • 2.5 Baths
    • 2,254 Sq Ft

    2580 Lower Way, Easton, PA 18040

    Nestled in one of Forks Township's most desirable neighborhoods, this beautifully maintained 3-bedroom, 2.5-bath end-unit townhome offers the perfect combination of comfort, style, and convenience. With the privacy of a semi-detached design, a finished basement, and numerous updates throughout, this home is truly move-in ready. Step inside to find hardwood floors throughout the entire first

    Austin Brown Realty One Group Supreme

    2580 Lower Way, Easton, PA 18040
  • /41

    $229,900

    $11K PRICE DROP
    • 2 Beds
    • 2 Baths
    • 1,422 Sq Ft

    698 San Simeon Place, Easton, PA 18040

    Welcome to Jacob's Farm 55+ community, this inviting manufactured home offers comfort, convenience, and easy living. A spacious brick paver patio with a retractable awning extends from the home, creating the perfect setting for outdoor relaxation while overlooking the manicured lawn. Inside, a welcoming entry features hardwood flooring, arched windows, and a classic front door. Natural light

    Maggie Schaffer RE/MAX Real Estate

    698 San Simeon Place, Easton, PA 18040
  • /35

    $640,000

    • 5 Beds
    • 3.5 Baths
    • 3,020 Sq Ft

    4217 Shadowstone Dr, Easton, PA 18040

    Welcome to this spacious and beautifully maintained home in the highly desirable Steeplechase subdivision of Forks Township. Nestled on a quiet street in a charming neighborhood, this property offers both comfort and flexibility for today’s lifestyle.Featuring 5 bedrooms and 3.5 bathrooms, this home includes a primary suite upstairs with a large full bath, a huge walk in closet, separate

    Kristin Polet EXP Realty LLC

    4217 Shadowstone Dr, Easton, PA 18040
  • /39

    $944,900

    Open Sun 1PM - 3PM $55K PRICE DROP
    • 6 Beds
    • 5 Baths
    • 4,622 Sq Ft

    912 Fairway Dr, Easton, PA 18040

    Premium Golf Course Living in Riverview Estates, this exceptional modern multigenerational home, built in 2023, offers breathtaking stunning views and an unmatched blend of luxury, comfort, and versatility. Featuring 5–6 spacious bedrooms and 5 full bathrooms, this home is thoughtfully designed for today's lifestyle.The open-concept floor plan seamlessly connects the living, dining, and

    Agent Photo

    Harvinder Kaur

    Weichert Realtors

    912 Fairway Dr, Easton, PA 18040
  • /28

    $633,490

    New Construction
    • 4 Beds
    • 2.5 Baths
    • 2,792 Sq Ft

    102 Winding Rd, Easton, PA 18040

    The Galen by D.R. Horton is a stunning new construction home plan featuring 2,792 square feet of living space, 4 bedrooms, 2.5 baths and a 2-car garage. The Galen is popular for a reason! Off the foyer is the flex room, use this space can be used as a dining room, home office or children’s play area! The kitchen featuring a large, modern island opens up to the dining area and great room, you will

    D.R. Horton Builder
    102 Winding Rd, Easton, PA 18040
  • /40

    $475,000

    $50K PRICE DROP
    • 2 Beds
    • 3.5 Baths
    • 2,695 Sq Ft

    2304 Hollow View Dr, Easton, PA 18040

    Welcome to 2304 Hollow View Drive, a meticulously maintained home nestled in the sought-after 55+ golf course community of Riverview Estates. Offering an ideal blend of comfort and elegance, this spacious residence features 2 bedrooms, a versatile loft, and 3.5 bathrooms, along with a beautifully finished basement. Step inside to a dramatic two-story foyer that flows seamlessly into a stunning

    Michael Seitz BHHS Fox & Roach Easton

    2304 Hollow View Dr, Easton, PA 18040
  • /54

    $964,900

    New Construction
    • 4 Beds
    • 3.5 Baths
    • 3,763 Sq Ft

    Preakness Plan at Riverview Estates - Single Family Homes, Easton, PA 18040

    The Preakness floor plan offers a magnificent layout with over 3,700 sq ft of luxurious space. Step into the awe-inspiring two-story Foyer and Great Room, each with its own staircase. The Kitchen features a stunning island complete with an overhang bar that’s perfect for entertaining. The walk-in Pantry and optional butler’s pantry are within an arm's reach and ready to store all your culinary

    Tuskes Homes Builder
    984 Fairway Dr Unit 40090584, Easton, PA 18040
  • 984 Fairway Dr Unit 40090579, Easton, PA 18040

    $934,900

    New Construction
    • 4 Beds
    • 3.5 Baths
    • 3,131 Sq Ft

    Aspen Plan at Riverview Estates - Single Family Homes, Easton, PA 18040

    Enjoy the comfort and convenience of The Aspen , a single-family home with 4 bedrooms, 3.5 bathrooms , and over 3,000 square feet of living space. A charming Wrap-Around Porch welcomes you home and offers the perfect spot to relax outdoors. Inside, past the 2-Story Foyer, the open-concept layout seamlessly connects the Great Room, Kitchen, and Dining Room , with a private Study for added

    Tuskes Homes Builder
    984 Fairway Dr Unit 40090579, Easton, PA 18040
  • /42

    $914,900

    New Construction
    • 4 Beds
    • 3.5 Baths
    • 3,307 Sq Ft

    Juniper Plan at Riverview Estates - Single Family Homes, Easton, PA 18040

    Elevate your lifestyle with the Juniper, offering the perfect balance of privacy and comfort for you and your family. An impressive two-story Foyer sets the tone for this home’s spacious open-concept main living area. The Kitchen is a cook's dream, with an expanded island, a walk-in pantry, and a butler's pantry for serving drinks or snacks. The airy 2-story Great Room boasts a gas fireplace and

    Tuskes Homes Builder
    984 Fairway Dr Unit 40090583, Easton, PA 18040
  • /15

    $874,900

    New Construction
    • 4 Beds
    • 2.5 Baths
    • 3,023 Sq Ft

    Bellwood Plan at Riverview Estates - Single Family Homes, Easton, PA 18040

    The Bellwood's open design and versatile space offers plenty of room for day-to-day living and entertaining. Upon entering The Bellwood, you’re greeted by an expansive and airy Foyer, a formal Dining Room, and private Study. Just beyond lies the interconnected Great Room, Kitchen, and Dining Nook with open sight-lines throughout, allowing you to entertain your guests with ease. The Kitchen

    Tuskes Homes Builder
    984 Fairway Dr Unit 40090582, Easton, PA 18040
  • /60

    $599,990

    New Construction
    • 4 Beds
    • 2.5 Baths
    • 3,557 Sq Ft

    Yardley II Plan at Lafayette Hills, Easton, PA 18040

    Welcome home to the Yardley II by D.R. Horton, a stunning 3,557 sq. ft. two-story tuck-under home with an optional finished basement and two-car garage designed for modern living and effortless entertaining. The entry level welcomes you into a spacious finished recreation room, perfect for movie nights, a home gym, or hosting friends and family. Upstairs, the main living level features 9-foot

    D.R. Horton Builder
    100 Winding Rd Unit 39678454, Easton, PA 18040
  • /3

    $934,900

    New Construction $15K PRICE INCREASE
    • 4 Beds
    • 3.5 Baths
    • 3,131 Sq Ft

    1012 Fairway Dr Unit 41, Easton, PA 18040

    "To Be Built" Enjoy the comfort and convenience of The Aspen, a single-family home with 4 bedrooms, 3.5 bathrooms, and over 3,000 square feet of living space. A charming Wrap-Around Porch welcomes you home and offers the perfect spot to relax outdoors. Inside, past the 2-Story Foyer, the open-concept layout seamlessly connects the Great Room, Kitchen, and Dining Room, with a private Study for

    Nicolise Barr Tuskes Realty

    1012 Fairway Dr Unit 41, Easton, PA 18040
  • /2

    $508,400

    New Construction
    • 3 Beds
    • 3 Baths
    • 2,183 Sq Ft

    Sommet - LW Plan at The Fields at Lafayette Way - Twin Villas, Easton, PA 18040

    Sommet- LW is a Twin Villa floor plan designed by Kay Builders, with 3 bedrooms, 3 bathrooms for The Fields at Lafayette Way active adult 55+ community.

    Kay Builders Builder
    1535 Arndt Rd Unit 36764982, Easton, PA 18040
  • /3

    $599,900

    New Construction
    • 2 Beds
    • 2 Baths
    • 2,282 Sq Ft

    Teton I - LW Plan at The Fields at Lafayette Way, Easton, PA 18040

    Highlighted Features: Spacious Entry Foyer w/ Oversized Closets. Convenient Laundry/Drop Zone AccessLarge Dining Area Open to Cathedral Ceiling Great RoomIsland Kitchen w/ Snack Counter & Breakfast Nook- Tons of Natural LightMaster Bedroom w/ Double Walk-In ClosetsStudy Plus Formal Living Room - Each Suitable as Optional Bedrooms

    Kay Builders Builder
    1535 Arndt Rd Unit 36764837, Easton, PA 18040
  • /3

    $520,900

    New Construction
    • 2 Beds
    • 2 Baths
    • 1,567 Sq Ft

    Garland I - LW Plan at The Fields at Lafayette Way, Easton, PA 18040

    Highlighted Features: Opens Space Great Room & Dining AreaKitchen w/ Angled 3 Seat Snack Counter & Separate IslandMaster Bedroom w/ Walk-in Closet & Master Bath Shower w/ Tiled BenchPrivate Study with Optional Access to Create a Grand Master SuiteLaundry and Drop Zone Area Adjacent to Garage

    Kay Builders Builder
    1535 Arndt Rd Unit 36764839, Easton, PA 18040
  • /2

    $504,400

    New Construction
    • 3 Beds
    • 3 Baths
    • 2,134 Sq Ft

    Renard - LW Plan at The Fields at Lafayette Way - Twin Villas, Easton, PA 18040

    Renard - LW is a Twin Villa floor plan designed by Kay Builders, with 3 bedrooms, 3 bathrooms for The Fields at Lafayette Way active adult 55+ community.

    Kay Builders Builder
    1535 Arndt Rd Unit 36764838, Easton, PA 18040
  • /3

    $585,900

    New Construction
    • 2 Beds
    • 2 Baths
    • 2,097 Sq Ft

    Mayfair I - LW Plan at The Fields at Lafayette Way, Easton, PA 18040

    Highlighted Features: Expansive Great Room Kitchen Combination, Formal Dining RoomKitchen w/ 5-Seat Island/Snack Counter, Walk-In Pantry & Optional Tech AreaMaster Suite w/ Relaxation (Sitting Area) 2 walk-in Closets & Master Bath Shower w/ Tiled BenchStudy or 3rd Bedroom OptionDrop Zone & Laundry Room at Garage Entry

    Kay Builders Builder
    1535 Arndt Rd Unit 36764836, Easton, PA 18040
  • /3

    $659,900

    New Construction
    • 4 Beds
    • 3 Baths
    • 3,058 Sq Ft

    Mayfair II - LW Plan at The Fields at Lafayette Way, Easton, PA 18040

    Highlighted Features: Expansive Great Room, Kitchen Combination, Formal Dining RoomKitchen w/ 5 Seat Island/Snack Counter, Walk-In Pantry & Optional Tech AreaMaster Suite w/ Relaxation (Sitting Area) 2 Walk-In Closets & Master Bath Shower w/ Tiled BenchStudy or Optional BedroomDrop Zone & Laundry Room at Garage EntrySecond Level Loft Overlooking Floor

    Kay Builders Builder
    1535 Arndt Rd Unit 36764832, Easton, PA 18040
  • /2

    $488,400

    New Construction
    • 3 Beds
    • 3 Baths
    • 2,014 Sq Ft

    Montlake - LW Plan at The Fields at Lafayette Way - Twin Villas, Easton, PA 18040

    Montlake - LW is a Twin Villa floor plan designed by Kay Builders, with 3 bedrooms, 3 bathrooms for The Fields at Lafayette Way active adult 55+ community.

    Kay Builders Builder
    1535 Arndt Rd Unit 36764833, Easton, PA 18040
  • /3

    $559,900

    New Construction
    • 2 Beds
    • 2 Baths
    • 1,915 Sq Ft

    Reynolds I - LW Plan at The Fields at Lafayette Way, Easton, PA 18040

    Highlighted Features: Elegant Entry Foyer Leads to Great Room w/ Unique Architectural CeilingFormal Living Room or Optional 3rd Bedroom Plus StudySpacious Kitchen w/ Snack Counter & Breakfast Area & Separate Dining Area for Large GatheringsLaundry Room Positioned for Multi-TaskingSunroom & 2-Sided Fireplace Options

    Kay Builders Builder
    1535 Arndt Rd Unit 36764831, Easton, PA 18040
  • /3

    $540,900

    New Construction
    • 2 Beds
    • 2 Baths
    • 1,742 Sq Ft

    Foxgrove I - LW Plan at The Fields at Lafayette Way, Easton, PA 18040

    Highlighted Features: Gracious Entry Foyer Leads to Family Room w/ Cathedral CeilingDining Room & Optional Adjacent SunroomKitchen Island Snack Counter w/ Seating for 5, Pocket Office & Walk-In PantryMaster Suite w/ Huge Walk-In ClosetWell-Placed Laundry Room w/ 2-Way Access

    Kay Builders Builder
    1535 Arndt Rd Unit 36764829, Easton, PA 18040
  • /3

    $649,900

    New Construction
    • 3 Beds
    • 3 Baths
    • 2,955 Sq Ft

    Teton II - LW Plan at The Fields at Lafayette Way, Easton, PA 18040

    Highlighted Features: Spacious Entry Foyer w/ Oversized Closets. Convenient Laundry/Drop Zone AccessLarge Dining Area Open to Cathedral Ceiling Great RoomIsland Kitchen w/ Snack Counter & Breakfast Nook - Tons of Natural LightMaster Bedroom w/ Double Walk-In ClosetsStudy Plus Formal Living Room -Each Suitable as Optional BedroomsSecond Level Private &

    Kay Builders Builder
    1535 Arndt Rd Unit 36764827, Easton, PA 18040
  • /3

    $595,900

    New Construction
    • 3 Beds
    • 3 Baths
    • 2,423 Sq Ft

    Reynolds II - LW Plan at The Fields at Lafayette Way, Easton, PA 18040

    Highlighted Features: Elegant Entry Foyer Leads to Great Room w/ Unique Architectural CeilingFormal Living Room or Optional 3rd Bedroom Plus StudySpacious Kitchen w/ Snack Counter, Breakfast Area & Separate Dining Area for Large GatheringsLaundry Room Positioned for Multi-TaskingSunroom & 2-Sided Fireplace OptionsSecond Level Loft Overlooking Great

    Kay Builders Builder
    1535 Arndt Rd Unit 36764822, Easton, PA 18040
  • /3

    $585,900

    New Construction
    • 4 Beds
    • 3 Baths
    • 2,394 Sq Ft

    Foxgrove II - LW Plan at The Fields at Lafayette Way, Easton, PA 18040

    Highlighted Features: Gracious Entry Foyer Leads to Family Room w/ Cathedral CeilingDining Room & Optional Adjacent SunroomKitchen Island Snack Counter w/ Seating for 5, Pocket Office & Walk-In PantryMaster Suite w/ Huge Walk-In ClosetWell Placed Laundry Room w/ 2-Way AccessSecond Level Two Spacious BedroomsLoft or Optional Bedroom Suite

    Kay Builders Builder
    1535 Arndt Rd Unit 36764820, Easton, PA 18040
  • /3

    $550,900

    New Construction
    • 3 Beds
    • 3 Baths
    • 2,130 Sq Ft

    Garland II - LW Plan at The Fields at Lafayette Way, Easton, PA 18040

    Highlighted Features: Open Space Great Room & Dining AreaKitchen w/ Angled 3-Seat Snack Counter & Separate IslandMaster Bedroom w/ Walk-In Closet & Master Bath Shower w/ Tiled BenchPrivate Study w/ Optional Access to Create a Grand Master SuiteLaundry & Drop Zone Area Adjacent to GarageSecond Level Plant Shelf & Loft Open to Vaulted Area Below3rd

    Kay Builders Builder
    1535 Arndt Rd Unit 36764835, Easton, PA 18040
  • /22

    $50,000

    305 Shawnee Ave, Easton, PA 18042

    THIS .55 ACRE WOODED LOT IS LOCATED ON COVETED COLLEGE HILL. IT OFFERS SPECTACULAR VIEWS OF THE DELAWARE RIVER AND THE THRIVING CITY OF EASTON. A STONES THROW FROM ALL THE BEST THAT EASTON AND SURROUNDING AREAS HAVE TO OFFER. BUILD YOUR DREAM HOME ON THIS MAJESTIC PARCEL

    Joseph Paranee Paranee Properties

    305 Shawnee Ave, Easton, PA 18042
  • /13

    $567,490

    New Construction
    • 4 Beds
    • 2.5 Baths
    • 2,159 Sq Ft

    Penwell Plan at Lafayette Hills, Easton, PA 18040

    The Penwell by D.R. Horton is a new construction, two-story home plan featuring 2,159 sq.ft. of open living space with 4 bedrooms, 2.5 bathrooms and a 2-car garage. The main level features a chef-inspired kitchen with an oversized island and walk-in pantry, as well as a flex room that’s ideal for a formal dining room or home office, you decide how it’s used! The kitchen opens onto a spacious

    D.R. Horton Builder
    100 Winding Rd Unit 36210185, Easton, PA 18040
  • /32

    $447,990

    New Construction
    • 3 Beds
    • 2.5 Baths
    • 2,208 Sq Ft

    Regent Plan at Lafayette Hills - Twins, Easton, PA 18040

    The Regent by D.R. Horton is a stunning new construction 3- story townhome plan featuring 2,208 square feet of open living space, 3 bedrooms, 2.5 baths and a 2-car garage. The convenience of townhome living meets the amenities of a single-family home with the Regent. The main level eat-in kitchen with large pantry and modern island opens to an airy, bright dining and living room. The upper level

    D.R. Horton Builder
    268 Winding Rd Unit 36210189, Easton, PA 18040
  • /11

    $472,990

    New Construction
    • 4 Beds
    • 2.5 Baths
    • 1,950 Sq Ft

    Derby Duplex Plan at Lafayette Hills - Twins, Easton, PA 18040

    The Derby by D.R. Horton is a new construction home plan featuring 1,950 square feet of living space, 4 bedrooms, 2.5 baths and a 2-car garage. The Derby is everything you're looking for, without compromise! The foyer of the home opens up into a spacious, bright great room. This open concept space flows into the casual dining area and then the kitchen. The kitchen features plenty of counter

    D.R. Horton Builder
    268 Winding Rd Unit 36210188, Easton, PA 18040
  • /29

    $583,490

    New Construction
    • 4 Beds
    • 2.5 Baths
    • 2,351 Sq Ft

    Galen Plan at Lafayette Hills, Easton, PA 18040

    The Galen by D.R. Horton is a stunning new construction home plan featuring 2,351 square feet of living space, 4 bedrooms, 2.5 baths and a 2-car garage. The Galen is popular for a reason! Off the foyer is the flex room, use this space can be used as a dining room, home office or children’s play area! The kitchen featuring a large, modern island opens up to the dining area and great room, you will

    D.R. Horton Builder
    100 Winding Rd Unit 36210184, Easton, PA 18040

Showing Results 41 - 80, Page 2 of 3

How to Buy a Home How to Finance a Home How to Sell a Home