766

Newest Homes for Sale in Eaton Park, FL

Section Image Section Image Section Image
  • /7

    $288,990

    New Construction
    • 3 Beds
    • 2 Baths
    • 1,269 Sq Ft

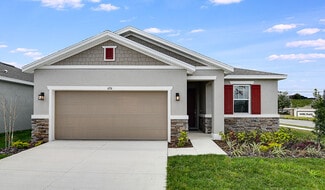
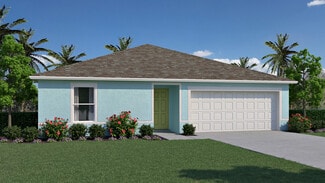
    Denali Plan at Hamilton Bluff - Classic Series, Lake Hamilton, FL 33851

    This homes elongated foyer impresses upon entry. Enjoy cooking in the spacious kitchen that overlooks the great room, dining nook and outside patio. Primary suite in the back of home features dual vanity sinks, a walk-in shower and large walk-in closet.

    Meritage Homes Builder
    1409 Pocket Wilderness Way Unit 37076657, Lake Hamilton, FL 33851
  • /15

    $299,210

    New Construction
    • 4 Beds
    • 2 Baths
    • 1,607 Sq Ft

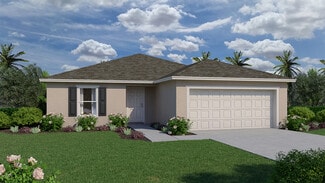
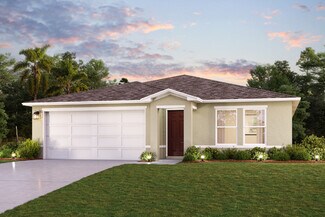
    Acadia Plan at Hamilton Bluff - Classic Series, Lake Hamilton, FL 33851

    An open floorplan that makes entertaining easy in the open kitchen, dining, and great room that flow to the patio. The primary suite is tucked in the rear of the home offering plenty of privacy and features a spacious walk-in closet and shower.

    Meritage Homes Builder
    1409 Pocket Wilderness Way Unit 37076656, Lake Hamilton, FL 33851
  • /9

    $311,990

    New Construction
    • 3 Beds
    • 2 Baths
    • 1,695 Sq Ft

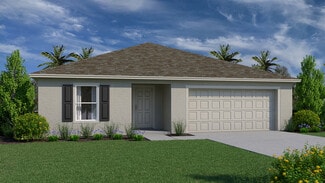
    Daphne Plan at Hamilton Bluff - Signature Series, Lake Hamilton, FL 33851

    Configure the flex room in the front of the home to an at home office space or hobby space for the kids. Past the foyer, the open kitchen flows to the dining space, great room and outside patio. Private primary suite offers a spacious area to relax.

    Meritage Homes Builder
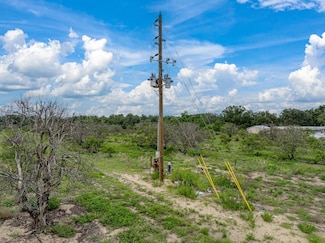
    1409 Pocket Wilderness Way Unit 37076663, Lake Hamilton, FL 33851
  • /41

    $149,000

    $16K PRICE DROP
    • 2 Beds
    • 1 Bath
    • 1,166 Sq Ft

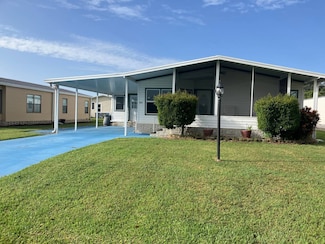
    2530 Snapping Turtle Dr, Lake Wales, FL 33898

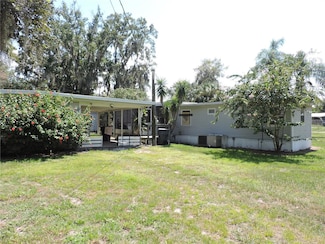
    JUST REDUCED..... SITTING ON A NICE BIG 1/2 ACRE LOT WITH LOTS OF TREES ALL FENCED IN FROM CORNER TO CORNER.... JUST DOWN THE STREET FROM THE PUBLIC BOAT RAMP FOR LAKE PIERCE. SITTING ON THIS NICE PROPERTY IS A UNIQUE HOME...A 2 BEDROOM 1 BATH SINGLE WIDE MOBILE HOME WITH A SCREENED PORCH AND COVERED AREA AND A 1 BEDROOM AND 1 BATH DETACHED BUILDING WITH WASHER DRYER HOOK UP WITH A PATIO IN

    Heidi Gravel WESTLAKE REAL ESTATE CO., INC.

    2530 Snapping Turtle Dr, Lake Wales, FL 33898
  • /26

    $344,999

    New Construction $9K PRICE DROP
    • 4 Beds
    • 2.5 Baths
    • 2,353 Sq Ft

    6170 Daphne St, Lake Hamilton, FL 33851

    The Pine plan is ready to meet your family’s needs. Located off the entryway, a flex room with a half bath across the hall. Beyond the entry, a spacious kitchen with a breakfast-bar island flows into a dining nook—boasting patio access—and a relaxing great room. Additional main-floor highlights include a powder room and a mud room with a linen closet. On the second floor, a generous loft provides

    Stephanie Morales AXEN REALTY, LLC

    6170 Daphne St, Lake Hamilton, FL 33851
  • /16

    $255,000

    • 3 Beds
    • 2 Baths
    • 1,563 Sq Ft

    1733 Canaan Loop, Dundee, FL 33838

    Short Sale. Priced to Sell BANK APPROVED PRICE– A Great Opportunity to Add Your Personal Touch! Don’t miss this fantastic chance to own a well-designed home in the desirable Ridge at Swan Lake community in the Orlando area. This spacious single-story Bokeelia floor plan by LGI Homes offers excellent potential and is priced to sell quickly. While it may need a bit of TLC, it’s a solid home in a

    Agent Photo

    Ernani Sena

    ATRIUM REALTY, LLC

    1733 Canaan Loop, Dundee, FL 33838
  • /15

    $301,950

    New Construction
    • 3 Beds
    • 2 Baths
    • 1,720 Sq Ft

    656 Hennepin Loop, Lake Wales, FL 33898

    Explore this stunning Rosemary home, ready for quick move-in. Included features: an inviting covered porch; a large great room; an open dining area; an impressive kitchen offering 42" white cabinets, quartz countertops, stainless-steel appliances and fixtures, a refrigerator, a center island and a walk-in pantry; a convenient laundry boasting a washer and a dryer; a lavish primary suite

    656 Hennepin Loop, Lake Wales, FL 33898
  • /14

    $235,900

    New Construction
    • 3 Beds
    • 2.5 Baths
    • 1,731 Sq Ft

    Pensacola Plan at Sol Vista, Dundee, FL 33838

    Space and style are found throughout the Pensacola floor plan at Sol Vista. An open-concept layout with a chef-ready kitchen makes the Pensacola perfect for hosting! Homeowners will also enjoy having added space with an upstairs loft. With three bedrooms, two-and-a-half baths, and multiple walk-in closets, this home is perfect for any growing family!

    LGI Homes Builder
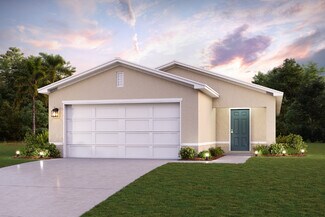
    430 Sol Vista Dr Unit 37002094, Dundee, FL 33838
  • /12

    $247,900

    New Construction
    • 3 Beds
    • 2.5 Baths
    • 1,817 Sq Ft

    Destin Plan at Sol Vista, Dundee, FL 33838

    The beautiful two-story Destin floor plan features a spacious entertainment area perfect for a growing family. The Destin has three bedrooms, each with their own walk-in closet, and two-and-a-half baths. An upstairs bonus room provides extra space perfect for a home office or playroom. Homeowners will enjoy having a home filled with upgrades, including all new stainless steel Whirlpool

    LGI Homes Builder
    430 Sol Vista Dr Unit 37002084, Dundee, FL 33838
  • /62

    $250,000

    • 2 Beds
    • 1 Bath
    • 1,115 Sq Ft

    304 Shepard Ave, Dundee, FL 33838

    One or more photo(s) has been virtually staged. FOr Sale or Lease ! Welcome to 304 Shepard Ave, a cozy 2-bedroom, 1-bath home nestled on an oversized lot featuring abundant fruit trees and a serene lake view. This property offers a comfortable blend of tile and carpet flooring throughout. Enjoy the peaceful front porch perfect for relaxing while taking in the tranquil surroundings. Conveniently

    Lucy Martinez CENTURY 21 WOLF'S CROSSING REALTY

    304 Shepard Ave, Dundee, FL 33838
  • /2

    $302,990

    New Construction
    • 4 Beds
    • 2 Baths
    • 1,802 Sq Ft

    Queen Plan at Woodland Ranch Estates, Poinciana, FL 34759

    Introducing the Queen, a four-bedroom floor plan from our Value collection. Designed for privacy and comfort, this home features three bedrooms on one side while the Owner’s Suite is situated on the other side.As you enter through the foyer, you’ll notice the Great Room and Dining Area offers a seamless flow and abundant natural light from the sliding glass doors leading to the

    Holiday Builders Builder
    359 W Aster Ct Unit 36758554, Poinciana, FL 34759
  • /2

    $289,990

    New Construction
    • 3 Beds
    • 2 Baths
    • 1,443 Sq Ft

    Palmetto Plan at Woodland Ranch Estates, Poinciana, FL 34759

    Introducing the Palmetto, a floorplan from our Value collection designed with families in mind. This home offers a well-thought-out layout featuring 3 bedrooms, 2 full bathrooms, and a spacious 2-car garage.The split plan of the Palmetto ensures a welcoming master suite with ample privacy from the other two bedrooms. The Owner’s Suite boasts a full bath and a walk-in closet, providing a

    Holiday Builders Builder
    359 W Aster Ct Unit 36758506, Poinciana, FL 34759
  • /2

    $316,990

    New Construction
    • 4 Beds
    • 2 Baths
    • 2,104 Sq Ft

    King Plan at Woodland Ranch Estates, Poinciana, FL 34759

    Welcome to the King, an impressive four-bedroom floorplan from our Value collection. With its open layout, this home offers the perfect balance between entertaining space and private retreats.At the front of the home, you’ll find a versatile bedroom that can easily be transformed into a den or office to suit your needs. The living room and dining area seamlessly flow together, creating a

    Holiday Builders Builder
    359 W Aster Ct Unit 36758492, Poinciana, FL 34759
  • /2

    $281,990

    New Construction
    • 3 Beds
    • 2 Baths
    • 1,250 Sq Ft

    Pindo Plan at Woodland Ranch Estates, Poinciana, FL 34759

    Welcome to the Pindo floorplan, an offering from our Value collection. Step inside and experience the open and airy ambiance created by the long view from the front door to the sliding glass doors at the back of the home. Natural light floods the space, providing a refreshing atmosphere.This thoughtfully designed home features two bedrooms and a bathroom on one side, offering comfort and

    Holiday Builders Builder
    359 W Aster Ct Unit 36758479, Poinciana, FL 34759
  • /2

    $291,990

    New Construction
    • 3 Beds
    • 2 Baths
    • 1,525 Sq Ft

    Fishtail Plan at Woodland Ranch Estates, Poinciana, FL 34759

    Introducing the Fishtail floorplan, a spacious and versatile offering from our Value Collection. This roomy plan spans 1,525 square feet, providing ample space for comfortable living.Upon entering, you’ll find two bedrooms and a bathroom located in the front of the home, offering privacy and convenience. Nestled in the back of the home is the Owners Suite, featuring an attached bathroom and a

    Holiday Builders Builder
    359 W Aster Ct Unit 36758477, Poinciana, FL 34759
  • /14

    $76,900

    $7K PRICE INCREASE
    • 2 Beds
    • 2 Baths
    • 1,032 Sq Ft

    357 Badger Ln, Haines City, FL 33844

    NEW PRICE! 2-bedroom 2-bath home is ready for new owners and priced to sell! Open living/dining room combo with new laminate flooring. Eat-in kitchen has lots of storage space with newer stove and refrigerator. Appliances stay including the washer and dryer. Partially furnished. New AC 2021, New ceilings, trusses, and roof in 2023. New hot water heater 2025. Share included in the purchase price

    Leslie Yokshas KELLER WILLIAMS REALTY SMART 1

    357 Badger Ln, Haines City, FL 33844
  • /16

    $289,990

    New Construction
    • 4 Beds
    • 2 Baths
    • 1,666 Sq Ft

    Quail Ridge Plan at Scenic Terrace - The Grove, Lake Hamilton, FL 33844

    4 bed | 2 bath | 2-bay | 1665 sqft *Closing costs are additional and not included in the USDA 30 year fixed rate 100% financing. Terms and availability of this loan program, and the sales price, are examples only and are subject to change without notice. Loans are subject to credit approval. Restrictions and conditions may apply. USDA loans are subject to income and geographic eligibility

    Century Complete Builder
    3497 Dahlia Dr St Unit 36675596, Lake Hamilton, FL 33844
  • /16

    $279,990

    New Construction
    • 3 Beds
    • 2 Baths
    • 1,477 Sq Ft

    Prescott Plan at Scenic Terrace - The Grove, Lake Hamilton, FL 33844

    3 bed | 2 bath | 2-bay | 1477 sqft *Closing costs are additional and not included in the USDA 30 year fixed rate 100% financing. Terms and availability of this loan program, and the sales price, are examples only and are subject to change without notice. Loans are subject to credit approval. Restrictions and conditions may apply. USDA loans are subject to income and geographic eligibility

    Century Complete Builder
    3497 Dahlia Dr St Unit 36675594, Lake Hamilton, FL 33844
  • /14

    $309,990

    New Construction
    • 4 Beds
    • 3 Baths
    • 1,941 Sq Ft

    Cambria Plan at Scenic Terrace - The Grove, Lake Hamilton, FL 33844

    4 bed | 3 bath | 2-bay | 1941 sqft *Closing costs are additional and not included in the USDA 30 year fixed rate 100% financing. Terms and availability of this loan program, and the sales price, are examples only and are subject to change without notice. Loans are subject to credit approval. Restrictions and conditions may apply. USDA loans are subject to income and geographic eligibility

    Century Complete Builder
    3497 Dahlia Dr St Unit 36675592, Lake Hamilton, FL 33844
  • /8

    $1,073,400

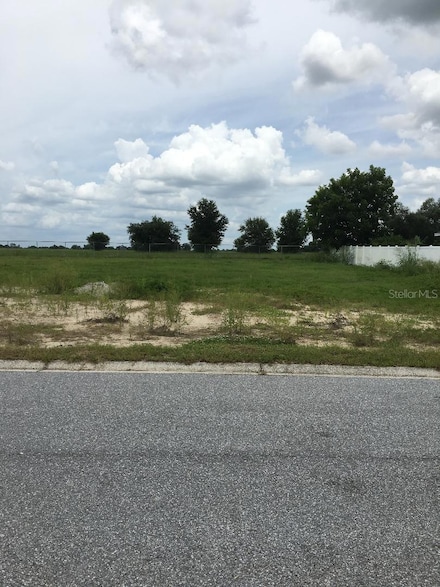
    • Land
    • 17.89 Acres
    • $60,000 per Acre

    0 Tindel Camp Rd Unit 24087836, Lake Wales, FL 33898

    Tindel Camp Grove is 17.89 acres located North of Lake Wales. This property has electricity to a 6" well from the former citrus grove along with 825+/- feet of frontage on Tindel Camp Road. With a Future Land Use of Residential Suburban, this property has a lot of potential for growth and development in the area.

    Daniel Lanier Saunders Land

    0 Tindel Camp Rd Unit 24087836, Lake Wales, FL 33898
  • /30

    $184,900

    $15K PRICE DROP
    • 3 Beds
    • 3 Baths
    • 1,988 Sq Ft

    440 Midnight Cypress Dr Unit 97, Winter Haven, FL 33881

    Lot #97 / 3 B / 3 BA / 1,988 Sq. Ft. / $199,500.00 Spectacular Home! Completely Remodeled 2009 Erica Model in popular Cypress Creek Village! This large home is located on a spacious corner lot. It has a double carport with extra covered golf cart parking. Professionally remodeled upgrades include: - New Architectural Shingle Roof - New Air Conditioner and New Mr. Cool a/c for the tiled Florida

    Jennifer Meyers CRF Communities

    440 Midnight Cypress Dr Unit 97, Winter Haven, FL 33881
  • /2

    $150,000

    • Land
    • 13,939 Sq Ft
    • $468,750 per Acre

    1776 Lake Hill Dr, Winter Haven, FL 33884

    Large residential lot that will accommodate a variety of floor plans. Builder and building plans must be approved by Owner.

    John Wood, JR JOHN WOOD REALTY, INC.

    1776 Lake Hill Dr, Winter Haven, FL 33884
  • /6

    $294,990

    New Construction
    • 3 Beds
    • 2 Baths
    • 1,412 Sq Ft

    Odyssey Plan at Scenic Terrace, Haines City, FL 33844

    You enter the home and are immediately welcomed into the open family room, kitchen, and dining area—designed for comfortable, connected living. Just off the family room, you’ll find access to the two-car garage, a laundry room, and two secondary bedrooms that share a full bath. From the dining area, a covered patio offers space to relax outdoors. Also off the dining space is the primary bedroom,

    Starlight Homes Builder
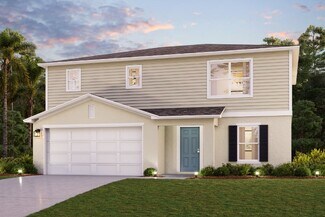
    2844 Poppy Ave Unit 36640815, Haines City, FL 33844
  • /14

    $30,000

    $20K PRICE DROP
    • 2 Beds
    • 2 Baths
    • 1,232 Sq Ft

    475 Towerwood Blvd, Lake Wales, FL 33859

    This beautifully updated 1988 double wide manufactured home offers 1,232 square feet of comfortable living space with 2 bedrooms and 2 bathrooms. Set on a 28 x 44 footprint, the home features a spacious and open layout enhanced by a stunning pitched roof that brings in natural light and adds a sense of height to the living areas. The interior is clean, well-maintained, and thoughtfully updated,

    Danna Fields Bedrock MH Sales LLC

    475 Towerwood Blvd, Lake Wales, FL 33859
  • /67

    $795,000

    $180K PRICE DROP
    • 4 Beds
    • 4 Baths
    • 3,555 Sq Ft

    200 Island Way, Winter Haven, FL 33884

    Welcome to your own slice of paradise on the private shores of Lake Lewis located in the highly sought-after gated community of Orchid Springs Estates! This stunning Mediterranean-style estate offers the perfect blend of luxury, comfort, and timeless elegance. Boasting 4 spacious bedrooms and 4 full baths, this custom-designed home features a beautifully appointed kitchen ideal for entertaining,

    Agent Photo

    Steve Lockhart

    LOCKHART & ASSOCIATES INC

    200 Island Way, Winter Haven, FL 33884
  • /4

    $301,990

    New Construction
    • 4 Beds
    • 2 Baths
    • 1,666 Sq Ft

    QUAIL RIDGE Plan at Scenic Terrace - The Enclave, Lake Hamilton, FL 33851

    4 bed | 2 bath | 2-bay | 1665 sqft *Closing costs are additional and not included in the USDA 30 year fixed rate 100% financing. Terms and availability of this loan program, and the sales price, are examples only and are subject to change without notice. Loans are subject to credit approval. Restrictions and conditions may apply. USDA loans are subject to income and geographic eligibility

    Century Complete Builder
    3497 Dahlia Dr Unit 36583013, Lake Hamilton, FL 33851
  • /2

    $304,990

    New Construction
    • 3 Beds
    • 2 Baths
    • 1,582 Sq Ft

    SANIBEL Plan at Scenic Terrace - The Cottages, Lake Hamilton, FL 33844

    3 bed | 2 bath | 2-bay | 1582 sqft *Closing costs are additional and not included in the USDA 30 year fixed rate 100% financing. Terms and availability of this loan program, and the sales price, are examples only and are subject to change without notice. Loans are subject to credit approval. Restrictions and conditions may apply. USDA loans are subject to income and geographic eligibility

    Century Complete Builder
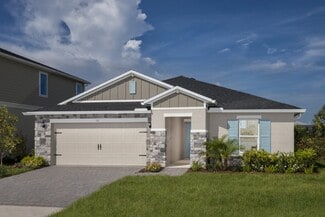
    3497 Dahlia Dr St Unit 36583014, Lake Hamilton, FL 33844
  • /4

    $310,990

    New Construction
    • 4 Beds
    • 3 Baths
    • 2,050 Sq Ft

    MAYFIELD Plan at Scenic Terrace - The Cottages, Lake Hamilton, FL 33844

    4 bed | 2.5 bath | 2-bay | 2050 sqft

    Century Complete Builder
    3497 Dahlia Dr St Unit 36583011, Lake Hamilton, FL 33844
  • /32

    $317,990

    New Construction
    • 4 Beds
    • 3 Baths
    • 1,941 Sq Ft

    CAMBRIA Plan at Scenic Terrace - The Enclave, Lake Hamilton, FL 33851

    4 bed | 3 bath | 2-bay | 1941 sqft *Closing costs are additional and not included in the USDA 30 year fixed rate 100% financing. Terms and availability of this loan program, and the sales price, are examples only and are subject to change without notice. Loans are subject to credit approval. Restrictions and conditions may apply. USDA loans are subject to income and geographic eligibility

    Century Complete Builder
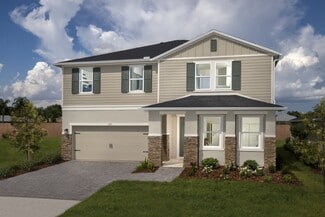
    3497 Dahlia Dr Unit 36583008, Lake Hamilton, FL 33851
  • /10

    $290,990

    New Construction
    • 3 Beds
    • 3 Baths
    • 1,623 Sq Ft

    LYNFORD Plan at Scenic Terrace - The Cottages, Lake Hamilton, FL 33844

    3 bed | 2.5 bath | 2-bay | 1623 sqft

    Century Complete Builder
    3497 Dahlia Dr St Unit 36583009, Lake Hamilton, FL 33844
  • /2

    $295,990

    New Construction
    • 3 Beds
    • 2 Baths
    • 1,477 Sq Ft

    PRESCOTT Plan at Scenic Terrace - The Enclave, Lake Hamilton, FL 33851

    3 bed | 2 bath | 2-bay | 1477 sqft *Closing costs are additional and not included in the USDA 30 year fixed rate 100% financing. Terms and availability of this loan program, and the sales price, are examples only and are subject to change without notice. Loans are subject to credit approval. Restrictions and conditions may apply. USDA loans are subject to income and geographic eligibility

    Century Complete Builder
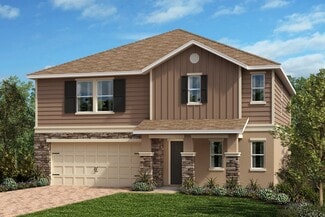
    3497 Dahlia Dr Unit 36583012, Lake Hamilton, FL 33851
  • /25

    $319,990

    New Construction
    • 5 Beds
    • 3 Baths
    • 2,277 Sq Ft

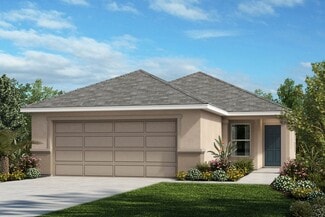
    MARSHFIELD Plan at Scenic Terrace - The Enclave, Lake Hamilton, FL 33851

    5 bed | 3 bath | 2-bay | 2277 sqft *Closing costs are additional and not included in the USDA 30 year fixed rate 100% financing. Terms and availability of this loan program, and the sales price, are examples only and are subject to change without notice. Loans are subject to credit approval. Restrictions and conditions may apply. USDA loans are subject to income and geographic eligibility

    Century Complete Builder
    3497 Dahlia Dr Unit 36583010, Lake Hamilton, FL 33851
  • /9

    $299,990

    New Construction
    • 4 Beds
    • 2 Baths
    • 1,811 Sq Ft

    BRASELTON Plan at Scenic Terrace - The Grove, Lake Hamilton, FL 33844

    4 bed | 2 bath | 2-bay | 1811 sqft *Closing costs are additional and not included in the USDA 30 year fixed rate 100% financing. Terms and availability of this loan program, and the sales price, are examples only and are subject to change without notice. Loans are subject to credit approval. Restrictions and conditions may apply. USDA loans are subject to income and geographic eligibility

    Century Complete Builder
    3497 Dahlia Dr St Unit 36583007, Lake Hamilton, FL 33844
  • /6

    $272,990

    New Construction
    • 4 Beds
    • 2 Baths
    • 1,707 Sq Ft

    Plan 1707 Modeled at Reserve at Forest Lake I - II, Lake Wales, FL 33859

    * Open kitchen overlooking great room * Primary bedroom at rear of home for added privacy * Walk-in closet at primary bedroom * Dual-sink vanity at primary bath * Designer-selected light fixtures * Stainless steel appliance package * Open floor plan * Split-bedroom layout * Spacious great room * Dedicated laundry room * WaterSense labeled faucets * ENERGY STAR certified home * Swimming pool *

    KB Home Builder
    119 Cypress Knees Dr Unit 36514046, Lake Wales, FL 33859
  • /6

    $287,990

    New Construction
    • 4 Beds
    • 2 Baths
    • 1,989 Sq Ft

    Plan 1989 at Reserve at Forest Lake I - II, Lake Wales, FL 33859

    * Open kitchen overlooking living/dining area * Primary bedroom at rear of home for added privacy * Walk-in closet at primary bedroom * Dual-sink vanity at primary bath * Ample kitchen counter space * Stainless steel appliance package * Open floor plan * Split-bedroom layout * Spacious living room * Kitchen island * Dedicated laundry room * ENERGY STAR certified home * Swimming pool * Cabana *

    KB Home Builder
    119 Cypress Knees Dr Unit 36514045, Lake Wales, FL 33859
  • /12

    $303,990

    New Construction
    • 4 - 5 Beds
    • 2.5 - 3.5 Baths
    • 2,566 Sq Ft

    Plan 2566 Modeled at Reserve at Forest Lake I - II, Lake Wales, FL 33859

    * Open kitchen overlooking great room * Walk-in closet at primary bedroom * Powder bath * Spacious secondary bedrooms * Dual-sink vanity at primary bath * Stainless steel appliance package * Open floor plan * Spacious great room * Den * Spacious laundry room * WaterSense labeled faucets * ENERGY STAR certified home * Swimming pool * Cabana * Tot lot * Walking paths * Outdoor recreation nearby *

    KB Home Builder
    119 Cypress Knees Dr Unit 36514043, Lake Wales, FL 33859
  • /12

    $285,990

    New Construction
    • 3 - 4 Beds
    • 2 Baths
    • 2,168 Sq Ft

    Plan 2168 at Reserve at Forest Lake I - II, Lake Wales, FL 33859

    * Open kitchen overlooking great room * Primary bedroom at rear of home for added privacy * Oversized walk-in closet at primary bedroom * Dual-sink vanity at primary bath * Low-VOC interior paint * Stainless steel appliance package * Split-bedroom layout * Spacious great room * Walk-in kitchen pantry * Den * Dedicated laundry room * ENERGY STAR certified home * Swimming pool * Cabana * Tot lot *

    KB Home Builder
    119 Cypress Knees Dr Unit 36514044, Lake Wales, FL 33859
  • /13

    $308,990

    New Construction
    • 4 Beds
    • 2.5 Baths
    • 2,716 Sq Ft

    Plan 2716 at Reserve at Forest Lake I - II, Lake Wales, FL 33859

    * Open kitchen overlooking great room * Walk-in closet at all bedrooms * Powder bath * Formal dining area * Dual-sink vanity at primary bath * Garage access from laundry room * Open floor plan * Spacious living room * Kitchen island * Loft * Spacious laundry room * ENERGY STAR certified home * Swimming pool * Cabana * Tot lot * Walking paths * Outdoor recreation nearby * Near entertainment and

    KB Home Builder
    119 Cypress Knees Dr Unit 36514042, Lake Wales, FL 33859
  • /11

    $317,990

    New Construction
    • 4 - 6 Beds
    • 2.5 - 3.5 Baths
    • 3,016 Sq Ft

    Plan 3016 at Reserve at Forest Lake I - II, Lake Wales, FL 33859

    * Open kitchen overlooking great room * Mudroom off garage * Powder bath * Spacious upstairs laundry room * Walk-in closet at primary bedroom * Dual-sink vanity at primary bath * Spacious great room * Walk-in kitchen pantry * Den * Loft * Flex Space * ENERGY STAR certified home * Swimming pool * Cabana * Tot lot * Walking paths * Outdoor recreation nearby * Near entertainment and leisure

    KB Home Builder
    119 Cypress Knees Dr Unit 36514041, Lake Wales, FL 33859
  • /12

    $263,990

    New Construction
    • 4 Beds
    • 2 Baths
    • 1,637 Sq Ft

    Plan 1637 Modeled at Reserve at Forest Lake I - I, Lake Wales, FL 33859

    * Expansive great room * Primary bedroom at rear of home for added privacy * Walk-in closet at primary bedroom * Dual-sink vanity at primary bath * Designer-selected light fixtures * Stainless steel appliance package * Open floor plan * Split-bedroom layout * Kitchen breakfast bar * Spacious laundry room * WaterSense labeled faucets * ENERGY STAR certified home * Swimming pool * Cabana * Tot lot

    KB Home Builder
    119 Cypress Knees Dr Unit 36514039, Lake Wales, FL 33859

Showing Results 601 - 640, Page 16 of 18

How to Buy a Home How to Finance a Home How to Sell a Home