9

Edgewood, KY 1-Story Homes for Sale

Section Image Section Image
  • /26

    $539,100

    New Construction
    • 3 Beds
    • 2 - 3.5 Baths
    • 1,863+ Sq Ft

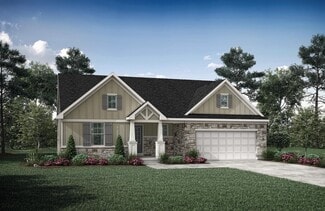
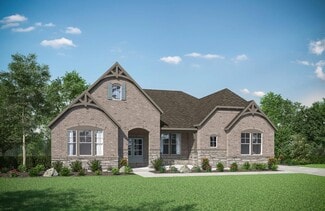
    BEACHWOOD Plan at Wildrose Estates, Edgewood, KY 41017

    The Beachwood presents comfortable one-level living with an open arrangement of the family room with optional fireplace, kitchen with serving island and dining area. A secluded first floor primary suite includes a private bath with options for a garden bath or deluxe shower bath. Entertaining will be easy in the optional large lower level rec room with optional wet bar. Additional upgrades

    Drees Homes Builder
    0 Wildrose St Unit 37231978, Edgewood, KY 41017
  • /57

    $778,000

    New Construction
    • 3 - 4 Beds
    • 2.5 - 5 Baths
    • 2,392+ Sq Ft

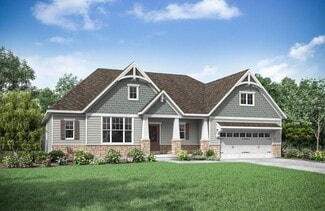
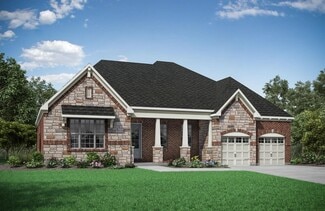
    LYNDHURST Plan at Meadows at Grand Garden, Edgewood, KY 41017

    Drees' Lyndhurst plan offers comfortable one-level living in a ranch plan with plenty of options for you to make this home suit your style. Step inside and discover a quiet study just off the main foyer. The open central living area includes a large family room with optional fireplace, bright and airy dining area nook and kitchen with serving island. A covered porch off the dining area is a great

    Drees Homes Builder
    3285 Amaryllis Ct Unit 37234095, Edgewood, KY 41017
  • /59

    $550,300

    New Construction
    • 2 - 3 Beds
    • 2 - 3.5 Baths
    • 1,987+ Sq Ft

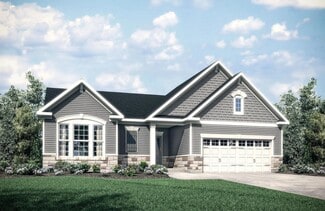
    HIALEAH Plan at Wildrose Estates, Edgewood, KY 41017

    If you're looking for convenient living on one level, discover the Hialeah today. This home showcases an open arrangement of the large family room with optional fireplace, spectacular kitchen with generous island, and a spacious dining area. Expand your living with a covered outdoor area with optional fireplace. Relaxing is easy in your secluded primary suite which includes a luxurious bath and

    Drees Homes Builder
    0 Wildrose St Unit 37231990, Edgewood, KY 41017
  • /15

    $763,300

    New Construction
    • 2 - 3 Beds
    • 2 - 3.5 Baths
    • 2,307 Sq Ft

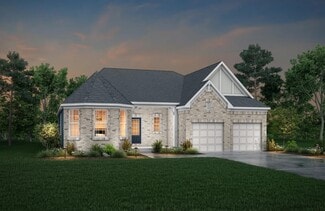
    NAPLES Plan at Meadows at Grand Garden, Edgewood, KY 41017

    The Naples offers easy one-story living in an open spacious design. An inviting main foyer opens to a gallery and private study/bedroom. Upon entering the home from the garage, you'll find a family foyer, which is the perfect drop zone for your family's personal items. The open arrangement of the family room, kitchen and dining room is an entertainer's dream and a covered outdoor area expands

    Drees Homes Builder
    3285 Amaryllis Ct Unit 37233944, Edgewood, KY 41017
  • /82

    $910,000

    New Construction
    • 3 - 4 Beds
    • 3.5 - 6 Baths
    • 3,052+ Sq Ft

    BEDFORD Plan at Meadows at Grand Garden, Edgewood, KY 41017

    Experience the convenience of one-level living with intricate details in the Bedford. Step inside and view an open living triangle of the family room, dining area, and expansive kitchen from the inviting foyer. Retreat to your quiet home office or rest and recharge in the private primary suite that connects to a spa-like bath boasting a soaking tub, separate walk-in shower, dual vanity sinks and

    Drees Homes Builder
    3285 Amaryllis Ct Unit 37239151, Edgewood, KY 41017
  • /33

    $319,000

    • 3 Beds
    • 1.5 Baths
    • 1,304 Sq Ft

    3232 Laurel Oak Ct, Edgewood, KY 41017

    OPEN HOUSE - Saturday 8/15, 11 AM. - 1 PM. Welcome home to this charming 3-bedroom, 1.5 bath ranch offering comfortable one-level living with the added bonus of a beautifully finished lower level. The main floor features attractive bamboo hardwood flooring that adds warmth and character throughout the living spaces. Downstairs, you'll find a spacious family room centered around a cozy

    Barbara Cox Huff Realty - Florence

    3232 Laurel Oak Ct, Edgewood, KY 41017
  • /30

    $844,000

    New Construction
    • 3 Beds
    • 3 - 6 Baths
    • 2,769+ Sq Ft

    SEBASTIAN Plan at Meadows at Grand Garden, Edgewood, KY 41017

    If you're looking for the convenience of one-level living, the Sebastian plan has it all. This home showcases an inviting entrance foyer that opens to a large family room, kitchen with generous island, and spacious dining room with tray ceiling. You'll expand your living to the outdoors with a covered patio. You'll appreciate the private primary suite with spectacular spa bath and enormous

    Drees Homes Builder
    3285 Amaryllis Ct Unit 37235071, Edgewood, KY 41017
  • /29

    $185,000

    $5K PRICE DROP
    • 2 Beds
    • 2 Baths
    • 1,246 Sq Ft

    561 Napa Valley Ln Unit 10, Crestview Hills, KY 41017

    Open Floor Plan, 1246 SQ FT per PVA, Cathedral Ceilings, Multiple Walk-In Closets, New Flooring, Large Living Room with Cozy Fireplace. Covered Balcony, French Doors to the large Study. Master Bed Room Offers In Suite, and Double Walk-In Closets. Laundry Room. Great Location!

    Jeff Duff Key House Realty

    561 Napa Valley Ln Unit 10, Crestview Hills, KY 41017
  • /42

    $189,500

    • 2 Beds
    • 2 Baths
    • 1,247 Sq Ft

    561 Napa Valley Ln Unit 6, Crestview Hills, KY 41017

    Move-in Ready Open Plan Offering Newer Appliances and Abundant Storage with 4 Walk-in Closets and Only 1.7 Miles to Crestview Hills Towne Center! Newer Water Heater. LVP Flooring throughout Main Living Areas. Kitchen Offers Counter Bar and Opens to Dining Area. Spacious Living Room has a Walk-out to Covered Balcony. Bonus Study Could Serve as Third Bedroom. Owners Suite has Dual Walk-in Closets

    Caldwell Group eXp Realty, LLC

    561 Napa Valley Ln Unit 6, Crestview Hills, KY 41017

Home Price Trends

Median Sale Price
$360,000
Median Single Family Sale Price
$396,000
Median 2 Bedroom Sale Price
$242,797
Average Price Per Sq Ft
$222
Number of Homes for Sale
27
Last 12 months Home Sales
106
Months of Supply
3.10
Median List Price
$400,000
Median Change From 1st List Price
1%
Median Home Sale Price YoY Change
3%
How to Buy a Home How to Finance a Home How to Sell a Home