34

Newest Homes for Sale in Edgewood, KY

Section Image Section Image Section Image
  • /8

    $175,000

    • Land
    • 33,062 Sq Ft
    • $230,567 per Acre


    710 Fair Oaks Ln, Edgewood, KY 41017

    Build your dream home in one of Northern Kentucky's most desirable communities- Edgewood! This beautiful vacant lot is tucked away on a quiet street and offers the perfect opportunity to bring your own builder and create the custom home you've always envisioned.

    Sparkle Netto Haven Homes Group

    710 Fair Oaks Ln, Edgewood, KY 41017
  • /45

    $384,900

    Open Sun 1PM - 3PM $45K PRICE DROP
    • 3 Beds
    • 2.5 Baths
    • 1,633 Sq Ft

    30 Dudley Rd, Edgewood, KY 41017

    Welcome home to this Tudor nestled on a beautiful, property in the Heart of Edgewood. Overflowing with Character and updated throughout, this exceptional home offers the perfect blend of classic architecture and today's modern conveniences.Set on an expansive, beautifully landscaped lot you'll enjoy a private backyard retreat featuring a spacious patio and large storage shed, with plenty of room

    Matt Perkins Paragon Realty Partners

    30 Dudley Rd, Edgewood, KY 41017
  • /32

    $360,000

    Open Sun 12PM - 2PM
    • 3 Beds
    • 3 Baths
    • 1,930 Sq Ft

    3117 Lawrence Dr, Edgewood, KY 41017

    Open Sunday 7/26 12:00 - 2:00 Location, Location, Location. First time on the market. This Wonderful Family home offers loads of living space with a formal living room, 1st floor family room, sunroom and finished family room in the lower level. There's also a bonus room in the lower level for craft room, home office, etc. The family room has a large wood burning fireplace and walks out to rear

    Sandi West YOUR TOWN REALTORS

    3117 Lawrence Dr, Edgewood, KY 41017
  • /56

    $806,300

    New Construction
    • 4 Beds
    • 2.5 Baths
    • 3,351 Sq Ft

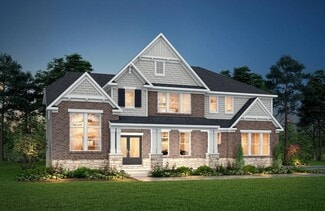
    VANDERBURGH Plan at Meadows at Grand Garden, Edgewood, KY 41017

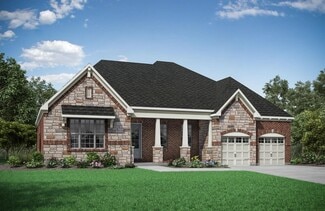
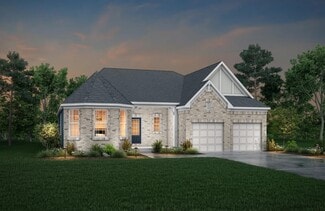
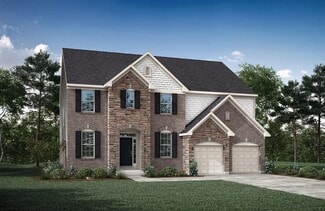
    The open, spacious Vanderburgh offers great options for you to customize to fit your lifestyle. Step inside and discover a formal dining room off the main foyer. A large central living area features a family room with a wall of windows and optional fireplace, a kitchen with convenient island, and breakfast room. A quiet first floor home office can be used as a guest suite with optional full bath.

    Drees Homes Builder
    3285 Amaryllis Ct Unit 41269767, Edgewood, KY 41017
  • /3

    $800,700

    New Construction
    • 4 Beds
    • 2.5 Baths
    • 3,016 Sq Ft

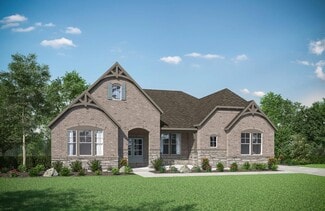
    STRATTON Plan at Meadows at Grand Garden, Edgewood, KY 41017

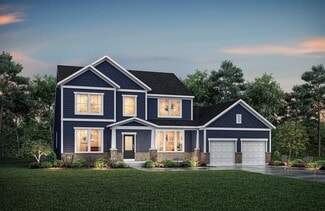
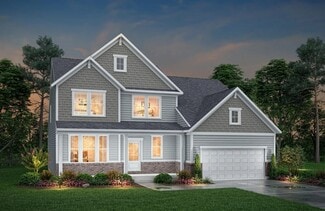
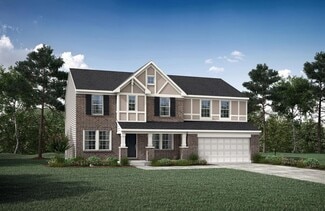
    The Stratton offers lots of flexibility. Upon entering the foyer with its optional detailed ceiling treatment, view a quiet home office or dining room space. The central living area showcases a well-equipped kitchen/breakfast room, and two-story family room with optional fireplace. Tucked away in the rear of the first floor discover an amazing primary suite with a full bath and options for a

    Drees Homes Builder
    3285 Amaryllis Ct Unit 41269766, Edgewood, KY 41017
  • /61

    $788,800

    New Construction
    • 4 Beds
    • 2.5 Baths
    • 3,055 Sq Ft

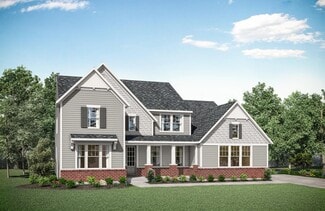
    ALDEN Plan at Meadows at Grand Garden, Edgewood, KY 41017

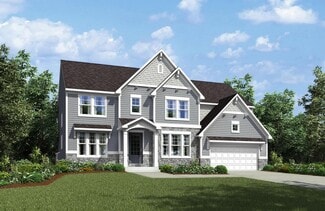
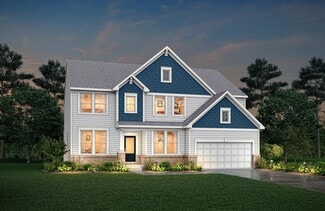
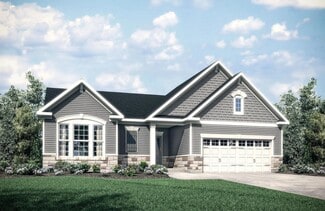
    The Alden presents open, spacious living in a comfortable 2-story plan designed with your needs in mind. From the open foyer, view a flex room that can be used as a home office or formal dining room. An open arrangement of the family room with optional corner fireplace, kitchen with generous serving island, and dining area is great for relaxing or entertaining. Step down from the family room area

    Drees Homes Builder
    3285 Amaryllis Ct Unit 41269768, Edgewood, KY 41017
  • /51

    $769,000

    New Construction
    • 4 Beds
    • 2.5 Baths
    • 3,202 Sq Ft

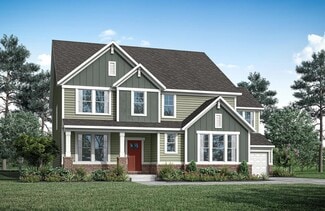
    VALE Plan at Meadows at Grand Garden, Edgewood, KY 41017

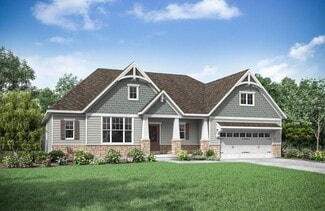
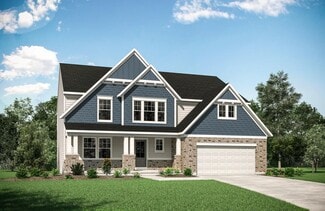
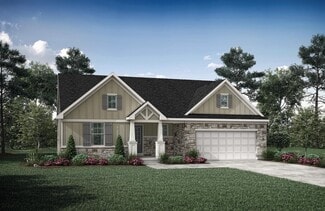
    Step inside the Vale and discover an inviting foyer, opening to a private home office with optional double glass doors and an open arrangement of a well-equipped kitchen with serving island and dining area, and spacious family room with optional fireplace. A flex room tucked away in the rear of the first floor can be used as a guest suite with a full bath, a family ready room with added storage

    Drees Homes Builder
    3285 Amaryllis Ct Unit 41269769, Edgewood, KY 41017
  • /3

    $858,400

    New Construction
    • 5 Beds
    • 4.5 Baths
    • 3,504 Sq Ft

    CHAMP Plan at Meadows at Grand Garden, Edgewood, KY 41017

    Drees Homes Builder
    3285 Amaryllis Ct Unit 41269765, Edgewood, KY 41017
  • /50

    $949,900

    Open Sun 1PM - 2:30PM
    • 4 Beds
    • 4.5 Baths
    • 4,288 Sq Ft

    2984 Fallen Tree Ct, Edgewood, KY 41017

    Completely transformed with over $330,000 in renovations and improvements, this exceptional Edgewood home blends timeless elegance with modern comfort in a peaceful cul-de-sac setting surrounded by mature trees and wooded privacy.Filled with natural light, the thoughtfully designed floor plan offers inviting spaces for both everyday living and effortless entertaining. Extensive updates

    Kathy Heimbrock Sibcy Cline, REALTORS-Florence

    2984 Fallen Tree Ct, Edgewood, KY 41017
  • /14

    $294,000

    • 2 Beds
    • 1 Bath
    • 1,015 Sq Ft

    3234 Fieldcrest Dr, Erlanger, KY 41018

    Brick Duplex. Each unit is 2 bedrooms 1 full bath and a shared a laundry. Both have separate driveways and entrances. The lower unit has just been painted, carpets cleaned and the bath has just had a complete renovation.

    L. Mike Creekmore Greenleaf Real Estate

    3234 Fieldcrest Dr, Erlanger, KY 41018
  • /21

    $325,000

    Open Sat 10:30AM - 12PM $10K PRICE DROP
    • 4 Beds
    • 2.5 Baths
    • 1,664 Sq Ft

    3518 Misty Creek Dr, Erlanger, KY 41018

    This spacious, conveniently located 4BD, 2.5BA offers all the room you're looking for inside and out. Move-in-ready features include updated interior with refreshed kitchen and baths, new flooring, fresh paint, partially finished LL, and the peace of mind that comes with a new roof. You'll appreciate the thoughtful updates and functional layout. This home combines everyday comfort with

    Lori McClure Pivot Realty Group

    3518 Misty Creek Dr, Erlanger, KY 41018
  • /34

    $420,000

    $30K PRICE DROP
    • 4 Beds
    • 2 Baths
    • 1,888 Sq Ft

    3062 Brookwood Dr, Edgewood, KY 41017

    If you're in the market for a beautifully renovated ranch in one of Edgewood's most coveted neighborhoods...here's the perfect opportunity to make this one-level living house your home. This mid-century structure offers remarkable curb appeal and sits on an amazing lot with mature trees and plenty of space for outdoor activities. The open concept floor plan welcomes you upon entering the front

    Shawn Masters Comey & Shepherd REALTORS

    3062 Brookwood Dr, Edgewood, KY 41017
  • /19

    $254,900

    $10K PRICE DROP
    • 3 Beds
    • 2.5 Baths
    • 1,144 Sq Ft

    3444 Misty Creek Dr, Erlanger, KY 41018

    Come by and see this well-maintained bi-level home near the heart of Erlanger. This three bed / 2 bath home has a good size kitchen, and family room with walk-out access in the back, and it sits on a large .41 acre lot in a peaceful neighborhood. A fenced back yard and storage shed round out the property backed by mature trees for plenty of privacy. Call today for your personal tour!

    Greg Raymer NextHome Realty Experts

    3444 Misty Creek Dr, Erlanger, KY 41018
  • /29

    $190,000

    • 2 Beds
    • 2 Baths
    • 1,246 Sq Ft

    561 Napa Valley Ln Unit 10, Crestview Hills, KY 41017

    Open Floor Plan, 1246 SQ FT per PVA, Cathedral Ceilings, Multiple Walk-In Closets, New Flooring, Large Living Room with Cozy Fireplace. Covered Balcony, French Doors to the large Study. Master Bed Room Offers In Suite, and Double Walk-In Closets. Laundry Room. Great Location!

    Jeff Duff Key House Realty

    561 Napa Valley Ln Unit 10, Crestview Hills, KY 41017
  • /50

    $991,839

    $108K PRICE DROP
    • 4 Beds
    • 5 Baths
    • 4,576 Sq Ft

    3049 Heritage Ln, Edgewood, KY 41017

    Beechwood House; an extraordinary home that is a true legacy. Handcrafted brick, beechwood floors, 10' ceilings, exposed brick walls, 7 orig FPs & dual staircases. 4 BD, with a main floor BD option, 3 full & 2 half BA sitting on 1.5 acres. Updated kitchen features Thomasville cabinetry & granite counters. Renovated baths & custom primary walk-in closet add everyday comfort. The professional

    Michael Parker Huff Realty

    3049 Heritage Ln, Edgewood, KY 41017
  • /24

    $1,249,000

    $80K PRICE DROP
    • Land
    • 26.21 Acres
    • $47,654 per Acre

    785 Horsebranch Rd, Edgewood, KY 41017

    Prime 26 +/- acre development opportunity in Edgewood, KY positioned near the I-275 corridor with strong accessibility and visibility. This sizable tract offers rolling topography, open areas, and a natural creek feature, providing flexibility in site planning and layout.Currently zoned R-1C. Buyers to verify permitted uses and explore future development options with the City of Edgewood.

    Agent Photo

    Marie N. Cook

    Coldwell Banker Realty

    785 Horsebranch Rd, Edgewood, KY 41017
  • /10

    $172,000

    $28K PRICE DROP
    • Land
    • 1.49 Acres
    • $115,514 per Acre

    2983 Ambrosia Way Unit Lot 3, Edgewood, KY 41017

    Prime Estate Lot in Edgewood! 1.489-acre cul-de-sac lot on a private street offers an exceptional opportunity to build your dream home. Ideally located just minutes from St. Elizabeth Hospital, President's Park, Summit Hills Country Club, schools, dining, Crestview Hills Shopping, and easy interstate access, this property combines privacy with convenience. Build with the developer or bring your

    Khadijah Brosky Haven Homes Group

    2983 Ambrosia Way Unit Lot 3, Edgewood, KY 41017
  • 3285 Amaryllis Ct Unit 37239874, Edgewood, KY 41017

    $942,500

    New Construction
    • 4 - 6 Beds
    • 3 - 4.5 Baths
    • 4,072 Sq Ft

    CHAMPLAIN Plan at Meadows at Grand Garden, Edgewood, KY 41017

    The Champlain presents open, spacious living in a spectacular two-story home with plenty of options for you to tailor to fit your family's lifestyle. A welcoming foyer is open to a formal dining room with tray ceiling and impressive study with optional beamed ceiling and built-in bookshelves. An open arrangement of the enormous two-story family room with optional fireplace and optional coffered

    Drees Homes Builder
    3285 Amaryllis Ct Unit 37239874, Edgewood, KY 41017
  • /82

    $910,000

    New Construction
    • 3 - 4 Beds
    • 3.5 - 6 Baths
    • 3,052+ Sq Ft

    BEDFORD Plan at Meadows at Grand Garden, Edgewood, KY 41017

    Experience the convenience of one-level living with intricate details in the Bedford. Step inside and view an open living triangle of the family room, dining area, and expansive kitchen from the inviting foyer. Retreat to your quiet home office or rest and recharge in the private primary suite that connects to a spa-like bath boasting a soaking tub, separate walk-in shower, dual vanity sinks and

    Drees Homes Builder
    3285 Amaryllis Ct Unit 37239151, Edgewood, KY 41017
  • /56

    $887,700

    New Construction
    • 3 - 5 Beds
    • 3.5 - 7 Baths
    • 3,850+ Sq Ft

    CRESTWOOD Plan at Meadows at Grand Garden, Edgewood, KY 41017

    The Crestwood presents luxury living in a comfortable layout are sure to enjoy. From the welcoming foyer, you'll view a quiet home office and formal dining room that's perfect for elegant dinner parties. The highlight of this home is the open arrangement of the family room with optional fireplace, well-appointed kitchen with generous serving island and nicely-sized morning room with an optional

    Drees Homes Builder
    3285 Amaryllis Ct Unit 37238933, Edgewood, KY 41017
  • /15

    $872,500

    New Construction
    • 4 - 7 Beds
    • 3.5 - 6 Baths
    • 3,729+ Sq Ft

    KENDALL Plan at Meadows at Grand Garden, Edgewood, KY 41017

    Discover the Kendall, a charming two-story plan that delivers all the style and functionality to fulfill your needs. Once you step inside, you?ll find a private home office with optional glass doors that?s the perfect spot for working or studying. Beyond the foyer lies an impressive open central living area that includes a two-story family room with a wall of windows and an optional fireplace,

    Drees Homes Builder
    3285 Amaryllis Ct Unit 37235826, Edgewood, KY 41017
  • /30

    $844,000

    New Construction
    • 3 Beds
    • 3 - 6 Baths
    • 2,769+ Sq Ft

    SEBASTIAN Plan at Meadows at Grand Garden, Edgewood, KY 41017

    If you're looking for the convenience of one-level living, the Sebastian plan has it all. This home showcases an inviting entrance foyer that opens to a large family room, kitchen with generous island, and spacious dining room with tray ceiling. You'll expand your living to the outdoors with a covered patio. You'll appreciate the private primary suite with spectacular spa bath and enormous

    Drees Homes Builder
    3285 Amaryllis Ct Unit 37235071, Edgewood, KY 41017
  • /45

    $829,800

    New Construction
    • 4 - 6 Beds
    • 3 - 6 Baths
    • 3,054+ Sq Ft

    BRENNAN Plan at Meadows at Grand Garden, Edgewood, KY 41017

    The Brennan provides exceptional space and is full of charm and curb appeal. Upon entering the foyer, you will be greeted by a well-appointed home office with optional built-in cabinetry and optional French doors. This provides the perfect place for the telecommuter or a stylish space for greeting clients. As you venture into the heart of the home, you will discover an open and airy family room,

    Drees Homes Builder
    3285 Amaryllis Ct Unit 37235040, Edgewood, KY 41017
  • /46

    $827,500

    New Construction
    • 4 - 5 Beds
    • 2.5 - 7 Baths
    • 3,085+ Sq Ft

    ASH LAWN Plan at Meadows at Grand Garden, Edgewood, KY 41017

    Customizing the personal space upstairs is where the Ash Lawn shines, yet the main level casts its share of light with a perfect living triangle featuring a family room with a fireplace, an eat-in kitchen with a walk-in pantry, and an optional trendy outdoor living area. The base floor plan for the second level begins with four bedrooms - all with walk-in closets - including the primary suite

    Drees Homes Builder
    3285 Amaryllis Ct Unit 37234129, Edgewood, KY 41017
  • /37

    $778,000

    New Construction
    • 3 - 4 Beds
    • 2.5 - 5 Baths
    • 2,392+ Sq Ft

    LYNDHURST Plan at Meadows at Grand Garden, Edgewood, KY 41017

    Drees' Lyndhurst plan offers comfortable one-level living in a ranch plan with plenty of options for you to make this home suit your style. Step inside and discover a quiet study just off the main foyer. The open central living area includes a large family room with optional fireplace, bright and airy dining area nook and kitchen with serving island. A covered porch off the dining area is a great

    Drees Homes Builder
    3285 Amaryllis Ct Unit 37234095, Edgewood, KY 41017
  • /20

    $763,300

    New Construction
    • 2 - 3 Beds
    • 2 - 3.5 Baths
    • 2,307 Sq Ft

    NAPLES Plan at Meadows at Grand Garden, Edgewood, KY 41017

    The Naples offers easy one-story living in an open spacious design. An inviting main foyer opens to a gallery and private study/bedroom. Upon entering the home from the garage, you'll find a family foyer, which is the perfect drop zone for your family's personal items. The open arrangement of the family room, kitchen and dining room is an entertainer's dream and a covered outdoor area expands

    Drees Homes Builder
    3285 Amaryllis Ct Unit 37233944, Edgewood, KY 41017
  • /4

    $603,200

    New Construction
    • 3 - 6 Beds
    • 2.5 - 6 Baths
    • 2,573 Sq Ft

    ATWELL Plan at Wildrose Estates, Edgewood, KY 41017

    The Atwell plan offers open spacious living with lots of flexibility. From the welcoming foyer with optional ceiling detailing, you'll view a quiet home office with optional double glass doors. A large two-story family room with optional fireplace is open to a well-equipped kitchen with a generous serving island and walk-in pantry. You can choose to add a bright sunroom off the open dining room,

    Drees Homes Builder
    0 Wildrose St Unit 37232097, Edgewood, KY 41017
  • /61

    $602,700

    New Construction
    • 4 - 6 Beds
    • 2.5 - 7 Baths
    • 3,295+ Sq Ft

    VANDERBURGH Plan at Wildrose Estates, Edgewood, KY 41017

    The open, spacious Vanderburgh offers a variety of options for you to customize to fit your family's lifestyle. Step inside and discover an elegant formal dining room just off the main foyer. Beyond the foyer, a large central living area features an open arrangement of the family room with wall of windows and optional fireplace, a kitchen with convenient island, and breakfast room - the perfect

    Drees Homes Builder
    0 Wildrose St Unit 37232078, Edgewood, KY 41017
  • /62

    $592,300

    New Construction
    • 4 - 6 Beds
    • 2.5 - 7 Baths
    • 3,055+ Sq Ft

    ALDEN Plan at Wildrose Estates, Edgewood, KY 41017

    The Alden presents open, spacious living in a comfortable 2-story plan that's designed with your needs in mind. From the open foyer, you'll view a flex room that can be used as a private home office or formal dining room. An open arrangement of the family room with optional corner fireplace, kitchen with generous serving island, and dining area is a great space for relaxing or entertaining.

    Drees Homes Builder
    0 Wildrose St Unit 37232043, Edgewood, KY 41017
  • /46

    $592,400

    New Construction
    • 4 - 5 Beds
    • 2.5 - 8 Baths
    • 2,716+ Sq Ft

    BUCHANAN Plan at Wildrose Estates, Edgewood, KY 41017

    Is it the sensible layout that speaks volumes to how families live today? Or could it be the variety of options to make it even more your own? The Buchanan offers a light-filled study with optional French doors as well as an elegant dining room with a dramatic tray ceiling option which also connects to the open kitchen through an optional butler's pantry. The expansive great room can have an

    Drees Homes Builder
    0 Wildrose St Unit 37232031, Edgewood, KY 41017
  • /71

    $545,100

    New Construction
    • 4 - 5 Beds
    • 2.5 - 4 Baths
    • 2,801+ Sq Ft

    QUENTIN Plan at Wildrose Estates, Edgewood, KY 41017

    Open space and clean, modern lines characterize the Quentin floor plan, giving you that refreshed, rejuvenated feeling that home is supposed to. The home office just off the main foyer is perfect for working from home. Step up the elegance in the dining room with the tray ceiling option, if you like. The spacious family room offers a comfy optional corner fireplace. The breakfast room and kitchen

    Drees Homes Builder
    0 Wildrose St Unit 37232017, Edgewood, KY 41017
  • /59

    $550,300

    New Construction
    • 2 - 3 Beds
    • 2 - 3.5 Baths
    • 1,987+ Sq Ft

    HIALEAH Plan at Wildrose Estates, Edgewood, KY 41017

    If you're looking for convenient living on one level, discover the Hialeah today. This home showcases an open arrangement of the large family room with optional fireplace, spectacular kitchen with generous island, and a spacious dining area. Expand your living with a covered outdoor area with optional fireplace. Relaxing is easy in your secluded primary suite which includes a luxurious bath and

    Drees Homes Builder
    0 Wildrose St Unit 37231990, Edgewood, KY 41017
  • /26

    $539,100

    New Construction
    • 3 Beds
    • 2 - 3.5 Baths
    • 1,863+ Sq Ft

    BEACHWOOD Plan at Wildrose Estates, Edgewood, KY 41017

    The Beachwood presents comfortable one-level living with an open arrangement of the family room with optional fireplace, kitchen with serving island and dining area. A secluded first floor primary suite includes a private bath with options for a garden bath or deluxe shower bath. Entertaining will be easy in the optional large lower level rec room with optional wet bar. Additional upgrades

    Drees Homes Builder
    0 Wildrose St Unit 37231978, Edgewood, KY 41017
  • /7

    $150,000

    $25K PRICE DROP
    • Land
    • 13,660 Sq Ft
    • $478,316 per Acre

    137 Lyndale Rd, Edgewood, KY 41017

    Vacant lot bordering Turkeyfoot Elementary School. Build your new home here and the kids can walk to school. Located close to the hospital, shopping, transportation and interstates. City Water, city sewer. Location, Location, Location.

    Sue Ann Collins Teamwork Real Estate, LLC.

    137 Lyndale Rd, Edgewood, KY 41017

Frequently Asked Questions

What is the average home price in Edgewood, KY?
Homes for sale in Edgewood, KY have an average home price of $518,238.
How many homes have sold over the last 12 months in Edgewood, KY?
104 homes have sold in Edgewood, KY over the last 12 months.
What is the average household income in Edgewood, KY?
The average household income in Edgewood, KY is $132K.
What are the most popular zip codes in Edgewood, KY?
The most popular zip codes in Edgewood, KY include 41017, 41018, 41033, 41051 and 41015.
How much do you need to make to afford a house in Edgewood?
The median home price in Edgewood is $425,000. If you put a 20% down payment of $85,000 and had a 30-year fixed mortgage with an interest rate of 6.58%, your estimated principal and interest payment would be $2,170 a month plus property taxes, HOA fees, home insurance, PMI, and utilities. Using the 28% rule, you would need to make at least $93K a year to afford the median home price in Edgewood. Learn how much home you can afford with our Home Affordability Calculator. The average household income in Edgewood is $132K.
How are the schools in Edgewood, KY?
Edgewood, KY has highly rated public and private schools. Some of the best schools in Edgewood based on Niche Grades are Crescent Ridge Academy, Dixie Heights High School and Fort Wright Elementary School. Browse all the schools in Edgewood, KY to learn more.

Home Price Trends

Median Sale Price
$372,500
Median Single Family Sale Price
$410,000
Median 2 Bedroom Sale Price
$242,797
Average Price Per Sq Ft
$219
Number of Homes for Sale
27
Last 12 months Home Sales
104
Months of Supply
3.10
Median List Price
$425,000
Median Change From 1st List Price
1%
Median Home Sale Price YoY Change
5%
How to Buy a Home How to Finance a Home How to Sell a Home