


Verified badge confirms data from builder
Estimated payment starting at $6,113/month
Total Views
31,259
4 - 6
Beds
3
Baths
4,072
Sq Ft
$231
Price per Sq Ft
Highlights
- New Construction
- Primary Bedroom Suite
- Main Floor Bedroom
- Dixie Heights High School Rated 9+
- Wooded Homesites
- High Ceiling
About This Floor Plan
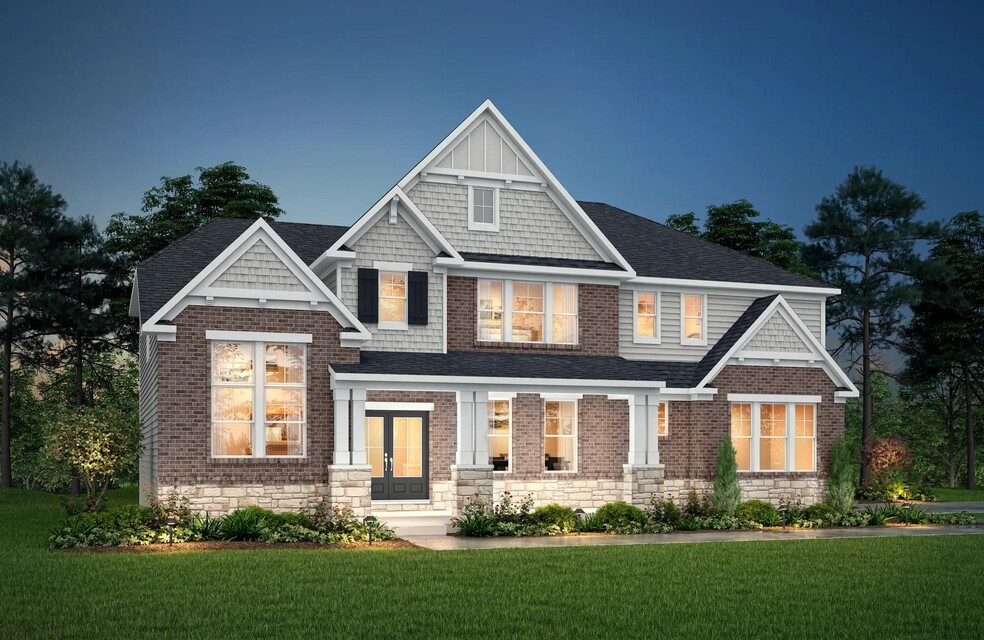
The Champlain presents open, spacious living in a spectacular two-story home with plenty of options for you to tailor to fit your family's lifestyle. A welcoming foyer is open to a formal dining room with tray ceiling and impressive study with optional beamed ceiling and built-in bookshelves. An open arrangement of the enormous two-story family room with optional fireplace and optional coffered ceiling detailing, kitchen with center island and breakfast room is a great space for relaxing with family. Overnight visitors will appreciate the first floor guest suite, which has its own full bath. In lieu of the guest suite, you can choose a bright, airy sunroom for this space. Upstairs, you'll find a secluded primary suite with optional tray ceiling, a luxury spa bath and a large walk-in closet. Each secondary bedroom includes its own walk-in closet and you'll love the convenience of a second floor laundry room. If you like to entertain, you can choose to finish the lower level with a recreation room, den or bedroom and a full bath.
Sales Office
Hours
| Monday | 12:00 PM - 6:00 PM |
| Tuesday - Saturday | 11:00 AM - 6:00 PM |
| Sunday | 12:00 PM - 6:00 PM |
Sales Team
Sharla Mirdo
Amy Schmidt
Office Address
This address is an offsite sales center.
561 Bluestem Dr
Edgewood, KY 41017
Driving Directions
Home Details
Home Type
- Single Family
Parking
- 2 Car Attached Garage
- Side Facing Garage
Home Design
- New Construction
Interior Spaces
- 4,072 Sq Ft Home
- 2-Story Property
- High Ceiling
- Recessed Lighting
- Fireplace
- Family Room
- Formal Dining Room
- Home Office
Kitchen
- Eat-In Kitchen
- Breakfast Bar
- Walk-In Pantry
- Butlers Pantry
- Kitchen Island
- Disposal
Bedrooms and Bathrooms
- 4-6 Bedrooms
- Main Floor Bedroom
- Primary Bedroom Suite
- Walk-In Closet
- In-Law or Guest Suite
- 3 Full Bathrooms
- Primary bathroom on main floor
- Dual Vanity Sinks in Primary Bathroom
- Private Water Closet
- Bathtub with Shower
- Walk-in Shower
Laundry
- Laundry Room
- Laundry on main level
- Washer and Dryer Hookup
Utilities
- Central Heating and Cooling System
- High Speed Internet
- Cable TV Available
Community Details
- No Home Owners Association
- Wooded Homesites
Map
Other Plans in Meadows at Grand Garden
About the Builder
Drees Homes, founded in 1928, is a privately held, family-owned homebuilder recognized for its commitment to quality and innovation. Headquartered in Fort Mitchell, Kentucky, the company designs and constructs single-family homes across multiple U.S. markets. Drees offers customizable floor plans, energy-efficient features, and integrated smart-home technology to meet modern living standards. Its award-winning Design Centers provide a streamlined experience for homebuyers, enabling personalized selections of finishes and structural options in one location. With nearly a century of experience, Drees Homes continues to focus on craftsmanship, sustainability, and customer-driven design, serving both new construction communities and move-in-ready homes.
Frequently Asked Questions
How many homes are planned at Meadows at Grand Garden
What are the HOA fees at Meadows at Grand Garden?
How many floor plans are available at Meadows at Grand Garden?
Nearby Homes
- Lot 11 Crown Point Cir
- Lot 33 Crown Point Cir
- Lot 31 Crown Point Cir
- Lot 30 Crown Point Cir
- 2983 Ambrosia Way Unit Lot 3
- 4117-4127 Dixie Hwy
- 41 Floral Ave
- 41 Floral Ave
- 785 Horsebranch Rd
- 27.28 Acre Hwy 467
- 811 Fawn Dr
- 6430 Greenland Rd
- 710 Fair Oaks Ln
- 3911 Deertrail Dr
- 6823 Dixie Hwy
- 40 Beechwood Rd
- 3450 Reeves Dr
- 2160 Edenderry Dr
- Lot 22A Rosewood Dr
- 839 Rosewood Dr
- Meadows at Grand Garden
- Wildrose Estates
- Reserve at Meadowood - Designer Collection
- Reserve at Meadowood - Masterpiece Collection
- Southwick - The Villas
- The Pinnacle at Fort Mitchell - Midtown Collection
- The Pinnacle at Fort Mitchell - Designer Collection
- Sanctuary Village - Sanctuary Village Estates
- Tuscany - Townhome Collection
- Tuscany - Designer Collection
- Avalon - Avalon Townhomes
- Glenns at Gunpowder - Maple Street Collection
- Cityview Station - Masterpiece Collection
- Hickory Valley
- Overlook at Sunrock - Designer Collection
- Covington Riverfront Townhomes
- Woods at Lakefield
- Greenbrook - Maple Street Collection
- Williams Woods
- Stonewater - Stonewater Reserve
Builder
Your Personal Tour Guide
Ask me questions while you tour the home.