$434,675Average Value$222Average Price per Sq Ft28Homes For Sale
Living in suburban Edgewood, Kentucky
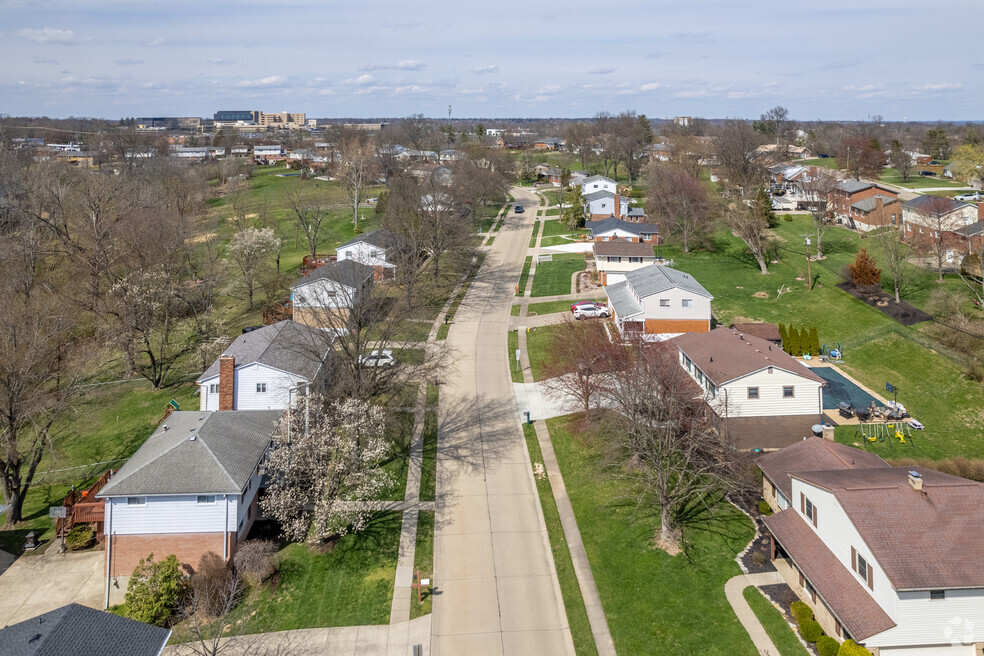

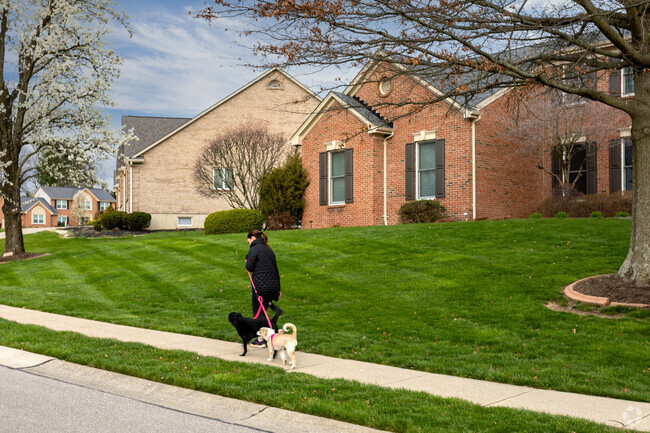
Originally a military headquarters during the Civil War, today Edgewood is a quiet, commuter suburb just ten miles southwest of Cincinnati that is filled with classic Midwestern two-story homes and “A sense of community," says Edgewood Mayor, John Link. This feeling of togetherness might have something to do with the town’s size. At just less than 5 square miles, this small-town community is well-connected by an elaborate series of sidewalks that pass neatly-kept lawns and mature oak trees. "If you want, you can walk the entire city,” says Link, adding that, "living in Edgewood means having close neighbors." Homes in this rural suburb tend to have a quarter acre or larger backyard, so residents have room to enjoy being outside, but they are also packed tightly together, bringing the community closer. With a "close, family-friendly kind of feeling," Edgewood is "the kind of place kids go to school and trick or treat together and neighbors greet each other when we see one another out and about," says Link. Boasting a tight-knit community, nearby parks and greenspaces as well as the attractions of the city nearby, residents of Edgewood live true to the city's motto, “Where every day is a walk in the park.”
Spacious single-family homes at diverse price points
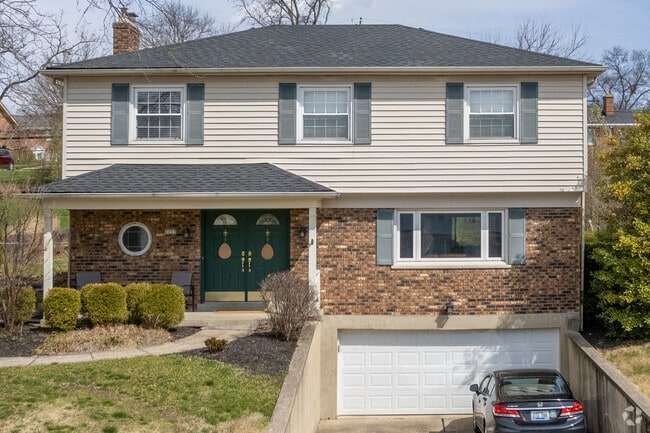
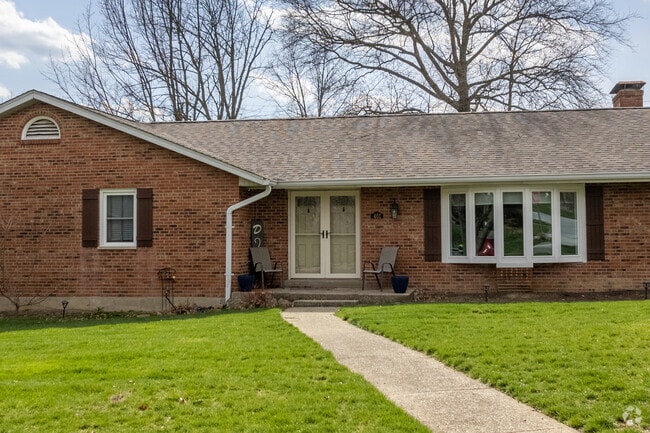
Interspersed amongst wooded areas and gently sloping hills, subdivisions of single-family homes can be found along Edgewood's unique concrete streets that wind throughout the community. With an average sales price of $371,000, homes in Edgewood are less than those in the city, but still about $100,000 more expensive than those in the surrounding area of Kenton County. Most homes here were built in the early 1990s and feature attached garages and a blend of brick and vinyl exteriors, though, for as low as $275,000 dollars, homebuyers can find older Cape Cod homes built in the 1940s and 50s featuring original construction. From $350,000 to $500,000 dollars, residents can find three to four-bedroom, classic-revival, split-level and ranch-style homes, while, for up to $700,000 dollars, homebuyers can find five-bedroom estate homes featuring up to 3,000 square feet.
Two-story homes with attached garages can be found in Edgewood.
Ranch-style homes are common in Edgewood.
1/2
Highly-rated Kenton County Public Schools nearby

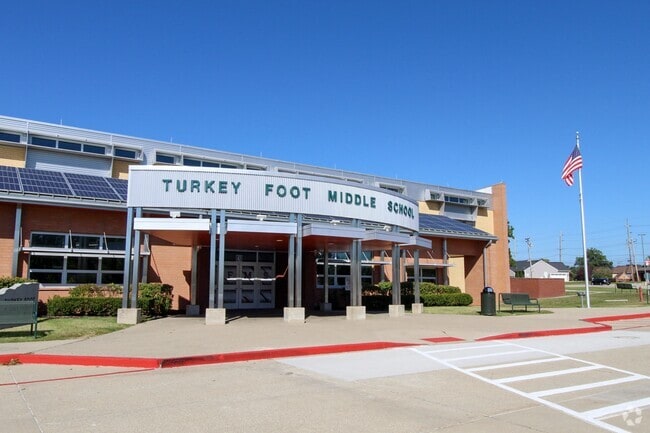
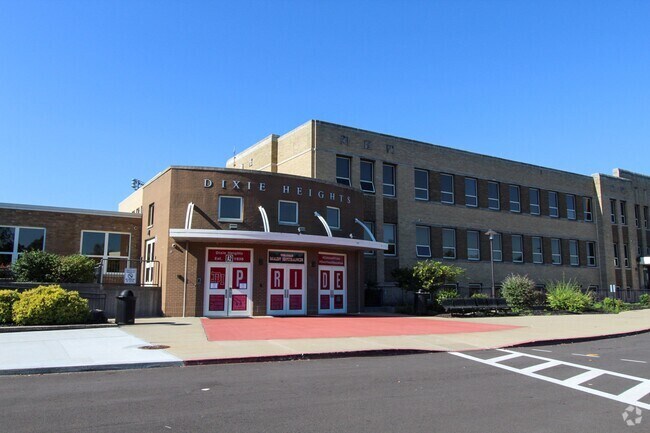
Thanks to Kenton County Public Schools, students of Edgewood can get a quality education at schools like Caywood Elementary and Turkey Foot Middle, which both earned ratings of B-plus from the educational review site Niche. Older students can attend Dixie Heights High School which also received a rating of B-plus and hosts active clubs and activities for students, from Band and Drama Club to the Gaming Club and even a Forensics Team. Students can also participate in the Young Scholars Academy, a program made possible by the school's relationship with Northern Kentucky University, to substitute a full college course load during their last 2 years of high school.
Turkey Foot Middle School serves students in Edgewood.
Edgewood students can attend Dixie Heights High School which received a B+ rating from Niche.
1/2
Getting outdoors in Edgewood, Kentucky
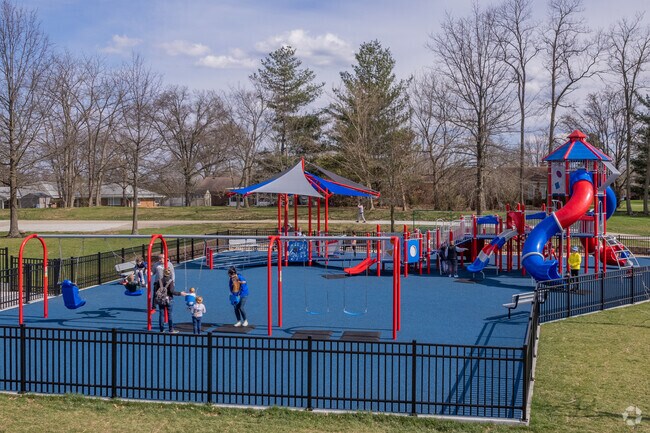

Residents of Edgewood have a selection of four different parks near. To get active, residents can enjoy a wide variety of athletic options, including basketball, tennis and volleyball courts, as well as baseball fields, at Presidents Park. Families can stop by this popular local park for an afternoon playing on the recently-built, red, white and blue playground with a rubber-padded ground so kids can have soft landings, picnicking underneath the pavilion or strolling the presidential walkway and learning about different presidents' histories from the information printed in the walkway. Freedom Park is another popular spot for sports like football and soccer, while, for a relaxing moment in the shade, residents can hang out in the gazebo at Grady Pocket Park. To get out in nature, residents can find more than 180 acres of forest to explore at Doe Run Lake Park. The park is popular with birders searching for feathered friends along the bluebird trail and hikers looking to spend some time outdoors. For a day on the water, residents can also grab their boats and go fishing on the lake.
A red, white and blue playground is featured at Presidents Park in Edgewood.
Edgewood residents can go fishing at Doe Run Lake Park.
1/2
Shopping and dining at Crestview Hills Town Center
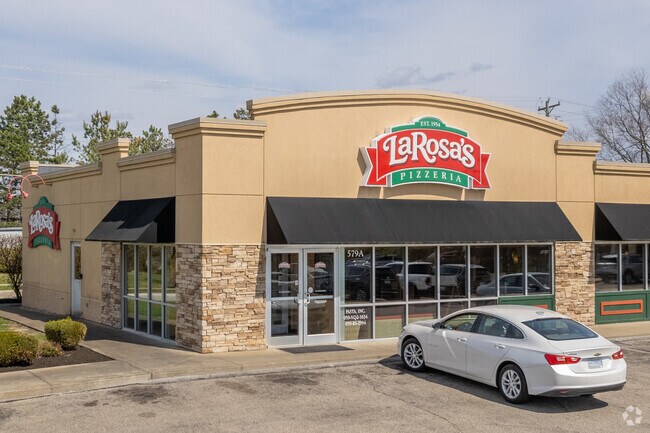
Just across Turkeyfoot Road to the west of Edgewood, residents can stop by their local shopping center, Crestview Hills Town Center, for all their daily needs. Residents can get all the retail therapy they want at stores like Dillard's, Talbots and Painted Tree Boutiques or find other services like banks and gyms. After all that shopping, residents can eat at nearby spots like LaRosa’s Pizzeria, where they can get bacon ranch pizza or a hoagy for the road, and Wings and Rings, a family-friendly sports bar with a large selection of wing flavors. For sushi and Thai dishes like pad thai and tom kha gai, residents can stop by Asiana Thai and Sushi, while, for a home-cooked meal, local options like Trader Joe's, In N Out Market and Gramer's Meat and Produce keep getting groceries convenient.
Edgewood residents can shop and dine at Crestview Hills Town Center.
LaRosa’s Pizzeria is where Edgewood residents can get bacon ranch pizza or a hoagy for the road.
1/2
Getting around Kenton County
With highways like Interstates 275 and 71 conveniently located nearby, residents of Edgewood can get to downtown Cincinnati in about 15 minutes and are close to many of the Tri-State Area's biggest attractions, including the Great American Ball Park, the Cincinnati Zoo & Botanical Gardens and Hard Rock Casino. Residents can also head 30 miles north to spend a fun day in the sun at Kings Island, one of the largest amusement and water parks in the Midwest. For the closest airport, residents can drive about eight miles west to Cincinnati/Northern Kentucky International Airport, while, the closest hospital, St. Elizabeth Edgewood Hospital, is located just a few minutes away.
Community events in Edgewood
In Edgewood, Independence Day is a big deal. Residents can watch a parade as it rolls through town, have lunch while watching a concert and finish the day off with a fireworks show.
Written By
Rachel Crowe
Photography Contributed By
Bob Benkert
Video By
Bob Yukich
Interested in learning more about homes in this area?
Reach out to
Nicole Rankin,
an experienced agent in this area.
GreatSchools:
The GreatSchools Rating helps parents compare schools within a state based on a variety of school quality indicators and provides a helpful picture of how effectively each school serves all of its students. Ratings are on a scale of 1 (below average) to 10 (above average) and can include test scores, college readiness, academic progress, advanced courses, equity, discipline and attendance data. We also advise parents to visit schools, consider other information on school performance and programs, and consider family needs as part of the school selection process.
View GreatSchools Rating Methodology
On average, homes in Edgewood, KY sell after 33 days on the market compared to the national average of 55 days. The median sale price for homes in Edgewood, KY over the last 12 months is $370,000, up 5% from the median home sale price over the previous 12 months.
On the Market for the first time after Many Decades. This Desired Edgewood Address features 4 Bedrooms with ample closet storage, Formal Living and Dining areas, a rich, wood paneled Family Room with fireplace and Beamed Ceiling, The eat-in Kitchen has plenty of storage cabinetry and quartz counter-tops. The Primary Bedroom includes an adjoining Full Bath, Plus there is Additional Finished lower
Move-in Ready Open Plan Offering Newer Appliances and Abundant Storage with 4 Walk-in Closets and Only 1.7 Miles to Crestview Hills Towne Center! Newer Water Heater. LVP Flooring throughout Main Living Areas. Kitchen Offers Counter Bar and Opens to Dining Area. Spacious Living Room has a Walk-out to Covered Balcony. Bonus Study Could Serve as Third Bedroom. Owners Suite has Dual Walk-in Closets
Prime ±26-acre development opportunity in Edgewood, Kentucky, positioned near the I-275 corridor with excellent regional accessibility and visibility. This sizable tract offers rolling topography, open areas, and a natural creek feature, providing flexibility for site planning and phased development.The surrounding corridor has benefited from recent municipal and utility infrastructure
Customizing the personal space upstairs is where the Ash Lawn shines, yet the main level casts its share of light with a perfect living triangle featuring a family room with a fireplace, an eat-in kitchen with a walk-in pantry, and an optional trendy outdoor living area. The base floor plan for the second level begins with four bedrooms - all with walk-in closets - including the primary suite
The Beachwood presents comfortable one-level living with an open arrangement of the family room with optional fireplace, kitchen with serving island and dining area. A secluded first floor primary suite includes a private bath with options for a garden bath or deluxe shower bath. Entertaining will be easy in the optional large lower level rec room with optional wet bar. Additional upgrades
The Stratton offers lots of flexibility. Upon entering the foyer with its optional detailed ceiling treatment, view a quiet home office or dining room space. The central living area showcases a well-equipped kitchen/breakfast room, and two-story family room with optional fireplace. Tucked away in the rear of the first floor discover an amazing primary suite with a full bath and options for a
The Brennan provides exceptional space and is full of charm and curb appeal. Upon entering the foyer, you will be greeted by a well-appointed home office with optional built-in cabinetry and optional French doors. This provides the perfect place for the telecommuter or a stylish space for greeting clients. As you venture into the heart of the home, you will discover an open and airy family room,
The open, spacious Vanderburgh offers great options for you to customize to fit your lifestyle. Step inside and discover a formal dining room off the main foyer. A large central living area features a family room with a wall of windows and optional fireplace, a kitchen with convenient island, and breakfast room. A quiet first floor home office can be used as a guest suite with optional full bath.
Drees' Lyndhurst plan offers comfortable one-level living in a ranch plan with plenty of options for you to make this home suit your style. Step inside and discover a quiet study just off the main foyer. The open central living area includes a large family room with optional fireplace, bright and airy dining area nook and kitchen with serving island. A covered porch off the dining area is a great
The open, spacious Vanderburgh offers a variety of options for you to customize to fit your family's lifestyle. Step inside and discover an elegant formal dining room just off the main foyer. Beyond the foyer, a large central living area features an open arrangement of the family room with wall of windows and optional fireplace, a kitchen with convenient island, and breakfast room - the perfect
If you're looking for convenient living on one level, discover the Hialeah today. This home showcases an open arrangement of the large family room with optional fireplace, spectacular kitchen with generous island, and a spacious dining area. Expand your living with a covered outdoor area with optional fireplace. Relaxing is easy in your secluded primary suite which includes a luxurious bath and
Is it the sensible layout that speaks volumes to how families live today? Or could it be the variety of options to make it even more your own? The Buchanan offers a light-filled study with optional French doors as well as an elegant dining room with a dramatic tray ceiling option which also connects to the open kitchen through an optional butler's pantry. The expansive great room can have an
The Crestwood presents luxury living in a comfortable layout are sure to enjoy. From the welcoming foyer, you'll view a quiet home office and formal dining room that's perfect for elegant dinner parties. The highlight of this home is the open arrangement of the family room with optional fireplace, well-appointed kitchen with generous serving island and nicely-sized morning room with an optional
The Alden presents open, spacious living in a comfortable 2-story plan designed with your needs in mind. From the open foyer, view a flex room that can be used as a home office or formal dining room. An open arrangement of the family room with optional corner fireplace, kitchen with generous serving island, and dining area is great for relaxing or entertaining. Step down from the family room area
The city is known for its suburban feel, mix of southern charm, diverse landscapes, and a rich cultural heritage now has new vibrant apartments that you will want to call home. The Crest at Williams Creek is Northern Kentucky's newly built apartments located in Fort. Wright, KY offering beautiful hill side wooded views. Come make yourself at home to our luxurious living community in our 1- or
First floor unit of a duplex. Living room is 27'x15' with beam ceiling and built in cabinets. L-Shaped kitchen with walk-in pantry. Dishwasher, gas range and oven and refrigerator included. Patio off kitchen door and exclusive use of a small backyard. Finished family room with bath on lower level. Washer/dryer hook-ups provided in concealed closet. Off street parking for 2 cars. Convenient to
Property Id: 693787 Live conveniently near Dudley Road in Edgewood but also on a quiet cut de sac in this 3 bedroom bi-level house. The upper floor has an open concept kitchen, dining and living room area. Down the hallway from the large living rooms are the bedrooms, bathroom in the hallway, and a master bathroom. Then make your way downstairs into the bar and fireplace room that also has
Local Logic measures the walkability, access to public transit and bikeability of any address. CAP Index provides objective, accurate, and consistent data to help measure, compare, and mitigate crime risks.
Disclaimer: Certain information contained herein is derived from information provided by parties other than Homes.com. Our sources include: Accuweather, Public Records and Neustar. All information provided is deemed reliable, but is not guaranteed to be accurate and should be independently verified.