785

Edmond, OK Homes for Sale under $400,000

Section Image Section Image
  • /95

    $298,490

    New Construction
    • 3 Beds
    • 2 Baths
    • 1,200 Sq Ft

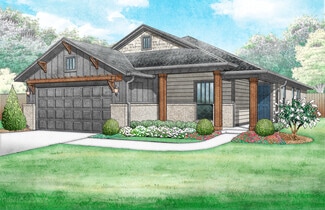
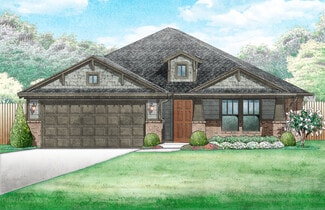
    The John Plan at Magnolia Ridge, Edmond, OK 73012

    This John floor plan includes 1,310 Sq Ft of total living space, which includes 1,200 Sq Ft of indoor living space and 110 Sq Ft of outdoor living space. There is also a 385 Sq Ft, two car garage.How did we manage to fit tons of included features, superb designs, and ample storage opportunities into one 1,200 Sq ft floor plan? By using #ProudlyOverbuilt Taber magic!With included features like a

    Homes By Taber Builder
    17105 Granite Place Unit 36500261, Edmond, OK 73012
  • /51

    $340,183

    New Construction
    • 3 Beds
    • 2 Baths
    • 1,586 Sq Ft

    Gabriella Plan at Jackson Creek, Edmond, OK 73003

    From the moment you enter the Gabriella floor plan, you'll notice the beautiful kitchen overlooking the backyard. Homeowners' favorite things about this plan are the extra large laundry room next to the primary bedroom (including a window to bring in natural light) and the separate tub and shower in the primary bathroom. They also love the oversized closets complete with organization built in.

    Ideal Homes Builder
    0 Spruce St Unit 38225045, Edmond, OK 73003
  • /11

    $307,239

    New Construction
    • 4 Beds
    • 2 Baths
    • 1,486 Sq Ft

    Frederickson Plan at Knox Farm, Edmond, OK 73012

    The Frederickson is the perfect floor plan for anyone who loves the extra storage you get in the Fitzgerald plan, but need an extra bedroom or study. You will enjoy the mudroom with a bench and coat closet creating the perfect drop zone. The walk-in closets in the primary suite and third bedroom are homeowner favorites as is the walk-in pantry. The large covered patio is the perfect complement to

    Ideal Homes Builder
    3801 NW 177th St Unit 36488591, Edmond, OK 73012
  • /14

    $247,900

    New Construction
    • 3 Beds
    • 2 Baths
    • 1,216 Sq Ft

    RC Wright Plan at Covell Ranch, Edmond, OK 73034

    This new single-story home is perfect for modern lifestyles. An inviting open-concept layout blends the kitchen, living and dining areas to maximize interior space, with a nearby covered patio for simple indoor-outdoor living. All three bedrooms are tucked away to the side for optimal comfort and privacy, including the luxe owner’s suite at the back of the home with a full bathroom and walk-in

    Lennar Builder
    1808 Black Poplar Way Unit 36042752, Edmond, OK 73034
  • /19

    $298,900

    New Construction
    • 4 Beds
    • 2 Baths
    • 1,840 Sq Ft

    RC Roselyn Plan at Covell Ranch, Edmond, OK 73034

    This new single-story home features three bedrooms near the front off the entry. An open-concept floorplan combining the kitchen, living and dining areas makes it easy to entertain and relax throughout the week. Nestled into a private rear corner is the luxurious owner’s suite, complete with a full bathroom and walk-in closet.

    Lennar Builder
    1808 Black Poplar Way Unit 36042751, Edmond, OK 73034
  • /83

    $364,840

    New Construction
    • 4 Beds
    • 2 Baths
    • 1,650 Sq Ft

    The Hunter Plan at Twin Silos, Edmond, OK 73013

    This Hunter floor plan includes 1,765 Sq Ft of total living space, which includes 1,650 Sq Ft of indoor living space and 115 Sq Ft of outdoor living space. There is also a 395 Sq Ft, two car garage.The open area of the living room, dining room, and kitchen are situated with a 10-foot ceiling to expand the spacious feeling here. A gas ignition fireplace is located on the rear wall of the living

    Homes By Taber Builder
    15413 Bedford Rd Unit 36454189, Edmond, OK 73013
  • /30

    $388,519

    New Construction
    • 3 Beds
    • 2 Baths
    • 2,136 Sq Ft

    Murphy Plan at Jackson Creek, Edmond, OK 73003

    The Murphy is an impressive plan that offers a huge living/dining area fit for a large family table, privacy with a split floorplan, and plenty of room with 3 beds, 2 baths, and a secluded flex room or 4th bedroom. The open floor plan is designed to define the space without sacrificing the natural light. This spacious floor plan also features a large drop zone off the garage with additional

    Ideal Homes Builder
    0 Spruce St Unit 38225048, Edmond, OK 73003
  • /100

    $320,490

    New Construction
    • 3 Beds
    • 2 Baths
    • 1,400 Sq Ft

    The Bogan Plan at Magnolia Ridge, Edmond, OK 73012

    This Bogan Floor Plan includes 1,510 Sq Ft of total living space, which includes 1,400 Sq Ft of indoor living space and 110 Sq Ft of outdoor living space. There is also a 395 Sq Ft, two car garage.If a 1,400 Sq Ft floor plan with an office is on your wish list, you are in luck!The Bogan is a part of our Blue Series homes, featuring 3 bedrooms, 2 bathrooms, a 2-car garage, and an office space,

    Homes By Taber Builder
    17105 Granite Place Unit 36501408, Edmond, OK 73012
  • /75

    $312,490

    New Construction
    • 3 Beds
    • 2 Baths
    • 1,300 Sq Ft

    The Norma Plan at Woodland Park, Edmond, OK 73034

    This Norma floor plan includes 1,425 Sq Ft of total living space, which includes 1,300 Sq Ft of indoor living space and 125 Sq Ft of outdoor living space. There is also a 385 Sq Ft, two car garage.The goal with the Blue Series homes is to provide a quality Taber home with all the included features home shoppers have come to expect, in a more affordable price point. The Norma floor plan is a prime

    Homes By Taber Builder
    3308 Mangrove Rd Unit 36492801, Edmond, OK 73034
  • /17

    $287,900

    New Construction
    • 4 Beds
    • 2 Baths
    • 1,613 Sq Ft

    RC Magnolia Plan at Covell Ranch, Edmond, OK 73034

    This new four-bedroom home offers convenient single-story living. An open-concept layout combines the kitchen, living and dining areas, with a nearby covered patio providing simple indoor-outdoor living. All four bedrooms are tucked away to the side of the home for optimal privacy and comfort, including the lavish owner’s suite with a full bathroom and walk-in closet.

    Lennar Builder
    1808 Black Poplar Way Unit 36042748, Edmond, OK 73034
  • /136

    $385,840

    New Construction
    • 3 Beds
    • 2 Baths
    • 1,750 Sq Ft

    The Kamber Plan at Magnolia Ridge, Edmond, OK 73012

    This Kamber floor plan includes 1,905 Sq Ft of total living space, which includes 1,750 Sq Ft of indoor living space and 155 Sq Ft of outdoor living space. There is also a 390 Sq Ft, two car garage.Great things come in Proudly Overbuilt packages!The Kamber is a fantastic White Series floor plan that offers plenty of features to mark off of your checklist. Youll love the open floor plan layout of

    Homes By Taber Builder
    17105 Granite Place Unit 36494776, Edmond, OK 73012
  • /131

    $372,840

    New Construction
    • 3 Beds
    • 2 Baths
    • 1,625 Sq Ft

    The Teagen Plan at Magnolia Ridge, Edmond, OK 73012

    This Teagen floor plan includes 1,715 Sq Ft of total living space, which includes 1,625 Sq Ft of indoor living space and 90 Sq Ft of outdoor living space. There is also a 390 Sq Ft, two car garage.Comfort and style are built into the Teagen floor plan. An open floor plan, three bedrooms, two full baths, and the many Homes by Taber upscale standards come together for the lifestyle youve been

    Homes By Taber Builder
    17105 Granite Place Unit 36464106, Edmond, OK 73012
  • /131

    $372,840

    New Construction
    • 3 Beds
    • 2 Baths
    • 1,625 Sq Ft

    The Teagen Plan at Woodland Park, Edmond, OK 73034

    This Teagen floor plan includes 1,715 Sq Ft of total living space, which includes 1,625 Sq Ft of indoor living space and 90 Sq Ft of outdoor living space. There is also a 390 Sq Ft, two car garage.Comfort and style are built into the Teagen floor plan. An open floor plan, three bedrooms, two full baths, and the many Homes by Taber upscale standards come together for the lifestyle youve been

    Homes By Taber Builder
    3308 Mangrove Rd Unit 36477943, Edmond, OK 73034
  • /12

    $274,260

    New Construction
    • 4 Beds
    • 2 Baths
    • 1,459 Sq Ft

    RC Ridgeland Plan at Covell Ranch, Edmond, OK 73034

    This new single-level home features a thoughtfully designed layout that maximizes space. Three peaceful bedrooms frame the hallway off the front door and share a convenient full-sized bathroom. At the back of the home is an open-concept layout shared among a well-equipped kitchen, an intimate dining area and a living room with easy patio access. In a quiet corner is the tranquil owner’s suite

    Lennar Builder
    1808 Black Poplar Way Unit 36042750, Edmond, OK 73034
  • /80

    $348,490

    New Construction
    • 4 Beds
    • 2 Baths
    • 1,650 Sq Ft

    The Allen Plan at Woodland Park, Edmond, OK 73034

    This Allen floor plan includes 1,765 Sq Ft of total living space, which includes 1,650 Sq Ft of indoor living space and 115 Sq Ft of outdoor living space. There is also a 385 Sq Ft, two car garage.The Allen floor plan is almost too good to be true! This floor plan was thoughtfully designed to check off all your boxes for Proudly Overbuilt and affordable floor plan. Four bedrooms, an office, and

    Homes By Taber Builder
    3308 Mangrove Rd Unit 36486478, Edmond, OK 73034
  • /83

    $375,840

    New Construction
    • 4 Beds
    • 2 Baths
    • 1,650 Sq Ft

    The Hunter Plan at Woodland Park, Edmond, OK 73034

    This Hunter floor plan includes 1,765 Sq Ft of total living space, which includes 1,650 Sq Ft of indoor living space and 115 Sq Ft of outdoor living space. There is also a 395 Sq Ft, two car garage.The open area of the living room, dining room, and kitchen are situated with a 10-foot ceiling to expand the spacious feeling here. A gas ignition fireplace is located on the rear wall of the living

    Homes By Taber Builder
    3308 Mangrove Rd Unit 36455234, Edmond, OK 73034
  • /131

    $363,840

    New Construction
    • 3 Beds
    • 2 Baths
    • 1,550 Sq Ft

    The Drake Plan at Magnolia Ridge, Edmond, OK 73012

    This Drake floor plan includes 1,660 Sq Ft of total living space, which includes 1,550 Sq Ft of indoor living space and 110 Sq Ft of outdoor living space. There is also a 380 Sq Ft, two car garage.The Drake is proof that great things come in small packages. Homes By Taber has designed an accommodating home that appears even more spacious than the measurements suggest.This floor plan demonstrates

    Homes By Taber Builder
    17105 Granite Place Unit 36487887, Edmond, OK 73012
  • /68

    $383,490

    New Construction
    • 4 Beds
    • 3 Baths
    • 1,995 Sq Ft

    The Kenneth Bonus Room Plan at Magnolia Ridge, Edmond, OK 73012

    This Kenneth floor plan includes 2,160 Sq Ft of total living space, which includes 1,995 Sq Ft of indoor living space and 165 Sq Ft of outdoor living space. There is also a 410 Sq Ft, two to three car garage.4 bedrooms, a second-floor bonus room, an office, AND tons of Proudly Overbuilt included features? Yes, really! Try to pick your jaw off the floor and learn more about the Kenneth Bonus Room

    Homes By Taber Builder
    17105 Granite Place Unit 36476672, Edmond, OK 73012
  • /166

    $369,840

    New Construction
    • 4 Beds
    • 2 Baths
    • 1,700 Sq Ft

    The Dane Plan at Twin Silos, Edmond, OK 73013

    This Dane floor plan includes 1,830 Sq Ft of total living space, which includes 1,700 Sq Ft of indoor living space and 130 Sq Ft of outdoor living space. There is also a 395 Sq Ft, two car garage.The Dane is eye-catching, from first glance to every last detail. The homes faade incorporates distinctive details that reflect the homes overall flair. Weve finished this covered patio with a

    Homes By Taber Builder
    15413 Bedford Rd Unit 36477115, Edmond, OK 73013
  • /11

    $313,883

    New Construction
    • 4 Beds
    • 2 Baths
    • 1,486 Sq Ft

    Frederickson Plan at Jackson Creek, Edmond, OK 73003

    The Frederickson is the perfect floor plan for anyone who loves the extra storage you get in the Fitzgerald plan, but need an extra bedroom or study. You will enjoy the mudroom with a bench and coat closet creating the perfect drop zone. The walk-in closets in the primary suite and third bedroom are homeowner favorites as is the walk-in pantry. The large covered patio is the perfect complement to

    Ideal Homes Builder
    0 Spruce St Unit 38225047, Edmond, OK 73003
  • /4

    $377,900

    New Construction
    • 3 Beds
    • 2 Baths
    • 1,876 Sq Ft

    Brooke Elite Plan at Castleberry, Edmond, OK 73012

    This home offers an open concept, split floor plan that features three bedrooms, two bathrooms, plus a cozy study! The spacious living room features warm sunny windows and a gorgeous fireplace.The spacious kitchen features an inviting island, granite or quartz countertops, Samsung appliances and custom built quiet close cabinets with under-cabinet lights! The master bathroom has a separate

    Home Creations Builder
    2524 193rd Terrace St Unit 36078562, Edmond, OK 73012
  • /36

    $380,000

    $5K PRICE DROP
    • 3 Beds
    • 2 Baths
    • 1,896 Sq Ft

    15116 Jasper Ct, Edmond, OK 73013

    Gorgeous home featuring beautiful finishes throughout and wood-look tile flooring in the main living areas. The spacious living room offers vaulted ceilings and a stunning fireplace, creating a warm and inviting atmosphere. The kitchen is designed for both everyday living and entertaining, complete with an oversized island, cooktop range, built-in oven, floorto-ceiling cabinetry with

    Nicole Gonzalez Redfin

    15116 Jasper Ct, Edmond, OK 73013
  • /83

    $375,840

    New Construction
    • 4 Beds
    • 2 Baths
    • 1,650 Sq Ft

    The Hunter Plan at Magnolia Ridge, Edmond, OK 73012

    This Hunter floor plan includes 1,765 Sq Ft of total living space, which includes 1,650 Sq Ft of indoor living space and 115 Sq Ft of outdoor living space. There is also a 395 Sq Ft, two car garage.The open area of the living room, dining room, and kitchen are situated with a 10-foot ceiling to expand the spacious feeling here. A gas ignition fireplace is located on the rear wall of the living

    Homes By Taber Builder
    17105 Granite Place Unit 36491368, Edmond, OK 73012
  • /83

    $357,490

    New Construction
    • 3 Beds
    • 2.5 Baths
    • 1,750 Sq Ft

    The Jaxon Bonus Room Plan at Woodland Park, Edmond, OK 73034

    This Jaxon floor plan includes 1,860 Sq Ft of total living space, which includes 1,750 Sq Ft of indoor living space and 110 Sq Ft of outdoor living space. There is also a 395 Sq Ft, two to three car garage.When you first step foot into the Jaxon Bonus Room floor plan, you will have to make a choice: explore the possibilities of the upstairs bonus room or allow the entryway to guide you into the

    Homes By Taber Builder
    3308 Mangrove Rd Unit 36481535, Edmond, OK 73034
  • /68

    $383,490

    New Construction
    • 4 Beds
    • 3 Baths
    • 1,995 Sq Ft

    The Kenneth Bonus Room Plan at Woodland Park, Edmond, OK 73034

    This Kenneth floor plan includes 2,160 Sq Ft of total living space, which includes 1,995 Sq Ft of indoor living space and 165 Sq Ft of outdoor living space. There is also a 410 Sq Ft, two to three car garage.4 bedrooms, a second-floor bonus room, an office, AND tons of Proudly Overbuilt included features? Yes, really! Try to pick your jaw off the floor and learn more about the Kenneth Bonus Room

    Homes By Taber Builder
    3308 Mangrove Rd Unit 36458871, Edmond, OK 73034
  • /83

    $357,490

    New Construction
    • 3 Beds
    • 2.5 Baths
    • 1,750 Sq Ft

    The Jaxon Bonus Room Plan at Magnolia Ridge, Edmond, OK 73012

    This Jaxon floor plan includes 1,860 Sq Ft of total living space, which includes 1,750 Sq Ft of indoor living space and 110 Sq Ft of outdoor living space. There is also a 395 Sq Ft, two to three car garage.When you first step foot into the Jaxon Bonus Room floor plan, you will have to make a choice: explore the possibilities of the upstairs bonus room or allow the entryway to guide you into the

    Homes By Taber Builder
    17105 Granite Place Unit 36485569, Edmond, OK 73012
  • /83

    $334,490

    New Construction
    • 4 Beds
    • 2 Baths
    • 1,565 Sq Ft

    The Tero Plan at Magnolia Ridge, Edmond, OK 73012

    This Tero floor plan includes 1,680 Sq Ft of total living space, which includes 1,565 Sq Ft of indoor living space and 115 Sq Ft of outdoor living space. There is also a 385 Sq Ft, two car garage. Looking for affordability, quality, and optimal design to utilize all of the space? Look no further than the Tero floor plan!You asked, we delivered! The first 4-bedroom Blue Series floor plan is HERE,

    Homes By Taber Builder
    17105 Granite Place Unit 36460826, Edmond, OK 73012
  • /95

    $298,490

    New Construction
    • 3 Beds
    • 2 Baths
    • 1,200 Sq Ft

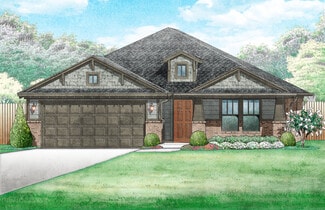
    The John Plan at Woodland Park, Edmond, OK 73034

    This John floor plan includes 1,310 Sq Ft of total living space, which includes 1,200 Sq Ft of indoor living space and 110 Sq Ft of outdoor living space. There is also a 385 Sq Ft, two car garage.How did we manage to fit tons of included features, superb designs, and ample storage opportunities into one 1,200 Sq ft floor plan? By using #ProudlyOverbuilt Taber magic!With included features like a

    Homes By Taber Builder
    3308 Mangrove Rd Unit 36467976, Edmond, OK 73034
  • /33

    $295,984

    New Construction
    • 3 Beds
    • 2 Baths
    • 1,495 Sq Ft

    Charleston Plan at Chateauberry, Edmond, OK 73012

    This charming three-bedroom, two-bathroom home is a must see! The spacious living room features towering 10-foot ceilings and lots of natural light. The kitchen is a chef's dream with custom wood cabinetry, quartz or granite countertops, Samsung appliances, a kitchen island and a large corner pantry! The utility room has plenty of storage and a handy folding area.

    Home Creations Builder
    19617 Bascom Street St Unit 39850354, Edmond, OK 73012
  • /100

    $320,490

    New Construction
    • 3 Beds
    • 2 Baths
    • 1,400 Sq Ft

    The Bogan Plan at Woodland Park, Edmond, OK 73034

    This Bogan Floor Plan includes 1,510 Sq Ft of total living space, which includes 1,400 Sq Ft of indoor living space and 110 Sq Ft of outdoor living space. There is also a 395 Sq Ft, two car garage.If a 1,400 Sq Ft floor plan with an office is on your wish list, you are in luck!The Bogan is a part of our Blue Series homes, featuring 3 bedrooms, 2 bathrooms, a 2-car garage, and an office space,

    Homes By Taber Builder
    3308 Mangrove Rd Unit 36492164, Edmond, OK 73034
  • /46

    $312,162

    New Construction
    • 3 Beds
    • 2 Baths
    • 1,464 Sq Ft

    Fitzgerald Plan at Jackson Creek, Edmond, OK 73003

    The Fitzgerald is the perfect floor plan for anyone who is craving extra storage in your life. You will enjoy the mudroom with a bench and coat closet creating the perfect drop zone. The walk-in closets in the primary suite and third bedroom are homeowner favorites as is the walk-in pantry. The large covered patio is the perfect complement to this great floor plan for outdoor entertaining. The

    Ideal Homes Builder
    0 Spruce St Unit 38225041, Edmond, OK 73003
  • /75

    $312,490

    New Construction
    • 3 Beds
    • 2 Baths
    • 1,300 Sq Ft

    The Norma Plan at Magnolia Ridge, Edmond, OK 73012

    This Norma floor plan includes 1,425 Sq Ft of total living space, which includes 1,300 Sq Ft of indoor living space and 125 Sq Ft of outdoor living space. There is also a 385 Sq Ft, two car garage.The goal with the Blue Series homes is to provide a quality Taber home with all the included features home shoppers have come to expect, in a more affordable price point. The Norma floor plan is a prime

    Homes By Taber Builder
    17105 Granite Place Unit 36458228, Edmond, OK 73012
  • /83

    $334,490

    New Construction
    • 4 Beds
    • 2 Baths
    • 1,565 Sq Ft

    The Tero Plan at Woodland Park, Edmond, OK 73034

    This Tero floor plan includes 1,680 Sq Ft of total living space, which includes 1,565 Sq Ft of indoor living space and 115 Sq Ft of outdoor living space. There is also a 385 Sq Ft, two car garage. Looking for affordability, quality, and optimal design to utilize all of the space? Look no further than the Tero floor plan!You asked, we delivered! The first 4-bedroom Blue Series floor plan is HERE,

    Homes By Taber Builder
    3308 Mangrove Rd Unit 36454454, Edmond, OK 73034
  • /32

    $330,400

    New Construction
    • 3 Beds
    • 2 Baths
    • 1,543 Sq Ft

    Andrew Elite Plan at Castleberry, Edmond, OK 73012

    What an exquisite three-bedroom, two-bathroom floor plan! The living room has a cozy fireplace and plenty of room for entertaining friends and family. The kitchen features gorgeous custom wood cabinetry with 36” upper soft close cabinets with under lighting, stainless steel appliances, granite or quartz countertops, a farmhouse kitchen sink, and an island with extra storage. The primary bathroom

    Home Creations Builder
    2524 193rd Terrace St Unit 36078668, Edmond, OK 73012
  • /30

    $358,849

    New Construction
    • 3 - 4 Beds
    • 2 Baths
    • 2,136 Sq Ft

    Murphy Plan at Knox Farm, Edmond, OK 73012

    The Murphy is an impressive plan that offers a huge living/dining area fit for a large family table, privacy with a split floorplan, and plenty of room with 3 beds, 2 baths, and a secluded flex room or 4th bedroom. The open floor plan is designed to define the space without sacrificing the natural light. This spacious floor plan also features a large drop zone off the garage with additional

    Ideal Homes Builder
    3801 NW 177th St Unit 36471811, Edmond, OK 73012
  • /81

    $374,490

    New Construction
    • 4 Beds
    • 2.5 Baths
    • 1,900 Sq Ft

    The Brittany Bonus Room Plan at Woodland Park, Edmond, OK 73034

    This Brittany floor plan includes 2,055 Sq Ft of total living space, which includes 1,900 Sq Ft of indoor living space and 155 Sq Ft of outdoor living space. There is also a 385 Sq Ft, two car garage.Its here! Announcing the official debut of this Blue Series floor plan that includes a second-story bonus room, the Brittany! Blue Series homes combine the high quality and energy efficiency that you

    Homes By Taber Builder
    3308 Mangrove Rd Unit 36448426, Edmond, OK 73034
  • /46

    $305,065

    New Construction
    • 3 Beds
    • 2 Baths
    • 1,464 Sq Ft

    Fitzgerald Plan at Knox Farm, Edmond, OK 73012

    The Fitzgerald is the perfect floor plan for anyone who is craving extra storage in your life. You will enjoy the mudroom with a bench and coat closet creating the perfect drop zone. The walk-in closets in the primary suite and third bedroom are homeowner favorites as is the walk-in pantry. The large covered patio is the perfect complement to this great floor plan for outdoor entertaining. The

    Ideal Homes Builder
    3801 NW 177th St Unit 36454803, Edmond, OK 73012
  • /12

    $270,900

    New Construction
    • 3 Beds
    • 2 Baths
    • 1,472 Sq Ft

    RC Murrow II Plan at Covell Ranch, Edmond, OK 73034

    This new single-story home features a modern and low-maintenance design. An open-concept layout with convenient access to a covered patio encourages seamless entertaining and multitasking. Two bedrooms are tucked away to the side for optimal comfort and privacy, with a lavish owner’s suite at the back of the home, complete with a full bathroom and walk-in closet.

    Lennar Builder
    1808 Black Poplar Way Unit 36042749, Edmond, OK 73034
  • /33

    $369,900

    New Construction
    • 3 Beds
    • 2 Baths
    • 1,875 Sq Ft

    Tiffany Elite Plan at Castleberry, Edmond, OK 73012

    Fall in love with this amazing three-bedroom, two-bathroom home. The barreled ceiling entry leads to a large living room that boasts a cozy fireplace and plenty of room for entertaining family and friends. The kitchen is a chef's paradise featuring gorgeous custom built wood cabinetry, Samsung appliances and a large island that provides lots of extra granite or quartz counter space! The spacious

    Home Creations Builder
    2524 193rd Terrace St Unit 36078639, Edmond, OK 73012
  • /121

    $357,840

    New Construction
    • 3 Beds
    • 2 Baths
    • 1,500 Sq Ft

    The Brinklee Plan at Woodland Park, Edmond, OK 73034

    This Brinklee floor plan includes 1,595 Sq Ft of total living space, which includes 1,500 Sq Ft of indoor living space and 95 Sq Ft of outdoor living space. There is also a 380 Sq Ft, two car garage.The Brinklee floor plan reflects Homes By Tabers creativity, from the exceptional exterior details to the clever interior use of space. This home offers all the features you want, with the convenience

    Homes By Taber Builder
    3308 Mangrove Rd Unit 36469692, Edmond, OK 73034

Showing Results 81 - 120, Page 3 of 18

How to Buy a Home How to Finance a Home How to Sell a Home