653

Effingham County GA Homes for Sale

Section Image Section Image Section Image
  • /2

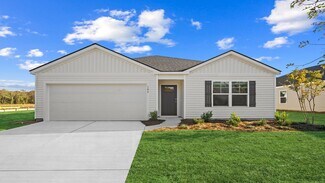
    $387,900

    New Construction
    • 4 Beds
    • 3 Baths
    • 2,136 Sq Ft

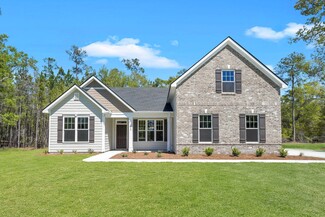
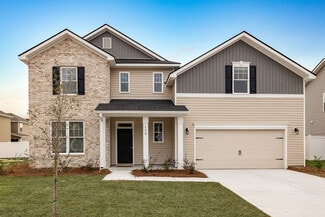
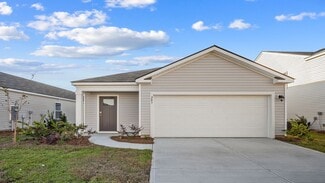
    The Athens + Bonus Bed/Bath Plan at Ramsey Landing, Rincon, GA 31326

    The Athens + Bonus Bed/Bath expands the sought-after Athens layout into a versatile two-story new construction home in Coastal Georgia with 4 bedrooms, 3 bathrooms, and 2,136 square feet. The main level maintains the open-concept living, dining, and kitchen layout homeowners love, along with a private primary suite and split-bedroom design.Upstairs, a full bedroom and bathroom create the perfect

    Smith Family Homes Builder
    101 Cubbedge Dr Unit 37330595, Rincon, GA 31326
  • /26

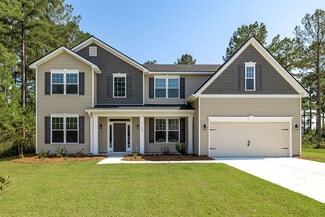
    $412,900

    New Construction
    • 5 Beds
    • 2 Baths
    • 2,291 Sq Ft

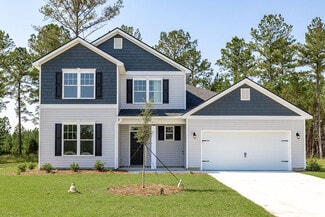
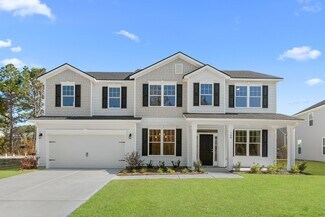
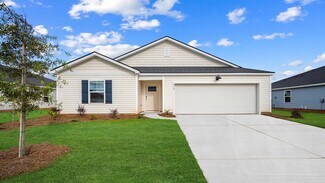
    The Camilla + Bonus Room Plan at Ramsey Landing, Rincon, GA 31326

    The Camilla + Bonus Room builds on the popular ranch layout by adding a versatile second-floor retreat. The main level features 4 bedrooms and 2 baths in a split design, along with an open-concept kitchen, dining area, and cathedral-ceiling great room that anchors the home.The primary suite offers a spa-like bath with garden tub, separate shower, dual vanities, and a large walk-in closet.

    Smith Family Homes Builder
    101 Cubbedge Dr Unit 37330597, Rincon, GA 31326
  • /44

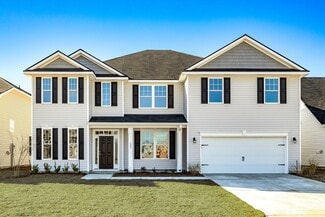
    $399,000

    $51K PRICE DROP
    • 3 Beds
    • 2 Baths
    • 1,564 Sq Ft

    146 Nease Rd, Guyton, GA 31312

    Charming All-Brick Home on 6.48 Acres with Private Stocked Pond – No HOA!Discover peaceful country living with this beautiful 3-bedroom, 2-bath all-brick home nestled on 6.48 serene acres in the highly sought-after South Effingham school district. This well-maintained property offers the perfect blend of privacy and convenience, with plenty of space to spread out, garden, or even bring

    Keith Marsh Next Move Real Estate LLC

    146 Nease Rd, Guyton, GA 31312
  • /30

    $389,490

    New Construction
    • 5 Beds
    • 3 Baths
    • 2,361 Sq Ft

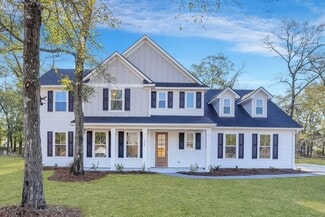
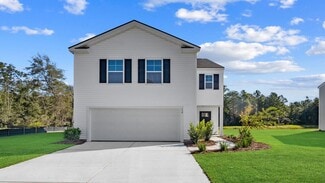
    Robie Plan at Laurel Grove, Guyton, GA 31312

    The Robie floorplan at Laurel Grove in Guyton, GA is designed for families who need room to grow in a community that feels like home. This 5-bedroom, 3-bathroom layout offers 2,361 square feet of thoughtfully designed living space in one of Effingham County’s most desirable new home communities. The open main level features a spacious kitchen with quartz countertops, shaker cabinetry, stainless

    D.R. Horton Builder
    102 Buckeye Rd Unit 37130746, Guyton, GA 31312
  • /10

    $399,490

    New Construction
    • 5 Beds
    • 3 Baths
    • 2,016 Sq Ft

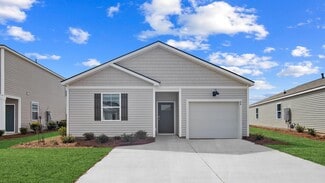
    Lakeside Plan at Laurel Grove, Guyton, GA 31312

    The Lakeside floorplan at Laurel Grove in Guyton, GA offers the rare combination of five bedrooms and single-story living—perfect for families, multigenerational households, or those who simply want more space on one level. With 2,016 square feet, 3 full bathrooms, and a 2-car garage, this home blends comfort, functionality, and timeless design. Step inside to an open-concept layout where the

    D.R. Horton Builder
    102 Buckeye Rd Unit 37130745, Guyton, GA 31312
  • /37

    $339,900

    $45K PRICE DROP
    • 5 Beds
    • 3 Baths
    • 2,361 Sq Ft

    708 Chickadee St, Bloomingdale, GA 31302

    Located in the Fast Growing, Perfectly Situated Bloomingdale portion of Chatham County. 5 Bedrooms/ 3 Full Baths. Main Floor has Bedroom and Bath. Primary Bedroom with Large Closet and Bath which features Double Vanities, Large Separate Shower, and Water Closet Located on Second Floor. Faux Wood Blinds. Sodded Yard with Irrigation System. LAGOON VIEW. Short Walk to Amenity Center.

    Cynthia Parker Next Move Real Estate LLC

    708 Chickadee St, Bloomingdale, GA 31302
  • /41

    $438,900

    $11K PRICE DROP
    • 4 Beds
    • 2.5 Baths
    • 2,644 Sq Ft

    111 St Matthews, Guyton, GA 31312

    SOUTH EFFINGHAM-HALF ACRE LOT!! Timeless, Traditional Brick Beauty Presents a Single Story Split Floor Plan-Boasting Many Elegant Design Elements..Formal Foyer Leads to Formal DR and Formal LR While Generous Great Room Showcases Fireplace with Stone Surround, Vaulted Ceiling and Direct Access to Outdoor Entertaining and Updated and Upgraded Kitchen which is Complete with Custom Cabinetry,

    Molly Cohen Coldwell Banker Access Realty

    111 St Matthews, Guyton, GA 31312
  • /21

    $9,500,000

    $2M PRICE DROP
    • Land
    • 144.2 Acres
    • $65,881 per Acre

    0 Rahn Station Rd Unit 10552623, Rincon, GA 31326

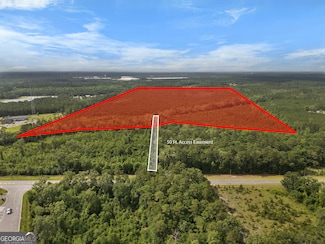
    Positioned near the intersection of Hwy 21 & Rahn Station Road, this 144-acre parcel w/ 120 upland acres offers unmatched development potential in a rapidly growing corridor, is ideally suited for industrial, residential, or mixed-use development. Just 12 miles from the Port of Savannah's Garden City Terminal, the property benefits from direct access via Hwy 21 with 27k VPD. Multiple access

    Agent Photo

    Brandon Fargo

    Keller Williams Realty Coastal

    0 Rahn Station Rd Unit 10552623, Rincon, GA 31326
  • /45

    $453,900

    New Construction
    • 5 Beds
    • 3.5 Baths
    • 3,201 Sq Ft

    The Roswell Plan at Ramsey Landing, Rincon, GA 31326

    The Roswell is a beautifully designed two-story floor plan in our Georgian Collection, offering more than 3,200 square feet of comfortable living space in many of our new home communities throughout Southeast Georgia. With five bedrooms and three full baths, this layout balances everyday functionality with the spacious design todays homeowners are looking for in new construction homes in

    Smith Family Homes Builder
    101 Cubbedge Dr Unit 36478620, Rincon, GA 31326
  • /59

    $465,900

    New Construction
    • 5 Beds
    • 3.5 Baths
    • 3,214 Sq Ft

    The Wilmington Plan at Ramsey Landing, Rincon, GA 31326

    The Wilmington is a spacious and versatile floor plan offering more than 3,200 square feet of living space in many of our new home communities throughout Southeast Georgia, including areas near Savannah, Richmond Hill, Kingsland, Brunswick, and Rincon.Just inside the entry, a flexible room provides the perfect spot for a home office, formal sitting area, or playroom. The heart of the home is the

    Smith Family Homes Builder
    101 Cubbedge Dr Unit 36455049, Rincon, GA 31326
  • /32

    $429,900

    New Construction
    • 5 Beds
    • 3 Baths
    • 2,833 Sq Ft

    The Brookhaven Plan at Ramsey Landing, Rincon, GA 31326

    Part of the Georgian Collection, the Brookhaven is a spacious two-story new construction home in Coastal Georgia offering 5 bedrooms and 3 full baths across 2,833 square feet. The open-concept kitchen, dining, and living areas create a seamless flow ideal for entertaining and everyday living. A main-level bedroom with a full bath provides flexibility for guests or multi-generational

    Smith Family Homes Builder
    101 Cubbedge Dr Unit 36462732, Rincon, GA 31326
  • /23

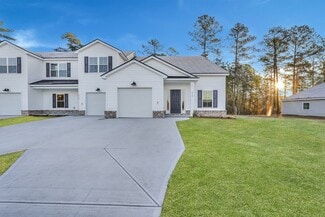
    $411,900

    New Construction
    • 4 Beds
    • 2.5 Baths
    • 2,575 Sq Ft

    The Dalton Plan at Ramsey Landing, Rincon, GA 31326

    The Dalton, part of the Georgian Collection, maximizes its 2,575 square feet with a layout designed for both formal and casual living. Off the foyer, a formal dining room and separate living room or study provide flexibility, while the great room flows into the kitchen and breakfast area, separated by a raised bar ledge.Upstairs, youll find three secondary bedrooms, a full bath, laundry room, and

    Smith Family Homes Builder
    101 Cubbedge Dr Unit 36450145, Rincon, GA 31326
  • /69

    $290,000

    New Construction
    • 3 Beds
    • 2.5 Baths
    • 1,506 Sq Ft

    New Haven Town B Plan at New Haven at Belmont Glen - Townhomes, Guyton, GA 31312

    Welcome to the New Haven Townhome B, a beautiful low-maintenance townhome designed for modern living in the New Haven at Belmont Glen community in Guyton. The first floor features a bright, open living space that flows into a well-appointed kitchen with a breakfast bar, alongside a casual dining area that opens to a private back patio and grassy green space. Upstairs, you'll find a private

    Ernest Homes Builder
    99 Saddleclub Way Unit 36490325, Guyton, GA 31312
  • /33

    $449,900

    New Construction
    • 4 Beds
    • 3 Baths
    • 3,115 Sq Ft

    The Savannah Plan at Ramsey Landing, Rincon, GA 31326

    The Savannah is a standout plan in our Georgian Collection and a favorite for buyers searching for luxury new construction homes in Southeast Georgia with over 3,000 square feet of beautifully designed space.Step inside and youre welcomed by a dramatic two-story foyer and elegant double staircase that immediately sets the tone for the home. Just off the entry, a formal dining room and private

    Smith Family Homes Builder
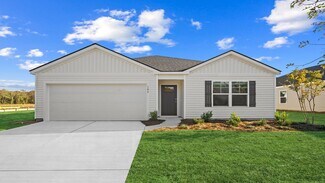
    101 Cubbedge Dr Unit 36466388, Rincon, GA 31326
  • /33

    $487,900

    New Construction
    • 5 Beds
    • 3.5 Baths
    • 4,161 Sq Ft

    The Gwinnett Plan at Ramsey Landing, Rincon, GA 31326

    The Gwinnett is the largest plan in the Georgian Collection, offering more than 4,100 square feet of beautifully designed living space in a luxury new construction home in Coastal Georgia. Upon entry, a grand two-story foyer with a striking double staircase creates an unforgettable first impression. Off the foyer, a private study and formal dining room provide elegant spaces for work and

    Smith Family Homes Builder
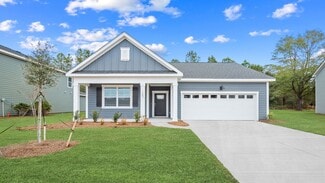
    101 Cubbedge Dr Unit 36448014, Rincon, GA 31326
  • /26

    $413,900

    New Construction
    • 5 Beds
    • 3 Baths
    • 2,512 Sq Ft

    The Hatteras Plan at Ramsey Landing, Rincon, GA 31326

    The Hatteras is a thoughtfully designed two-story home that balances open living spaces with private retreats, making it a favorite in many new home communities throughout Coastal Georgia.On the main floor, the kitchen, dining, and living areas flow together effortlessly, creating a welcoming space where families naturally gather. A flexible office or study offers the perfect spot for working

    Smith Family Homes Builder
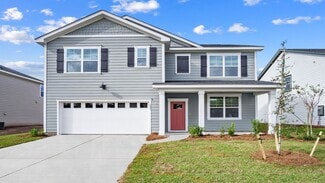
    101 Cubbedge Dr Unit 36458744, Rincon, GA 31326
  • /29

    $421,900

    New Construction
    • 4 Beds
    • 3 Baths
    • 2,447 Sq Ft

    The Grayson Plan at Ramsey Landing, Rincon, GA 31326

    The Grayson, part of the Georgian Collection, offers the feel of a larger home with 2,447 square feet of beautifully arranged living space. A formal dining room welcomes you at the foyer, opening into a great room with cathedral ceilings that flows seamlessly into the kitchen and breakfast area with a spacious eat-in bar.The spacious primary suite occupies its own private wing and features a

    Smith Family Homes Builder
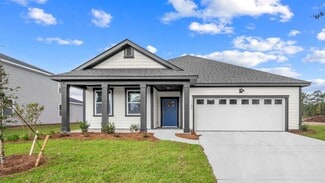
    101 Cubbedge Dr Unit 36455482, Rincon, GA 31326
  • /54

    $311,000

    New Construction
    • 4 Beds
    • 2.5 Baths
    • 1,694 Sq Ft

    New Haven Town A Plan at New Haven at Belmont Glen - Townhomes, Guyton, GA 31312

    With 1,694 square feet of thoughtfully designed living space, the New Haven Townhome A offers 4 bedrooms, 2.5 bathrooms, and a two-story layout that perfectly balances comfort and functionality.At the heart of the home is a centrally located kitchen with ample counter space, open on both ends to the living and dining areas ideal for everyday living and effortless entertaining. A convenient powder

    Ernest Homes Builder
    99 Saddleclub Way Unit 36495984, Guyton, GA 31312
  • /33

    $469,900

    New Construction
    • 5 Beds
    • 4 Baths
    • 3,413 Sq Ft

    The Stonecrest Plan at Ramsey Landing, Rincon, GA 31326

    The Stonecrest floor plan offers more than 3,000 square feet of thoughtfully designed living space in our Georgian Collection and is a popular choice in many new home communities across Southeast Georgia.The first floor features an open-concept layout where the kitchen, dining, and living areas come together to create a welcoming space for everyday living and entertaining. A flexible office or

    Smith Family Homes Builder
    101 Cubbedge Dr Unit 36498538, Rincon, GA 31326
  • /12

    $324,990

    New Construction
    • 4 Beds
    • 2 Baths
    • 1,497 Sq Ft

    FREEPORT Plan at Longleaf Village, Rincon, GA 31326

    Welcome to the Freeport – a thoughtfully designed and well-balanced 4-bedroom, 2-bathroom home offering 1,497 square feet of easy, single-story living at Longleaf Village. With its clean lines, modern layout, and approachable price point, the Freeport is ideal for those seeking low-maintenance living without sacrificing space or style. Step inside and you’ll find a split-bedroom layout that

    D.R. Horton Builder
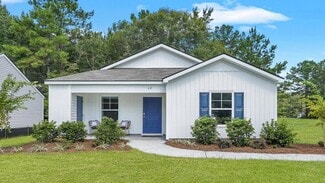
    101 Ponderosa Loop Unit 36298446, Rincon, GA 31326
  • /21

    $376,490

    New Construction
    • 4 Beds
    • 2 Baths
    • 1,774 Sq Ft

    Cali Plan at Laurel Grove, Guyton, GA 31312

    The Cali floorplan at Laurel Grove in Guyton, GA offers the perfect balance of function and Southern charm. With 4 bedrooms, 2 bathrooms, and 1,774 square feet of living space, this single-story layout is ideal for families looking for room to grow in a quiet yet convenient community. Enjoy a spacious open-concept kitchen with stainless steel appliances, shaker-style cabinets, and a large island

    D.R. Horton Builder
    102 Buckeye Rd Unit 36205457, Guyton, GA 31312
  • /8

    $416,490

    New Construction
    • 5 Beds
    • 3 Baths
    • 2,511 Sq Ft

    Hayden Plan at Laurel Grove, Guyton, GA 31312

    The Hayden at Laurel Grove in Guyton, GA is a flexible two-story floorplan that offers space for everyone in a community known for its small-town charm and top-rated schools. With 5 bedrooms, 3 bathrooms, and 2,511 square feet, the Hayden is ideal for families needing room to grow. A welcoming entry opens into a versatile flex room—perfect for a home office or formal dining—followed by an

    D.R. Horton Builder

    102 Buckeye Rd Unit 36205459, Guyton, GA 31312
  • /18

    $351,490

    New Construction
    • 3 Beds
    • 2 Baths
    • 1,618 Sq Ft

    Aria Plan at Laurel Grove, Guyton, GA 31312

    The Aria floorplan offers the perfect blend of Southern charm and modern convenience at Laurel Grove in Guyton, GA. This thoughtfully designed single-story home features 3 bedrooms, 2 bathrooms, and 1,618 square feet of open living space—ideal for families, downsizers, or first-time buyers seeking both comfort and style. Inside, you’ll find a spacious kitchen with quartz countertops, stainless

    D.R. Horton Builder

    102 Buckeye Rd Unit 36205456, Guyton, GA 31312
  • /7

    $328,990

    New Construction
    • 3 Beds
    • 2.5 Baths
    • 1,518 Sq Ft

    Brandon Plan at Longleaf Village, Rincon, GA 31326

    Amazing 4 Bedroom Ranch w/ Perfect Open Floorplan! The Cali plan is single story living at its finest! Large Kitchen, Stainless Steel Appliances, Center Island, & Walk-In Pantry is open to spacious Dining Area & Family Room! Perfect for Entertaining! The Privately Located Owner’s Suite enjoys LARGE Walk-In Closet & Double Vanity Spa Bath complete w/ Walk-In Shower! Three Secondary Bedrooms are at

    D.R. Horton Builder

    101 Ponderosa Loop Unit 36205466, Rincon, GA 31326
  • /12

    $353,990

    New Construction
    • 4 Beds
    • 2.5 Baths
    • 2,174 Sq Ft

    Elston Plan at Longleaf Village, Rincon, GA 31326

    This 4-bedroom 2.5 bath home is 2 story living at its finest. The main level features a chef’s kitchen complete with center island, stainless steel appliances and Large walk in pantry open to HUGE great room, perfect for entertaining. The smartly planned 2nd story features a primary suite complete with double vanity bath with large walk-in shower and Massive Walk in closet. The 3 secondary

    D.R. Horton Builder

    101 Ponderosa Loop Unit 36205464, Rincon, GA 31326
  • /15

    $338,990

    New Construction
    • 4 Beds
    • 2.5 Baths
    • 1,595 Sq Ft

    Hartsville Plan at Longleaf Village, Rincon, GA 31326

    The Hartsville floorplan offers a spacious and modern two-story home designed for both functionality and style. With four generously sized bedrooms and 2 and a half bathrooms, this home provides ample space for families or individuals who desire both privacy and community living. The main level features an open-concept kitchen, living and dining area, creating an ideal space for entertaining or

    D.R. Horton Builder
    101 Ponderosa Loop Unit 36205467, Rincon, GA 31326
  • /10

    $332,990

    New Construction
    • 4 Beds
    • 2 Baths
    • 1,482 Sq Ft

    Helena Plan at Palm Ridge, Guyton, GA 31312

    Welcome to the Helena—a beautifully designed single-story home that combines style, efficiency, and comfort in just the right proportions. With 1,482 square feet, 4 bedrooms, 2 bathrooms, and a spacious 1-car garage, this D.R. Horton floor plan in Palm Ridge, Guyton, Georgia offers everything you need with none of the extra fuss. The Helena’s open-concept layout makes everyday living and

    D.R. Horton Builder
    0 Zittrouer Rd Unit 36205473, Guyton, GA 31312
  • /9

    $312,990

    New Construction
    • 3 Beds
    • 2 Baths
    • 1,249 Sq Ft

    Downing Plan at Palm Ridge, Guyton, GA 31312

    Welcome to the Downing—a thoughtfully designed single-story home at Palm Ridge in Guyton, Georgia, that blends comfort, convenience, and modern living in one smart package. With 1,249 square feet, 3 bedrooms, 2 full bathrooms, and a 2-car garage, this D.R. Horton floor plan is perfect for those seeking stylish simplicity without sacrificing space.Step inside and discover an open-concept

    D.R. Horton Builder
    0 Zittrouer Rd Unit 36205472, Guyton, GA 31312
  • /11

    $321,990

    New Construction
    • 3 Beds
    • 2 Baths
    • 1,475 Sq Ft

    KERRY Plan at Longleaf Village, Rincon, GA 31326

    The Kerry Plan is a FABULOUS 3 Bedroom 2 Full Bath Ranch Home! Boasting an Open Floorplan, the HUB of the home is a Large Kitchen with Gleaming Countertops, Ample Cabinetry & Center Island complete with Pantry & Stainless-Steel Appliances! Dining Area & Spacious Family Room Perfect for Entertaining! Primary Suite with HUGE Walk-In Closet & Double Vanity Bathroom with Walk-In Shower! 2 Secondary

    D.R. Horton Builder
    101 Ponderosa Loop Unit 36205465, Rincon, GA 31326
  • /11

    $344,990

    New Construction
    • 4 Beds
    • 2 Baths
    • 1,774 Sq Ft

    Cali Plan at Palm Ridge, Guyton, GA 31312

    Meet the Cali—the crowd favorite and one of the bestselling floor plans at Palm Ridge in Guyton, Georgia. With 1,774 square feet, 4 bedrooms, 2 bathrooms, and a spacious 2-car garage, the Cali blends flexible living with everyday comfort in a layout that families love.From the moment you walk in, you’ll appreciate the openness of this smart, single-story design. The heart of the home is a

    D.R. Horton Builder
    0 Zittrouer Rd Unit 36205475, Guyton, GA 31312
  • /12

    $312,990

    New Construction
    • 3 Beds
    • 2 Baths
    • 1,151 Sq Ft

    Greenbriar Plan at Palm Ridge, Guyton, GA 31312

    Say hello to the Greenbrier—a cozy, efficient, and stylish single-story home that’s perfect for first-time buyers, downsizers, or anyone looking for low-maintenance living with high-quality finishes. This 3-bedroom, 2-bath gem by D.R. Horton is offered in Palm Ridge, Guyton, Georgia, where value meets comfort in one of the Lowcountry’s most exciting new communities. Step inside the Greenbrier and

    D.R. Horton Builder
    0 Zittrouer Rd Unit 36205471, Guyton, GA 31312
  • /24

    $327,990

    New Construction
    • 4 Beds
    • 2 Baths
    • 1,497 Sq Ft

    Freeport Plan at Palm Ridge, Guyton, GA 31312

    Welcome to Palm Ridge, a new community in charming Guyton, GA, offering a peaceful small-town setting just minutes from Pooler and Savannah! The Freeport, a beautifully designed single-story. With four bedrooms and two bathrooms, this home perfectly balances functional living with modern style.The heart of the home is the open-concept kitchen, featuring a kitchen island, and

    D.R. Horton Builder
    0 Zittrouer Rd Unit 36205474, Guyton, GA 31312
  • /23

    $310,990

    New Construction
    • 3 Beds
    • 2 Baths
    • 1,256 Sq Ft

    LEWIS Plan at Longleaf Village, Rincon, GA 31326

    Welcome to Longleaf Village! DR Horton's newest offering conveniently located off Goshen Road in the highly sought-after Effingham County Award Winning School District. Charming 3 Bedroom Cottage offers one story living complete with 3 bedrooms and 2 full baths. Kitchen with GLEAMING quartz countertops, ample cabinetry, stainless- steel appliances and pantry is open to spacious living room.

    D.R. Horton Builder
    101 Ponderosa Loop Unit 36205463, Rincon, GA 31326
  • /8

    $300,990

    New Construction
    • 3 Beds
    • 2 Baths
    • 1,182 Sq Ft

    Curtis Plan at Longleaf Village, Rincon, GA 31326

    Welcome to Longleaf Village! DR Horton's newest offering conveniently located off Goshen Road in the highly sought-after Effingham County Award Winning School District. Charming 3 Bedroom Cottage offers one story living complete with 3 bedrooms and 2 full baths. Back patio and covered front porch offer outdoor living at its finest. Kitchen with GLEAMING quartz countertops, ample cabinetry,

    D.R. Horton Builder
    101 Ponderosa Loop Unit 36205462, Rincon, GA 31326

Showing Results 601 - 640, Page 16 of 17

How to Buy a Home How to Finance a Home How to Sell a Home