487

Elbert County CO Homes for Sale

Section Image Section Image
  • /26

    $554,990

    New Construction
    • 5 Beds
    • 3 Baths
    • 2,600 Sq Ft

    Denali Plan at Spring Valley Ranch, Elizabeth, CO 80107

    The Denali floor plan is a spacious two-story design featuring a two-car garage with a tandem garage option for added storage or a third vehicle. Ideal for families, this layout includes a 5th bedroom on the main floor with an adjacent bath, providing privacy for guests or multi-generational living. The upper level features a generous loft, perfect for a play area or media room, along with four

    Dream Finders Homes Builder
    5438 Westin Hls Dr Unit 37408643, Elizabeth, CO 80107
  • /54

    $609,990

    New Construction
    • 4 Beds
    • 3.5 Baths
    • 3,095 Sq Ft

    Yukon Plan at Spring Valley Ranch, Elizabeth, CO 80107

    The Yukon floorplan is a thoughtfully designed two-story home featuring 4 bedrooms and 3.5 bathrooms, combining functionality with spacious living areas. The main floor includes an expansive great room adjacent to a cafe, offering a seamless flow for gatherings and everyday living. A versatile space near the entrance can serve as a dining room, study, or even a fifth bedroom, providing

    Dream Finders Homes Builder
    5438 Westin Hls Dr Unit 37408642, Elizabeth, CO 80107
  • /25

    $659,990

    New Construction
    • 5 Beds
    • 4 Baths
    • 3,572 Sq Ft

    Cypress Plan at Spring Valley Ranch, Elizabeth, CO 80107

    The Cypress features a welcoming entry that leads to a spacious office and an open-concept kitchen and family room. The second-floor primary suite is generously sized, highlighted by soaring vaulted ceilings. The laundry room is also conveniently located on the second floor. Need an extra bedroom? No problem—transform the first-floor study into a fourth bedroom with an en-suite bathroom to suit

    Dream Finders Homes Builder
    5438 Westin Hls Dr Unit 37408641, Elizabeth, CO 80107
  • /48

    $499,990

    New Construction
    • 4 Beds
    • 2 Baths
    • 2,094 Sq Ft

    Riverbend Plan at Spring Valley Ranch, Elizabeth, CO 80107

    The Riverbend is a thoughtfully designed single-story home offering 2,094 square feet of comfortable living space, with an unfinished basement below and flexible upgrade options to suit your lifestyle. This plan features three spacious bedrooms plus a versatile flex room that can serve as a fourth bedroom or a private study. The open-concept layout connects the kitchen, dining, and living areas

    Dream Finders Homes Builder
    5438 Westin Hls Dr Unit 37408637, Elizabeth, CO 80107
  • /26

    $484,990

    New Construction
    • 4 Beds
    • 2 Baths
    • 1,887 Sq Ft

    Newport Plan at Spring Valley Ranch, Elizabeth, CO 80107

    Experience the Newport, a one-story home with an expansive open floor plan perfect for modern living. This layout includes four bedrooms and two bathrooms, offering both comfort and versatility in a spacious, well-connected environment that’s ideal for family gatherings and relaxed living.

    Dream Finders Homes Builder
    5438 Westin Hls Dr Unit 37408639, Elizabeth, CO 80107
  • /50

    $534,990

    New Construction
    • 4 Beds
    • 2.5 Baths
    • 2,476 Sq Ft

    Sierra Plan at Spring Valley Ranch, Elizabeth, CO 80107

    The Sierra two-story floor plan is designed for spacious living, offering four bedrooms, a convenient lower-level den, and an upper-floor loft. The open main floor layout is perfect for entertaining, seamlessly connecting the living, dining, and kitchen areas. Upstairs, the loft provides additional versatile space, ideal for a play area or lounge, while the well-placed bedrooms offer comfort and

    Dream Finders Homes Builder
    5438 Westin Hls Dr Unit 37408634, Elizabeth, CO 80107
  • /46

    $995,000

    $255K PRICE DROP
    • 3 Beds
    • 2 Baths
    • 2,314 Sq Ft

    20655 County Road 101, Ramah, CO 80832

    Presenting Ramah Springs Ranch. A secluded 160 acre ranch with live water and extensive improvements and outbuildings. The Owner will carry the financing for qualified buyers. 160 acres of rolling hills located at the headwaters of Reed Springs Creek, a tributary to Bijou Creek. The ranch has a large spring fed live water stocked pond. A mixture of Hay meadows and pasture makes this private and

    Jim Digby Hayden Outdoors Real Estate

    20655 County Road 101, Ramah, CO 80832
  • /24

    $719,900

    New Construction
    • 3 Beds
    • 2.5 Baths
    • 2,325 Sq Ft

    Telluride Plan at Spring Valley Ranch, Elizabeth, CO 80107

    The Telluride floor plan blends comfort, style, and functionality in a thoughtfully designed layout made for modern family living. At its center, the upgraded kitchen, featuring designer fixtures and appliances, flows effortlessly into an intimate dining room and a spacious family room where everyone has a place to gather. A secluded master suite offers a peaceful retreat, while two secondary

    Terrata Homes Builder
    5409 Westin Hills Dr Unit 37364676, Elizabeth, CO 80107
  • /3

    $295,000

    • Land
    • 5.03 Acres
    • $58,648 per Acre

    33224 Expertise Trail Unit 10, Kiowa, CO 80117

    Lot #11 - One of four lots at the back of the property that are more private with less highway visibility. Great for a commercial manufacturing facility. Also great for a tree farm, landscaping company, storage unit facility or camper/RV storage business. The listing broker must be present for any and all showings, please contact Jeremiah Turco 303-888-0647 to schedule.

    Jeremiah Turco RE/MAX Alliance

    33224 Expertise Trail Unit 10, Kiowa, CO 80117
  • /3

    $295,000

    • Land
    • 5.02 Acres
    • $58,765 per Acre

    33163 Expertise Trail Unit 8, Kiowa, CO 80117

    Great commercial site for a manufacturing type facility. Great for a tree farm or landscape company. Also possible storage units or camper/RV storage business. The listing broker must be present for any and all showings, call Jeremiah Turco 303-888-0647 to schedule.

    Jeremiah Turco RE/MAX Alliance

    33163 Expertise Trail Unit 8, Kiowa, CO 80117
  • /3

    $295,000

    • Land
    • 5.02 Acres
    • $58,765 per Acre

    33164 Expertise Trail, Kiowa, CO 80117

    Lot #9 - One of four lots at the back of the property that have a more private location with less highway visibility. Great commercial business site for manufacturing, tree farm, landscaping, storage units or camper/RV storage business. The listing broker must be present for any and all showings, please contact Jeremiah Turco 303-888-0647 to schedule.

    Jeremiah Turco RE/MAX Alliance

    33164 Expertise Trail, Kiowa, CO 80117
  • /3

    $439,000

    • Land
    • 5.07 Acres
    • $86,588 per Acre

    8484 Skill Rd Unit 4, Kiowa, CO 80117

    Easy to build on water and natural gas available. One of 11 lots have already been sold, 8 more 5 acre lots available. One lot on 7.44 acres with a 3500 sqft home, workshop and indoor arena also available. Call listing broker Jeremiah Turco 303-888-0647 for more information and to see any of these properties.

    Jeremiah Turco RE/MAX Alliance

    8484 Skill Rd Unit 4, Kiowa, CO 80117
  • /17

    $340,000

    $10K PRICE DROP
    • Land
    • 40 Acres
    • $8,500 per Acre

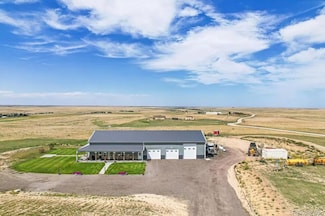
    15385 County Road 166 Unit R122560, Kiowa, CO 80117

    Price Improvement! A Blank Canvas Awaits: 40 Acres, Currently with Valuable Water Rights to Three Aquifers! Envision many possibilities on this 40-acre, undeveloped parcel in Kiowa, CO, whether it be your dream home, ranch, or an agricultural venture. This property currently comes with water rights from the Larimer Fox-Hill, Arapahoe, and Denver aquifers, a highly sought-after commodity in

    Theresa Coffee Keller Williams Real Estate LLC
    15385 County Road 166 Unit R122560, Kiowa, CO 80117
  • /36

    $2,500,000

    $100K PRICE INCREASE
    • Land
    • 1,352 Acres
    • $1,849 per Acre

    0 Resolis Rd, Matheson, CO 80830

    LOCATIONThis 1,352-acre (+/-) tract is located just east of the town of Matheson in eastern Elbert County. Access is provided by US Highway 24 via Resolis Road with primary services located in Limon to east and Falcon/Colorado Springs to the west.Irrigation is provided by (3) sprinklers (2 Valley and 1 Zimmatic) with 160-acres under pivot. The sprinklers are supplied by (3)

    Brent Hedrick Great Western Ranch & Land

    0 Resolis Rd, Matheson, CO 80830
  • /50

    $849,000

    $150K PRICE DROP
    • 4 Beds
    • 4 Baths
    • 3,633 Sq Ft

    29429 Clear View Cir, Elizabeth, CO 80107

    Welcome to your peaceful retreat on 5 acres of scenic horse property with NO HOA and unmatched Front Range views! Nestled just far enough out for tranquility yet still convenient to town, this property offers the best of both worlds. Enjoy newer exterior and interior paint. New, beautiful basement flooring, and a freshly painted deck—perfect for soaking in the stunning panoramic mountain views.

    Erica Dufford Coldwell Banker Realty 24

    29429 Clear View Cir, Elizabeth, CO 80107
  • /44

    $2,999,500

    • 4 Beds
    • 2 Baths
    • 3,298 Sq Ft

    22624 County Road 5, Elbert, CO 80106

    "To forget how to dig the earth and tend the soil is to forget ourselves" Unknown. Discover one of Colorado’s most tranquil and historic scenic getaways with this 317-acre farm in Elbert, CO, offering expansive Pikes Peak views, rich history, and modern amenities. This unique property is a working slice of Colorado heritage, with the historic Cherokee Trail running through it, and has had only

    Douglas McLaughlin RE/MAX Alliance

    22624 County Road 5, Elbert, CO 80106
  • /34

    $611,999

    New Construction
    • 4 - 7 Beds
    • 3.5 - 5.5 Baths
    • 2,503 Sq Ft

    Granby Plan at The Town Collection at Independence, Elizabeth, CO 80107

    A versatile two-story home with plenty of room for growing families. The open kitchen, casual dining and gathering room with optional fireplace are perfect for keeping families connected. Cooking aficionados will enjoy a well-appointed kitchen with eat-in island, large walk-in pantry, and the option of a prep kitchen just outside the pantry. Or instead of a prep kitchen, the space can be turned

    Taylor Morrison Builder
    39411 Congress Ln Unit 36664297, Elizabeth, CO 80107
  • /18

    $646,999

    New Construction
    • 4 - 6 Beds
    • 2.5 - 5.5 Baths
    • 2,771 Sq Ft

    Silverthorne Plan at The Town Collection at Independence, Elizabeth, CO 80107

    The Silverthorne is a versatile and luxurious two-story home with plenty of room for growing households. The open kitchen, dining area and two-story great room with an optional fireplace are perfect for keeping loved ones connected. Cooking aficionados will enjoy a well-appointed kitchen with an eat-in island and a large walk-in pantry. Just off the kitchen, enjoy soaking in Colorado’s plentiful

    Taylor Morrison Builder
    39411 Congress Ln Unit 36664298, Elizabeth, CO 80107
  • /21

    $648,999

    New Construction
    • 3 - 6 Beds
    • 2.5 - 5.5 Baths
    • 2,823 Sq Ft

    The Ridgway Plan at The Town Collection at Independence, Elizabeth, CO 80107

    Welcome to our best-selling Ridgway, a contemporary family-inspired design makes the Ridgway a standout. The kitchen overlooks the everyday dining space and features an eat-in island and expansive walk-in pantry. A convenient flex space at the front of the home provides the perfect place for a study, kid's playroom, or multi-purpose room! Airy two-story volume ceilings in the great room invite

    Taylor Morrison Builder
    39411 Congress Ln Unit 36664299, Elizabeth, CO 80107
  • /30

    $581,999

    New Construction
    • 3 - 4 Beds
    • 2.5 - 3.5 Baths
    • 2,100 Sq Ft

    Eagle II Plan at The Town Collection at Independence, Elizabeth, CO 80107

    Step into reimagined living of the Eagle II! The inviting foyer welcomes you into an expansive first floor, where the seamlessly connected great room and kitchen, featuring a central island and adjacent dining area, are designed for effortless entertaining. Imagine even more possibilities with an included basement with options to finish, offering an expansive rec room and a bedroom and full

    Taylor Morrison Builder
    39411 Congress Ln Unit 36664295, Elizabeth, CO 80107
  • /33

    $591,999

    New Construction
    • 3 - 6 Beds
    • 2.5 - 4.5 Baths
    • 2,274 Sq Ft

    Estes Plan at The Town Collection at Independence, Elizabeth, CO 80107

    Welcome to this captivating, adaptable home! The foyer leads to an open and spacious great room, dining area, and kitchen with a stylish island, perfect for entertaining and family time. The main floor offers a flexible space as a study or optional fourth bedroom, along with a convenient third bathroom, catering to your changing needs. Upstairs, a generous primary suite with a luxurious private

    Taylor Morrison Builder
    39411 Congress Ln Unit 36664296, Elizabeth, CO 80107
  • /36

    $583,999

    New Construction
    • 3 - 4 Beds
    • 2.5 - 3.5 Baths
    • 2,106 Sq Ft

    Eagle Plan at The Town Collection at Independence, Elizabeth, CO 80107

    Welcome to this stunning home, where luxury and functionality intertwine! Step inside the inviting foyer, and prepare to be wowed by the expansive great room and kitchen, seamlessly connected for effortless entertaining. The kitchen's island and the adjacent dining area sets the stage for memorable gatherings. For those seeking additional space, the optional finished basement awaits, complete

    Taylor Morrison Builder
    39411 Congress Ln Unit 36664294, Elizabeth, CO 80107
  • /31

    $596,999

    New Construction
    • 3 - 4 Beds
    • 2.5 - 3.5 Baths
    • 2,061 Sq Ft

    Boulder Plan at The Town Collection at Independence, Elizabeth, CO 80107

    Welcome to the Boulder floorplan – a spacious, single-story home designed with both comfort and luxury in mind. Walking inside, our foyer brings you past two private bedrooms, a full bathroom, and a flex space, perfect for a finished study or playroom. Entering the kitchen, our open-concept design seamlessly connects the great room and dining area, so you’ll never miss a moment while entertaining

    Taylor Morrison Builder
    39411 Congress Ln Unit 36664293, Elizabeth, CO 80107
  • /20

    $697,500

    • Land
    • 500 Acres
    • $1,395 per Acre

    18497 County Road 197, Limon, CO 80828

    Discover wide-open freedom and an amazing Ranching/Agricultural opportunity near the summit of the High Plains. This hard-to-find, large parcel offers privacy without sacrificing access—just minutes from well-maintained county roads and paved state highways. And only 15 minutes to Interstate 70. Approximately an hour and 20 minutes to Denver or Colorado Springs. Enjoy breathtaking views of Pikes

    Tom Schmid REMAX PROPERTIES

    18497 County Road 197, Limon, CO 80828
  • /3

    $532,990

    New Construction
    • 3 - 4 Beds
    • 2.5 Baths
    • 1,980 Sq Ft

    Ontario | Residence 39205 Plan at Spring Valley Ranch, Elizabeth, CO 80107

    The Ontario’s backbone of the home directs your attention to the great room, the dining area, and the kitchen. Use the space for a full dining room table, and entertain guests near the kitchen island with easy access to the yard! Go past the powder room and study room and upstairs are the two spacious secondary bedrooms each with walk-in-closets. Across the floor the owner’s suite owns a great

    Century Communities Builder
    42804 Calusa Pines Rd Unit 36581907, Elizabeth, CO 80107
  • /3

    $557,990

    New Construction
    • 4 - 5 Beds
    • 3 Baths
    • 2,408 Sq Ft

    Marion | Residence 39208 Plan at Spring Valley Ranch, Elizabeth, CO 80107

    As you walk through the long foyer, the Marion bestows productivity, relaxation and entertainment on all sides. In a linear fashion, the great room, the dining area, and the kitchen are accompanied by a kitchen island with easy access to the patio. Adjacent to the staircase, a delightful private bedroom, a full bath, and a welcoming study create an undisturbed haven. Upstairs, two bedrooms and a

    Century Communities Builder
    42804 Calusa Pines Rd Unit 36581906, Elizabeth, CO 80107
  • /3

    $522,990

    New Construction
    • 3 Beds
    • 2.5 Baths
    • 1,848 Sq Ft

    Mackenzie | Residence 36202 Plan at Spring Valley Ranch, Elizabeth, CO 80107

    The Mackenzie floor plan at Spring Valley Ranch by Century Communities offers a spacious, modern layout ideal for comfortable living. This two-story home features three bedrooms and two and a half bathrooms, perfect for families or those who love to entertain. The open-concept living area includes a gourmet kitchen with a large island and sleek countertops, flowing into the dining area and family

    Century Communities Builder
    42804 Calusa Pines Rd Unit 36581905, Elizabeth, CO 80107
  • /5

    $542,990

    New Construction
    • 3 - 5 Beds
    • 2.5 - 3.5 Baths
    • 2,275 Sq Ft

    Powell | Residence 39206 Plan at Spring Valley Ranch, Elizabeth, CO 80107

    At the heart of the Powell plan, a well-appointed kitchen with a center island overlooks a spacious dining and great room area—boasting plenty of space for entertaining with direct access to the backyard. Additional main-floor highlights include a bedroom and full bath off the foyer. Heading upstairs, you'll find a versatile loft with access to two secondary bedrooms—one with a walk-in closet—a

    Century Communities Builder
    42804 Calusa Pines Rd Unit 36581908, Elizabeth, CO 80107
  • /3

    $537,990

    New Construction
    • 3 Beds
    • 2 Baths
    • 1,936 Sq Ft

    Livingston | Residence 39103 Plan at Spring Valley Ranch, Elizabeth, CO 80107

    The elegant Livingston plan welcomes you with long foyer, leading you past two comfortable bedrooms—sharing a full hall bath—and out into a beautiful open-concept layout that's perfect for relaxing, dining, and entertaining. A large kitchen boasts a center island and corner walk-in pantry and overlooks a generous great room and charming dining area with access to the backyard. Secluded at the

    Century Communities Builder
    42804 Calusa Pines Rd Unit 36581904, Elizabeth, CO 80107
  • /4

    $587,990

    New Construction
    • 4 - 5 Beds
    • 3 Baths
    • 2,767 Sq Ft

    Tahoe | Residence 39209 Plan at Spring Valley Ranch, Elizabeth, CO 80107

    You’ll love the versatile open-concept layout of the Tahoe at Spring Valley Ranch. As you enter the home, you'll find a lovely study off the foyer—an ideal spot for privacy and relaxation. A spacious kitchen is situated in the heart of the home—boasting a gracious walk-in pantry, a charming breakfast nook and a large center island. Other main floor highlights include a wide-open great room, a

    Century Communities Builder
    42804 Calusa Pines Rd Unit 36581909, Elizabeth, CO 80107
  • /4

    $512,990

    New Construction
    • 3 Beds
    • 2 Baths
    • 1,610 Sq Ft

    Cimarron | Residence 39102 Plan at Spring Valley Ranch, Elizabeth, CO 80107

    Upon entering the smartly designed Cimarron plan you'll find two secondary bedrooms off the foyer with access to a full hall bath. Beyond the foyer, an inviting kitchen with a center island overlooks an open-concept great room and dining area with access to the backyard—perfect for entertaining. Tucked in its own corner of the home, a secluded owner's suite features an attached bath and spacious

    Century Communities Builder
    42804 Calusa Pines Rd Unit 36581903, Elizabeth, CO 80107
  • /18

    $666,900

    New Construction
    • 3 Beds
    • 2 Baths
    • 1,882 Sq Ft

    Breckenridge Plan at Spring Valley Ranch, Elizabeth, CO 80107

    The Breckenridge plan offers three bedrooms and two bathrooms, providing ample space for comfortable living. Its spacious front porch welcomes both residents and guests, setting a charming tone for the home. With a laundry room conveniently located with access to the garage, daily tasks are made effortless. The state-of-the-art kitchen features a spacious island, perfect for meal preparation and

    Terrata Homes Builder
    5409 Westin Hills Dr Unit 36463663, Elizabeth, CO 80107
  • /17

    $699,900

    New Construction
    • 4 Beds
    • 2.5 Baths
    • 2,408 Sq Ft

    Glenwood Plan at Spring Valley Ranch, Elizabeth, CO 80107

    Every aspect of the Glenwood floor plan has been meticulously crafted to enhance your lifestyle, from the cutting-edge kitchen to the luxurious master suite. Upon entry, the foyer extends a warm welcome, seamlessly leading to expansive living areas where the fully equipped kitchen merges effortlessly with the dining area and into the spacious family room. Upstairs, a large game room awaits,

    Terrata Homes Builder
    5409 Westin Hills Dr Unit 36477192, Elizabeth, CO 80107
  • /17

    $729,900

    New Construction
    • 5 Beds
    • 3 Baths
    • 3,043 Sq Ft

    Monte Vista Plan at Spring Valley Ranch, Elizabeth, CO 80107

    Elevate your lifestyle with the upgraded five-bedroom, three-bathroom Monte Vista floor plan. Crafted for contemporary living, the first floor boasts a stunning kitchen, spacious family room, formal dining room, a bedroom, and a bathroom for added convenience. Upstairs, the versatile loft presents endless possibilities as a game room, sitting area, or exercise space, complemented by the master

    Terrata Homes Builder
    5409 Westin Hills Dr Unit 36469737, Elizabeth, CO 80107
  • /18

    $665,990

    New Construction
    • 3 - 6 Beds
    • 2.5 - 3.5 Baths
    • 2,428 Sq Ft

    Parklane Plan at Independence, Elizabeth, CO 80107

    Pulte Homes Builder
    770 Tubman Dr Unit 36455957, Elizabeth, CO 80107
  • /23

    $621,990

    New Construction
    • 3 - 5 Beds
    • 2 - 3 Baths
    • 2,133 Sq Ft

    Manzanita Plan at Independence, Elizabeth, CO 80107

    Pulte Homes Builder
    770 Tubman Dr Unit 36473599, Elizabeth, CO 80107
  • /14

    $581,990

    New Construction
    • 3 - 5 Beds
    • 2 - 3 Baths
    • 1,809 Sq Ft

    Brownstone Plan at Independence, Elizabeth, CO 80107

    Pulte Homes Builder
    770 Tubman Dr Unit 36465886, Elizabeth, CO 80107
  • /12

    $694,900

    New Construction
    • 4 Beds
    • 2 Baths
    • 2,146 Sq Ft

    Estes Plan at Spring Valley Ranch, Elizabeth, CO 80107

    Exuding curb appeal and boasting gorgeous interior finishes, the Estes floor plan promises an elevated living standard. With four spacious bedrooms, two bathrooms each with a dual-sink vanity, and an open-concept layout, this residence embodies both style and functionality. Inside the open living spaces, homeowners will love the inviting family room connected seamlessly to a dining area and

    Terrata Homes Builder
    5409 Westin Hills Dr Unit 36497784, Elizabeth, CO 80107
  • /14

    $634,990

    New Construction
    • 4 - 5 Beds
    • 2.5 - 3.5 Baths
    • 2,660 Sq Ft

    Brinnon II Plan at Independence, Elizabeth, CO 80107

    Pulte Homes Builder
    770 Tubman Dr Unit 36494277, Elizabeth, CO 80107
  • /22

    $654,990

    New Construction
    • 4 - 7 Beds
    • 2.5 - 5.5 Baths
    • 2,829 Sq Ft

    Quincy Plan at Independence, Elizabeth, CO 80107

    Pulte Homes Builder
    770 Tubman Dr Unit 36489752, Elizabeth, CO 80107

Showing Results 361 - 400, Page 10 of 13

How to Buy a Home How to Finance a Home How to Sell a Home