4,759

Elburn, IL Homes

Section Image Section Image Section Image
  • /22

    $384,900

    Pending
    • 3 Beds
    • 2 Baths
    • 1,237 Sq Ft

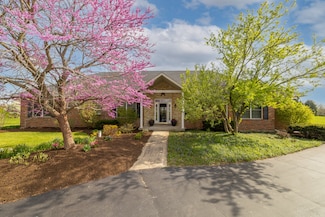
    886 Simpson Ave, Elburn, IL 60119

    BETTER THAN NEW AND DESIGNED FOR TODAY'S LIFESTYLE! Welcome to this stunning newer-construction home in the highly sought-after Elburn Station community, where modern finishes, thoughtful design, and low-maintenance living come together beautifully. Built less than five years ago, this exceptional residence offers the perfect combination of style, functionality, and comfort.From the moment you

    Agent Photo

    Kimberly Zahand

    Keller Williams North Shore West

    886 Simpson Ave, Elburn, IL 60119
  • /14

    $1,700

    Total Monthly Price

    • 1 Bed
    • 1 Bath
    • 830 Sq Ft
    • Condo for Rent

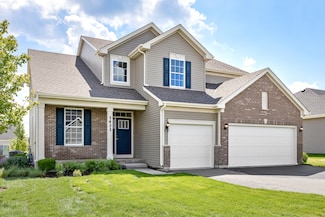
    400 Parkside Dr Unit X, Elburn, IL 60119

    1 Bedroom with den, 1 Bath; includes garage Brick building in a quiet residential neighborhoodWalking distance to Metra and downtown ElburnAll appliances included: washer & dryer (in unit), dishwasher, refrigerator, stove, microwave, disposal, quartz counter top in kitchen Individual gas, heat and central A/C Tenant pays for own utilities: gas, electric and water No

    400 Parkside Dr Unit X, Elburn, IL 60119
  • /37

    $545,000

    Sold Mar 19, 2026

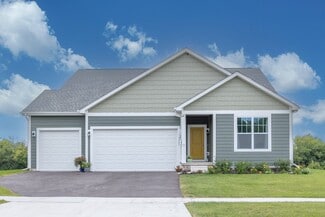
    671 Virginia St, Elburn, IL 60119

    • 3 Beds
    • 2.5 Baths
    • 2,209 Sq Ft
    • Built 2023

    Last Sold Summary

    • 1% Below List Price
    • $247/SF
    • 31 Days On Market

    Current Estimated Value $543,944

    Last Listing Agent Sam Lang @properties Christie's International Real Estate

    671 Virginia St, Elburn, IL 60119
    • /22

      Est $522,661

      Not Listed For Sale

      1510 Settler St, Elburn, IL 60119

      • 4 Beds
      • 2.5 Baths
      • 3,000 Sq Ft
      • Built 2006
      1510 Settler St, Elburn, IL 60119

      Last Sold Summary

      • 2 Days On Market

      Last Listing Agent Gino Metallo Providence Residential Brokerage LLC

  • /57

    $583,990

    New Construction
    • 4 Beds
    • 2.5 Baths
    • 2,577 Sq Ft

    The Braxton Plan at Williams Ridge, Elburn, IL

    The Braxton Introducing the Braxton, a floorplan unlike any other. Step into a world of spaciousness and elegance with its larger-than-life open layout, highlighted by a breathtaking two-story great room. The grandeur of this feature offers a magnificent vantage point from the second-story hall, creating an expansive and connected ambiance between the first and second floors. Adjacent to the

    Silverthorne Homes Builder
    0 Williams Ridge St Unit 36764783, Elburn, IL
  • /2

    $2,895 Per Month

    • 3 Beds
    • 2.5 Baths
    • 1,635 Sq Ft
    • House for Rent

    931 Station Blvd, Elburn, IL 60119

    This low maintenance rental home is part of the new Elburn Station Subdivision just outside of downtown Elburn. The main floor is open and airy, with loads of windows & natural light. There are 3 good sized bedrooms on the second floor. The primary bedroom has a large walk in closet with ensuite. The kitchen is open for easy flow into the living space. There are granite counters and stainless

    Katrina Hish Baird & Warner Fox Valley - Geneva

    931 Station Blvd, Elburn, IL 60119
  • /20

    $210,000

    Sold Sep 25, 2025

    411 S 1st St, Elburn, IL 60119

    • 3 Beds
    • 1 Bath
    • 1,600 Sq Ft
    • Built 1968

    Last Sold Summary

    • 9% Below List Price
    • $131/SF
    • 4 Days On Market

    Current Estimated Value $344,274

    Last Listing Agent Patti O'Malley Taylored Realty

    411 S 1st St, Elburn, IL 60119
    • /41

      Est $756,007

      Not Listed For Sale

      773 Carolyn Ct, Elburn, IL 60119

      • 5 Beds
      • 3.5 Baths
      • 5,162 Sq Ft
      • Built 2001
      773 Carolyn Ct, Elburn, IL 60119

      Last Sold Summary

      • 32 Days On Market

      Last Listing Agent Anne Kothe Keller Williams Inspire

  • /31

    $539,990

    New Construction
    • 3 Beds
    • 2 Baths
    • 1,877 Sq Ft

    The Ashbury Plan at Williams Ridge, Elburn, IL

    Welcome into the Ashbury! The open floorplan of the charming Ashbury creates a space that flows together with ease. With the option to choose from two elevations, this traditional ranch home features all the bedrooms together. The Owner's Suite offers a spacious design with tray ceilings, a large walk-in closet and a luxurious private bath, with an alternate bath option to suit your needs! The

    Silverthorne Homes Builder
    0 Williams Ridge St Unit 36764817, Elburn, IL
  • /4

    $375,000

    Sold Nov 21, 2025

    525 Saratoga Dr, Elburn, IL 60119

    • 4 Beds
    • 2 Baths
    • 1,708 Sq Ft
    • Built 1993

    Last Sold Summary

    • 1% Below List Price
    • $220/SF

    Current Estimated Value $392,908

    Last Listing Agent Jeffrey M Jordan RE/MAX All Pro - St Charles

    525 Saratoga Dr, Elburn, IL 60119
    • /25

      Est $507,350

      Not Listed For Sale

      1431 Keller St, Elburn, IL 60119

      • 4 Beds
      • 2.5 Baths
      • 2,612 Sq Ft
      • Built 2022
      1431 Keller St, Elburn, IL 60119

      Last Sold Summary

      • 5 Days On Market

      Last Listing Agent Christine Currey RE/MAX All Pro - St Charles

  • /3

    $634,990

    New Construction
    • 4 Beds
    • 2.5 Baths
    • 2,860 Sq Ft

    The Erie Plan at Williams Ridge, Elburn, IL

    Introducing the Erie Spanning 2,860 square feet, The Erie is a thoughtfully designed home that perfectly balances style, comfort, and functionality. With four bedrooms, two-and-a-half bathrooms, and a host of flexible spaces, this home is built to fit your lifestyle while offering the perfect setting for both everyday living and entertaining. As you enter through the two-story foyer, you’ll be

    Silverthorne Homes Builder
    0 Williams Ridge St Unit 36764789, Elburn, IL
  • /23

    $280,000

    Sold May 08, 2026

    844 N 1st St, Elburn, IL 60119

    • 2 Beds
    • 1.5 Baths
    • 1,342 Sq Ft
    • Built 1994

    Last Sold Summary

    • $209/SF
    • 2 Days On Market

    Last Listing Agent Julie Hurt @properties Christie's International Real Estate

    844 N 1st St, Elburn, IL 60119
    • /50

      Not Listed For Sale

      737 Cherry Cir, Elburn, IL 60119

      • 4 Beds
      • 2.5 Baths
      • 2,595 Sq Ft
      • Built 2024
      737 Cherry Cir, Elburn, IL 60119

      Last Sold Summary

      • 116 Days On Market

      Last Listing Agent Bill Flemming HomeSmart Connect LLC

  • /37

    $489,990

    New Construction
    • 3 Beds
    • 2 Baths
    • 1,387 Sq Ft

    The Lincoln Plan at Williams Ridge, Elburn, IL

    Welcome to the Lincoln! The Lincoln is a beautifully designed 1,387-square-foot split-bedroom ranch that perfectly balances efficiency, comfort, and style. With three bedrooms, two bathrooms, and a two- or three-car garage, this home offers a functional layout ideal for a variety of lifestyles. Designed with privacy in mind, the two guest bedrooms and hall bath are located on one side of the

    Silverthorne Homes Builder
    0 Williams Ridge St Unit 36764819, Elburn, IL
  • /18

    $264,900

    Sold Aug 14, 2025

    429 W Pierce St, Elburn, IL 60119

    • 3 Beds
    • 1.5 Baths
    • 1,230 Sq Ft
    • Built 1887

    Last Sold Summary

    • 17% Below List Price
    • $215/SF
    • 31 Days On Market

    Current Estimated Value $275,557

    Last Listing Agent Carolyn Weinert Berkshire Hathaway HomeServices Starck Real Estate

    429 W Pierce St, Elburn, IL 60119
    • /50

      Est $582,592

      Not Listed For Sale

      0S129 Surrey Dr, Elburn, IL 60119

      • 4 Beds
      • 2.5 Baths
      • 2,413 Sq Ft
      • Built 1972
      0S129 Surrey Dr, Elburn, IL 60119

      Last Sold Summary

      • 11 Days On Market

      Last Listing Agent Joelle Morken Coldwell Banker Realty

  • /26

    $709,990

    New Construction
    • 5 Beds
    • 3.5 Baths
    • 3,197 Sq Ft

    644 Houtz Cir, Elburn, IL 60119

    This home is MOVE-IN READY! Looking for a New Construction Home, but wanting to move sooner? We have the perfect home for you! Welcome to 644 Houtz Circle, The Ontario *Virtual tour is current for the home!* Check out the Floor Plan below to see the Elevation, Floor Plan, and Design Selections made on this home! The Ontario is a home that blends style, comfort, and flexibility to fit your

    Silverthorne Homes Builder
    644 Houtz Cir, Elburn, IL 60119
  • /5

    $460,000

    Sold Dec 11, 2025

    43W310 Hawkeye Dr Unit 1, Elburn, IL 60119

    • 3 Beds
    • 3 Baths
    • 2,355 Sq Ft
    • Built 1978

    Last Sold Summary

    • 2% Above List Price
    • $195/SF
    • 0 Days On Market

    Current Estimated Value $490,184

    Last Listing Agent Beth Colen HomeSmart Connect

    43W310 Hawkeye Dr Unit 1, Elburn, IL 60119
    • /33

      Not Listed For Sale

      41w Bowgren Dr, Elburn, IL 60119

      • 4 Beds
      • 4.5 Baths
      • 3,629 Sq Ft
      • Built 2005
      41w Bowgren Dr, Elburn, IL 60119

      Last Sold Summary

      • 10 Days On Market

      Last Listing Agent Anne Kothe Keller Williams Inspire

  • /63

    $570,990

    New Construction
    • 3 Beds
    • 2 Baths
    • 2,009 Sq Ft

    The Bettendorf Plan at Williams Ridge, Elburn, IL

    Welcome to the Bettendorf! One of the most popular of all our ranch floor plans, the Bettendorf is a beautiful 2,009 square foot split-bedroom ranch. The Bettendorf offers many options to stand out from the crowd. The large, angled island, probably the most popular feature of this home, is a great place for entertaining while adding plenty of extra seating for friends and family. Directly off the

    Silverthorne Homes Builder
    0 Williams Ridge St Unit 36764815, Elburn, IL
  • /37

    $520,000

    Sold Sep 22, 2025

    4N315 Whirlaway Dr, Elburn, IL 60119

    • 3 Beds
    • 2.5 Baths
    • 2,001 Sq Ft
    • Built 2000

    Last Sold Summary

    • 4% Above List Price
    • $260/SF
    • 4 Days On Market

    Current Estimated Value $551,343

    Last Listing Agent Cory Jones eXp Realty - St. Charles

    4N315 Whirlaway Dr, Elburn, IL 60119
    • /33

      Est $643,619

      Not Listed For Sale

      1063 Independence Ave Unit 10, Elburn, IL 60119

      • 3 Beds
      • 3.5 Baths
      • 4,222 Sq Ft
      • Built 2007
      1063 Independence Ave Unit 10, Elburn, IL 60119

      Last Sold Summary

      • 20 Days On Market

      Last Listing Agent Bruce Meyer Coldwell Banker Real Estate Group

  • /35

    $620,990

    New Construction
    • 3 Beds
    • 3 Baths
    • 2,785 Sq Ft

    The Superior Plan at Williams Ridge, Elburn, IL

    Welcome to The Superior a stunning 2-story home offering 2,785 square feet of spacious comfort, 4 bedrooms, and 3 full baths. With its thoughtful layout and open design, this home perfectly blends everyday functionality with timeless style. The first floor features everything you need for convenient main-level living. A formal dining area sets the stage for special gatherings, while the open

    Silverthorne Homes Builder
    0 Williams Ridge St Unit 36764828, Elburn, IL
  • /2

    $590,000

    Sold May 27, 2026

    1234 Blackberry Creek Dr Unit 5, Elburn, IL 60119

    • 4 Beds
    • 4 Baths
    • 3,696 Sq Ft
    • Built 2004

    Last Sold Summary

    • 3% Above List Price
    • $160/SF
    • 8 Days On Market

    Current Estimated Value $584,184

    Last Listing Agent Lance Kammes RE/MAX Suburban

    1234 Blackberry Creek Dr Unit 5, Elburn, IL 60119
    • /50

      Est $521,079

      Not Listed For Sale

      1155 Lance Ave, Elburn, IL 60119

      • 4 Beds
      • 2.5 Baths
      • 2,671 Sq Ft
      • Built 2008
      1155 Lance Ave, Elburn, IL 60119

      Last Sold Summary

      • 8 Days On Market

      Last Listing Agent Dominic Levita Providence Residential Brokerage LLC

  • /26

    $538,990

    New Construction
    • 3 Beds
    • 2 Baths
    • 1,817 Sq Ft

    The Halsted Plan at Williams Ridge, Elburn, IL

    Welcome into the Halsted! Step into the beautiful open living space of the Halsted, a stunning 1,817-square-foot split-bedroom ranch. Named after the world's longest business street, located in Chicago, the Halsted features a captivating long entryway that leads to a massive great room and a spacious eat-in kitchen. Whether you prefer a dedicated dining space or the always popular angled island,

    Silverthorne Homes Builder
    0 Williams Ridge St Unit 36764825, Elburn, IL
  • /8

    $280,000

    Sold Feb 06, 2026

    Lot 2 Fabyan Pkwy, Elburn, IL 60119

    • Land
    • 6.21 Acres
    • $45,089 per Acre

    Last Sold Summary

    • 12% Below List Price
    • 78 Days On Market

    Last Listing Agent Kelly Schmidt Coldwell Banker Realty

    Lot 2 Fabyan Pkwy, Elburn, IL 60119
    • /38

      Est $656,193

      Not Listed For Sale

      1455 Fairfield Dr, Elburn, IL 60119

      • 3 Beds
      • 3 Baths
      • 3,349 Sq Ft
      • Built 2008
      1455 Fairfield Dr, Elburn, IL 60119

      Last Sold Summary

      • 6 Days On Market

      Last Listing Agent Eric Hall Keller Williams Premiere Properties

  • /51

    $644,990

    New Construction
    • 4 Beds
    • 2.5 Baths
    • 2,966 Sq Ft

    The Ontario Plan at Williams Ridge, Elburn, IL

    Welcome into the Ontario With 2,996 square feet of thoughtfully designed space, The Ontario is a home that blends style, comfort, and flexibility to fit your lifestyle. Featuring four bedrooms, two-and-a-half bathrooms, and a spacious three-car garage, this home is perfect for growing families, entertainers, and anyone seeking a well-designed living space. Plus, with three distinct front

    Silverthorne Homes Builder
    0 Williams Ridge St Unit 36764816, Elburn, IL
  • /34

    $505,000

    Sold Jul 20, 2026

    43W683 Hawkeye Dr, Elburn, IL 60119

    • 4 Beds
    • 2.5 Baths
    • 2,268 Sq Ft
    • Built 1979

    Last Sold Summary

    • 1% Above List Price
    • $223/SF
    • 12 Days On Market

    Current Estimated Value $500,818

    Last Listing Agent Julie Goodyear @properties Christie's International Real Estate

    43W683 Hawkeye Dr, Elburn, IL 60119
    • /24

      Est $585,550

      Not Listed For Sale

      1111 Souders Ave Unit 10, Elburn, IL 60119

      • 3 Beds
      • 2.5 Baths
      • 2,500 Sq Ft
      • Built 2006
      1111 Souders Ave Unit 10, Elburn, IL 60119

      Last Sold Summary

      • 2 Days On Market

      Last Listing Agent Amy Adorno Burley Executive Realty Group LLC

  • /41

    $624,990

    New Construction
    • 4 Beds
    • 2 Baths
    • 2,371 Sq Ft

    The Aspen - Front Load Plan at Williams Ridge, Elburn, IL

    Welcome into the Aspen! *Check out the Floorplan Brochures below to envision your Aspen Front Load in Williams Ridge! The stunning Aspen ranch home is one of our fan favorite floorplans! Designed with The Bettendorf in mind, this plan is a split-bedroom, one-story home that features four (4) bedrooms, two (2) baths, a full basement and an oversized 2-car sideload garage. The beautiful

    Silverthorne Homes Builder
    0 Williams Ridge St Unit 36764834, Elburn, IL
  • /24

    $374,000

    Sold May 29, 2026

    1038 Veteran Ave, Elburn, IL 60119

    • 3 Beds
    • 2.5 Baths
    • 2,600 Sq Ft
    • Built 2006

    Last Sold Summary

    • 6% Below List Price
    • $144/SF
    • 54 Days On Market

    Current Estimated Value $378,401

    Last Listing Agent Alex Rullo RE/MAX All Pro - St Charles

    1038 Veteran Ave, Elburn, IL 60119
    • /46

      Est $679,536

      Not Listed For Sale

      1351 Dodson Ave, Elburn, IL 60119

      • 4 Beds
      • 3.5 Baths
      • 3,565 Sq Ft
      • Built 2006
      1351 Dodson Ave, Elburn, IL 60119

      Last Sold Summary

      • 4 Days On Market

      Last Listing Agent Melissa Garcia Legacy Properties, A Sarah Leonard Company, LLC

  • /30

    $521,990

    New Construction
    • 3 Beds
    • 2 Baths
    • 1,625 Sq Ft

    The Westwood Plan at Williams Ridge, Elburn, IL

    Step into The Westwood The Westwood, where classic ranch-style charm meets modern living. This thoughtfully designed home welcomes you through a bright and inviting foyer, setting the tone for the comfort and warmth found throughout. The heart of the home features an open-concept kitchen, great room, and dining area—perfect for everyday living or hosting loved ones. The kitchen, complete with

    Silverthorne Homes Builder
    0 Williams Ridge St Unit 36764818, Elburn, IL
  • /24

    $464,000

    Sold Jul 22, 2026

    721 Cherry Cir, Elburn, IL 60119

    • 3 Beds
    • 2 Baths
    • 1,840 Sq Ft
    • Built 2021

    Last Sold Summary

    • 4% Below List Price
    • $252/SF
    • 21 Days On Market

    Current Estimated Value $483,132

    Last Listing Agent Robin Stoecklin Baird & Warner Fox Valley - Geneva

    721 Cherry Cir, Elburn, IL 60119
    • /48

      Est $481,401

      Not Listed For Sale

      734 Ridge Dr, Elburn, IL 60119

      • 4 Beds
      • 3 Baths
      • 2,419 Sq Ft
      • Built 2006
      734 Ridge Dr, Elburn, IL 60119

      Last Sold Summary

      • 3 Days On Market

      Last Listing Agent Lana Erickson eXp Realty - Geneva

  • /44

    $647,990

    New Construction
    • 5 Beds
    • 2.5 Baths
    • 3,065 Sq Ft

    The Williamson Plan at Williams Ridge, Elburn, IL

    Welcome into the Williamson! The largest of all our floorplans, The Williamson is a spacious, traditional home designed with elegant finishes that will leave a lasting impression. This stunning home combines functionality and style, making it perfect for entertaining guests and creating cherished memories with loved ones. As you step through the front door, an elegant foyer welcomes you, flanked

    Silverthorne Homes Builder
    0 Williams Ridge St Unit 36764821, Elburn, IL
  • /58

    $605,000

    Sold Oct 15, 2025

    2N445 Beith Rd, Elburn, IL 60119

    • 5 Beds
    • 4 Baths
    • 2,734 Sq Ft
    • Built 1984

    Last Sold Summary

    • 3% Below List Price
    • $221/SF
    • 38 Days On Market

    Current Estimated Value $633,416

    Last Listing Agent Mary Reuter Kenney RE/MAX All Pro - St Charles

    2N445 Beith Rd, Elburn, IL 60119

Showing Results 1 - 40, Page 1 of 18

Home Price Trends

Median Sale Price
$472,500
Median Single Family Sale Price
$500,000
Median Townhouse Sale Price
$385,000
Median 2 Bedroom Sale Price
$279,500
Average Price Per Sq Ft
$219
Number of Homes for Sale
29
Last 12 months Home Sales
171
Months of Supply
2.00
Median List Price
$499,500
Median Change From 1st List Price
0%
Median Home Sale Price YoY Change
5%
How to Buy a Home How to Finance a Home How to Sell a Home