489

Homes for Sale near Westminster Christian School

Section Image Section Image
  • /22

    $556,315

    New Construction Pending
    • 4 Beds
    • 2.5 Baths
    • 2,258 Sq Ft

    1470 Pinehill St, South Elgin, IL 60177

    Discover the elegance and thoughtful design of the Biscayne plan-an inspired layout that redefines modern living. Just off the foyer, a formal dining room offers a welcoming space for special gatherings and everyday meals alike. From there, the home opens to an inviting first floor where the kitchen, family room, and breakfast room flow together seamlessly, creating a perfect backdrop for daily

    Bill Flemming HomeSmart Connect LLC

    1470 Pinehill St, South Elgin, IL 60177
  • /27

    $331,000

    Pending
    • 3 Beds
    • 2.5 Baths
    • 1,056 Sq Ft

    947 Diane Ave, Elgin, IL 60123

    NICE RANCH HOME ON 0.23 ACRE LOT WITH FULL BASEMENT | ~1,600 SQFT OF LIVING SPACE | 3 BEDROOMS | 2.1 BATHROOMS | GALLEY KITCHEN HAS ORIGINAL CABINETRY | MASTER BEDROOM HAS 1/2 BATH | LIVING ROOM HAS WOOD BURNING FIREPLACE | HARDWOOD FLOORING THROUGHOUT MAIN FLOOR | PELLA THERMOPANE WINDOWS | BASEMENT HAS: 23 FT X 14.5 FT RECREATION ROOM; 19 FT X 10.5 FT GAME/PLAYROOM; FULL BATHROOM; 16.5 FT X

    Bob Panek CENTURY 21 New Heritage

    947 Diane Ave, Elgin, IL 60123
  • /58

    $459,900

    • 3 Beds
    • 3.5 Baths
    • 2,034 Sq Ft

    520 Glenwood Trail, Elgin, IL 60120

    Tucked into a tranquil, tree-lined setting, this beautifully maintained home offers the perfect balance of natural seclusion, modern updates, and effortless commuting access. Located just steps from the scenic Fox River walking and bike path, you are only minutes from the dining and entertainment of downtown Elgin and quick access to I-90. Step inside to find classic interior accents, including

    Andrew Stoll Stoll Real Estate

    520 Glenwood Trail, Elgin, IL 60120
  • /21

    $429,999

    New Construction
    • 3 Beds
    • 2.5 Baths
    • 2,221 Sq Ft

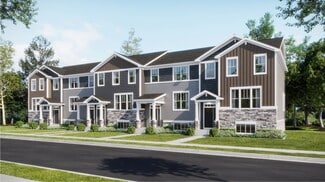
    Chelsea Plan at Harvest View, West Dundee, IL 60118

    This new three-story townhome showcases a modern design with a versatile finished lower level. The first floor features an open-plan layout among the kitchen, dining room and living room, with sliding-glass doors opening out to a deck. Upstairs are two secondary bedrooms and an owner’s suite with a private bathroom equipped with a deluxe shower.

    Lennar Builder
    211 Settlers Place Unit 36033692, West Dundee, IL 60118
  • /24

    $355,000

    • 3 Beds
    • 3 Baths
    • 1,577 Sq Ft

    466 Comstock Rd, South Elgin, IL 60177

    Gorgeous end unit with first floor bedroom with private bathroom that is great for in-law arrangement or guests. This 3 years NEW townhome includes 3 FULL BATHROOMS and is elegant, bright and move-in ready! Close to playground, jogging/bike path, and convenient to all the shopping and amenities along Randall Road.

    Ray Watson RE/MAX All Pro

    466 Comstock Rd, South Elgin, IL 60177
  • /24

    $418,990

    New Construction
    • 3 Beds
    • 2.5 Baths
    • 1,840 Sq Ft

    Charlotte Plan at Hickory Glen, West Dundee, IL 60118

    This new two-story townhome is the largest design in the Traditional collection. The first floor features an open-concept floorplan among the Great Room, dining room and kitchen and a patio for outdoor living. Upstairs are two secondary bedrooms and an owner’s suite with a private bathroom and spacious walk-in closet.

    Lennar Builder
    943 Shagbark Ln Unit 36033695, West Dundee, IL 60118
  • /26

    $109,900

    $5K PRICE DROP
    • 3 Beds
    • 2 Baths

    115 Tollview Rd, Elgin, IL 60123

    Welcome home to this beautifully updated 3-bedroom, 2-bath residence in desirable Willow Lakes Estates a 55 an older adult community! This spacious corner lot home features an open-concept living and separate dining area, an updated kitchen with abundant cabinetry, pantry closet, stylish new backsplash, newer appliances, and space for a breakfast table with Island/open wall with quartz

    Pete Rodriguez Coldwell Banker Realty

    115 Tollview Rd, Elgin, IL 60123
  • /10

    $20,000

    $10K PRICE DROP Pending
    • 2 Beds
    • 2 Baths

    1170 Rainbow Rd, Elgin, IL 60123

    Welcome home to your peaceful retreat at 1170 Rainbow Drive! Nestled in one of Elgin's most sought-after 55+ communities, this charming 2-bedroom, 2-bathroom residence offers the perfect blend of comfort and low-maintenance living. Step inside to discover a sun-drenched, airy interior featuring an inviting kitchen and open dining area-ideal for hosting friends or simply relaxing at home. Both

    Oscar Darden DEI Realty LLC

    1170 Rainbow Rd, Elgin, IL 60123
  • /73

    $1,049,000

    • 5 Beds
    • 4.5 Baths
    • 5,772 Sq Ft

    3680 Broadleaf Ave, Elgin, IL 60124

    This is a once in a lifetime opportunity! Exquisite inside & out! Attention to detail from top to bottom! Excellent curb appeal! Brick and partial stone front with covered porch! Dramatic 2-story foyer with open wood staircase with wrought iron spindles! Formal dining room with pan ceiling, arch entry, crown molding and wainscoting! Private office with double French door entry and gorgeous rich

    Bob Wisdom RE/MAX Horizon

    3680 Broadleaf Ave, Elgin, IL 60124

Showing Results 481 - 489, Page 13 of 13

How to Buy a Home How to Finance a Home How to Sell a Home