460

Elgin, TX Homes for Sale under $500,000

Section Image Section Image
  • /29

    $285,500

    $14K PRICE DROP
    • 2 Beds
    • 2 Baths
    • 1,360 Sq Ft

    208 N Avenue B, Elgin, TX 78621

    Step inside this charming, fully renovated home with modern amenities. Featuring PEX plumbing, updated electrical, and a cozy front porch swing. The spacious double lot boasts a backyard garden with rich soil and Heritage oak trees. Original craftsman pine plank floors add character to this 1940 property. Enjoy the convenience of a new carport and on-demand water heater. Located close to downtown

    Kenneth Goodsell Texas Legacy Properties

    208 N Avenue B, Elgin, TX 78621
  • /13

    $349,990

    New Construction
    • 5 Beds
    • 3.5 Baths
    • 2,512 Sq Ft

    143 Hornet St, Elgin, TX 78621

    Wake up every day in your dream home with the Willow floor plan! This standout plan offers a main-floor primary suite, a restful haven with a private bath and an oversized walk-in closet. Adjacent, an open layout showcases a sunlit great room, a dining area, and an impressive kitchen with a center island and a walk-in pantry. It’s the perfect space for entertaining and everyday moments. Upstairs,

    Century Communities Builder
    143 Hornet St, Elgin, TX 78621
  • /5

    $249,990

    New Construction $15K PRICE DROP
    • 3 Beds
    • 2.5 Baths
    • 1,560 Sq Ft

    Bronte Plan at Creeks Crossing, Elgin, TX 78621

    Part of the Artistry III Series, the Bronte offers a thoughtfully designed two-story layout with spaces created for both everyday living and personal flexibility. The main level features an open-concept kitchen, dining area, and great room, providing a welcoming space to gather while keeping private living areas comfortably tucked away upstairs. Home Features3 Bedrooms2.5

    DRB Homes Builder
    13301 Barn Chime St Unit 40740348, Elgin, TX 78621
  • /28

    $344,999

    $5K PRICE DROP
    • 3 Beds
    • 2 Baths
    • 1,660 Sq Ft

    104 Bill St, Elgin, TX 78621

    No HOA! This 3 bedroom, 2 bathroom custom home is brand new and built to impress, delivering 1,660 sq ft of modern craftsmanship with not a single detail overlooked. Durable vinyl flooring flows throughout an open concept layout designed for effortless living, while the kitchen shines with sleek granite countertops and room to gather. Outside, oversized garage doors over 18 ft tall offer spacious

    Sol Nieves Realty Of America, LLC

    104 Bill St, Elgin, TX 78621
  • /25

    $275,999

    New Construction
    • 4 Beds
    • 2 Baths
    • 2,162 Sq Ft

    23721 Glowing Embers Dr, Elgin, TX 78621

    This new two-story home features a luxurious owner’s suite on the first level, offering a tranquil retreat with a full bathroom and walk-in closet. A nearby open-concept layout encourages seamless transitions and multitasking between the kitchen, living and dining areas. On the second floor, a versatile game room provides a convenient shared living area near three additional bedrooms.

    Lennar Builder
    23721 Glowing Embers Dr, Elgin, TX 78621
  • /37

    $266,990

    New Construction
    • 3 Beds
    • 2 Baths
    • 1,202 Sq Ft

    222 Hornet St, Elgin, TX 78610

    MLS# 7589626 - Built by Trophy Signature Homes - June 2026 Completion! ~ The Ash is designed to cultivate serenity. The front porch entices you to drink coffee al fresco in the mornings before heading indoors for breakfast. There's plenty of counterspace in the kitchen for you to spread out and chop some veggies for the perfect frittata. You have most of the day free, so why not use that extra

    Ben Caballero HomesUSA.com

    222 Hornet St, Elgin, TX 78610
  • /24

    $288,499

    New Construction
    • 4 Beds
    • 3 Baths
    • 1,795 Sq Ft

    Cornwall Plan at Elm Creek - Eventide Collection, Elgin, TX 78621

    This new four-bedroom home offers convenient single-floor living. An open-concept design blends the kitchen, dining room and family room for optimal multitasking and everyday transitions. A nearby covered patio provides effortless outdoor recreation. Three secondary bedrooms are tucked away to the side of the home, and the luxurious owner’s suite is nestled into a private rear corner, complete

    Lennar Builder
    23816 Tiny Moons Unit 38252372, Elgin, TX 78621
  • /23

    $314,999

    New Construction
    • 4 Beds
    • 2 Baths
    • 2,014 Sq Ft

    Springsteen Plan at Elm Creek - Classic Collection, Elgin, TX 78621

    This single-story home shares an open layout between the kitchen, nook and family room for easy entertaining, along with access to the covered patio for year-round outdoor lounging. A luxe owner's suite is in a rear of the home and comes complete with an en-suite bathroom and walk-in closet. There are three secondary bedrooms near the front of the home, ideal for household members and overnight

    Lennar Builder
    23824 Tiny Moons Way Unit 41791648, Elgin, TX 78621
  • /22

    $325,990

    New Construction
    • 5 Beds
    • 3 Baths
    • 2,439 Sq Ft

    Bristol Plan at Trinity Ranch - The Ridge at Trinity Ranch, Elgin, TX 78621

    The two-story Bristol plan offers ample space to meet your needs. Privately situated on the main floor, the owner's suite features a roomy walk-in closet and attached bath. Additional main-floor highlights include a second bedroom downstairs with a walk-in closet, a two-story foyer, a mudroom, and a spacious kitchen overlooking an open-concept dining area and great room. Upstairs, you'll enjoy a

    Century Communities Builder
    0 Tolo Dr Unit 36581602, Elgin, TX 78621
  • /45

    $425,000

    $14K PRICE DROP
    • 3 Beds
    • 2 Baths
    • 1,600 Sq Ft

    537 Lower Elgin Rd, Elgin, TX 78621

    Price recently improved! Easy to show. Please share with buyers looking for a newer home with no HOA just outside Austin. Seller is motivated and welcomes showings. Escape the hustle and embrace peaceful country living just outside the Austin metro at 537 Lower Elgin Rd! This beautifully maintained 3-bedroom, 2-bath home offers approximately 1,600 square feet of thoughtfully designed living space

    tammy Harmon eXp Realty - Austin

    537 Lower Elgin Rd, Elgin, TX 78621
  • /21

    $301,615

    New Construction
    • 3 Beds
    • 2 Baths
    • 1,826 Sq Ft

    14512 Sage Bloom Ln, Elgin, TX 78621

    Step into your next home through the foyer from the front porch and continue down the hall to the main living space, passing a convenient powder bath along the way. The kitchen, dining area, and family room form an open-concept space, with stairs to the second floor nearby and access to the two-car garage just off the kitchen. Upstairs, a loft connects two additional bedrooms—one with a walk-in

    Starlight Homes Builder
    14512 Sage Bloom Ln, Elgin, TX 78621
  • /38

    $325,000

    • 4 Beds
    • 2.5 Baths
    • 2,399 Sq Ft

    148 Hidalgo Ln, Elgin, TX 78621

    Welcome home to this beautifully designed **4-bedroom, 2.5-bath home backing to a greenbelt**, offering the privacy and natural views today's buyers are searching for. The **bonus room is conveniently located on the main level**, creating a functional layout for everyday living. The **open-concept floor plan** seamlessly connects the kitchen, dining, and living areas, making it ideal for

    Tiffany Miles Comfort Realty LLC

    148 Hidalgo Ln, Elgin, TX 78621
  • /18

    $237,999

    New Construction $20K PRICE DROP
    • 4 Beds
    • 2 Baths
    • 1,600 Sq Ft

    23521 Firelight Dr, Elgin, TX 78621

    This single-level home showcases a spacious open floorplan shared between the kitchen, dining area and family room for easy entertaining. An owner’s suite enjoys a private location in a rear corner of the home, complemented by an en-suite bathroom and walk-in closet. There are three secondary bedrooms along the side of the home, which are comfortable spaces for household members and overnight

    Lennar Builder
    23521 Firelight Dr, Elgin, TX 78621
  • /20

    $257,000

    $83K PRICE DROP
    • 5 Beds
    • 2.5 Baths
    • 2,632 Sq Ft

    12929 Waynespur Ln, Elgin, TX 78621

    Price dramatically reduced to just $257,000! Take advantage of this incredible short sale opportunity before it’s gone! Spacious 5-bedroom, 2.5-bath home in Elgin featuring a primary suite on the main level with a double vanity, garden tub, and separate shower. Enjoy two living areas, including one with a cozy fireplace, plus a versatile upstairs loft/flex space perfect for a home office or

    Alma Hernandez La Casa Realty Group

    12929 Waynespur Ln, Elgin, TX 78621
  • /17

    $349,990

    New Construction $5K PRICE DROP
    • 4 Beds
    • 2 Baths
    • 1,970 Sq Ft

    13612 Endless Narrow Ln, Elgin, TX 78621

    The Palm is designed to bring ease and style into your everyday life. With a bright, open layout and smart use of space, this home is both welcoming and practical. The large kitchen with generous pantry opens to a spacious family room and dining area, ideal for entertaining or cozy nights in. The split-bedroom design places the owner’s suite at the back of the home for added privacy, complete

    DRB Homes Builder
    13612 Endless Narrow Ln, Elgin, TX 78621
  • /25

    $299,990

    New Construction
    • 4 Beds
    • 3 Baths
    • 1,648 Sq Ft

    211 Hornet St, Elgin, TX 78621

    The Cypress, where contemporary elegance meets practical comfort. This thoughtfully designed floor plan offers an inviting blend of open spaces and refined details, making it perfect for both entertaining and everyday living. This layout creates a seamless connection between the kitchen, dining, and living spaces, enhancing the flow and openness of the home. The kitchen is a highlight, featuring

    Trophy Signature Homes Builder
    211 Hornet St, Elgin, TX 78621
  • /17

    $347,990

    New Construction
    • 4 Beds
    • 2.5 Baths
    • 2,227 Sq Ft

    Donley Plan at Briarwood - 50', Elgin, TX 78621

    The Donley floor plan is a thoughtfully designed two-story home featuring four spacious bedrooms and two and a half bathrooms. With a generous layout, this plan prioritizes both comfort and functionality for modern living. The main level offers a primary bedroom suite with an en-suite bathroom and a sizable walk-in closet, providing a private retreat away from the rest of the home. Adjacent to

    Coventry Homes Builder
    25724 Jasmine Sprig Ln Unit 40792328, Elgin, TX 78621
  • /18

    $314,999

    • 4 Beds
    • 3 Baths
    • 2,128 Sq Ft

    103 Cloudberry Ln, Elgin, TX 78621

    Beautiful Spacious 4 Bed 3 Bath mobile home situated on a 1 acre of land! This well designed home features two separate living rooms, providing plenty of space for entertaining, relaxing, or accommodating a growing family. A great opportunity to enjoy country-style while living remaining conveniently close to local amenities.

    Jonathan Nino Ideal Realty

    103 Cloudberry Ln, Elgin, TX 78621
  • /32

    $234,999

    New Construction
    • 4 Beds
    • 2 Baths
    • 1,575 Sq Ft

    13316 Painted Night Rd, Elgin, TX 78621

    Lennar Builder
    13316 Painted Night Rd, Elgin, TX 78621
  • /38

    $339,990

    New Construction
    • 4 - 5 Beds
    • 3.5 - 4.5 Baths
    • 2,940 Sq Ft

    Capri Plan at Briarwood, Elgin, TX 78621

    Exclusively offered at Briarwood, the Capri delivers a thoughtfully designed two-story layout with expansive living spaces and flexibility to fit the way you live. With a first-floor primary suite, dedicated spaces for work and recreation, and opportunities to personalize your home, this plan offers a balance of comfort, functionality, and convenience. Home Features4–5 Bedrooms3.5–4.5

    DRB Homes Builder
    25808 Jasmine Sprig Ln Unit 37767127, Elgin, TX 78621
  • /28

    $340,000

    • 3 Beds
    • 2 Baths
    • 1,996 Sq Ft

    234 Appleberry Ln, Elgin, TX 78621

    ZERO DOWN FINANCING AVAILABLE!!! Located in the amenity-rich Harvest Ridge community in Elgin, this beautifully maintained single-story home sits on an oversized corner lot featuring an award-winning YARD OF THE MONTH, meticulous landscaping, and an inviting front porch. From the curb appeal to the spotless interiors, the pride of ownership is easy to see. Inside there is NO CARPET! Beautiful

    LaNeigh Hudson Horizon Realty

    234 Appleberry Ln, Elgin, TX 78621
  • /24

    $296,999

    New Construction
    • 3 Beds
    • 2 Baths
    • 1,904 Sq Ft

    Siesta Plan at Elm Creek - Coastline Collection, Elgin, TX 78261

    This new home features a modern and low-maintenance design contained to a single level. Off the foyer are two secondary bedrooms and a convenient study, providing a secluded place to focus on important tasks throughout the week. The kitchen, dining room and family room share an open-concept floorplan, with a nearby covered patio ready for outdoor entertainment and leisure. The owner’s suite is

    Lennar Builder
    23816 Tiny Moons St Unit 40680833, Elgin, TX 78261
  • /5

    $325,000

    • 2 Beds
    • 1 Bath
    • 1,650 Sq Ft

    647 Hidden Oaks Dr, Elgin, TX 78621

    Great 4 acres off of Lower Elgin Road. Bring your crew and your imagination. Land has a gentle slope and abundance of trees. Property has 2 water meters, 3 electric meters, plus 2 septic systems already installed. Value is in the land. Current buildings can be refurbished or removed.

    Charles Haas Real Estate Executives of Aus

    647 Hidden Oaks Dr, Elgin, TX 78621
  • /30

    $215,000

    $23K PRICE DROP
    • 3 Beds
    • 2 Baths
    • 1,551 Sq Ft

    18420 Cloudmore Ln, Elgin, TX 78621

    NEW PRICE! SHORT SALE — SALE AND TERMS SUBJECT TO LENDER APPROVAL. Property is being sold AS-IS. Buyer should allow additional time for lender review and approval.Priced opportunity in Westwind — 3-bedroom, 2-bath home with 2-car garage and functional layout. Bring your vision and make it your own.Highlights include: located on a quiet cul-de-sac street with limited through

    Zhi Hu Realty of America, LLC

    18420 Cloudmore Ln, Elgin, TX 78621
  • /33

    $234,990

    $10K PRICE DROP
    • 4 Beds
    • 2 Baths
    • 1,666 Sq Ft

    13704 Tordillo Dr, Elgin, TX 78621

    Enjoy peaceful views with no rear neighbors as this one-story home backs to a farm. The open-concept floor plan is filled with natural light and features a stylish kitchen with stainless steel appliances, ample cabinetry, and generous counter space. A neutral color palette throughout provides the perfect backdrop for your personal style. Neighborhood amenities are just steps from your front door,

    Christopher Marti Keller Williams City-View

    13704 Tordillo Dr, Elgin, TX 78621
  • /13

    $299,990

    New Construction
    • 4 Beds
    • 3 Baths
    • 2,029 Sq Ft

    Coolidge Plan at Larson Crossing, Elgin, TX 78621

    The two-story Coolidge design blends tradition with innovation. A central great room and adjacent formal dining room give families space to host large gatherings, and the first-floor guest suite with a full bath is a rare find for this square footage. The upstairs loft is perfect for family movie or game nights. This plan is made for active, growing families.

    Centex Homes Builder
    100 Valley Run Trail Unit 38434318, Elgin, TX 78621
  • /36

    $353,190

    New Construction
    • 4 Beds
    • 2.5 Baths
    • 2,336 Sq Ft

    25524 Farmers Crop Ln, Elgin, TX 78621

    25524 Farmers Crop Lane is a spacious two-story home in Elgin’s Briarwood community, offering 2,236 sq. ft., 4 bedrooms, 2.5 bathrooms, and a versatile game room. Enjoy convenient access to Hwy 290 for an easy Austin commute, plus nearby H-E-B, local dining, downtown Elgin shops, parks, entertainment, and schools. The entry opens to a welcoming foyer with access to the utility room and attached

    D.R. Horton Builder
    25524 Farmers Crop Ln, Elgin, TX 78621
  • /2

    $240,026

    $137K PRICE DROP
    • Land
    • 4.69 Acres
    • $51,200 per Acre

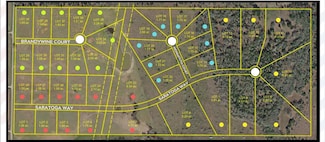
    1066 Saratoga Way N, Elgin, TX 78621

    Great opportunity to build your dream home in a new country subdivision with 1 TO 6.63 acre lots located in the very desirable Hidden Spring Subdivision in the area. ONLY 39 lots available! Minimum 1400 square feet for one-story, 2200 square feet for 2-story. Larger lots will allow show livestock. Good restrictions. Site built homes only and septic required. Aqua Water and Blue Bonnet Electric at

    Valerie Navejas All City Real Estate Ltd. Co

    1066 Saratoga Way N, Elgin, TX 78621
  • /12

    $285,900

    New Construction
    • 3 Beds
    • 2.5 Baths
    • 1,580 Sq Ft

    14509 Wahlbergs Way, Elgin, TX 78621

    The gorgeous Holly plan is available for quick move-in! Enjoy three generously sized bedrooms, two-and-half-bathrooms, a large family room, a chef-ready kitchen and more inside this home! The openness of the main floor makes this home an entertainer’s dream. The main floor showcases a stunning family room that is open to the chef-ready kitchen and dining room, creating the perfect seamless

    Dale Hill LGI Homes

    14509 Wahlbergs Way, Elgin, TX 78621
  • /20

    $279,990

    New Construction
    • 3 Beds
    • 2 Baths
    • 1,660 Sq Ft

    Bermuda Plan at Briarwood, Elgin, TX 78621

    Part of the Enclave Series, the Bermuda offers a thoughtfully designed single-story layout with flexible spaces and features that make everyday living feel effortless. The open-concept design connects the kitchen, dining area, and great room, creating a welcoming central space while maintaining a comfortable flow throughout the home. Home Features3 Bedrooms2 Full Bathrooms1,660

    DRB Homes Builder
    25808 Jasmine Sprig Ln Unit 37766390, Elgin, TX 78621
  • /13

    $274,990

    New Construction
    • 3 Beds
    • 2 Baths
    • 1,388 Sq Ft

    Maverick Plan at Trinity Ranch - The Ridge at Trinity Ranch, Elgin, TX 78621

    The aptly named Maverick floor plan is a standout in both style and functionality. A charming porch entry leads to a spacious open kitchen, showcasing both a walk-in pantry and a center island that’s ideal for everything from food prep to entertaining. A dining room is steps away, leading into an inviting great room. The primary bedroom is off of the great room, showcasing a walk-in closet and an

    Century Communities Builder
    0 Tolo Dr Unit 36581609, Elgin, TX 78621
  • /35

    $369,000

    $66K PRICE DROP
    • 4 Beds
    • 3 Baths
    • 2,000 Sq Ft

    421 Las Lomas Dr, Elgin, TX 78621

    This house is located just a few minutes away from DT Elgin, easy access to HW-290 it features, Ceiling Fans in all rooms, Title and laminate floors, recently built detached car garage and drive way. Covered back porch and Fire pit. Just too many features to name them all. You have to come see it to appreciate its beauty.

    Tomas Padroni Dash Realty

    421 Las Lomas Dr, Elgin, TX 78621
  • /20

    $269,900

    • 3 Beds
    • 2 Baths
    • 1,665 Sq Ft

    401 Bandara Woods Blvd, Elgin, TX 78621

    Welcome to this beautiful County Line Subdivision Home in Elgin, Texas — a three-bedroom, two-bath Mother-in-Law floor plan built for both everyday living and hosting. The open layout flows from a bright living room into a kitchen ready for entertaining, with granite countertops throughout and vinyl flooring that keeps things easy to maintain, plus carpet in the bedrooms for comfort.Step

    James Buono Buono & Associates

    401 Bandara Woods Blvd, Elgin, TX 78621
  • /14

    $313,999

    New Construction
    • 4 Beds
    • 3 Baths
    • 2,157 Sq Ft

    24109 Stagg St, Elgin, TX 78621

    This new four-bedroom home provides convenient single-story living. Three bedrooms are secluded near the front of the home, just steps from a full bathroom and adjacent to a versatile flex space, ideally suited as a studio or home office. An open-concept floorplan with access to a covered patio encourages seamless indoor-outdoor living, while a lavish owner’s suite is tucked away into a private

    Lennar Builder
    24109 Stagg St, Elgin, TX 78621
  • /34

    $319,990

    New Construction
    • 3 - 4 Beds
    • 2 Baths
    • 2,020 Sq Ft

    Laurel Plan at Briarwood, Elgin, TX 78621

    Part of the Premier Series, the Laurel offers a thoughtfully designed single-story layout with inviting gathering spaces, a private primary retreat, and flexible areas that adapt to the way you live. With a balance of open-concept living and personalized spaces, this home brings comfort, functionality, and timeless design together.Home Features3–4 Bedrooms2 Full Bathrooms2,020

    DRB Homes Builder
    25808 Jasmine Sprig Ln Unit 37766976, Elgin, TX 78621
  • /39

    $323,990

    New Construction $6K PRICE DROP
    • 4 Beds
    • 2.5 Baths
    • 2,299 Sq Ft

    190 Hornet St, Elgin, TX 78621

    MLS# 4247649 - Built by Trophy Signature Homes - May 2026 Completion! ~ The strength of the Oak lies in its majestic design. It's simplicity itself to rustle up dinner in the gourmet kitchen featuring quartz countertops, stainless steel appliances and a center island. The dining room is steps away but separate from the wide living room. The game room has become a comfortable flex room that easily

    Ben Caballero HomesUSA.com

    190 Hornet St, Elgin, TX 78621
  • /28

    $328,990

    New Construction
    • 4 Beds
    • 2.5 Baths
    • 2,299 Sq Ft

    197 Hornet St, Elgin, TX 78621

    The strength of the Oak lies in its majestic design. It's simplicity itself to rustle up dinner in the gourmet kitchen featuring quartz countertops, stainless steel appliances and a center island. The dining room is steps away but separate from the wide living room. After dinner, throw down a video game challenge. The game room has become a comfortable flex room that easily transitions from home

    Trophy Signature Homes Builder
    197 Hornet St, Elgin, TX 78621
  • /20

    $294,660

    New Construction $39K PRICE DROP
    • 4 Beds
    • 2 Baths
    • 1,776 Sq Ft

    117 Eagle Valley Dr, Elgin, TX 78621

    The Afton plan is a one-story home with 4 bedrooms, a spacious gathering room and an island kitchen featuring a walk-in pantry and breakfast bar.

    Centex Homes Builder
    117 Eagle Valley Dr, Elgin, TX 78621
  • /19

    $257,990

    New Construction
    • 3 Beds
    • 2 Baths
    • 1,401 Sq Ft

    Enterprise Plan at Eagles Landing, Elgin, TX 78621

    You enter the home from the covered porch into the foyer, where a coat closet and access to the two-car garage welcome you. Continuing through the hallway, you step into the open family room, dining area, and kitchen. Off the dining area are two additional bedrooms that share a full bath, along with a conveniently located laundry room. Just off the kitchen, you’ll find a covered back patio

    Starlight Homes Builder
    14808 Sage Bloom Ln Unit 36481468, Elgin, TX 78621
  • /14

    $315,900

    New Construction
    • 4 Beds
    • 2.5 Baths
    • 1,924 Sq Ft

    14408 Wahlbergs Way, Elgin, TX 78621

    The Marek is a generously designed two-story home, ideal for your growing family. The first floor showcases an expansive open-concept layout, complemented by a luxurious master retreat. Upstairs, you’ll find a fun game room along with three roomy bedrooms. This home also offers an abundance of storage options, featuring multiple walk-in and linen closets to meet all your needs. The Marek is

    Dale Hill LGI Homes

    14408 Wahlbergs Way, Elgin, TX 78621

Showing Results 241 - 280, Page 7 of 12

How to Buy a Home How to Finance a Home How to Sell a Home