172

Homes for Sale in 95757

Section Image Section Image
  • /20

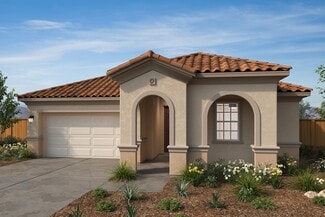
    $604,142

    New Construction
    • 3 Beds
    • 2 Baths
    • 1,738 Sq Ft

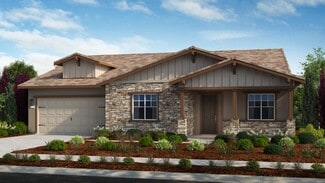
    10328 W Hema Way, Elk Grove, CA 95757

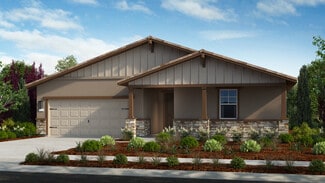
    Experience the essence of modern living in this charming, single-story home, which showcases a welcoming front porch and Kwikset SmartKey entry door hardware. Inside, discover an open floor plan with 9-ft. ceilings and luxury vinyl plank flooring at entry, great room and kitchen. The well-appointed kitchen boasts quartz countertops, stainless steel appliances, an island, pendant light pre-wiring

    KB Home Builder
    10328 W Hema Way, Elk Grove, CA 95757
  • /3


    $727,000

    New Construction
    • 4 Beds
    • 3 Baths
    • 2,549 Sq Ft

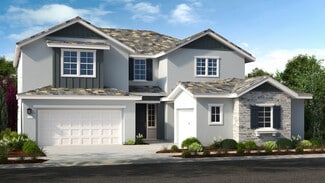
    Plan 4003 at Arbor Ranch - The Cottages, Elk Grove, CA 95758

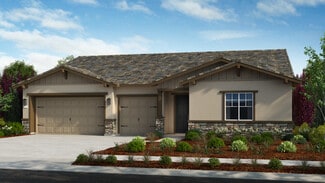
    Plan 4003 at Arbor Ranch - Cottages is a beautifully designed two-story home offering four bedrooms, including a spacious primary suite with a walk-in closet and elegant bath. The open-concept main floor features a modern kitchen with a walk-in pantry, a generous great room, and a dining area that opens to an optional outdoor room-ideal for indoor-outdoor living. Upstairs, a versatile loft

    Risewell Homes Builder
    8107 Lavigne Cir Unit 37962015, Elk Grove, CA 95758
  • /3

    $750,000

    New Construction
    • 4 Beds
    • 3 Baths
    • 2,458 Sq Ft

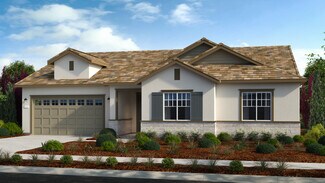
    Plan 4002 at Arbor Ranch - The Cottages, Elk Grove, CA 95758

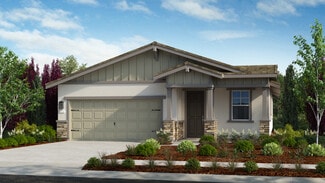
    Plan 4002 at Arbor Ranch - Cottages offers a thoughtfully designed two-story home featuring four spacious bedrooms, including a luxurious primary suite with a walk-in closet and private bath. The open-concept first floor includes a modern kitchen with a walk-in pantry, a generous great room, and a dining area that flows seamlessly into an optional outdoor room-perfect for entertaining. Additional

    Risewell Homes Builder
    8107 Lavigne Cir Unit 37962016, Elk Grove, CA 95758
  • /3

    $519,999

    New Construction
    • 2 Beds
    • 2 Baths
    • 1,522 Sq Ft

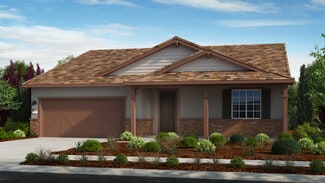
    Redwood Plan at Esplanade at Madeira Ranch - Classics Collection, Elk Grove, CA 95757

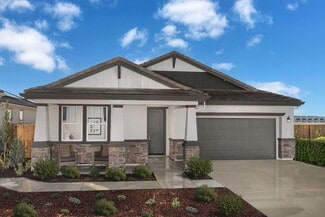
    The Redwood plan is comfortably sized with 1,522 sq. ft. of living space, this home design offers endless possibilities, 2 bedrooms, 2 bathrooms, dedicated study, and a 2-car garage. The Redwood has impressive curb appeal and is beautifully appointed throughout. Looking for a home office? Create your perfect at home office in the Study. Enter through the inviting covered porch and you’re welcomed

    Taylor Morrison Builder
    10211 Madeira Ranch Drive St Unit 37835046, Elk Grove, CA 95757
  • /3

    $724,999

    New Construction
    • 2 - 3 Beds
    • 2.5 Baths
    • 2,268 Sq Ft

    Raven Plan at Esplanade at Madeira Ranch - Estates Collection, Elk Grove, CA 95757

    Located in 55+ resort-lifestyle community Esplanade at Madeira Ranch, the Raven plan is nicely equipped with 2,268 sq. ft. of living space. This home design offers endless possibilities, 2-3 bedrooms, 2.5 bathrooms, flex spaces, and a 3-car garage. The Raven has impressive curb appeal and is beautifully appointed throughout the home. Enter through the inviting covered porch and you’re welcomed

    Taylor Morrison Builder
    10211 Madeira Ranch Dr Unit 37835047, Elk Grove, CA 95757
  • /10

    $750,000

    $210K PRICE DROP
    • Land
    • 1.1 Acres
    • $681,818 per Acre

    0 E Stockton Blvd Unit ML82022099, Elk Grove, CA 95624

    Price Reduced!!!! Newmark, as the exclusive advisor, is pleased to present the opportunity to acquire a prime multifamily development opportunity in the heart of Elk Grove, California- 1.1 acres of RD-30 zoned, level, and undeveloped land ideal for multifamily residential development. Strategically located with approximately 210 feet of frontage on East Stockton Boulevard and high visibility from

    Kelly Rivett Cornish & Carey Commercial

    0 E Stockton Blvd Unit ML82022099, Elk Grove, CA 95624
  • /20

    $832,082

    New Construction $40K PRICE DROP
    • 5 Beds
    • 3.5 Baths
    • 3,141 Sq Ft

    10232 Sesti Way, Elk Grove, CA 95757

    This two-story home offers ample space to live and grow. A first-floor owner’s suite offers a serene retreat with a spa-inspired bathroom, generous walk-in closet and cozy retreat. The main living area combines a modern kitchen with an elegant dining room and comfortable Great Room, and a nearby covered patio provides simple indoor-outdoor living. Four additional bedrooms are located on the

    Lennar Builder
    10232 Sesti Way, Elk Grove, CA 95757
  • /16

    $793,990

    New Construction
    • 4 - 6 Beds
    • 2 - 4 Baths
    • 2,804+ Sq Ft

    Plan 4 at Poppy Meadows - Primrose, Elk Grove, CA 95757

    Swoon over the flexibility of the two-story Plan 4. This single-family home features a gourmet kitchen for whipping up delicious meals. Enjoy a first-floor study just the way it is or opt for a formal dining room or private 5th bedroom. If extra space is needed, add an optional 6th bedroom en-suite.

    Beazer Homes Builder
    8136 Poppy Ridge Rd Unit 37072448, Elk Grove, CA 95757
  • /17

    $718,990

    New Construction
    • 4 Beds
    • 3 Baths
    • 2,272 Sq Ft

    Plan 1 at Poppy Meadows - Primrose, Elk Grove, CA 95757

    The Plan 1 is a single-story designed for easy and convenient living. This single-family home boasts an open great room making it the ideal space for hosting dinner parties & family meals. Add an optional 4th bedroom in place of the tandem garage to make room for your growing family.

    Beazer Homes Builder
    8136 Poppy Ridge Rd Unit 37072449, Elk Grove, CA 95757
  • /14

    $730,990

    New Construction
    • 3 - 5 Beds
    • 2 - 3 Baths
    • 2,445 Sq Ft

    Plan 2 at Poppy Meadows - Primrose, Elk Grove, CA 95757

    The two-story Plan 2 is a highly functional single-family home. Choose between a main-level study for a quiet workspace or 5th bedroom for guests to retreat. Build to fit your lifestyle with the choice of a loft or additional fourth bedroom. End the day relaxing in your serene primary suite.

    Beazer Homes Builder
    8136 Poppy Ridge Rd Unit 37072446, Elk Grove, CA 95757
  • /16

    $629,990

    New Construction
    • 3 Beds
    • 2 Baths
    • 1,696 Sq Ft

    Jasmine Plan at The Lilly Community, Elk Grove, CA 95757

    The charming single-family Jasmine features an inviting open design, perfect for both relaxation and entertaining. A covered patio extends the living space, ideal for enjoying the outdoors year-round. The mudroom offers added convenience, keeping the home tidy and organized.

    Beazer Homes Builder
    8353 Morning Star Way Unit 37072444, Elk Grove, CA 95757
  • /16

    $686,990

    New Construction
    • 3 - 4 Beds
    • 3 Baths
    • 2,242 Sq Ft

    Willow Plan at The Lilly Community, Elk Grove, CA 95757

    Plan 2 is a two-story home designed for comfort and functionality with space to spread out. The foyer serves as a welcoming entryway and the first-floor bedroom is perfect for guests or secluded workspace. Spacious kitchen countertops allow you to entertain guests while preparing gourmet-inspired meals.

    Beazer Homes Builder
    8353 Morning Star Way Unit 37072442, Elk Grove, CA 95757
  • /13

    $671,990

    New Construction
    • 3 - 5 Beds
    • 2 - 3 Baths
    • 1,994 Sq Ft

    Blossom Plan at The Lilly Community, Elk Grove, CA 95757

    The two-story Blossom is a single-family home featuring a welcoming front porch to invite guests into your home. Chip away at the to-do list in the study or create an optional 5th bedroom. Make lasting memories in your new great room - perfect for game nights, movie nights, and entertaining.

    Beazer Homes Builder
    8353 Morning Star Way Unit 37072443, Elk Grove, CA 95757
  • /16

    $724,990

    New Construction
    • 3 Beds
    • 3 Baths
    • 2,450 Sq Ft

    Plan 3 at Poppy Meadows - Marigold, Elk Grove, CA 95757

    The single-story Plan 3 exudes ease and comfort with its well thought out design. This single-family home features a chef's kitchen with ample cabinets & an impressive pantry for optimal storage. Choose between a quiet study with extra storage or a 4th bedroom with walk-in closet.

    Beazer Homes Builder
    8136 Poppy Ridge Rd Unit 36848841, Elk Grove, CA 95757
  • /35

    $833,999

    New Construction
    • 4 - 6 Beds
    • 3.5 - 4.5 Baths
    • 3,439+ Sq Ft

    Sawyer Plan at Orchard at Madeira Ranch, Elk Grove, CA 95757

    Step into the radiant atmosphere of the two-story Sawyer floor plan, an open concept home that is crafted to support and elevate your lifestyle. Begin at the inviting foyer that introduces you to the heart of the home, the great room, dining, and chef-inspired kitchen. Looking for a dedicated dining space? Host private dinners with optional double doors in the formal dining space. Want to enjoy

    Taylor Morrison Builder
    8443 Kyler Rd Unit 36664108, Elk Grove, CA 95757
  • /57

    $779,999

    New Construction
    • 4 - 6 Beds
    • 3 - 4 Baths
    • 3,129+ Sq Ft

    Grayson Plan at Orchard at Madeira Ranch, Elk Grove, CA 95757

    The two-story Grayson floor plan is an open-concept and energetic home inspired by the best moments in life. Begin your journey at the foyer that flows effortlessly past a flex room, formal dining space or optional study, and into the great room. The chef-inspired kitchen and dining space are conveniently paired to ensure the utmost accessibility. For your convenience, add an optional bedroom 6

    Taylor Morrison Builder
    8443 Kyler Rd Unit 36664107, Elk Grove, CA 95757
  • /29

    $908,999

    New Construction
    • 4 - 5 Beds
    • 3.5 - 4.5 Baths
    • 3,779+ Sq Ft

    Chandler Plan at Orchard at Madeira Ranch, Elk Grove, CA 95757

    Explore the two-story Chandler floor plan that is crafted to fit your lifestyle with up to 5 bedrooms, and 4.5 baths. Enter through the welcoming covered porch and you are greeted into this cozy home. Conveniently, the chef-inspired kitchen, great room, and dining space are all on the opposite side of the 4th bedroom, providing privacy and comfort. Equipped with a formal dining space, this is the

    Taylor Morrison Builder
    8443 Kyler Rd Unit 36664105, Elk Grove, CA 95757
  • /41

    $752,999

    New Construction
    • 3 - 4 Beds
    • 3 - 4 Baths
    • 2,480+ Sq Ft

    Nora Plan at Orchard at Madeira Ranch, Elk Grove, CA 95757

    The Nora is a 1-story floor plan that ranges from 2,480-2,683 sq. ft., 3-4 bedrooms, 3-4 bathrooms, and a 2-3 car garage. As you enter, walk past bedroom 3, bedroom 4, and the laundry. The foyer provides a grand view of the great room that is joined by the dining room and chef inspired kitchen. Enjoy comfort and bliss with an optional fireplace in the great room. You have the choice to create an

    Taylor Morrison Builder
    8443 Kyler Rd Unit 36664106, Elk Grove, CA 95757
  • /3

    $769,999

    New Construction
    • 2 - 4 Beds
    • 2.5 - 3.5 Baths
    • 2,647 Sq Ft

    Plan 8 Glacier at Esplanade at Madeira Ranch - Estates Collection, Elk Grove, CA 95757

    Located in 55+ resort-lifestyle community Esplanade at Madeira Ranch, the Glacier plan is what dream homes are made of! With 2,647 sq. ft. of living space, 2-4 bedrooms, 2.5-3 bathrooms, formal dining, and a 3-car garage – there’s plenty of room for storage and extra space. Enter through the welcoming covered porch and walk into the foyer space which connects to the dining room and open-concept

    Taylor Morrison Builder
    10211 Madeira Ranch Dr Unit 36664092, Elk Grove, CA 95757
  • /3

    $799,999

    New Construction
    • 2 - 3 Beds
    • 3 Baths
    • 2,816 Sq Ft

    Plan 9 Harbor at Esplanade at Madeira Ranch - Estates Collection, Elk Grove, CA 95757

    Located in 55+ resort-lifestyle community Esplanade at Madeira Ranch, the Harbor plan is nicely equipped with 2,816 sq. ft. of living space, this home design offers endless possibilities, 2-3 bedrooms, 3 bathrooms, formal dining, and a 3-car garage. The Harbor has impressive curb appeal and is beautifully appointed throughout the home. Enter through the inviting covered porch and you’re welcomed

    Taylor Morrison Builder
    10211 Madeira Ranch Dr Unit 36664093, Elk Grove, CA 95757
  • /31

    $749,999

    New Construction
    • 2 - 3 Beds
    • 2.5 Baths
    • 2,521 Sq Ft

    Plan 7 Basin at Esplanade at Madeira Ranch - Estates Collection, Elk Grove, CA 95757

    The Basin plan is welcomed with 2,521 sq. ft. of living space, this home design offers endless possibilities, 2-3 bedrooms, 2.5 bathrooms, formal dining, and a 3-car garage. Enter through the inviting covered porch and you’re welcomed into the open-concept foyer space which connects to the dining room and open heart of the home. The designer kitchen with a large island overlooks the great room

    Taylor Morrison Builder
    10211 Madeira Ranch Dr Unit 36664091, Elk Grove, CA 95757
  • /33

    $649,999

    New Construction
    • 2 - 3 Beds
    • 2.5 Baths
    • 2,143 Sq Ft

    Plan 5 Goldeneye at Esplanade at Madeira Ranch - Premiers Collection, Elk Grove, CA 95757

    Located in 55+ resort-lifestyle community Esplanade at Madeira Ranch, the Goldeneye plan is what dream homes are made of! With 2,143 sq. ft. of living space, this home design offers endless possibilities, 2-3 bedrooms, 2.5 bathrooms, flex room, and a 2-car garage. The Goldeneye has impressive curb appeal and is beautifully appointed throughout. Enter through the inviting covered porch and you’re

    Taylor Morrison Builder
    10211 Madeira Ranch Dr Unit 36664090, Elk Grove, CA 95757
  • /34

    $679,999

    New Construction
    • 4 Beds
    • 3 Baths
    • 2,321 Sq Ft

    Plan 4 Heron at Esplanade at Madeira Ranch - Premiers Collection, Elk Grove, CA 95757

    The following Heron plan virtual tour is from an inventory home from the Esplanade at Madeira Ranch community.Located in 55+ resort-lifestyle community Esplanade at Madeira Ranch, the Heron offers 2,321sq. ft. of living space, this home design provides endless possibilities, 4 bedrooms, 3 bathrooms, flex room, and a 2-car garage. Enter through the inviting covered porch and you’re welcomed

    Taylor Morrison Builder
    10211 Madeira Ranch Dr Unit 36664089, Elk Grove, CA 95757
  • /25

    $544,999

    New Construction
    • 2 - 3 Beds
    • 2 Baths
    • 1,644 Sq Ft

    Plan 3 Willow at Esplanade at Madeira Ranch - Classics Collection, Elk Grove, CA 95757

    Located in 55+ resort-lifestyle community Esplanade at Madeira Ranch, the Willow plan is spacious with 1,644 sq. ft. of living space, this home design offers endless possibilities, 2-3 bedrooms, 2 bathrooms, flex room, and a 2-car garage. The Willow has impressive curb appeal and is beautifully appointed throughout. Enter through the inviting covered porch and you’re welcomed into the foyer space

    Taylor Morrison Builder
    10211 Madeira Ranch Drive St Unit 36664088, Elk Grove, CA 95757
  • /34

    $669,999

    New Construction
    • 2 - 3 Beds
    • 2.5 - 3.5 Baths
    • 2,266 Sq Ft

    Plan 6 Mallard at Esplanade at Madeira Ranch - Premiers Collection, Elk Grove, CA 95757

    Located in 55+ resort-lifestyle community Esplanade at Madeira Ranch, the Mallard plan is curated with 2,344 sq. ft. of living space, this home design offers endless possibilities, 3 bedrooms, 3 bathrooms, flex room, and a 2-car garage. The Mallard has impressive curb appeal and is beautifully appointed throughout. Enter through the welcoming covered porch and flow into the foyer space which

    Taylor Morrison Builder
    10211 Madeira Ranch Dr Unit 36664086, Elk Grove, CA 95757
  • /44

    $824,999

    New Construction
    • 3 - 4 Beds
    • 3.5 Baths
    • 2,979 Sq Ft

    Plan 10 Meadow at Esplanade at Madeira Ranch - Estates Collection, Elk Grove, CA 95757

    Located in 55+ resort-lifestyle community Esplanade at Madeira Ranch, the Meadow plan is what dream homes are made of! With 2,979 sq. ft. of living space, this home design offers endless possibilities, 3-4 bedrooms, 3.5 bathrooms, formal dining, and a 3-car garage. The Meadow has impressive curb appeal and is beautifully appointed throughout. Enter through the inviting covered porch and you’re

    Taylor Morrison Builder
    10211 Madeira Ranch Dr Unit 36664085, Elk Grove, CA 95757
  • /26

    $564,999

    New Construction
    • 2 Beds
    • 2 Baths
    • 1,785 Sq Ft

    Plan 1 Lake at Esplanade at Madeira Ranch - Classics Collection, Elk Grove, CA 95757

    Located in 55+ resort-lifestyle community Esplanade at Madeira Ranch, the Lake plan offers 1,785 sq. ft. of living space, 2 bedrooms, 2 bathrooms, flex room, and a 2-car garage. Enter through the inviting covered porch and you’re welcomed into the foyer with open flex space, creating an open feel. As you walk down the foyer, and pass by the laundry area, you are welcomed to the open concept

    Taylor Morrison Builder
    10211 Madeira Ranch Drive St Unit 36664084, Elk Grove, CA 95757
  • /7

    $560,630

    New Construction
    • 3 Beds
    • 2 Baths
    • 1,429 Sq Ft

    Plan 1429 Modeled at The Grove - Highland, Elk Grove, CA 95757

    * Front porch * Walk-in closet at primary bedroom * Dual-sink vanity at primary bath * Quartz kitchen countertops * Expansive great room * Dedicated laundry room * Kitchen island * Open floor plan * 9-ft. ceilings * Smart thermostat * Kitchen USB charging port * ENERGY STAR certified home * Close to family friendly parks * Close to medical facilities * Commuter-friendly location * Near local

    KB Home Builder
    8326 Nuray Way Unit 36514483, Elk Grove, CA 95757
  • /6

    $621,985

    New Construction
    • 3 Beds
    • 2 Baths
    • 1,738 Sq Ft

    Plan 1738 at The Grove - Highland, Elk Grove, CA 95757

    * Quartz kitchen countertops * Expansive great room * Walk-in closet at primary bedroom * Dual-sink vanity at primary bath * Luxury vinyl plank flooring at wet areas * Extra storage space * 9-ft. ceilings * Kitchen island * Front porch * Kitchen USB charging port * Open floor plan * ENERGY STAR certified home * Close to family friendly parks * Close to medical facilities * Commuter-friendly

    KB Home Builder
    8326 Nuray Way Unit 36514482, Elk Grove, CA 95757
  • /7

    $628,150

    New Construction
    • 4 Beds
    • 2 Baths
    • 1,824 Sq Ft

    Plan 1824 Modeled at The Grove - Highland, Elk Grove, CA 95757

    * Extra storage space * Dual-sink vanity at primary bath * Walk-in closet at primary bedroom * Quartz kitchen countertops * Spacious great room * Kitchen USB charging port * 9-ft. ceilings * Kitchen island * Dedicated laundry room * Open floor plan * Smart thermostat * ENERGY STAR certified home * Close to family friendly parks * Close to medical facilities * Commuter-friendly location * Near

    KB Home Builder
    8326 Nuray Way Unit 36514481, Elk Grove, CA 95757
  • /11

    $805,910

    New Construction
    • 4 Beds
    • 3 Baths
    • 2,928 Sq Ft

    Plan 4502 at Arbor Ranch - The Bungalows, Elk Grove, CA 95758

    This versatile two-story floorplan features 4-5 bedrooms, 3 baths, and a 3-car garage. The first floor includes an open-concept kitchen and great room, a downstairs bedroom with full bath, a flex space, and an optional outdoor room-perfect for entertaining. Upstairs, the spacious primary suite offers a large walk-in closet and private bath. Three additional bedrooms, a full bath, and a convenient

    Risewell Homes Builder
    8107 Lavigne Cir Unit 36483325, Elk Grove, CA 95758
  • /7

    $615,315

    New Construction
    • 3 Beds
    • 2.5 Baths
    • 1,680 Sq Ft

    Plan 3002 at Arbor Ranch - The Villas, Elk Grove, CA 95757

    Introducing The Villas at Arbor Ranch, the newest neighborhood joining the community of Arbor Ranch in the city of Elk Grove. Enjoy an abundance of opportunity and choice for how you want to live. The homes of The Villas feature unique floorplans with 3 Bedrooms, 2.5 Baths and up to 1,978. sq. ft.

    Risewell Homes Builder
    8381 Mincey Way Unit 36451566, Elk Grove, CA 95757
  • /5

    $707,955

    New Construction
    • 3 Beds
    • 3 Baths
    • 1,953 Sq Ft

    Plan 3501 at Arbor Ranch - The Cottages, Elk Grove, CA 95758

    Welcome to this stunning 1,953 sq ft single-story home, featuring 3 bedrooms, 3 baths, and a versatile flex space perfect for a home office or gym. The open-concept living area seamlessly blends the modern kitchen, dining, and living spaces, creating an inviting atmosphere ideal for both entertaining and everyday living. The master suite is a true retreat, boasting a spa-like bathroom with dual

    Risewell Homes Builder
    8107 Lavigne Cir Unit 36480441, Elk Grove, CA 95758
  • /12

    $567,990

    New Construction
    • 3 Beds
    • 2.5 Baths
    • 1,447 Sq Ft

    Plan 3001 at Arbor Ranch - The Villas, Elk Grove, CA 95757

    Plan 3001 offers a well-designed and functional living space. The first floor features a spacious great room, dining area, and kitchen, along with a porch, entry, and a two-car garage. The second floor includes a primary bedroom with a walk-in closet and primary bath, two additional bedrooms, and a laundry area. This layout is perfect for modern families seeking comfort and convenience in their

    Risewell Homes Builder
    8381 Mincey Way Unit 36475544, Elk Grove, CA 95757
  • /9

    $829,190

    New Construction
    • 5 Beds
    • 3.5 Baths
    • 3,215 Sq Ft

    Plan 4503 at Arbor Ranch - The Bungalows, Elk Grove, CA 95758

    Welcome to this luxurious 3,216 square foot two-story home, featuring 5 bedrooms and 3.5 baths. This exceptional residence includes a downstairs junior primary suite with an en-suite bath, perfect for guests or multi-generational living. The three-car garage offers abundant storage and parking space. Outdoor living is a delight with an optional extended covered outdoor room, ideal for

    Risewell Homes Builder
    8107 Lavigne Cir Unit 36446398, Elk Grove, CA 95758
  • /8

    $708,495

    New Construction
    • 3 Beds
    • 2.5 Baths
    • 2,141 Sq Ft

    Plan 3502 at Arbor Ranch - The Cottages, Elk Grove, CA 95758

    Discover this exquisite 2-story home featuring 3 bedrooms, 2 baths, a spacious loft, and a versatile flex space on the main level. The great room concept seamlessly integrates the living, dining, and kitchen areas, creating a perfect setting for gatherings and everyday living. The home also offers the option to add a fourth bedroom, providing flexibility to suit your needs. Enjoy outdoor living

    Risewell Homes Builder
    8107 Lavigne Cir Unit 36492733, Elk Grove, CA 95758
  • /10

    $787,910

    New Construction
    • 3 Beds
    • 2.5 Baths
    • 2,220 Sq Ft

    Plan 4501 at Arbor Ranch - The Bungalows, Elk Grove, CA 95758

    Plan 4501 offers 2,220 sq. ft. of single-story living with 3 to 4 bedrooms, 2.5 baths, and a 2-car garage. This thoughtfully designed home features an open-concept great room and kitchen with a large island and walk-in pantry. The private primary suite includes a spacious bath and walk-in closet, while two additional bedrooms and a versatile flex room-ideal as a fourth bedroom or office-provide

    Risewell Homes Builder
    8107 Lavigne Cir Unit 36457542, Elk Grove, CA 95758
  • /7

    $732,500

    New Construction
    • 4 Beds
    • 3 Baths
    • 2,658 Sq Ft

    Plan 4001 at Arbor Ranch - The Cottages, Elk Grove, CA 95758

    Welcome to this exceptional 2,658 sq ft two-story home, featuring 4 bedrooms and 3 baths, thoughtfully designed for comfort and style. The main level boasts an inviting open concept living area, perfect for entertaining, along with a convenient downstairs guest suite for added privacy. Upstairs, a versatile loft provides additional living space, while the luxurious primary suite offers a serene

    Risewell Homes Builder
    8107 Lavigne Cir Unit 36469977, Elk Grove, CA 95758
  • /9

    $747,730

    New Construction
    • 4 Beds
    • 3 Baths
    • 2,339 Sq Ft

    Plan 3503 at Arbor Ranch - The Cottages, Elk Grove, CA 95758

    Welcome to this stunning 2,339 sq ft two-story home, offering 4 bedrooms and 3 baths, perfectly designed for modern living. The main level features an inviting open-concept living space, seamlessly blending the kitchen, dining, and living areas, ideal for both entertaining and daily life. A convenient downstairs guest suite provides comfort and privacy for visitors. Upstairs, you’ll find a

    Risewell Homes Builder
    8107 Lavigne Cir Unit 36485286, Elk Grove, CA 95758
  • /9

    $668,350

    New Construction
    • 3 Beds
    • 2.5 Baths
    • 1,978 Sq Ft

    Plan 3003 at Arbor Ranch - The Villas, Elk Grove, CA 95757

    Plan 3003 offers a versatile and spacious living environment. The first floor features a welcoming porch, entry, and a two-car garage, along with a great room, dining area, and kitchen equipped with a pantry. Additionally, there is a powder room and a coat closet for added convenience. The second floor includes a primary bedroom with a walk-in closet and primary bath, two additional bedrooms, a

    Risewell Homes Builder
    8381 Mincey Way Unit 36477814, Elk Grove, CA 95757

Showing Results 121 - 160, Page 4 of 5

How to Buy a Home How to Finance a Home How to Sell a Home