141

Elk River, MN Homes for Sale with Garage

Section Image Section Image Section Image
  • /50

    $359,900

    • 3 Beds
    • 1.5 Baths
    • 1,728 Sq Ft

    11886 194th Ave NW, Elk River, MN 55330

    GEOTHERMAL HEATING and COOLING (substantially reduce your heating and cooling bills). Tucked into a beautiful .76-acre wooded lot in sought-after Ridgewood East, this charming 3-bedroom home is as practical as it is peaceful. Step inside to an open, airy kitchen and dining area perfect for gathering, with three bedrooms conveniently located on the upper level, including a private primary bath for

    Agent Photo

    Kimberly Gilmore-Halgren

    Real Broker, LLC

    (651) 560-7183

    11886 194th Ave NW, Elk River, MN 55330
  • /44

    $849,900

    Open Sun 1PM - 3PM
    • 5 Beds
    • 3.5 Baths
    • 3,340 Sq Ft

    12608 96th St NE, Elk River, MN 55330

    This custom-built 5-bed, 4-bath, 5-car-garage on 1 acre is ready for a new owner. The Mississippi Cove community is an ideal location. The highlights include natural woodwork and cabinets, 3 bedrooms on the main level, a built-in oven/microwave plus separate range, a large center island, a west-facing covered deck, an LL dry bar, and a sauna that will stay with the property. The lower-level bath

    Agent Photo

    Dana Mol

    Coldwell Banker Realty

    (612) 314-7488

    12608 96th St NE, Elk River, MN 55330
  • /36

    $254,900

    $5K PRICE DROP
    • 3 Beds
    • 1.5 Baths
    • 1,265 Sq Ft

    7097 Quail Ave NE, Elk River, MN 55330

    Welcome to 7097 Quail Ave NE this 3 Bedroom 2 bath desirable end unit offers almost 1300 square feet finished and has been well maintained. New easy care luxurious vinyl plank flooring on most of the main level. Spacious living room with gas fireplace. There is an adjoining dining area plus a dinette in the kitchen. Trendy barn door on the mechanical room for easy access. Nice kitchen with lots

    Agent Photo

    Daniel Boman

    Counselor Realty, Inc

    (612) 453-2348

    7097 Quail Ave NE, Elk River, MN 55330
  • /44

    $374,900

    • 3 Beds
    • 3 Baths
    • 2,328 Sq Ft

    18667 Zane St NW, Elk River, MN 55330

    Welcome to easy living in this generously sized detached one-story townhome with a full finished basement. Freshly updated with all new paint and carpet throughout, this home feels clean, bright, and move-in ready from the moment you step inside. The living room features tall, vaulted ceilings and an open, welcoming layout ideal for relaxing or entertaining. The large kitchen is a cook’s delight,

    Agent Photo

    David Widell

    RE/MAX Advantage Plus

    (612) 778-2144

    18667 Zane St NW, Elk River, MN 55330
  • /26

    $599,900

    Open Sun 1PM - 3PM
    • 4 Beds
    • 3 Baths
    • 3,052 Sq Ft

    19529 York Dr, Elk River, MN 55330

    Welcome to this stunning rambler crafted by Benzinger Homes, where quality construction meets thoughtful design. Built for both everyday living and effortless entertaining, this home offers an inviting open layout with exceptional attention to detail throughout. Step onto the expansive front porch-perfect for morning coffee or evening relaxation-and into a space that feels instantly like home.

    Agent Photo

    Joel Friday

    Keller Williams Classic Realty

    (612) 431-9840

    19529 York Dr, Elk River, MN 55330
  • /53

    $565,900

    New Construction Open Sun 12PM - 1:30PM
    • 3 Beds
    • 2 Baths
    • 1,705 Sq Ft

    11287 195th Cir NW, Elk River, MN 55330

    IMMEDIATE OCCUPANCY!!! Check out this gorgeous one level home that is ready and waiting for its new Owners. It offers all the features you have come to expect in a new home. Granite countertops, upgraded LVP flooring, ceramic tile master shower with freestanding tub and beautiful knotty alder cabinetry. Enjoy an open concept floorplan with 9’ Ceilings, main vault, 3 bedrooms one level, 2 baths

    Agent Photo

    Jon D. Jondahl

    eXp Realty

    (612) 213-5701

    11287 195th Cir NW, Elk River, MN 55330
  • /33

    $497,990

    New Construction
    • 4 Beds
    • 2 Baths
    • 2,692 Sq Ft

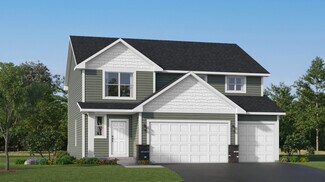
    Lewis Plan at Bradford Park - Landmark Collection, Elk River, MN 55330

    This spacious two-story home features an open-concept layout with the kitchen overlooking the dining room and Great Room. The first-floor flex space offers endless possibilities. On the second floor are the luxe owner's suite and three secondary bedrooms — all with walk-in closets — while a central loft offers versatility.

    Lennar Builder
    10232 Twin Lakes Pkwy Unit 36036969, Elk River, MN 55330
  • /29

    $448,990

    New Construction
    • 4 Beds
    • 3.5 Baths
    • 2,342 Sq Ft

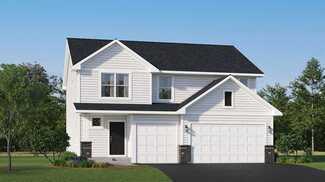
    Markham Plan at Bradford Park - Venture Collection, Elk River, MN 55330

    This new two-story home features a modern layout with an open-concept floorplan on the first level, consisting of a stylish kitchen, dining room and Great Room. Upstairs, four bedrooms surround a versatile loft area, including the luxe owner’s suite with direct access to an en-suite bathroom and walk-in closet. An unfinished basement on the lower level offers limitless possibilities, with the

    Lennar Builder
    10232 Twin Lakes Pkwy Unit 36036962, Elk River, MN 55330
  • /28

    $525,990

    New Construction
    • 4 Beds
    • 3 Baths
    • 2,786 Sq Ft

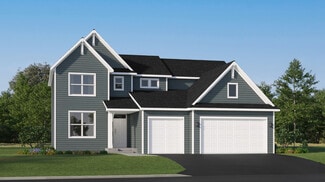
    McKinley Plan at Bradford Park - Landmark Collection, Elk River, MN 55330

    Optimized for gracious living, this new two-story home features a first-floor Great Room for shared moments, an office for solitary work, a breakfast room for quick bites, a kitchen for inspired cooks and a dining room for memorable meals. Upstairs are three secondary bedrooms and a luxe owner’s suite made for restful nights.

    Lennar Builder
    10232 Twin Lakes Pkwy Unit 36036971, Elk River, MN 55330
  • /27

    $588,990

    New Construction
    • 5 Beds
    • 4 Baths
    • 3,448 Sq Ft

    The Whitney Plan at Prairie Pointe, Otsego, MN 55330

    Step into luxury with The Whitney, a new home floor plan available at Prairie Pointe, a new home community in Otsego, Minnesota. The Whitney is one of our largest and most lavish floor plans with regal exterior elevations. As you enter the home, you will find a formal dining room with hard flooring and a Butler’s Pantry leading to the kitchen that includes a vast amount of counter space. The

    D.R. Horton Builder
    8006 Marquette Ave NE Unit 37029943, Otsego, MN 55330
  • /29

    $488,990

    New Construction
    • 4 Beds
    • 3 Baths
    • 2,469 Sq Ft

    Sinclair Plan at Bradford Park - Landmark Collection, Elk River, MN 55330

    This new two-story home features a family-friendly design with a lower level that’s full of possibilities. The first floor showcases a Great Room, kitchen with a nook, flex room and mudroom with a walk-in closet. Upstairs are a conveniently situated laundry room, three secondary bedrooms and the owner’s suite, which all have walk-in closets.

    Lennar Builder
    10232 Twin Lakes Pkwy Unit 36036967, Elk River, MN 55330
  • /65

    $499,900

    • 4 Beds
    • 2.5 Baths
    • 3,006 Sq Ft

    12650 212th Ave NW, Elk River, MN 55330

    Nestled on a private, nearly 2-acre wooded lot in a highly desirable Elk River location near Woodland Trail! This beautiful two-story home offers the perfect blend of comfort, space, and outdoor living. The upper-level features three bedrooms, including a spacious primary suite with a remodeled private bath, plus an additional full bathroom, plus a fully finished basement with a 4th bedroom and a

    Jeremiah Bouley RE/MAX Results

    12650 212th Ave NW, Elk River, MN 55330
  • /62

    $529,900

    • 5 Beds
    • 3.5 Baths
    • 3,060 Sq Ft

    18385 Olson St NW, Elk River, MN 55330

    Beautiful 2-Story in Trout Brook Farm on a Corner Lot! This spacious 5-bedroom, 4-bathroom, 3-car garage home sits on a generous .73-acre corner lot and offers the perfect blend of space, comfort, and convenience. Located close to parks, restaurants, schools, shopping, and scenic trails—including a 5-mile trail system—this home checks all the boxes. Enjoy the fully fenced backyard for added

    Jena Horn eXp Realty

    18385 Olson St NW, Elk River, MN 55330
  • /39

    $500,990

    New Construction
    • 4 Beds
    • 2.5 Baths
    • 2,776 Sq Ft

    The Adams II Plan at Prairie Pointe, Otsego, MN 55330

    Introducing the Adams II, a new home floor plan offered at Prairie Pointe of Otsego, Minnesota. The Adams II is one of our most popular floor plans with four bedrooms, study and loft areas, and a spacious kitchen. Working from home is easy in the Adams II’s main level study with a view out of the front of the home. The heart of the main level lies in its open-concept kitchen, family room and

    D.R. Horton Builder
    8006 Marquette Ave NE Unit 37029954, Otsego, MN 55330
  • /95

    $699,000

    $51K PRICE DROP
    • 5 Beds
    • 4 Baths
    • 3,030 Sq Ft

    19462 Ogden St NW, Elk River, MN 55330

    Beautifully maintained 5BR/4BA rambler on a private heavily wooded 5-acre lot. Featuring a high demand heated 44x64 shop with 16-ft sidewalls and 14' doors—perfect for hobbies, storage, business use, or recreational equipment. Bright open layout with spacious kitchen showcasing abundant cabinetry, Corian countertops, tile backsplash, stainless steel appliances, hardwood and tile floors, and brand

    Laura Rath Coldwell Banker Realty

    19462 Ogden St NW, Elk River, MN 55330
  • /28

    $546,990

    New Construction
    • 5 Beds
    • 3 Baths
    • 3,003 Sq Ft

    The Jordan Plan at Prairie Pointe, Otsego, MN 55330

    One of our most loved floor plans is The Jordan, a new home offered at Prairie Pointe in Otsego, Minnesota. It features four exterior elevations with four unique styles, each with a large front porch. The Jordan maximizes on all its living spaces to create an open flow feel with functionality in every room. The main level has a formal dining room at the front of the home, welcoming your guests as

    D.R. Horton Builder
    8006 Marquette Ave NE Unit 37029747, Otsego, MN 55330
  • /24

    $375,000

    • 3 Beds
    • 2 Baths
    • 1,536 Sq Ft

    18869 Dodge St NW, Elk River, MN 55330

    Well cared for by long time owners, this 3 bedroom, 2 bathroom home offers comfort, updates, and a great location in Elk River. Features include steel siding, updated flooring, refreshed bathroom, updated deck, and more. Enjoy the private backyard and additional living space in the walkout basement. A great opportunity to own a home that has been loved and maintained through the years.

    Sheryl Kammerer Edina Realty, Inc.

    18869 Dodge St NW, Elk River, MN 55330
  • /25

    $468,990

    New Construction
    • 4 Beds
    • 2 Baths
    • 2,271 Sq Ft

    Vanderbilt Plan at Bradford Park - Landmark Collection, Elk River, MN 55330

    This new two-story home features a contemporary design. The first floor showcases a Great Room flowing seamlessly into a nook and kitchen with a corner pantry, while flex space offers versatility. Upstairs are three secondary bedrooms, a luxe owner’s suite and a laundry room.

    Lennar Builder
    10232 Twin Lakes Pkwy Unit 36036968, Elk River, MN 55330
  • /30

    $472,496

    New Construction Open Sat 11AM - 6PM $40K PRICE DROP
    • 4 Beds
    • 3.5 Baths
    • 2,402 Sq Ft

    8006 Marquette Ave NE, Otsego, MN 55330

    Introducing another new construction opportunity from D.R. Horton, America’s Builder. The Finnegan is your next dream home! This plan features a private main level office flex area with study doors along with an open living, kitchen and dining area featuring vaulted ceilings. Kitchen boasts a center island, walk-in corner pantry and stainless-steel appliances. One nice feature about the Finnegan

    Morgan Cole D.R. Horton, Inc.

    8006 Marquette Ave NE, Otsego, MN 55330
  • /26

    $463,990

    New Construction
    • 4 Beds
    • 3.5 Baths
    • 2,553 Sq Ft

    Burnham Plan at Bradford Park - Venture Collection, Elk River, MN 55330

    On the first floor of this new two-story home is a modern layout shared among a spacious Great Room made for entertainment, a dining area for intimate meals and a fully equipped kitchen. The top floor hosts a versatile loft for additional living space and all four bedrooms, including the private owner’s suite with an adjoining bathroom and walk-in closet. Rounding out the home is an enviable

    Lennar Builder
    10232 Twin Lakes Pkwy Unit 36036964, Elk River, MN 55330
  • /41

    $368,900

    Open Sat 6PM - 8PM
    • 3 Beds
    • 2 Baths
    • 1,938 Sq Ft

    1414 Main St NW, Elk River, MN 55330

    Welcome to 1414 Main Street! This adorable, cared for home has all of the charm of an old house but with all the features of a newer home. Home features hardwood floors through out, granite countertops, walk-in pantry, and updated bathrooms. Siding, roof and HVAC mechanicals installed 2019. Enjoy a 1/2 acre yard with mature trees all within walking distance to shops, restaurants, bars in downtown

    Katy Zurnieden Century 21 Moline Realty Inc

    1414 Main St NW, Elk River, MN 55330
  • /32

    $562,990

    New Construction
    • 5 Beds
    • 4 Baths
    • 3,156 Sq Ft

    The Jameson Plan at Prairie Pointe, Otsego, MN 55330

    Introducing a new D.R. Horton floor plan, The Jameson, now available at Prairie Pointe in Otsego, Minnesota. The Jameson opens with a generous foyer area and formal dining room. In the heart of the main level, the kitchen offers an expanse of counter space and options to upgrade to Signature or Gourmet kitchen appliances, quartz countertops throughout, tiled kitchen backsplash, and a walk-in

    D.R. Horton Builder
    8006 Marquette Ave NE Unit 37029950, Otsego, MN 55330
  • /68

    $540,000

    Open Sun 10AM - 12PM
    • 4 Beds
    • 3 Baths
    • 3,346 Sq Ft

    13506 210th Cir NW, Elk River, MN 55330

    Exceptionally designed for everyday living and gathering, this 4 bed, 3 bath home sits on a quiet cul-de-sac and features an open floor plan, main-level owner’s suite, and multiple indoor and outdoor entertaining spaces, including an expansive stone patio overlooking serene prairie views. Inside, vaulted ceilings and a wall of windows create a bright and open feel throughout the main level,

    David Daily Coldwell Banker Realty - Lakes

    13506 210th Cir NW, Elk River, MN 55330
  • /22

    $467,000

    New Construction
    • 3 Beds
    • 2 Baths
    • 1,776 Sq Ft

    17758 Hoover St NW, Elk River, MN 55330

    Customize your own Detached Villa in our newest development at the The Villas at Fillmore. 4 plans to choose from. Features include front porch, vaulted ceilings, spacious kitchen with island & walk in pantry, sun porch, gas fireplace, patio, main floor laundry, private master bed & bath, all appliances included, 3 car garage options, many options available. One-level living at its finest.

    Shaun Zaudtke Edina Realty, Inc.

    17758 Hoover St NW, Elk River, MN 55330
  • /55

    $360,000

    $40K PRICE DROP
    • 2 Beds
    • 2.5 Baths
    • 2,483 Sq Ft

    86 Morton Ave NW, Elk River, MN 55330

    First time a Riverview Place townhome is publicly available! Maintenance free living on the Mississippi River! BIG river views! Two bedrooms plus an office. Lovingly cared for by the original owners. Prime location on a quiet dead end street next to the Bailey Point Nature Preserve. Main level living! You will love the soaring 22 foot tall ceilings, wall of windows, open concept, hardwood floors,

    Benjamin Dzurik Keller Williams Premier Realty Lake Minnetonka

    86 Morton Ave NW, Elk River, MN 55330
  • /19

    $519,000

    • 3 Beds
    • 2 Baths
    • 1,776 Sq Ft

    11046 194th Cir NW, Elk River, MN 55330

    To be built 3 bedroom, 2 bath, walkout rambler in Elk River. Your plan or ours, many options! Please see model at 10022 177th Ave NW, Elk River. Model features: custom cabinetry, vaulted ceilings, granite countertops, spacious primary bedroom and bath, main floor laundry, sun porch, maintenance free deck, walkout basement, front porch, 3 car garage, sprinkler system, full sod and landscaping.

    Shaun Zaudtke Edina Realty, Inc.

    11046 194th Cir NW, Elk River, MN 55330
  • /58

    $619,000

    $30K PRICE DROP
    • 4 Beds
    • 3 Baths
    • 3,490 Sq Ft

    12516 225th Ct NW, Elk River, MN 55330

    Welcome Home! Enjoy effortless main-level living in this executive walkout rambler, nestled in the highly desirable Ridges of Rice Lake neighborhood. Thoughtfully designed with an open and inviting floor plan, this home features 4 bedrooms and 3 bathrooms, enhanced by rich hardwood floors and abundant natural light throughout.The main level offers a spacious primary suite complete with a

    Bonnie Planting Keller Williams Classic Realty

    12516 225th Ct NW, Elk River, MN 55330
  • /38

    $499,900

    • 3 Beds
    • 2 Baths
    • 1,604 Sq Ft

    XX 193rd Ave NW, Elk River, MN 55330

    Mortgage rate promotions starting as low as 3.5% on all houses with builder’s preferred lender! Trinity Artisan Homes and Indigo Designs are pleased to present the Aspen floorplan with an unfinished basement. High ceilings, oversized kitchen island, primary suite with optional soaking tub and tiled bathrooms, luxury appliances, gas fireplace, and much more! Open and flowing floor plan allows

    Zachary Kirchoff Lakes Sotheby's International Realty

    XX 193rd Ave NW, Elk River, MN 55330
  • /3

    $349,900

    New Construction
    • 3 Beds
    • 2.5 Baths
    • 1,496 Sq Ft

    Afton Plan at Rivenwick - Rivenwick Village, Elk River, MN 55330

    Welcome to the thoughtfully designed Afton that perfectly balances comfort, functionality, and style. With three spacious bedrooms, two-and-a-half bathrooms, and an attached two-car garage, this home offers everything you need for modern living. From the inviting exterior and covered porch to the open-concept layout that encourages both relaxation and entertaining, every level of this home has

    LGI Homes Builder
    18751 Edison St NW Unit 37045573, Elk River, MN 55330
  • /4

    $389,900

    New Construction
    • 4 Beds
    • 2.5 Baths
    • 2,072 Sq Ft

    Hayes Plan at Rivenwick - Rivenwick Village, Elk River, MN 55330

    Welcome to the Hayes, a modern, two-story home that redefines flexibility and comfort. With four spacious bedrooms, two-and-a-half bathrooms, and a two-car garage, this plan offers generous living space across every level. Whether you're working from home, hosting out-of-town guests, or simply looking for room to grow, the Hayes delivers both style and practicality in equal measure.

    LGI Homes Builder
    18751 Edison St NW Unit 37046000, Elk River, MN 55330
  • /55

    $629,555

    • 5 Beds
    • 3.5 Baths
    • 3,670 Sq Ft

    19545 Elgin St NW, Elk River, MN 55330

    This beautifully maintained five-bedroom, four-bathroom home offers a perfect blend of comfort, space, and functionality. From the moment you step inside, you’ll notice the abundance of natural light flowing throughout the home, creating a warm and inviting atmosphere in every room.The spacious kitchen is designed with both everyday living and entertaining in mind, featuring stainless steel

    Mike McCoy Advantage Point Realty

    19545 Elgin St NW, Elk River, MN 55330
  • /50

    $489,000

    $61K PRICE DROP
    • 3 Beds
    • 1.5 Baths
    • 2,748 Sq Ft

    21169 York St NW, Elk River, MN 55330

    Set on 2+ acres in Elk River, this two-story home offers space, flexibility, and a property setup that supports the way people live today. The main level features formal living and dining rooms, a vaulted great room with fireplace and hardwood floors that walks out to the deck, and a kitchen with stainless steel appliances, generous eat-in space, and views of the mature trees and backyard.

    Ann Marie Breuer Real Broker, LLC

    21169 York St NW, Elk River, MN 55330
  • /39

    $500,000

    • 3 Beds
    • 2 Baths
    • 1,949 Sq Ft

    14935 191st Ave NW, Elk River, MN 55330

    Pride in Ownership. Original owner 40 years. 3-bedroom, 2-bathroom split offering approximately 1,949 sq ft on a private 2.53-acre irrigated lot. Surrounded by mature trees, this property provides peaceful wooded privacy in the desirable Riverside subdivision.The exterior features newer vinyl siding, newer windows throughout, gutters with gutter helmet, and an oversized concrete driveway. It

    Aaron Lowe Compass

    14935 191st Ave NW, Elk River, MN 55330
  • /29

    $350,000

    Open Sat 1PM - 3PM $25K PRICE DROP
    • 3 Beds
    • 3 Baths
    • 2,208 Sq Ft

    10493 182nd Ave NW, Elk River, MN 55330

    This home is perfect, providing one-level living that is important, while having the versatility of a large lower level with walkout when you need more. The main level is has a perfect flow and the sunroom and deck are a dream. The renovated kitchen is especially nice. The privacy of the front porch space is ideal. Easy access to walking paths lies just out your back door. Come see it today!

    Andrew Mettayer Piche & Associates Real Estate

    10493 182nd Ave NW, Elk River, MN 55330
  • /24

    $475,000

    • 4 Beds
    • 3.5 Baths
    • 3,370 Sq Ft

    19044 Xavier St NW, Elk River, MN 55330

    Beautifully updated walkout rambler on very quite street, close to parks and all the shopping! Lower level can we used as a "mother-in-law" apartment or rental space? 2 fireplaces, granite countertops and an amazing HUGE kitchen! Trex decking, private backyard with a large front yard. Rare opportunity to own a walkout rambler with all living facilities on one level! When you walk in you will

    Erica Quamme Legacy Home Group MN LLC

    19044 Xavier St NW, Elk River, MN 55330
  • /25

    $468,780

    New Construction $2K PRICE INCREASE
    • 4 Beds
    • 3 Baths
    • 2,342 Sq Ft

    10287 185th Ave NW, Elk River, MN 55330

    This new two-story home features a modern layout with an open-concept floorplan on the first level, consisting of a stylish kitchen, dining room and Great Room. Upstairs, four bedrooms surround a versatile loft area, including the luxe owner’s suite with direct access to an en-suite bathroom and walk-in closet. An unfinished basement on the lower level offers limitless possibilities, with the

    Lennar Builder
    10287 185th Ave NW, Elk River, MN 55330
  • /37

    $470,990

    New Construction
    • 5 Beds
    • 3 Baths
    • 2,651 Sq Ft

    Drake Plan at Bradford Park - Venture Collection, Elk River, MN 55330

    Designed for comfortable living, this new two-story home features an open-concept main level where the Great Room, dining area and kitchen flow together seamlessly, while a spacious three-car garage and convenient bedroom complete the first floor. On the second level is a versatile loft, a flexible space for entertaining, leisure and recreation, steps from four comfortable bedrooms, including the

    Lennar Builder
    10232 Twin Lakes Pkwy Unit 40586237, Elk River, MN 55330
  • /32

    $493,630

    New Construction
    • 5 Beds
    • 3 Baths
    • 2,651 Sq Ft

    18631 Ivanhoe St NW, Elk River, MN 55330

    Designed for comfortable living, this new two-story home features an open-concept main level where the Great Room, dining area and kitchen flow together seamlessly, while a spacious three-car garage and convenient bedroom complete the first floor. On the second level is a versatile loft, a flexible space for entertaining, leisure and recreation, steps from four comfortable bedrooms, including the

    Lennar Builder
    18631 Ivanhoe St NW, Elk River, MN 55330
  • /26

    $485,000

    • 3 Beds
    • 2.5 Baths
    • 2,175 Sq Ft

    15755 73rd St NE, Otsego, MN 55330

    This Beautiful well maintained 3 Bedroom 3 Bathroom Home located just West of the Twin Cities with easy access to Highway 101 and 94. This Home has a nice spacious floor plan, open Concept Kitchen and Dining Room, an abundance of natural light... The cozy family room, complete with a fireplace, is perfect for chilly Minnesota nights. Unfinished basement will give you plenty room for the future

    Lenard Mayzel Bridge Realty, LLC

    15755 73rd St NE, Otsego, MN 55330
  • /31

    $500,000

    • 3 Beds
    • 2.5 Baths
    • 2,204 Sq Ft

    15423 209th Ave NW, Elk River, MN 55330

    Stately Colonial 2-story nestled on 5 wooded acres with a serene creek winding through the property. This home offers timeless charm and a spacious layout featuring 3 bedrooms on one level, main floor laundry, formal and informal dining spaces, main floor office, and inviting living areas perfect for both everyday living and entertaining. Enjoy peaceful views, mature trees, and the privacy of

    Mary Jo Stanger Edina Realty, Inc.

    15423 209th Ave NW, Elk River, MN 55330

Showing Results 1 - 40, Page 1 of 4

Home Trends in Elk River, MN

Housing Trends

Median Sale Price
$410,000
Median Single Family Sale Price
$419,900
Median Townhouse Sale Price
$392,500
Average Price Per Sq Ft
$202
Number of Homes for Sale
132
Last 12 months Home Sales
627
Months of Supply
2.50
Median List Price
$419,900
Median Change From 1st List Price
0%
Median Home Sale Price YoY Change
6%
How to Buy a Home How to Finance a Home How to Sell a Home