260

Homes for Sale near Ivan Sand Community School- Intermediate School

Section Image Section Image Section Image
  • /28

    $449,900

    • 3 Beds
    • 2 Baths
    • 1,644 Sq Ft

    17558 Johnson St NW, Elk River, MN 55330

    Welcome to this beautifully updated walkout rambler offering the perfect combination of quality, comfort, and modern style. From the moment you arrive, you'll appreciate the inviting covered front porch, impressive curb appeal, and oversized 3-car garage. Inside, the spacious open-concept layout features vaulted ceilings, rich flooring, a stunning double-sided fireplace, and abundant natural

    Agent Photo

    Joel Friday

    Keller Williams Classic Realty

    17558 Johnson St NW, Elk River, MN 55330
  • /37

    $333,900

    Open Sat 11AM - 1PM $6K PRICE DROP
    • 3 Beds
    • 2.5 Baths
    • 1,800 Sq Ft

    8721 Park Ave NE, Otsego, MN 55330

    Shows like a model home. Nestled in a prime location in Otsego and walking distance to restaurants and shopping this property has you rethinking townhome living. Exceptionally decorated and meticulously maintained... move in ready and quick close possible. This home has you thinking of neighborhood as a verb... active and vibrant! A must for a buyer looking for the ease of townhome living.

    Agent Photo

    Brittney Jackson

    Keller Williams Integrity NW

    8721 Park Ave NE, Otsego, MN 55330
  • /44

    $274,900

    • 2 Beds
    • 2 Baths
    • 1,245 Sq Ft

    1017 Main St NW, Elk River, MN 55330

    Looking for a home with real character and the chance to build some serious equity? This two-bedroom, two-bathroom gem in Elk River is packed with potential and ready for your personal touch. From the moment you walk in, you will love the bright, airy living room centered around a classic brick fireplace. The layout flows perfectly into a formal dining space, making it easy to picture yourself

    Agent Photo

    Ben Peters

    Real Broker, LLC

    1017 Main St NW, Elk River, MN 55330
  • /5

    $464,900

    Open Mon 3PM - 6PM Coming Soon
    • 5 Beds
    • 3.5 Baths
    • 2,875 Sq Ft

    17872 Tyler St NW, Elk River, MN 55330

    Welcome to a turn key home in the desirable Trott Brook Farms South neighborhood! Offering 5 bedrooms, 4 bathrooms, a den/flex room, and plenty of space to spread out, this home blends comfortable living with thoughtful updates.Fresh paint and new carpet create a clean, move-in-ready feel throughout.Enjoy summer evenings on the deck overlooking the fenced backyard, with additional

    Agent Photo

    Monique Antony-Peterson

    BRIX Real Estate

    17872 Tyler St NW, Elk River, MN 55330
  • /40

    $469,900

    Open Sun 1PM - 3PM
    • 5 Beds
    • 3.5 Baths
    • 2,335 Sq Ft

    19408 Albany Ct NW, Elk River, MN 55330

    Well maintained, modified 2 story that represents a classic, highly desirable suburban estate layout in Nordic Hills that offers 5 Bedrooms, 4 baths and almost 2400 square feet finished. Inviting front porch, expansive main-level living zone features vaulted great room with easy care laminate flooring. Gather and Entertain in an open-concept kitchen and dining footprint, anchored by a large

    Agent Photo

    Daniel Boman

    Counselor Realty, Inc

    19408 Albany Ct NW, Elk River, MN 55330
  • /44

    $374,900

    • 3 Beds
    • 3 Baths
    • 2,328 Sq Ft

    18667 Zane St NW, Elk River, MN 55330

    Welcome to easy living in this generously sized detached one-story townhome with a full finished basement. Freshly updated with all new paint and carpet throughout, this home feels clean, bright, and move-in ready from the moment you step inside. The living room features tall, vaulted ceilings and an open, welcoming layout ideal for relaxing or entertaining. The large kitchen is a cook’s delight,

    Agent Photo

    David Widell

    RE/MAX Advantage Plus

    18667 Zane St NW, Elk River, MN 55330
  • /27

    $643,620

    New Construction Open Sat 1PM - 3PM
    • 3 Beds
    • 2 Baths
    • 1,878 Sq Ft

    14124 77th Ln NE, Otsego, MN 55330

    Benzinger Homes New Otsego Development. 2026 Spring Parade of Homes Model Madison Floor Plan-One level living that you will want to see. Association for lawn and snow services only. Builder standard features include engineered wood siding, Pella 250 series windows, custom cabinets with soft-close doors and drawers, site-finished trim and doors, tile floors in all bathrooms, and so much more. 30

    Agent Photo

    Dana Mol

    Coldwell Banker Realty

    14124 77th Ln NE, Otsego, MN 55330
  • /27

    $598,971

    New Construction Open Sat 1PM - 3PM
    • 3 Beds
    • 2 Baths
    • 1,954 Sq Ft

    7628 Ocean Ave, Otsego, MN 55330

    Benzinger Homes New Otsego Development. Sylvan Floor Plan-One level living you want to see. Association on for lawn and snow services only. Builder standard features include engineered wood siding, custom cabinets with soft-close doors and drawers, site-finished trim and doors, tile floors in all bathrooms and so much more. 30 Slab on grade lots with trees. Upgrades include Pan Vault ceiling,

    Agent Photo

    Dana Mol

    Coldwell Banker Realty

    7628 Ocean Ave, Otsego, MN 55330
  • /16

    $413,990

    New Construction
    • 3 Beds
    • 2.5 Baths
    • 1,750 Sq Ft

    Bloomington Plan at Boulder Pass, Otsego, MN 55330

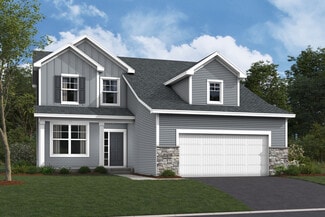
    The Bloomington is part of our Smart Series – Premier collection and boasts 1,750 square feet, three bedrooms, two-and-a-half baths, and plenty of options to personalize this home to suit your needs. With optional stone accents on the front elevation, you'll be impressed by this home’s curb appeal and "smart" floorplan layout.

    M/I Homes Builder
    7290 Parquet Ave NE Unit 36454967, Otsego, MN 55330
  • /14

    $426,990

    New Construction
    • 3 Beds
    • 2.5 Baths
    • 1,976 Sq Ft

    Canton Plan at Boulder Pass, Otsego, MN 55330

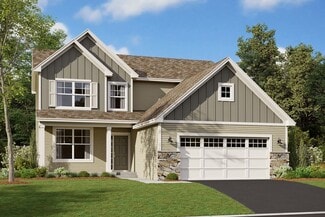
    The Canton, part of our Smart Series, consists of 1,976 square feet of functional open-concept floorplan with three bedrooms and two-and-a-half bathrooms. Upper-level laundry near the bedrooms adds to the convenience of this floorplan.

    M/I Homes Builder
    7290 Parquet Ave NE Unit 36501048, Otsego, MN 55330
  • /15

    $452,990

    New Construction
    • 3 Beds
    • 2.5 Baths
    • 1,898 Sq Ft

    Carter Plan at Boulder Pass, Otsego, MN 55330

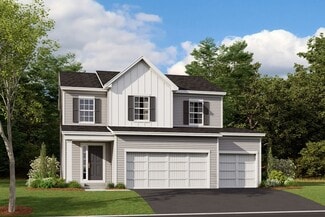
    Welcome to the Carter! This stunning home features 1,765 square feet of open-concept living space, which includes a convenient mud room off of the garage, three generously sized bedrooms, and two-and-a-half bathrooms. With a 3-car garage, you'll have plenty of space to store your boat, kids' play equipment, or to use as a workshop area.

    M/I Homes Builder
    7290 Parquet Ave NE Unit 36445510, Otsego, MN 55330
  • /28

    $558,990

    New Construction
    • 4 Beds
    • 4 Baths
    • 2,786 Sq Ft

    McKinley Plan at Hunter Hills - Discovery Collection, Otsego, MN 55330

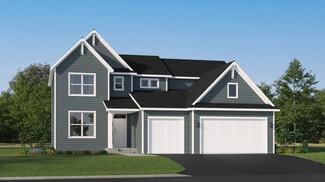
    Optimized for gracious living, this new two-story home features a first-floor Great Room for shared moments, an office for solitary work, a breakfast room for quick bites, a kitchen for inspired cooks and a dining room for memorable meals. Upstairs are three secondary bedrooms and a luxe owner’s suite made for restful nights.

    Lennar Builder
    8016 Lander Ave NE Unit 36036836, Otsego, MN 55330
  • /36

    $249,900

    $20K PRICE DROP
    • 3 Beds
    • 2 Baths
    • 1,448 Sq Ft

    19172 Hoover St NW, Elk River, MN 55330

    Welcome to this town home in a convenient Elk River location close to shopping, dining, parks, commuter routes and conveniently located just minutes from Twin Lakes Elementary. Offering 3 bedrooms, 2 bathrooms, and approximately 1,448 finished square feet, this home features a bright, open-concept main level, with new carpet in 2024, designed for comfortable everyday living. The spacious kitchen

    Steven DeGreeff Keller Williams Integrity NW

    19172 Hoover St NW, Elk River, MN 55330
  • /33

    $462,990

    New Construction
    • 4 Beds
    • 2.5 Baths
    • 2,495 Sq Ft

    The Hudson Plan at Prairie Pointe, Otsego, MN 55330

    Welcome to The Hudson floor plan, a new home offered at Prairie Pointe in Otsego, Minnesota.The main level starts with a study/flex room perfect for a home office or a den. As you walk further into the house, you will see an open concept floor plan with the kitchen, dining room and family room connected. In the family room, there are options to add an electric fireplace and hard flooring.

    D.R. Horton Builder
    8018 Marquette Ave Unit 36208156, Otsego, MN 55330
  • /33

    $512,990

    New Construction
    • 4 Beds
    • 2.5 Baths
    • 2,692 Sq Ft

    Lewis Plan at Hunter Hills - Discovery Collection, Otsego, MN 55330

    This spacious two-story home features an open-concept layout with the kitchen overlooking the dining room and Great Room. The first-floor flex space offers endless possibilities. On the second floor are the luxe owner's suite and three secondary bedrooms — all with walk-in closets — while a central loft offers versatility.

    Lennar Builder
    8016 Lander Ave NE Unit 36036833, Otsego, MN 55330
  • /25

    $486,990

    New Construction
    • 4 Beds
    • 2.5 Baths
    • 2,271 Sq Ft

    Vanderbilt Plan at Hunter Hills - Discovery Collection, Otsego, MN 55330

    This new two-story home features a contemporary design. The first floor showcases a Great Room flowing seamlessly into a nook and kitchen with a corner pantry, while flex space offers versatility. Upstairs are three secondary bedrooms, a luxe owner’s suite and a laundry room.

    Lennar Builder
    8016 Lander Ave NE Unit 36036832, Otsego, MN 55330
  • /65

    $500,000

    $50K PRICE DROP
    • 5 Beds
    • 3.5 Baths
    • 3,543 Sq Ft

    15337 75th Cir NE, Otsego, MN 55330

    Welcome to this beautifully maintained, spacious, move-in-ready Otsego home. The main floor features a front den and a wide open concept, filled with natural light, including a bright and fresh kitchen. Upstairs enjoy a loft and 4 bedrooms, 2 bathrooms, and laundry!. The fully finished lower level is a treat, with a huge open space ready for fun and entertaining, and a 5th bedroom and 4th

    Juli Schmidt Compass

    15337 75th Cir NE, Otsego, MN 55330
  • /16

    $469,990

    New Construction
    • 4 - 5 Beds
    • 2.5 - 3.5 Baths
    • 2,227+ Sq Ft

    Sophia Plan at Boulder Pass, Otsego, MN 55330

    Welcome to the Sophia! This four-bedroom home features unique features throughout, sure to impress anyone who tours this stunning two-story home. With several exterior elevations to choose from, each one unique to the next, you'll have several different styles to work with to transform this 2,227 square foot home to your liking.

    M/I Homes Builder
    7290 Parquet Ave NE Unit 36473889, Otsego, MN 55330
  • /29

    $494,990

    New Construction
    • 4 Beds
    • 3 Baths
    • 2,469 Sq Ft

    Sinclair Plan at Bradford Park - Landmark Collection, Elk River, MN 55330

    This new two-story home features a family-friendly design with a lower level that’s full of possibilities. The first floor showcases a Great Room, kitchen with a nook, flex room and mudroom with a walk-in closet. Upstairs are a conveniently situated laundry room, three secondary bedrooms and the owner’s suite, which all have walk-in closets.

    Lennar Builder
    10232 Twin Lakes Pkwy Unit 36036967, Elk River, MN 55330
  • /28

    $484,990

    New Construction $15K PRICE DROP
    • 4 Beds
    • 2.5 Baths
    • 2,495 Sq Ft

    8102 Martin Ave NE, Otsego, MN 55330

    Ask how you can receive a 5.5% Conv or 4.99% Gov rate and up to $5,000 in closing costs when using D.R. Horton’s preferred lender! Home is under construction!With an unfinished walkout basement with backyard privacy, this Hudson is located on a premier homesite. The home itself features a flex room on the main level along with a large open living, dining and kitchen space. Stainless steel

    Joel DeMaris D.R. Horton, Inc.

    8102 Martin Ave NE, Otsego, MN 55330
  • /16

    $259,900

    $10K PRICE DROP
    • 3 Beds
    • 1.5 Baths
    • 1,527 Sq Ft

    17157 Polk Dr NW, Elk River, MN 55330

    Welcome to this bright, open end-unit townhouse with three bedrooms and two bathrooms in the heart of Elk River. With The Woodlands Trails Regional Park, Lake Orono, 1,444 acres of parkland, and 31+ miles of trails nearby, plus easy access to shopping, dining, and Highway 10, this location truly has it all.The main level flows effortlessly from the living room through the dining area and into

    Daniel Desrochers eXp Realty

    17157 Polk Dr NW, Elk River, MN 55330
  • /31

    $475,000

    New Construction $24K PRICE DROP
    • 3 Beds
    • 2 Baths
    • 1,866 Sq Ft

    7933 Marquette Ct NE, Otsego, MN 55330

    Ask how you can receive a 5.5% Conv or 4.99% Gov rate and up to $5,000 in closing costs when using D.R. Horton’s preferred lender! Welcome home to 1 level living!! The Clifton offers open concept living on one level with plenty of space for gathering and entertaining. The great room space is open, inviting and massive. Kitchen is a showstopper with stainless steel appliances quartz countertops

    Chad Cramer D.R. Horton, Inc.

    7933 Marquette Ct NE, Otsego, MN 55330
  • /35

    $503,990

    New Construction
    • 4 Beds
    • 2.5 Baths
    • 2,776 Sq Ft

    The Adams II Plan at Prairie Pointe, Otsego, MN 55330

    Introducing the Adams II, a new home floor plan offered at Prairie Pointe of Otsego, Minnesota. The Adams II is one of our most popular floor plans with four bedrooms, study and loft areas, and a spacious kitchen.Working from home is easy in the Adams II’s main level study with a view out of the front of the home.The heart of the main level lies in its open-concept kitchen, family

    D.R. Horton Builder
    8006 Marquette Ave NE Unit 37029954, Otsego, MN 55330
  • /25

    $503,990

    New Construction
    • 4 Beds
    • 2.5 Baths
    • 2,439 Sq Ft

    Springfield Plan at Hunter Hills - Discovery Collection, Otsego, MN 55330

    This new two-story home features an elegant double-height foyer leading to a formal dining room and a modern open design among the Great Room, breakfast nook and kitchen. Upstairs are three secondary bedrooms and a lavish owner’s suite.

    Lennar Builder
    8016 Lander Ave NE Unit 36036835, Otsego, MN 55330
  • /18

    $329,900

    • 3 Beds
    • 2 Baths
    • 2,186 Sq Ft

    13093 Elgin Dr NW, Elk River, MN 55330

    Elk River rambler with a walkout basement backing to Meadowvale Heights Park! The main level features a spacious living and dining area with a walkout to the deck, offering peaceful backyard views. The kitchen includes stainless steel appliances, breakfast bar seating, and was remodeled in 2023 along with the main-level bathroom. Convenient main-floor laundry adds everyday functionality. The home

    Chuck Carstensen RE/MAX Results

    13093 Elgin Dr NW, Elk River, MN 55330
  • /28

    $549,990

    New Construction
    • 5 Beds
    • 3 Baths
    • 3,003 Sq Ft

    The Jordan Plan at Prairie Pointe, Otsego, MN 55330

    One of our most loved floor plans is The Jordan, a new home offered at Prairie Pointe in Otsego, Minnesota. It features four exterior elevations with four unique styles, each with a large front porch. The Jordan maximizes on all its living spaces to create an open flow feel with functionality in every room.The main level has a formal dining room at the front of the home, welcoming your

    D.R. Horton Builder
    8006 Marquette Ave NE Unit 37029747, Otsego, MN 55330
  • /32

    $449,900

    • 5 Beds
    • 3 Baths
    • 2,505 Sq Ft

    11542 81st Ln NE, Otsego, MN 55330

    Don’t miss this nearly new 5BR/3BA two-story home in Otsego, built in 2023 and beautifully maintained. Enjoy a prime location just minutes from Beaudry Meadows Park, Prairie Park (with splash pad and community center), Riverwood National Golf Course, and convenient access to MN-101 and US-169 for your commute. This home welcomes you with great curb appeal and a charming covered front porch.

    Chuck Carstensen RE/MAX Results

    11542 81st Ln NE, Otsego, MN 55330
  • /26

    $461,990

    New Construction
    • 4 Beds
    • 2.5 Baths
    • 2,351 Sq Ft

    Marquette Plan at Hunter Hills - Discovery Collection, Otsego, MN 55330

    The first floor of this new two-story home features an open-concept Great Room which blends seamlessly into the modern kitchen and dining room, perfect for everyday living and entertainment. Found upstairs is a versatile loft surrounded by all four bedrooms, including the serene owner’s suite with an adjoining bathroom. An enviable three-car garage provides abundant storage space.

    Lennar Builder
    8016 Lander Ave NE Unit 40903066, Otsego, MN 55330
  • /30

    $495,990

    New Construction
    • 4 Beds
    • 2.5 Baths
    • 2,185 Sq Ft

    Bristol Plan at Meadows of Otsego, Otsego, MN 55330

    This new two-story home is a family-friendly haven that offers an open-plan layout among the great room, dining room, and kitchen. The first-floor flex room adds additional living space that could be used as a home office. On the second floor are three secondary bedrooms and a generously sized owners suite.

    Lennar Builder
    14536 74th St NE Unit 36037053, Otsego, MN 55330
  • /32

    $590,990

    New Construction
    • 4 Beds
    • 4 Baths
    • 3,302 Sq Ft

    Washburn Plan at Hunter Hills - Discovery Collection, Otsego, MN 55330

    This new two-story home is a family-friendly haven. The first floor features an open layout situated among the formal dining room, casual breakfast room, kitchen and inviting Great Room to deliver seamless modern living. In a quiet corner is an office for at-home work. Upstairs is a loft surrounded by all four bedrooms, each boasting direct access to a full-sized bathroom — including the

    Lennar Builder
    8016 Lander Ave NE Unit 36036831, Otsego, MN 55330
  • /29

    $506,990

    New Construction
    • 4 Beds
    • 2.5 Baths
    • 2,469 Sq Ft

    Sinclair Plan at Hunter Hills - Discovery Collection, Otsego, MN 55330

    This new two-story home features a family-friendly design with a lower level that’s full of possibilities. The first floor showcases a Great Room, kitchen with a nook, flex room and mudroom with a walk-in closet. Upstairs are a conveniently situated laundry room, three secondary bedrooms and the owner’s suite, which all have walk-in closets.

    Lennar Builder
    8016 Lander Ave NE Unit 36036830, Otsego, MN 55330
  • /25

    $474,990

    New Construction
    • 4 Beds
    • 2 Baths
    • 2,271 Sq Ft

    Vanderbilt Plan at Bradford Park - Landmark Collection, Elk River, MN 55330

    This new two-story home features a contemporary design. The first floor showcases a Great Room flowing seamlessly into a nook and kitchen with a corner pantry, while flex space offers versatility. Upstairs are three secondary bedrooms, a luxe owner’s suite and a laundry room.

    Lennar Builder
    10232 Twin Lakes Pkwy Unit 36036968, Elk River, MN 55330
  • /21

    $550,000

    New Construction $23K PRICE DROP
    • 4 Beds
    • 2.5 Baths
    • 2,776 Sq Ft

    7896 Martin Ave NE, Otsego, MN 55330

    Ask how you can receive a 5.5% Conv or 4.99% Gov rate and up to $5,000 in closing costs when using D.R. Horton’s preferred lender! The fantastic "Adams" offers a spacious and open layout. The kitchen is highlighted with stainless appliances, double wall oven, gas cook-top, subway tile back splash, quartz counter tops and large island. Your upper level is spacious with 4 large bedrooms, plus loft

    Joel DeMaris D.R. Horton, Inc.

    7896 Martin Ave NE, Otsego, MN 55330
  • /86

    $625,000

    Open Mon 4PM - 6PM Coming Soon
    • 5 Beds
    • 3.5 Baths
    • 4,325 Sq Ft

    18379 Smith Ct NW, Elk River, MN 55330

    Nestled on a quiet cul-de-sac in one of Elk River's desirable neighborhoods, this impressive two-story home offers space, comfort, and exceptional outdoor living. A grand foyer with soaring ceilings welcomes you inside, where hardwood floors lead to a spacious kitchen featuring abundant cabinetry, a center island, and generous workspace. Gather in the inviting family room with a cozy fireplace or

    Steven DeGreeff Keller Williams Integrity NW

    18379 Smith Ct NW, Elk River, MN 55330
  • /26

    $474,990

    New Construction
    • 4 Beds
    • 3.5 Baths
    • 2,553 Sq Ft

    Burnham Plan at Bradford Park - Venture Collection, Elk River, MN 55330

    On the first floor of this new two-story home is a modern layout shared among a spacious Great Room made for entertainment, a dining area for intimate meals and a fully equipped kitchen. The top floor hosts a versatile loft for additional living space and all four bedrooms, including the private owner’s suite with an adjoining bathroom and walk-in closet. Rounding out the home is an enviable

    Lennar Builder
    10232 Twin Lakes Pkwy Unit 36036964, Elk River, MN 55330
  • /30

    $490,990

    New Construction
    • 4 Beds
    • 2.5 Baths
    • 2,185 Sq Ft

    Bristol Plan at Hunter Hills - Discovery Collection, Otsego, MN 55330

    This new two-story home is a family-friendly haven that offers an open-plan layout among the great room, dining room, and kitchen. The first-floor flex room adds additional living space that could be used as a home office. On the second floor are three secondary bedrooms and a generously sized owners suite.

    Lennar Builder
    8016 Lander Ave NE Unit 36036837, Otsego, MN 55330
  • /27

    $418,990

    New Construction
    • 3 Beds
    • 2.5 Baths
    • 1,842 Sq Ft

    The Sienna Plan at Prairie Pointe, Otsego, MN 55330

    Find your new home in The Sienna, a charming two-story single-family floor plan available at Prairie Pointe in Otsego, Minnesota.The Sienna has an open concept feel on the main level through the family room, kitchen and dinette. It offers a spacious kitchen with a large center island, stainless steel appliances, tiled kitchen backsplash, cabinet hardware, a walk-in pantry, and a dinette.

    D.R. Horton Builder
    8018 Marquette Ave Unit 36208158, Otsego, MN 55330
  • /34

    $470,990

    New Construction
    • 5 Beds
    • 3.5 Baths
    • 2,513 Sq Ft

    The Cameron II Plan at Prairie Pointe, Otsego, MN 55330

    Meet the Cameron II, a new home floor plan offered at Prairie Pointe in Otsego, Minnesota. The Cameron is our largest raised ranch single-family floor plan with five bedrooms and charming exterior elevations.Homeowners enjoy a view of their neighborhood with a wide front porch. Inside, the home offers an open-concept design with vaulted ceilings, a spacious kitchen with a large center

    D.R. Horton Builder
    8006 Marquette Ave Unit 36208149, Otsego, MN 55330
  • /16

    $459,990

    New Construction
    • 3 Beds
    • 2.5 Baths
    • 2,099 Sq Ft

    Henry Plan at Boulder Pass, Otsego, MN 55330

    The Henry is a three-bedroom, two-and-a-half bathroom home that boasts 2,099 square feet of living space spread throughout an open-concept floorplan you'll love.

    M/I Homes Builder
    7290 Parquet Ave NE Unit 36492410, Otsego, MN 55330
  • /36

    $606,000

    New Construction
    • 5 Beds
    • 4.5 Baths
    • 3,156 Sq Ft

    7996 Marquette Ct NE, Otsego, MN 55330

    Welcome to the Jameson. This majestic design comes with some “wow” at every turn. Open concept floorplan collides with luxury living within a sun-soaked main level that features both formal and informal dining spaces and gourmet kitchen layout featuring accent oven hood. Main level bedroom/flex space has a 3/4 bath just across the hall AND separate powder bath for guests! Upstairs is home to 4

    Joel DeMaris D.R. Horton, Inc.

    7996 Marquette Ct NE, Otsego, MN 55330

Showing Results 1 - 40, Page 1 of 7

How to Buy a Home How to Finance a Home How to Sell a Home