259

Luxury Homes for Sale in Elkhart, IN

Section Image Section Image Section Image
  • /26

    $374,900

    • 4 Beds
    • 3 Baths
    • 2,947 Sq Ft

    3009 E Lake Dr S, Elkhart, IN 46514

    Welcome to East Lake Estates—one of Elkhart’s most desirable northside neighborhoods! This beautifully refreshed home sits on a half-acre double lot and offers four bedrooms, three full bathrooms, and three spacious gathering areas—ideal for family living and entertaining. You’ll love the new flooring, fresh paint, and updated kitchen featuring rich wood cabinetry, new countertops, tile

    Heidi Gaskill Berkshire Hathaway HomeServices Elkhart

    3009 E Lake Dr S, Elkhart, IN 46514
  • /9

    $371,900

    New Construction
    • 3 Beds
    • 2.5 Baths
    • 1,805 Sq Ft

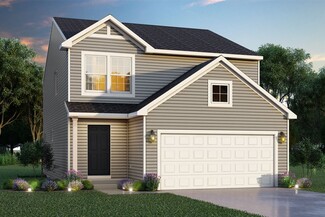
    Elements 1800 Plan at Deerfield Estates, Elkhart, IN 46514
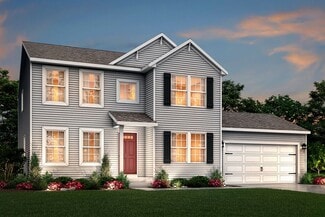
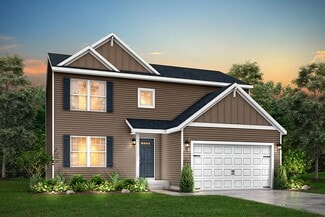
    The Elements 1800 is a traditional 2-story floor plan with a footprint designed for optimal and inclusive living & storage.

    Allen Edwin Homes Builder
    50742 Deer Crossing Trail Unit 36453182, Elkhart, IN 46514
  • /21

    $371,900

    New Construction
    • 3 Beds
    • 2.5 Baths
    • 2,276 Sq Ft

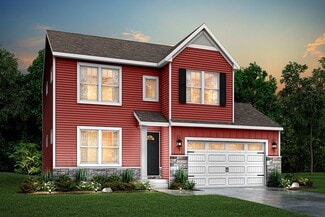
    Integrity 2280 Plan at Deerfield Estates, Elkhart, IN 46514

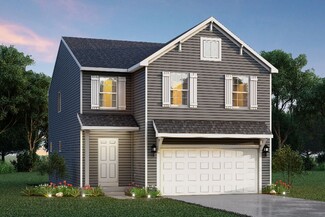
    The Integrity 2280 is a traditional 2-story floor plan with a footprint designed for optimal and inclusive living & storage.

    Allen Edwin Homes Builder
    50742 Deer Crossing Trail Unit 36479085, Elkhart, IN 46514
  • /42

    $369,900

    • 3 Beds
    • 2 Baths
    • 2,048 Sq Ft

    22055 State Road 120, Elkhart, IN 46516

    Experience the best of waterfront living in this beautifully maintained 3 bedroom, 2 bathroom home offering channel access to the St. Joseph River and the privacy of a beautifully secluded backyard setting. This unique property combines comfort, efficiency, and flexible living space featuring solar panels, walk-out basement and a setting designed for enjoying the outdoors. Inside, you'll find

    Amanda Ramundo Model Real Estate LLC

    22055 State Road 120, Elkhart, IN 46516
  • /43

    $369,500

    Open House 8/23
    • 3 Beds
    • 2.5 Baths
    • 2,697 Sq Ft

    59214 Park Shore Dr, Elkhart, IN 46517

    Welcome to a home where space, style, and location come together effortlessly. Nestled in the highly desirable Concord School District, this beautifully maintained 3-bedroom, 2.5-bath residence sits less than a minute from Concord High School, keeping shopping, dining, and the US 20 Bypass just moments away. The main level features a thoughtfully updated kitchen complete with granite countertops

    Heather Merrill Cressy & Everett- Elkhart

    59214 Park Shore Dr, Elkhart, IN 46517
  • /38

    $369,000

    • 3 Beds
    • 3 Baths
    • 3,330 Sq Ft

    3905 Doral Ln, Elkhart, IN 46517

    Nestled in a desirable Elkhart neighborhood, this beautifully maintained 3-bedroom, 3-bath home offers the perfect blend of comfort, space, and scenic surroundings. The inviting main level features a spacious layout highlighted by a cozy fireplace, creating a warm and welcoming gathering space. The finished basement expands your living area with a versatile bonus room, ideal for a home office,

    Giselle Hernandez Berkshire Hathaway HomeServices Elkhart

    3905 Doral Ln, Elkhart, IN 46517
  • /19

    $368,900

    New Construction
    • 3 Beds
    • 2.5 Baths
    • 2,075 Sq Ft

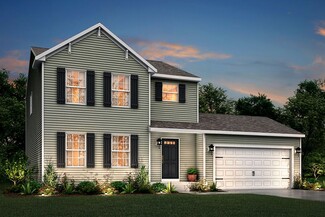
    Elements 2070 Plan at Deerfield Estates, Elkhart, IN 46514

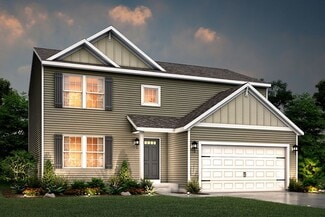
    The Elements 2070 is a traditional 2-story floor plan with a footprint designed for optimal and inclusive living & storage.

    Allen Edwin Homes Builder
    50742 Deer Crossing Trail Unit 36488536, Elkhart, IN 46514
  • /16

    $366,900

    New Construction
    • 3 Beds
    • 2 Baths
    • 1,603 Sq Ft

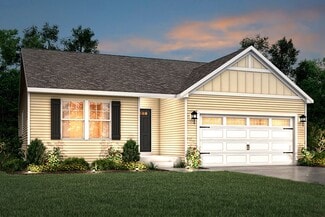
    Integrity 1605 Plan at Deerfield Estates, Elkhart, IN 46514

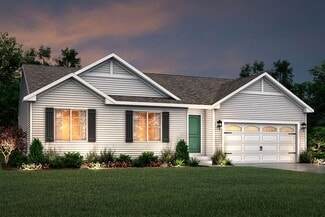
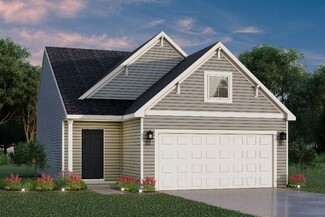
    The Integrity 1605 is a traditional ranch floor plan with a footprint designed for optimal and inclusive living & storage.

    Allen Edwin Homes Builder
    50742 Deer Crossing Trail Unit 36503139, Elkhart, IN 46514
  • /30

    $365,000

    • 4 Beds
    • 3 Baths
    • 3,074 Sq Ft

    22352 Stonebridge Dr, Elkhart, IN 46514

    Beautifully landscaped and thoughtfully designed, this spacious 4-bedroom, 3-bath home offers the perfect blend of comfort and functionality. The split-bedroom floor plan provides privacy, featuring a generous primary suite with a walk-in closet and private bath. The open-concept kitchen with stainless steel appliances flows effortlessly into the dining and living areas, creating an ideal space

    Heidi Gaskill Berkshire Hathaway HomeServices Elkhart

    22352 Stonebridge Dr, Elkhart, IN 46514
  • /44

    $365,000

    $10K PRICE DROP
    • 2 Beds
    • 2 Baths
    • 1,818 Sq Ft

    51565 Maplewood Dr, Elkhart, IN 46514

    Enjoy the perfect blend of country living and convenience in this spacious ranch nestled on 1.31 acres at the end of a quiet dead-end street near Simonton Lake. Surrounded by mature trees and a wooded backdrop, the park-like backyard offers exceptional privacy and room to relax, entertain, or expand. Inside, you'll love the open layout, generous living spaces, and endless potential to make it

    TARAH SHETERON Cressy & Everett - South Bend

    51565 Maplewood Dr, Elkhart, IN 46514
  • /46

    $364,900

    $10K PRICE DROP
    • 4 Beds
    • 2.5 Baths
    • 2,564 Sq Ft

    53097 Old Farm Rd, Elkhart, IN 46514

    NEW PRICE & SELLERS WHO WANT THIS TO BE YOUR NEW HOME! Welcome home to this beautifully maintained, one-owner ranch conveniently located. From the moment you arrive, you’ll appreciate the pride of ownership and exceptional care throughout this clean, move-in-ready home. The recently updated kitchen offers modern finishes, ample cabinet space, and a functional layout that is perfect for everyday

    David Rogers Cressy & Everett- Elkhart

    53097 Old Farm Rd, Elkhart, IN 46514
  • /28

    $364,900

    New Construction
    • 4 Beds
    • 2.5 Baths
    • 1,882 Sq Ft

    50657 Hunters Edge Dr, Elkhart, IN 46514

    New construction home in Deerfield Estates, located in Elkhart Community Schools.This traditional two-story home offers 1,882 sqft of thoughtfully designed living space with 4 bedrooms and 2.5 baths, blending everyday comfort with timeless style. The great room is positioned at the front of the home, welcoming you in with natural light and a space that feels inviting from the moment you enter.

    Allen Edwin Homes Builder
    50657 Hunters Edge Dr, Elkhart, IN 46514
  • /14

    $363,900

    New Construction
    • 3 Beds
    • 2 Baths
    • 1,607 Sq Ft

    Integrity 1610 Plan at Deerfield Estates, Elkhart, IN 46514

    The Integrity 1610 is a traditional ranch floor plan with a footprint designed for optimal and inclusive living & storage.

    Allen Edwin Homes Builder
    50742 Deer Crossing Trail Unit 36490016, Elkhart, IN 46514
  • 50742 Deer Crossing Trail Unit 39546294, Elkhart, IN 46514

    $362,900

    New Construction
    • 4 Beds
    • 2.5 Baths
    • 2,018 Sq Ft

    Integrity 2015 Plan at Deerfield Estates, Elkhart, IN 46514

    The Integrity 2015 is a traditional 2 story floor plan with a footprint designed for optimal and inclusive living & storage.

    Allen Edwin Homes Builder
    50742 Deer Crossing Trail Unit 39546294, Elkhart, IN 46514
  • /17

    $362,900

    New Construction
    • 4 Beds
    • 2.5 Baths
    • 2,062 Sq Ft

    Integrity 2080 Plan at Deerfield Estates, Elkhart, IN 46514

    The Integrity 2080 is a traditional 2-story floor plan with a footprint designed for optimal and inclusive living & storage.

    Allen Edwin Homes Builder
    50742 Deer Crossing Trail Unit 36449109, Elkhart, IN 46514
  • /19

    $362,900

    New Construction
    • 5 Beds
    • 2.5 Baths
    • 2,083 Sq Ft

    Integrity 2085 Plan at Deerfield Estates, Elkhart, IN 46514

    The Integrity 2085 is a traditional 2-story floor plan with a footprint designed for optimal and inclusive living & storage.

    Allen Edwin Homes Builder
    50742 Deer Crossing Trail Unit 36495657, Elkhart, IN 46514
  • /26

    $359,900

    • 3 Beds
    • 2 Baths
    • 1,794 Sq Ft

    3609 Cortland Dr, Elkhart, IN 46514

    Welcome home to this inviting property located just one block from Walker Park, the library, schools, and grocery shopping. Designed with both comfort and functionality in mind, this home features spacious bedrooms, beautiful hardwood floors, and an abundance of natural light throughout. The expansive family room showcases a stunning fireplace, creating the perfect gathering space for family and

    Joe Stante McKinnies Realty, LLC Elkhart

    3609 Cortland Dr, Elkhart, IN 46514
  • /13

    $359,900

    New Construction
    • 4 Beds
    • 2 Baths
    • 2,072 Sq Ft

    50662 White Buck Dr, Elkhart, IN 46514

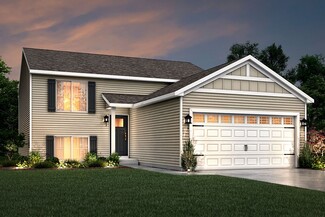
    New construction home in Deerfield Estates, located in the Elkhart Community School District. This thoughtfully designed split-level home offers 2,072 square feet, 4 bedrooms, and 2 full baths with a layout that maximizes both shared living space and private retreats. The kitchen showcases desirable upgrades including quartz countertops, a tile backsplash, white cabinetry, and a complete

    Allen Edwin Homes Builder
    50662 White Buck Dr, Elkhart, IN 46514
  • /23

    $359,500

    $6K PRICE DROP
    • 3 Beds
    • 2.5 Baths
    • 1,756 Sq Ft

    54098 Starner Ave, Elkhart, IN 46514

    Seller is offering 1% towards buyers closing costs! This beautifully maintained 2-story home built in 2019 by Dave Mark Construction, offers 3 bedrooms, 2.5 baths and nearly 1 acre on a spacious corner lot. With approximately $80,000 in upgrades, plus an additional $20,000 in improvements completed in 2025, this home is truly move-in ready! The partially wooded backyard was fully fenced in 2025

    Tammy Harper Century 21 Circle

    54098 Starner Ave, Elkhart, IN 46514
  • /35

    $359,000

    • 4 Beds
    • 2 Baths
    • 2,116 Sq Ft

    29895 Dallas Dr, Elkhart, IN 46514

    The main floor features an open-concept living area with vaulted ceilings, recessed lighting, and a ceiling fan. The kitchen is open to the living space and includes granite countertops, stainless steel appliances, a built-in microwave, dishwasher, electric stove, and a walk-in pantry. A sliding glass door off the kitchen leads to the newer upper deck — The primary bedroom has a walk-in closet,

    Agent Photo

    Dennis Bamber

    Cressy & Everett- Elkhart

    29895 Dallas Dr, Elkhart, IN 46514
  • /13

    $358,900

    New Construction
    • 3 Beds
    • 2.5 Baths
    • 1,870 Sq Ft

    Elements 1870 Plan at Deerfield Estates, Elkhart, IN 46514

    The Elements 1870 is a traditional 2-story floor plan with a footprint designed for optimal and inclusive living & storage.

    Allen Edwin Homes Builder
    50742 Deer Crossing Trail Unit 36456220, Elkhart, IN 46514
  • /34

    $357,000

    $93K PRICE DROP
    • 6 Beds
    • 4 Baths
    • 3,776 Sq Ft

    30262 County Road 26, Elkhart, IN 46517

    !!HUGE PRICE ADJUSTMENT! MOTIVATED SELLER! Spacious move-in ready rural 6BD, 4BA, walk-out ranch on 1 acre in Jimtown Schools w/ 2 car att garage. ML incl 4 BD, 3BA, open concept, eat in kitchen, & laundry. Lg primary BD features a remodeled ensuite BA w/walkin shower & soaker tub. Nice sized kitchen offers new white cabinets and flows into dining/living room. Real oak hardwood floors under

    Wayne Risser Century 21 Circle

    30262 County Road 26, Elkhart, IN 46517
  • /30

    $356,900

    New Construction
    • 4 Beds
    • 2.5 Baths
    • 2,022 Sq Ft

    Integrity 2000 Plan at Deerfield Estates, Elkhart, IN 46514

    The Integrity 2000 is a traditional 2-story floor plan with a footprint designed for optimal and inclusive living & storage.

    Allen Edwin Homes Builder
    50742 Deer Crossing Trail Unit 36451732, Elkhart, IN 46514
  • /21

    $353,900

    New Construction
    • 4 Beds
    • 2.5 Baths
    • 1,911 Sq Ft

    Integrity 1910 Plan at Deerfield Estates, Elkhart, IN 46514

    The Integrity 1910 is a traditional 2-story floor plan with a footprint designed for optimal and inclusive living & storage.

    Allen Edwin Homes Builder
    50742 Deer Crossing Trail Unit 36491376, Elkhart, IN 46514
  • /27

    $352,900

    New Construction
    • 4 Beds
    • 2.5 Baths
    • 1,882 Sq Ft

    Integrity 1880 Plan at Deerfield Estates, Elkhart, IN 46514

    The Integrity 1880 is a traditional 2-story floor plan with a footprint designed for optimal and inclusive living & storage.

    Allen Edwin Homes Builder
    50742 Deer Crossing Trail Unit 36504072, Elkhart, IN 46514
  • /38

    $350,000

    $60K PRICE DROP
    • 5 Beds
    • 3.5 Baths
    • 3,644 Sq Ft

    417 Prospect St, Elkhart, IN 46514

    A RARE OPPORTUNITY TO OWN A SIGNIFICANT PIECE OF ELKHART HISTORY. Meticulously preserved and rich in architectural character, this remarkable circa-1877 Second Empire/Italianate residence seamlessly blends more than 145 years of history with modern-day comfort. Built on land known as the Bickel Addition, the home was commissioned by James Kavanaugh, co-owner of Kavanaugh & Pollard Grocery, once

    Cassie Rhoades Snyder Strategy Realty Inc.

    417 Prospect St, Elkhart, IN 46514
  • /26

    $349,900

    • 3 Beds
    • 2.5 Baths
    • 3,087 Sq Ft

    56527 Woodbine Ln, Elkhart, IN 46516

    Kevin Foy RE/MAX Oak Crest - Elkhart

    56527 Woodbine Ln, Elkhart, IN 46516
  • /17

    $348,900

    New Construction
    • 3 Beds
    • 2.5 Baths
    • 1,682 Sq Ft

    Elements 1680 Plan at Deerfield Estates, Elkhart, IN 46514

    The Elements 1680 is a traditional 2-story floor plan with a footprint designed for optimal and inclusive living & storage.

    Allen Edwin Homes Builder
    50742 Deer Crossing Trail Unit 36476261, Elkhart, IN 46514
  • /13

    $347,900

    New Construction
    • 3 Beds
    • 1 Bath
    • 1,526 Sq Ft

    Integrity 1530 Plan at Deerfield Estates, Elkhart, IN 46514

    The Integrity 1530 is a traditional ranch floor plan with a footprint designed for optimal and inclusive living & storage.

    Allen Edwin Homes Builder
    50742 Deer Crossing Trail Unit 36494407, Elkhart, IN 46514
  • /36

    $345,000

    $25K PRICE DROP
    • 4 Beds
    • 3 Baths
    • 2,235 Sq Ft

    1834 Crabtree Ln, Elkhart, IN 46514

    New price BELOW appraised value so you can start with instant equity! Major changes have happened here! In 2025 a new furnace and central air, along with a new pool pump and custom pool cover have been installed. Fresh carpet and paint throughout. The master bathroom was a complete do over! Too many updates to mention on this 4 bedroom, 3 full bath home. Large privacy fenced back yard. All

    Terrie Forrest McKinnies Realty, LLC Elkhart

    1834 Crabtree Ln, Elkhart, IN 46514
  • /19

    $345,000

    $15K PRICE DROP
    • 4 Beds
    • 2.5 Baths
    • 2,440 Sq Ft

    23036 Oakleaf Dr S, Elkhart, IN 46514

    Rita Davis-Roberts Re/Max Partners

    23036 Oakleaf Dr S, Elkhart, IN 46514
  • /29

    $343,900

    New Construction
    • 4 Beds
    • 2.5 Baths
    • 1,830 Sq Ft

    Integrity 1830 Plan at Deerfield Estates, Elkhart, IN 46514

    The Integrity 1830 is a traditional 2-story floor plan with a footprint designed for optimal and inclusive living & storage.

    Allen Edwin Homes Builder
    50742 Deer Crossing Trail Unit 36466745, Elkhart, IN 46514
  • /18

    $341,900

    New Construction
    • 3 Beds
    • 2 - 2.5 Baths
    • 2,192 Sq Ft

    Integrity 2190 Plan at Deerfield Estates, Elkhart, IN 46514

    The Integrity 2190 is a traditional split-level floor plan with a footprint designed for optimal and inclusive living & storage.

    Allen Edwin Homes Builder
    50742 Deer Crossing Trail Unit 36490634, Elkhart, IN 46514
  • /28

    $339,900

    $10K PRICE DROP
    • 3 Beds
    • 2 Baths
    • 1,717 Sq Ft

    1077 Greenleaf Blvd Unit 101, Elkhart, IN 46514

    Positioned on a prime corner along the scenic St. Joseph River, this beautifully renovated condo offers the perfect blend of low-maintenance living and waterfront lifestyle. Step inside to discover a completely updated interior where every detail has been thoughtfully designed. The brand-new kitchen shines with stylish cabinetry, sleek countertops, modern backsplash, and updated flooring—perfect

    Chantel Boone RE/MAX Results

    1077 Greenleaf Blvd Unit 101, Elkhart, IN 46514
  • /18

    $335,000

    • 3 Beds
    • 2 Baths
    • 1,247 Sq Ft

    22360 Via Pompeii, Elkhart, IN 46516

    Back on market at not fault of seller. Welcome Home! Built in 2020, and sitting in 2 parcels, this stunning contemporary ranch features 3 bedrooms, 2 full bathrooms, and an attached 2-car garage, offering the perfect blend of modern comfort and functionality. The bright, open-concept main floor boasts soaring vaulted ceilings, a spacious living area, and a sleek kitchen with a large center

    Cynthia Acosta Century 21 Circle

    22360 Via Pompeii, Elkhart, IN 46516
  • /33

    $334,000

    $5K PRICE DROP
    • 3 Beds
    • 2 Baths
    • 1,732 Sq Ft

    56040 River Heights, Elkhart, IN 46516

    An affordable waterfront lifestyle that most buyers assume they can't afford. Imagine waking up to panoramic river views, soaring eagles, and the peaceful sounds of the Lower St. Joseph River—all from your own private 1.1-acre retreat. Rare waterfront opportunity! Tucked away on a unique private road, this tranquil riverfront setting provides a peaceful escape from the everyday. Enjoy your

    Wilma Mcdougle McKinnies Realty, LLC Elkhart

    56040 River Heights, Elkhart, IN 46516
  • /24

    $332,900

    New Construction
    • 3 Beds
    • 2 Baths
    • 2,072 Sq Ft

    Integrity 2060 Plan at Deerfield Estates, Elkhart, IN 46514

    The Integrity 2060 is a traditional split-level floor plan with a footprint designed for optimal and inclusive living & storage.

    Allen Edwin Homes Builder
    50742 Deer Crossing Trail Unit 36500436, Elkhart, IN 46514
  • /20

    $331,900

    $23K PRICE DROP
    • 4 Beds
    • 3.5 Baths
    • 2,408 Sq Ft

    30046 Westlake Dr, Elkhart, IN 46514

    This home is where comfort, space, and beautiful waterfront views come together to create the perfect place to call home. This well-loved home has been thoughtfully cared for and offers plenty of room to spread out, making it ideal for everyday living and entertaining alike. Recent updates include a newer HVAC system for added peace of mind, as well as the addition of a spacious bedroom and full

    Brianna Vance Realty Group Resources

    30046 Westlake Dr, Elkhart, IN 46514
  • /18

    $331,900

    New Construction
    • 3 Beds
    • 2.5 Baths
    • 1,798 Sq Ft

    Integrity 1800 Plan at Deerfield Estates, Elkhart, IN 46514

    The Integrity 1800 is a traditional split-level floor plan with a footprint designed for optimal and inclusive living & storage.

    Allen Edwin Homes Builder
    50742 Deer Crossing Trail Unit 36461102, Elkhart, IN 46514
  • /3

    $330,000

    • Land
    • 1.93 Acres
    • $170,984 per Acre

    21835 State Road 120, Elkhart, IN 46516

    1.93 Acres, Zoned B-2, Building could be used as an Office, nestled in between McDonalds Restaurant and Dr. Toppings Dental Practice Perfect for retail, marina type business with public waterway entry directly to the North of this property. B2 allows for convenience stores, liquor stores, medical supply stores, shopping center, bar/restaurant, business office, showrooms, pet stores, photography,

    Lori Snyder Berkshire Hathaway HomeServices Elkhart

    21835 State Road 120, Elkhart, IN 46516

Showing Results 81 - 120, Page 3 of 7

How to Buy a Home How to Finance a Home How to Sell a Home