62

Elkhorn, NE Open Houses

Section Image Section Image
  • /36

    $559,938

    New Construction Open Sun 1PM - 3PM $20K PRICE INCREASE
    • 4 Beds
    • 3.5 Baths
    • 2,520 Sq Ft

    5413 N 191st St, Omaha, NE 68022

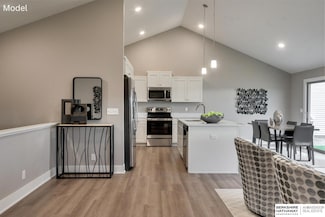
    Model Home Not for Sale. Model Home Not for Sale — but the opportunity is real. Tour this model to experience the quality, design, and lifestyle Daybreak Springs is known for, then choose from multiple homes available.

    Tasha Moss Real Broker NE, LLC

    5413 N 191st St, Omaha, NE 68022
  • /65

    $479,000

    Open Sun 1PM - 3PM
    • 5 Beds
    • 3.5 Baths
    • 3,011 Sq Ft

    21101 Butler Ave, Elkhorn, NE 68022

    Motivated sellers! Welcome to this beautiful nearly new 2-year-old home, with a recent basement finish to add 5 bedrooms, and 4 bathrooms. This 2-story home is in one of Elkhorn's newest neighborhoods! Enjoy new professional landscaping and a newly fenced backyard perfect for pets, and kids. The kitchen is set up with an open concept to the living area perfect for entertaining family functions.

    AJ Kendall NP Dodge RE Sales Inc Sarpy

    21101 Butler Ave, Elkhorn, NE 68022
  • /60

    $664,999

    Open Sun 1PM - 3PM
    • 6 Beds
    • 4.5 Baths
    • 3,710 Sq Ft

    2419 N 187th Ave, Elkhorn, NE 68022

    3,710 Square Feet, 6 Bed, 5 Bath, Walkout 2-story backing to green space in Elkhorn Schools with a NEW ROOF and bedroom/office on the main floor. Welcome to this Impressive, luxury, and thoughtfully designed home custom built in 2017 and PRE-INSPECTED. The moment you step inside, you'll be greeted by abundant natural light and perfectly appointed spaces for everyday living and entertaining.

    Mitch Ragan NextHome Signature Real Estate

    2419 N 187th Ave, Elkhorn, NE 68022
  • /28

    $399,990

    New Construction Open Sun 12PM - 5PM $11K PRICE DROP
    • 4 Beds
    • 3 Baths
    • 2,191 Sq Ft

    5565 N 186th Ave, Elkhorn, NE 68022

    Welcome to the Hamilton in Enclave Flats - a beautifully designed ranch-style home offering 2,190 sq. ft. of finished living space with 4 bedrooms and 3 bathrooms, including a finished basement. From the moment you enter, the bright foyer leads past two spacious secondary bedrooms and a full bath—ideal for guests or a home office. At the heart of the home is an open-concept kitchen featuring

    Aaron Moulton DRH Realty Nebraska LLC

    5565 N 186th Ave, Elkhorn, NE 68022
  • /39

    $475,000

    New Construction Open Sun 12PM - 4PM
    • 4 Beds
    • 3.5 Baths
    • 2,247 Sq Ft

    21058 Alex Ave, Elkhorn, NE 68022

    The Rockport by Hallmark Homes Gallery Series in Elkhorns Iron Bluff neighborhood. Hallmark's Gallery Series plans include 36" kitchen cabinets with crown molding, 16x10 deck and/or 12x10 patio and LVP in the main floor living room. 3 total bathrooms upstairs included a Hollywood style jack and jill bathroom. Every Hallmark Home includes Quartz Countertops, GE Stainless Steel appliances, Moen

    Kyle Anderson Liberty Core Real Estate

    21058 Alex Ave, Elkhorn, NE 68022
  • /29

    $340,500

    New Construction Open Sun 1PM - 3PM $5K PRICE INCREASE
    • 2 Beds
    • 2 Baths
    • 1,250 Sq Ft

    2601 Piney Creek Dr, Elkhorn, NE 68022

    Model Home Not for Sale. Welcome to The Villas of Piney Creek 2 by Omaha Easy Living, ideally located near 199th & Blondo Parkway. These thoughtfully designed villas feature quartz countertops throughout, a huge walk-in pantry, and all appliances included—even the refrigerator, washer, and dryer. Personalize your home with Pick Your Palette, offering designer finishes at no extra cost. Enjoy

    Terri Krasne BHHS Ambassador Real Estate

    2601 Piney Creek Dr, Elkhorn, NE 68022
  • /83

    $599,000

    Open Sun 1PM - 3PM
    • 4 Beds
    • 3 Baths
    • 3,121 Sq Ft

    19826 Chicago St, Elkhorn, NE 68022

    **Open House Saturday 8/22 12-2 Sunday 8/23 1-3 PM** **A car lover’s dream meets an interior designer’s vision!** The attention to detail in this beautifully designed ranch is evident from the moment you walk in—every inch was thoughtfully planned with style, function, and storage in mind. Featuring 4 bedrooms, 3 bathrooms, a finished basement, and an incredible 4-car heated garage with an EV

    Eric Carraher Meraki Realty Group

    19826 Chicago St, Elkhorn, NE 68022
  • /56

    $1,025,000

    Open Sun 1PM - 4PM
    • 5 Beds
    • 3.5 Baths
    • 4,010 Sq Ft

    21315 E St, Elkhorn, NE 68022

    Experience luxury living in prestigious Blue Sage Creek! This beautifully appointed 5-bedroom, 3.5-bath ranch offers an open-concept layout, 10-foot+ ceilings, 8-foot doors, vaulted ceilings, and high-end finishes throughout. The chef’s kitchen is designed for entertaining with ample workspace, a custom pantry, and oversized side-by-side refrigerator/freezer. The spacious primary suite is a true

    Bobby Bezduch Evolve Realty

    21315 E St, Elkhorn, NE 68022
  • /41

    $576,370

    New Construction Open Sun 12PM - 4PM
    • 4 Beds
    • 2.5 Baths
    • 2,716 Sq Ft

    5417 N 191st Ave, Elkhorn, NE 68022

    Model Home Not For Sale. Beautiful Artisan floor plan by Pine Crest Homes in Daybreak Springs in the Elkhorn School District. Pine Crest offers functionality with elevated style, along with customizable features that fit your lifestyle. Beautiful kitchen, with large island and built-in shelving, quartz countertops, and walkthrough pantry into a great drop zone. There is a designated office space

    Grace Stanzel BHHS Ambassador Real Estate

    5417 N 191st Ave, Elkhorn, NE 68022
  • /45

    $459,500

    Open Sun 12:30PM - 2:30PM
    • 4 Beds
    • 2 Baths
    • 2,758 Sq Ft

    5520 N 181st St, Omaha, NE 68022

    Sunday Funday OPEN House 12:30-2:30 You know you want Elkhorn Schools. How about a 2 minute commute to school drop-off? What about an after school 20-minute stroll to release the zoomies? PRE-INSPECTED, 2024 ranch, embedded with FEATURES exclusive to CUSTOM builders only. Finished Playroom/Guest Room; LG appliances & Gas hookup; 720 sf Finished Showroom Garage; Sealed Driveway & Porch, with

    Vanessa Shoemaker BHHS Ambassador Real Estate

    5520 N 181st St, Omaha, NE 68022
  • /48

    $1,245,000

    Open Sun 1PM - 3PM
    • 4 Beds
    • 3.5 Baths
    • 4,349 Sq Ft

    23423 Nancy Cir, Elk Horn, NE 68022

    OPEN HOUSE SUNDAY, AUGUST 23, 1-3 PM Nestled on a quiet, private cul-de-sac in sought-after South Hampton, this pre-inspected, one-owner custom ranch has been meticulously maintained and professionally interior designed. Offering 4 bedrooms, 4 baths, a 3-car garage, a flex room, and a private office off the kitchen, this home showcases hickory plank wood flooring, high-end finishes, a butler's

    Jason Kroll Better Homes and Gardens R.E.

    23423 Nancy Cir, Elk Horn, NE 68022
  • /60

    $1,195,000

    Open Sun 1PM - 3PM $100K PRICE DROP
    • 5 Beds
    • 5.5 Baths
    • 3,802 Sq Ft

    22505 Orchard Plaza, Elkhorn, NE 68022

    This stunning custom ranch sits on a peaceful 1.25-acre lot & backs directly to green space. Location allows choice of school district: Elkhorn or Gretna. Better than new & move-in ready! Open, airy floor plan w/high ceilings, perfect for entertaining. Kitchen at the heart of the home complete with gas range, dual electric ovens, generous counter space, & private pantry. Enormous primary suite is

    Amy Brodersen CENTURY 21 Century Real Estate

    22505 Orchard Plaza, Elkhorn, NE 68022
  • /41

    $508,925

    New Construction Open Sun 12PM - 4PM $49K PRICE INCREASE
    • 5 Beds
    • 3.5 Baths
    • 2,482 Sq Ft

    21010 Alex Ave, Elkhorn, NE 68022

    Model Home Not for Sale. The Bridgeport by Hallmark Homes Element Series in Elkhorn's Iron Bluff subdivision. A Modern Elevation and stunning black and cedar accents showcase the exterior of this home. Every Hallmark Home includes Quartz Countertops, GE Stainless Steel appliances, Moen plumbing fixtures, Luxury Vinyl Plank flooring, PureColor Carpet, 5-1/2" Base Trim, 2x6 Framed Exterior Walls,

    Kyle Anderson Liberty Core Real Estate

    21010 Alex Ave, Elkhorn, NE 68022
  • /52

    $749,900

    New Construction Open Sun 1:30PM - 3:30PM
    • 4 Beds
    • 3.5 Baths
    • 3,686 Sq Ft

    5815 N 198th St, Elkhorn, NE 68022

    Open Sunday 1-2:30pm! Welcome to the redesigned Elliot by Zych Construction! We took our popular split bedroom ranch plan & upgraded the kitchen, pantry, & primary suite! Every detail has been carefully planned out for you. Our upgrades & selections are gorgeous but our homes are also built to a higher standard w/ Marvin windows & high density BIBS insulation. The great room is beautiful w/

    April Williams BHHS Ambassador Real Estate

    5815 N 198th St, Elkhorn, NE 68022
  • /47

    $559,000

    New Construction Open Sun 12PM - 4PM
    • 4 Beds
    • 2.5 Baths
    • 2,321 Sq Ft

    5410 N 195th St, Bennington, NE 68007

    Model Home Not for Sale. Trademark Homes presents a stunning new 2-story plan known as the Franklin IV+ in the Elkhorn neighborhood of Avante. This home has a grand entry and thoughtfully designed spaces. The custom kitchen boasts beautiful cabinetry, quartz countertops, and a huge walk-in pantry. Durable LVP flooring flows through the main floor areas, adding both style and functionality. With 4

    Jason Peter NP Dodge RE Sales Inc 148Dodge

    5410 N 195th St, Bennington, NE 68007
  • /72

    $695,000

    Open Sun 1PM - 3PM
    • 3 Beds
    • 4 Baths
    • 3,643 Sq Ft

    621 Riverside Dr, Waterloo, NE 68069

    Million-Dollar Views on the Elkhorn River! Welcome to 621 Riverside Dr in Waterloo—a stunning true walkout ranch set on approximately .75 acres with breathtaking river views. Completely transformed in a roof-off renovation in 2020, this home offers soaring ceilings, an open-concept layout, beautiful wood flooring, a dramatic stone fireplace, and a modern kitchen with white cabinetry, granite

    Aaron Horn BHHS Ambassador Real Estate

    621 Riverside Dr, Waterloo, NE 68069
  • /26

    $389,990

    New Construction Open Sun 12PM - 5PM $14K PRICE INCREASE
    • 4 Beds
    • 3 Baths
    • 2,191 Sq Ft

    7232 S 204th Ave Unit 22615444, Gretna, NE 68028

    Model Home Not for Sale. Welcome to the Hamilton in Sunset Meadows - a beautifully designed ranch-style home offering 2,190 sq. ft. of finished living space with 4 bedrooms and 3 bathrooms, including a finished basement. From the moment you enter, the bright foyer leads past two spacious secondary bedrooms and a full bath—ideal for guests or a home office. At the heart of the home is an

    Aaron Moulton DRH Realty Nebraska LLC

    7232 S 204th Ave Unit 22615444, Gretna, NE 68028
  • /27

    $384,990

    New Construction Open Sun 12PM - 5PM $4K PRICE DROP
    • 4 Beds
    • 3 Baths
    • 2,191 Sq Ft

    7107 S 204th Ave, Gretna, NE 68028

    Welcome to the Hamilton in Sunset Meadows - a beautifully designed ranch-style home offering 2,190 sq. ft. of finished living space with 4 bedrooms and 3 bathrooms, including a finished basement. From the moment you enter, the bright foyer leads past two spacious secondary bedrooms and a full bath—ideal for guests or a home office. At the heart of the home is an open-concept kitchen featuring

    Aaron Moulton DRH Realty Nebraska LLC

    7107 S 204th Ave, Gretna, NE 68028
  • /27

    $369,990

    New Construction Open Sun 12PM - 5PM $5K PRICE DROP
    • 4 Beds
    • 2.5 Baths
    • 2,053 Sq Ft

    7110 S 204th Ave, Gretna, NE 68028

    Welcome to the Bellhaven in Sunset Meadows - a two-story home with 4 bedrooms, 2.5 baths, and 2,053 sq. ft of living space for everyday living and entertaining. Step inside to find a versatile front flex room—ideal for a home office, playroom, or formal dining. A hallway leads to a guest half bath and an open-concept living space filled with natural light, highlighted by an electric fireplace and

    Aaron Moulton DRH Realty Nebraska LLC

    7110 S 204th Ave, Gretna, NE 68028
  • /19

    $409,990

    New Construction Open Sun 12PM - 5PM $4K PRICE DROP
    • 4 Beds
    • 3 Baths
    • 2,511 Sq Ft

    7115 S 204th Ave, Gretna, NE 68028

    Welcome home to the Neuville in Sunset Meadows - featuring 4 bedrooms, 3 bathrooms, and 2,511 sq. ft. of total living space, including a beautifully finished basement. Enter through a bright foyer flanked by two secondary bedrooms and a full bathroom—perfect for guests or a home office. The heart of the home boasts an open-concept kitchen with white cabinetry, stainless steel appliances, and a

    Aaron Moulton DRH Realty Nebraska LLC

    7115 S 204th Ave, Gretna, NE 68028
  • /27

    $387,990

    New Construction Open Sun 12PM - 5PM $2K PRICE DROP
    • 4 Beds
    • 3 Baths
    • 2,191 Sq Ft

    7106 S 204th Ave, Gretna, NE 68028

    Welcome to the Hamilton in Sunset Meadows - a beautifully designed ranch-style home offering 2,190 sq. ft. of finished living space with 4 bedrooms and 3 bathrooms, including a finished basement. From the moment you enter, the bright foyer leads past two spacious secondary bedrooms and a full bath—ideal for guests or a home office. At the heart of the home is an open-concept kitchen featuring

    Aaron Moulton DRH Realty Nebraska LLC

    7106 S 204th Ave, Gretna, NE 68028
  • /23

    $404,990

    New Construction Open Sun 1PM - 7PM $13K PRICE DROP
    • 5 Beds
    • 3.5 Baths
    • 2,556 Sq Ft

    7017 S 204th Ave, Gretna, NE 68028

    Step inside 7017 S 204th Ave at Sunset Meadows, in Gretna, Ne— a two-story home with 5 bedrooms, 3.5 baths, 2,556 sq. ft. of living space, and a finished basement.The open-concept living, kitchen, and dining areas flow seamlessly, while all bedrooms are upstairs for added privacy. Just inside the front door is a versatile flex room — ideal for a home office, playroom, or formal dining. A

    D.R. Horton Builder
    7017 S 204th Ave, Gretna, NE 68028

Showing Results 41 - 62, Page 2 of 2

How to Buy a Home How to Finance a Home How to Sell a Home