65

Elko New Market, MN Homes for Sale under $700,000

Section Image Section Image Section Image
  • /15

    $670,000

    Open Fri 1PM - 4PM
    • 3 Beds
    • 3 Baths
    • 2,500 Sq Ft

    26497 Pond Ct, Elko New Market, MN 55020

    Customize your dream home with Johnson Reiland Builders on this private .44-acre homesite. This thoughtfully designed rambler features 3 bedrooms, 3 bathrooms, and an open-concept layout ideal for everyday living and entertaining. Enjoy quality craftsmanship, exceptional attention to detail, and the opportunity to personalize finishes and selections to fit your lifestyle. The spacious design

    Agent Photo

    Ryan Johnson

    Pemberton RE

    26497 Pond Ct, Elko New Market, MN 55020
  • /16

    $599,000

    Open Fri 1PM - 4PM
    • 4 Beds
    • 3 Baths
    • 2,530 Sq Ft

    26361 Preserve Dr, Elko New Market, MN 55020

    This Johnson-Reiland custom split-level home has 5 BR / 3 BA and approx. 2,540 finished sq ft. Main level offers open layout with 3 bedrooms, 2 baths, and laundry. Lower level includes kitchenette, wet bar, second laundry, 2 bedrooms, and separate living space great for extended family or rental potential. Oversized 3-stall garage with workshop/storage space and direct basement access. Quality

    Agent Photo

    Ryan Johnson

    Pemberton RE

    26361 Preserve Dr, Elko New Market, MN 55020
  • /43

    $549,900

    New Construction Open Fri 1PM - 4PM $49K PRICE DROP
    • 3 Beds
    • 2 Baths
    • 1,867 Sq Ft

    9975 Kari Way, Elko New Market, MN 55020

    MODEL FOR SALE! Only 2 other units left. Reggie Award Winning Custom Twin Home by Johnson Reiland Builders and Remodelers designed with age in place living—perfect for those seeking effortless, single-level living. These Twin-homes offer the same level of fit/finish that you will find in Johnson Redland's Luxury Single Family Homes. Nestled in Pete’s Hill, an exclusive community a few minutes

    Agent Photo

    Ryan Johnson

    Pemberton RE

    9975 Kari Way, Elko New Market, MN 55020
  • /20

    $549,930

    New Construction $20K PRICE DROP
    • 4 Beds
    • 2.5 Baths
    • 2,409 Sq Ft

    27280 Pete's Hill Trail, Elko New Market, MN 55020

    Welcome to your dream home at 27280 Petes Hill Trail, a brand-new construction in the picturesque Elko New Market, MN. This stunning single-family residence boasts four spacious bedrooms, all conveniently located on the same level, each featuring walk-in closets. With 2.5 baths, the primary bathroom offers a luxurious double bowl vanity. Experience modern living with a main floor den, perfect for

    Agent Photo

    Kevin Conoryea

    Fieldstone Real Estate Specialists

    27280 Pete's Hill Trail, Elko New Market, MN 55020
  • /43

    $659,000

    $40K PRICE DROP
    • 4 Beds
    • 4 Baths
    • 3,485 Sq Ft

    26811 Stirling Ct, Elko New Market, MN 55020

    Executive one level living at its best. From the moment you step through the front door you will beimpressed by this custom built McDonald home located in a cul-de-sac, on the 16th fairway in Boulder pointe golf community. This home features a large entry, vaulted open floor plan, stone fireplace, main floor office with maple built-ins, Gourmet kitchen with maple floors, cabinets, granite

    Richard Ketterling LPT Realty, LLC

    26811 Stirling Ct, Elko New Market, MN 55020
  • /26

    $444,990

    New Construction
    • 4 Beds
    • 3 Baths
    • 1,988 Sq Ft

    The Rushmore Plan at Highlands at Eagle View, Elko New Market, MN

    Make yourself at home in the Rushmore, a floor plan offered at Highlands of Eagle View in Elko New Market, Minnesota. One of our most loved raised ranch floor plans, the Rushmore has a charming exterior with a modern, open-concept interior floor plan. On the main level, the Rushmore offers vaulted ceilings, a spacious kitchen with a deep peninsula, quartz countertops, tiled kitchen backsplash and

    D.R. Horton Builder
    0 Highlands at Eagle View St Unit 37787041, Elko New Market, MN
  • /25

    $480,990

    New Construction
    • 5 Beds
    • 3.5 Baths
    • 2,513 Sq Ft

    The Cameron II Plan at Highlands at Eagle View, Elko New Market, MN

    Meet the Cameron II, a new home floor plan for sale at Highlands at Eagle View in Elko New Market, Minnesota. The Cameron II is our largest raised ranch single-family floor plan with five bedrooms and charming exterior elevations with front porches. Homeowners enjoy a view of their neighborhood with a wide front porch. Inside, the home offers an open-concept design with vaulted ceilings, a

    D.R. Horton Builder
    0 Highlands at Eagle View St Unit 39606828, Elko New Market, MN
  • /96

    $481,725

    New Construction Open Thu 12PM - 5PM
    • 4 Beds
    • 3.5 Baths
    • 2,242 Sq Ft

    7300 Imperial Way, Elko New Market, MN 55020

    Introducing a new community in Elko New Market by D.R. Horton, America’s #1 Home Builder, Highlands at Eagle View. **MODEL home not for sale.** Welcome home to the Bryant II floorplan that boasts 4 bedrooms, 3.5 baths with a finished Look-out lower level that includes a full bath, bedroom, and family room. Inside the home you will find our designer inspired interior package that includes Willow

    Nicolle Bastian-Gardiner D.R. Horton, Inc.

    7300 Imperial Way, Elko New Market, MN 55020
  • /43

    $504,620

    New Construction Open Fri 12PM - 5PM $15K PRICE DROP
    • 3 Beds
    • 3 Baths
    • 2,409 Sq Ft

    27270 Pete's Hill Trail, Elko New Market, MN 55020

    All new for 2026 The Virginia IV 3 bed 3 bath rambler style home in Pete's Hill development with LakevilleSouth school District. 3 Car garage. Owners suite and guest bedroom/Bath on Main floor and, Bedroom bath and Family in lower level with daylight windows.Latest colors and energy features why look at existing when this new home saves you money on your energy costs every month. Call

    Alan Youngkrantz Fieldstone Real Estate Specialists

    27270 Pete's Hill Trail, Elko New Market, MN 55020
  • /13

    $424,990

    New Construction
    • 2 Beds
    • 2 Baths
    • 1,451+ Sq Ft

    Birch Plan at Parkway Meadows - Hans Hagen Villa Series, New Market, MN 55054

    Welcome home to the Birch, an impressive 2-bed, 2-bath, 1,451–1,591 square foot floorplan boasting high-quality craftsmanship and striking design features throughout!

    M/I Homes Builder
    0 James Pkwy Unit 37704090, New Market, MN 55054
  • /16

    $455,990

    New Construction
    • 3 Beds
    • 2 Baths
    • 1,742+ Sq Ft

    Cedarwood II Plan at Parkway Meadows - Hans Hagen Villa Series, New Market, MN 55054

    Come and see what single-level living is all about! Step inside this Cedarwood II and be instantly greeted with a large open foyer with double doors leading to the den, which features decorative soffits and an optional window seat. Complete with two bedrooms and two bathrooms, this 1,743 square foot home offers plenty of space and even more options to personalize this home to suit your needs.

    M/I Homes Builder
    0 James Pkwy Unit 37704091, New Market, MN 55054
  • /15

    $472,990

    New Construction
    • 3 Beds
    • 2 Baths
    • 1,892 Sq Ft

    Willow II Plan at Parkway Meadows - Hans Hagen Villa Series, New Market, MN 55054

    Experience main-level living with the Willow, part of our Hans Hagen Villa Collection. As with our other villas, all of your lawn care and snow removal will be taken care of! If you enjoy covered outdoor space, this floorplan features an extended roof in the back of the home, designed to offer the perfect covered outdoor space for a future patio.

    M/I Homes Builder
    0 James Pkwy Unit 37704094, New Market, MN 55054
  • /25

    $512,990

    New Construction
    • 4 Beds
    • 2.5 Baths
    • 2,186 Sq Ft

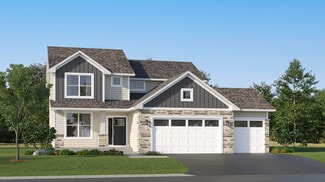
    Bristol Plan at Boulder Heights, Elko New Market, MN 55020

    This new two-story home is a family-friendly haven that offers an open-plan layout among the great room, dining room, and kitchen. The first-floor flex room adds additional living space that could be used as a home office. On the second floor are three secondary bedrooms and a generously sized owners suite.

    Lennar Builder
    9581 Lydia Ln Unit 36037101, Elko New Market, MN 55020
  • /33

    $475,990

    New Construction
    • 4 Beds
    • 3.5 Baths
    • 2,402 Sq Ft

    The Finnegan Plan at Highlands at Eagle View, Elko New Market, MN

    Welcome to the Finnegan, a new home plan available at the Highlands of Eagle Creek in Elko New Market, Minnesota. The Finnegan is a very popular raised ranch plan which marries modern with functional. Stepping into the home, you can’t help but admire the vaulted main level ceilings and upgrades in the kitchen such as quartz countertops and tiled backsplash. The kitchen also features a walk-in

    D.R. Horton Builder
    0 Highlands at Eagle View St Unit 37787048, Elko New Market, MN
  • /51

    $499,990

    • 5 Beds
    • 3.5 Baths
    • 2,513 Sq Ft

    7415 Imperial Way, Elko New Market, MN 55020

    Ask how you can receive up to $30,000 in closing costs when using D.R. Horton’s preferred lender! Welcome to Highlands at Eagle Creek, DR Horton's newest community! This model is our popular Cameron II floorplan! Bright and open concept main level with vaulted ceiling, plus a main floor bedroom, and finished Walk-out lower level with family room, and 5th bedroom/bathroom! The open concept layout

    Nicolle Bastian-Gardiner D.R. Horton, Inc.

    7415 Imperial Way, Elko New Market, MN 55020
  • /17

    $512,990

    New Construction
    • 3 - 4 Beds
    • 2.5 - 3.5 Baths
    • 2,604+ Sq Ft

    Magnolia Plan at Parkway Meadows - Hans Hagen Villa Series, New Market, MN 55054

    If you’re looking for convenient, main-level living combined with the privacy of upper-level secondary bedrooms, the Magnolia is the home for you! Featuring 2,604 square feet, this spacious, open-concept floorplan has so many things to boast about. Furthermore, the Magnolia features various elevations to choose from, with each showcasing a unique exterior. Whether you like the farmhouse,

    M/I Homes Builder
    0 James Pkwy Unit 37704088, New Market, MN 55054
  • /24

    $514,990

    New Construction
    • 4 Beds
    • 2.5 Baths
    • 2,272 Sq Ft

    Vanderbilt Plan at Boulder Heights, Elko New Market, MN 55020

    This new two-story home features a contemporary design. The first floor showcases a Great Room flowing seamlessly into a nook and kitchen with a corner pantry, while flex space offers versatility. Upstairs are three secondary bedrooms, a luxe owner’s suite and a laundry room.

    Lennar Builder
    9581 Lydia Ln Unit 36037098, Elko New Market, MN 55020
  • /12

    $488,990

    New Construction
    • 2 - 3 Beds
    • 2 - 3 Baths
    • 2,351+ Sq Ft

    Aspen Plan at Parkway Meadows - Hans Hagen Villa Series, New Market, MN 55054

    We’re thrilled to show you around the Aspen, a 2–3-bedroom floorplan with a den, 2–3 bathrooms, 2,344 square feet, and charming design features throughout! Discover all the details today, then contact our team for your personal appointment.

    M/I Homes Builder
    0 James Pkwy Unit 37704089, New Market, MN 55054
  • /78

    $449,990

    New Construction $29K PRICE DROP
    • 4 Beds
    • 3.5 Baths
    • 2,242 Sq Ft

    7375 Imperial Way, Elko New Market, MN 55020

    Introducing a new community in Elko New Market by D.R. Horton, America’s #1 Home Builder, Highlands at Eagle View. Welcome home to the Bryant II floorplan that boasts 4 bedrooms, 3.5 baths with a finished Walk-out lower level that includes a full bath, bedroom, and family room. Inside the home you will find our designer inspired interior package that includes white 42" cabinets, quartz

    Nicolle Bastian-Gardiner D.R. Horton, Inc.

    7375 Imperial Way, Elko New Market, MN 55020
  • /29

    $456,990

    New Construction
    • 4 Beds
    • 3.5 Baths
    • 2,242 Sq Ft

    The Bryant II Plan at Highlands at Eagle View, Elko New Market, MN

    Step inside the Bryant II, a new home plan available at Highlands at Eagle View in Elko New Market, Minnesota. This attractive raised ranch single-family floor plan featuring vaulted main level ceilings, finished lower level and 3-car garage. The main level opens immediately to the expansive kitchen with a deep peninsula seating four comfortably, stainless-steel appliances, quartz countertops,

    D.R. Horton Builder
    0 Highlands at Eagle View St Unit 37787046, Elko New Market, MN
  • /14

    $496,990

    New Construction
    • 3 Beds
    • 2.5 Baths
    • 2,441+ Sq Ft

    Elmwood IV Plan at Parkway Meadows - Hans Hagen Villa Series, New Market, MN 55054

    As you pull up to this lovely one-and-a-half-story home, you’ll be impressed with its lovely craftsman-style exterior and gorgeous stone accents on the front elevation. At 2,436 square feet, the Elmwood IV includes a main-floor owner’s suite and two-and-a-half bathrooms. For additional family gathering space, this floorplan features a spacious loft nestled between two bedrooms on the upper level.

    M/I Homes Builder
    0 James Pkwy Unit 37704099, New Market, MN 55054
  • /14

    $454,990

    New Construction
    • 2 Beds
    • 2 Baths
    • 1,734+ Sq Ft

    Cedarwood Plan at Parkway Meadows - Hans Hagen Villa Series, New Market, MN 55054

    If you're looking for single-level living, the Cedarwood is the perfect floorplan for you! This beautiful home from the Hans Hagen Villa Collection includes two spacious bedrooms, two full bathrooms, and a den. Plus, you'll be able to leave the yard work behind and enjoy a lock-and-leave lifestyle in this association-maintained community. Call today to learn more about building the Cedarwood plan!

    M/I Homes Builder
    0 James Pkwy Unit 37704096, New Market, MN 55054
  • /39

    $538,000

    New Construction
    • 2 Beds
    • 2.5 Baths
    • 2,351 Sq Ft

    401 James Pkwy, Elko New Market, MN 55054

    Step into the beautifully designed Aspen model home, located at 401 James Parkway in Elko New Market. Built by M/I Homes, this stunning ranch-style model showcases 2,351 square feet of thoughtfully planned living space that perfectly blends comfort, function, and style.The open-concept layout connects the kitchen, dining area, and family room, creating an inviting space for everyday living

    M/I Homes Builder
    401 James Pkwy, Elko New Market, MN 55054
  • /70

    $499,900

    $25K PRICE DROP
    • 5 Beds
    • 3 Baths
    • 3,316 Sq Ft

    217 Maverick Ave, Elko New Market, MN 55054

    Welcome to this beautifully maintained 5-bedroom, 3-bathroom, 5-level home in Elko New Market offering exceptional space, comfort, and thoughtful updates throughout! The open-concept main level features soaring vaulted ceilings, rich hardwood floors, a spacious kitchen with granite countertops, stainless steel appliances, abundant cabinetry, and an oversized center island perfect for gathering.

    Ryan Custodio Re/Max Advantage Plus

    217 Maverick Ave, Elko New Market, MN 55054
  • /21

    $568,430

    New Construction
    • 4 Beds
    • 2.5 Baths
    • 2,682 Sq Ft

    410 James Pkwy, Elko New Market, MN 55054

    The Waterbury plan from our newest collection features a modern layout with stylish finishes including four bedrooms, three bathrooms, and a spacious 3-car garage. Thoughtfully crafted and designed as a place where you and your family can unwind, connect, and truly feel at home. Offering 2,682 finished square feet, the main level includes a flexible room that is perfect for a home office, hobby

    Lynn Lake M/I Homes

    410 James Pkwy, Elko New Market, MN 55054
  • /44

    $475,000

    $25K PRICE INCREASE
    • 4 Beds
    • 2.5 Baths
    • 2,741 Sq Ft

    26895 Meadow Ridge Dr, Elko New Market, MN 55020

    Life changes. Your house should be able to change with it.Some buyers want a forever home. Others want one that grows into it. This one does both, in Lakeville School District 194.The kitchen anchors the main floor, with granite countertops, a hexagon tile backsplash, and an open flow into the breakfast nook and family room. One space. Everyone in it.Add vaulted ceilings, a fireplace,

    Alonte Alexander RE/MAX Results

    26895 Meadow Ridge Dr, Elko New Market, MN 55020
  • /38

    $415,000

    • 4 Beds
    • 2 Baths
    • 1,900 Sq Ft

    130 Dakota Ave, Elko New Market, MN 55054

    Prepare to be impressed by this beautifully maintained, completely turn-key split-entry home. From the moment you arrive, the striking stone-accented facade, manicured landscaping, and pristine concrete driveway set the stage for a home that has been meticulously cared for inside and out. Step inside to a bright, welcoming foyer featuring double doors that open into a massive walk-in closet and

    Cade Pankonin Exit Northstar Realty

    130 Dakota Ave, Elko New Market, MN 55054
  • /19

    $424,990

    • 2 Beds
    • 2 Baths
    • 1,451 Sq Ft

    243 Meadow Way, Elko New Market, MN 55054

    Parkway Meadows is a welcoming community characterized by gentle rolling hills, abundant green space, and picturesque holding ponds woven throughout the neighborhood. Discover the Birch plan, just one of many thoughtfully designed options available as you personalize your ideal patio villa home. This low-maintenance villa offers two bedrooms, two bathrooms, and a versatile den that is perfect for

    Lynn Lake M/I Homes

    243 Meadow Way, Elko New Market, MN 55054
  • /3

    $479,900

    • 3 Beds
    • 2 Baths
    • 1,604 Sq Ft

    9550 Andrew Ct, Elko New Market, MN 55020

    Welcome to the Clearwater! This model features an open floor plan with lots of natural light. On the main floor is a large family room, dining area and kitchen with a center island/breakfast bar. Heading down the hallway from the kitchen leads you to 2 bedrooms and 2 bathrooms with the primary suite having a private 3/4 bath and walk-in closet. The Clearwater also includes a roomy front entry

    Daniel Schmitt Keller Williams Realty Integrity Lakes

    9550 Andrew Ct, Elko New Market, MN 55020
  • /45

    $494,990

    New Construction $34K PRICE DROP
    • 4 Beds
    • 3.5 Baths
    • 2,534 Sq Ft

    421 James Pkwy, Elko New Market, MN 55054

    Welcome to 421 James Parkway, Elko New Market, MN — a stunning new construction home built by M/I Homes. This thoughtfully designed home offers 2,534 square foot of well-planned living space, featuring an open-concept living space that seamlessly connects the main gathering areas for everyday comfort and effortless entertaining. With the owner's bedroom conveniently located on the upper level,

    M/I Homes Builder
    421 James Pkwy, Elko New Market, MN 55054
  • /21

    $499,990

    New Construction $16K PRICE DROP
    • 2 Beds
    • 2 Baths
    • 1,892 Sq Ft

    251 Wagner Way, Elko New Market, MN 55054

    Enjoy effortless single-level living in Willow II, one of our most popular and thoughtfully crafted patio villa floorplans. Designed with both style and functionality in mind, this home features a bright, open layout with 9-foot ceilings, two bedrooms, two bathrooms, den, gourmet kitchen, and a covered patio for added everyday comfort. At the heart of the home, the gourmet kitchen impresses with

    Lynn Lake M/I Homes

    251 Wagner Way, Elko New Market, MN 55054
  • /25

    $464,515

    New Construction $35K PRICE DROP
    • 4 Beds
    • 3.5 Baths
    • 2,402 Sq Ft

    7344 Imperial Way, Elko New Market, MN 55020

    Welcome to the Finnegan, a new home plan available at Highlands at Eagle View in Elko New Market, Minnesota. The Finnegan is a very popular raised ranch plan which marries modern with functionality and includes stunning front elevations with a front porch. This home has a main level study, finished lower level, near the school, quiet neighborhood near downtown Elko and I35. Stepping into the

    D.R. Horton Builder
    7344 Imperial Way, Elko New Market, MN 55020
  • /41

    $549,900

    New Construction Open Sat 11AM - 2PM
    • 4 Beds
    • 3 Baths
    • 2,619 Sq Ft

    9815 Pinehurst Dr, Elko New Market, MN 55020

    Welcome Home! to this beautiful New Construction Rambler built by Award Winning Castle Gate Construction Inc. This thoughtfully designed 4 bedrooms, 3 baths, with a Walkout Basement and three-stall garage with all Living Facilities on One Level. This residence blends refined design with effortless, association-maintained convenience Home. Perfectly positioned on a premier golf course lot in the

    Clarissa Lobo Coldwell Banker Realty - Southwest Regional

    9815 Pinehurst Dr, Elko New Market, MN 55020
  • /20

    $475,000

    New Construction $20K PRICE DROP
    • 3 Beds
    • 2.5 Baths
    • 2,194 Sq Ft

    429 James Pkwy, Elko New Market, MN 55054

    Conventional 4.875%/4.9249% APR if closing by July 31st with seller preferred lender. FHA and VA options also available. Call for further details. The Augustine offers the perfect blend of modern comfort and everyday convenience, ideal for today’s busy, on-the-go lifestyle. Step inside to a welcoming main level that begins with a versatile front room, perfect for a home office, lounge, or

    Lynn Lake M/I Homes

    429 James Pkwy, Elko New Market, MN 55054
  • /9

    $489,990

    New Construction $4K PRICE DROP
    • 3 Beds
    • 3.5 Baths
    • 2,281 Sq Ft

    433 James Pkwy, Elko New Market, MN 55054

    Welcome to 433 James Parkway, Elko New Market, MN — a beautifully crafted new construction home built by M/I Homes. This 2-story home offers 2,281 square feet of thoughtfully designed living space, perfect for comfortable everyday living and effortless entertaining. Step inside to discover an open-concept living space that creates a seamless flow between gathering areas, ideal for hosting family

    M/I Homes Builder
    433 James Pkwy, Elko New Market, MN 55054
  • /4

    $564,930

    New Construction
    • 4 Beds
    • 2.5 Baths
    • 2,409 Sq Ft

    27280 Petes Hill Trail, Elko New Market, MN 55020

    Fieldstone Family Homes, Inc Builder
    27280 Petes Hill Trail, Elko New Market, MN 55020
  • /4

    $514,620

    New Construction
    • 3 Beds
    • 3 Baths
    • 2,409 Sq Ft

    27270 Petes Hill Trail, Elko New Market, MN 55020

    Fieldstone Family Homes, Inc Builder
    27270 Petes Hill Trail, Elko New Market, MN 55020
  • /3

    $409,900

    New Construction
    • 3 Beds
    • 2 Baths
    • 1,336 Sq Ft

    9719 Lydia Ln, Elko New Market, MN 55020

    This home will be ready to close at the end of October 2026! Welcome to the Spruce! This model features an open floor plan with lots of natural light. On the main floor is a large family room, dining area and kitchen with a window and center island/breakfast bar. Heading down the hallway from the kitchen leads you to 3 bedrooms and 2 bathrooms with the primary suite having a private 3/4 bath and

    Daniel Schmitt Keller Williams Realty Integrity Lakes

    9719 Lydia Ln, Elko New Market, MN 55020
  • /14

    $650,000

    $100K PRICE DROP
    • 2 Beds
    • 1 Bath
    • 1,460 Sq Ft

    11435 Deuce Rd, Elko New Market, MN 55020

    Welcome to this combination business and home on 5 wooded acres just off 35W in Elko/New Market. Heated/Insulated pole building offering endless hobbies or storage possibilities. Private pond on the property. On Site Utilities to include 100 Amp Electric, drilled well & mound septic system. This property is ready for a buyer dreaming of space/privacy and location! Don't miss this opportunity~

    Robert Hawkins Keller Williams Select Realty

    11435 Deuce Rd, Elko New Market, MN 55020

Showing Results 1 - 40, Page 1 of 2

Home Price Trends

Median Sale Price
$479,945
Median Single Family Sale Price
$489,694
Median Townhouse Sale Price
$296,250
Median 2 Bedroom Sale Price
$476,990
Average Price Per Sq Ft
$213
Number of Homes for Sale
93
Last 12 months Home Sales
172
Months of Supply
6.50
Median List Price
$492,775
Median Change From 1st List Price
0%
Median Home Sale Price YoY Change
8%
How to Buy a Home How to Finance a Home How to Sell a Home