1,416

Ellis County TX Homes for Sale with No HOA Fee

Section Image Section Image
  • /5

    $439,990

    New Construction
    • 4 - 5 Beds
    • 2.5 - 4.5 Baths
    • 3,050 Sq Ft

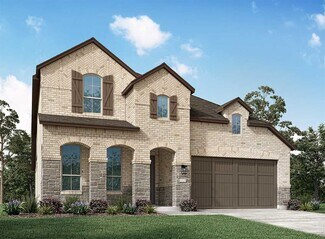
    Rosewood Plan at The Oaks, Red Oak, TX 75154

    The Rosewood delivers upscale comfort with room for every chapter of life. Enter a stunning two-story foyer into the open-concept living space. The home showcases a chef-inspired kitchen with designer pantry, casual dining area, and an expansive family room filled with natural light. A spacious primary suite offers a private retreat with a luxurious bath and generously sized closet. The home

    DRB Homes Builder
    729 Rainer Ct Unit 38352193, Red Oak, TX 75154
  • /3

    $444,990

    New Construction
    • 3 - 4 Beds
    • 2.5 - 3.5 Baths
    • 2,900 Sq Ft

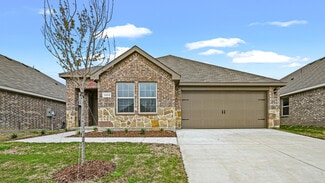
    Villanova Plan at Ridge Crossing, Waxahachie, TX 75167

    The Villanova floor plan is full of possibilities, offering a flexible layout that adapts beautifully to your lifestyle. From everyday routines to special occasions, this home is designed to make life easier, more comfortable, and effortlessly stylish. With three bedrooms on the main floor, everyone has their own space to relax, and with the option to add a fourth bedroom, the layout easily grows

    DRB Homes Builder
    569 Station Dr Unit 38326266, Waxahachie, TX 75167
  • /3

    $699,900

    New Construction
    • 4 Beds
    • 3.5 Baths
    • 3,236 Sq Ft

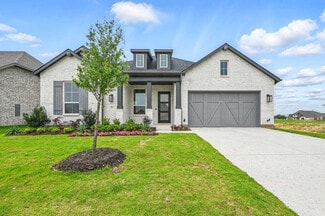
    3236W Plan at Bridgewater - 70'/80', Midlothian, TX 76065

    Porch leads to welcoming entry with 12-foot ceilings. Home office with French doors just off the entry. Open family room with wall of windows extends to dining room and kitchen. Island kitchen with walk-in pantry flows to the morning area with a wall of windows. Secluded primary suite with 13-foot ceilings and a large wall of windows. French doors lead to the primary bathroom with dual vanities,

    Perry Homes Builder
    1426 Fieldstone Dr Unit 37804114, Midlothian, TX 76065
  • /4

    $344,990

    New Construction
    • 3 Beds
    • 2 Baths
    • 1,850 Sq Ft

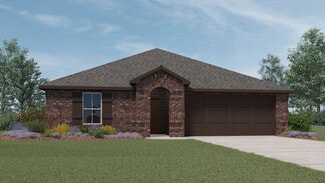
    Mahogany Plan at The Oaks, Red Oak, TX 75154

    The Mahogany delivers the warmth of home with design that adapts to your lifestyle. The wide-open living area anchors the home with an inviting family room, casual dining space, and island kitchen that are ideal for entertaining or quiet evenings at home. The primary suite is privately situated at the back of the home, featuring dual sinks and generous closet space. Two additional secondary

    DRB Homes Builder
    729 Rainer Ct Unit 38352144, Red Oak, TX 75154
  • /5

    $439,990

    New Construction
    • 4 - 5 Beds
    • 2.5 - 4.5 Baths
    • 3,050 Sq Ft

    Rosewood Plan at Ridge Crossing, Waxahachie, TX 75167

    DRB Homes Builder
    569 Station Dr Unit 38326278, Waxahachie, TX 75167
  • /38

    $435,990

    New Construction
    • 3 - 5 Beds
    • 2 - 3.5 Baths
    • 2,349 Sq Ft

    Warrenton Plan at Feather Grass Village at Goodland - 40ft. lots, Prairie Ridge, TX 76084

    This spacious two-story floor plan is perfect for modern family living. The main floor features an open-concept kitchen with a central island, seamlessly connecting to the dining area and family room, which opens to a cozy patio for outdoor enjoyment. The primary suite, located at the front of the home, offers a luxurious retreat with an ensuite bathroom. A study provides a quiet space for work

    Highland Homes Builder
    4714 Buttonbush Dr Unit 37371001, Prairie Ridge, TX 76084
  • /40

    $619,000

    $40K PRICE DROP
    • 5 Beds
    • 4.5 Baths
    • 4,570 Sq Ft

    2630 Flat Bush Ave, Midlothian, TX 76065

    *Price Improvement!* STUNNING & IMMACULATELY maintained, this 4,570 sqft, 2019-built, 5-bedroom, 4.5-bath, preloved home is now READY FOR YOU! From the moment you enter, you’re greeted by a grand entrance & soaring vaulted ceilings, setting the tone for the elegant open-concept design. The kitchen features granite countertops, ample cabinetry, & a gorgeous butler’s pantry, perfect for

    Christopher Poirier Clear Direction Real Estate

    2630 Flat Bush Ave, Midlothian, TX 76065
  • /36

    $434,990

    New Construction
    • 3 Beds
    • 2.5 Baths
    • 2,519 Sq Ft

    Caraway Plan at The Oaks, Red Oak, TX 75154

    A one-story home featuring 3 bedrooms, 2.5 baths, and a dining area. Other configurations include a media room or 4th bedroom option in lieu of the dining room and a study or guest suite option at bedroom 2.

    Bloomfield Homes Builder
    1339 Stockton Trail Unit 36580790, Red Oak, TX 75154
  • /55

    $521,990

    New Construction
    • 4 - 5 Beds
    • 3 - 4 Baths
    • 2,788 Sq Ft

    Middleton Plan at Feather Grass Village at Goodland - 53ft. lots, Prairie Ridge, TX 76084

    This stunning two-story home features 4-bedrooms and 3-bathrooms, offering plenty of space for comfortable living. The backyard patio provides a great spot for relaxing in the fresh air. The family room opens into the kitchen and dining room, creating a welcoming atmosphere for daily life. The primary suite offers an ensuite bathroom and a generous walk-in closet for a private getaway. The home

    Highland Homes Builder
    4714 Buttonbush Dr Unit 37371217, Prairie Ridge, TX 76084
  • /34

    $319,990

    New Construction
    • 4 Beds
    • 2 Baths
    • 1,791 Sq Ft

    HUNTSVILLE Plan at Bluff Springs, Ferris, TX 75125

    You won’t want to miss this beautiful, professionally landscaped front yard, with a lighted front porch and back patio. Enjoy the gourmet kitchen that includes hard surface countertops (based on availability), base level stainless steel dishwasher and smooth top cooktop. Relax in the large main bedroom suite with a luxurious bathroom that includes a 5-foot shower, chrome faucets and plumbing

    D.R. Horton Builder
    450 Lucky Ln Unit 36201362, Ferris, TX 75125
  • /54

    $515,990

    New Construction
    • 4 Beds
    • 3 Baths
    • 2,788 Sq Ft

    Plan Middleton at Bridgewater, Midlothian, TX 76065

    This stunning two-story home features 4-bedrooms and 3-bathrooms, offering plenty of space for comfortable living. The backyard patio provides a great spot for relaxing in the fresh air. The family room opens into the kitchen and dining room, creating a welcoming atmosphere for daily life. The primary suite offers an ensuite bathroom and a generous walk-in closet for a private getaway. The home

    Highland Homes Builder
    1414 Fieldstone Dr Unit 36557635, Midlothian, TX 76065
  • /17

    $770,900

    New Construction
    • 5 Beds
    • 4.5 Baths
    • 4,891 Sq Ft

    4891W Plan at Bridgewater - 70'/80', Midlothian, TX 76065

    Home office with French doors and dining room frame the two-story entry. Two-story family room with wall of windows opens to kitchen and morning area. Kitchen features island with built-in seating space and Butler's pantry. Upstairs media room, game room, secondary bedrooms with a Hollywood bath. Downstairs guest suite with full bath and walk-in closet. Garden tub, separate shower and two walk-in

    Perry Homes Builder
    1426 Fieldstone Dr Unit 37804434, Midlothian, TX 76065
  • /44

    $307,490

    New Construction
    • 3 Beds
    • 2 Baths
    • 1,532 Sq Ft

    Camden Plan at Stonewyck Farms, Ennis, TX 75119

    Experience the perfect combination of modern amenities and comfortable living with this thoughtfully designed Express Series home. The architecturally designed elevation, featuring divided light windows and a front-facing garage with decorative hardware, creates a striking curb appeal. A covered front porch leads to a raised panel fiberglass insulated front door, welcoming you inside. Upon entry,

    D.R. Horton Builder
    2914 Drury Ln Unit 36201519, Ennis, TX 75119
  • /25

    $544,990

    New Construction
    • 4 Beds
    • 3.5 Baths
    • 2,741 Sq Ft

    557 Flint Rd, Waxahachie, TX 75167

    The Fleetwood is a well-designed one-story home that offers 2,667 square feet of comfortable living space. Upon entering, you'll find a study, a lifestyle space, and two secondary bedrooms. The open-concept kitchen, with a large island, seamlessly connects to the dining area and family room, which opens onto a patio for outdoor enjoyment. Tucked in the back of the home is the primary suite which

    Highland Homes Builder
    557 Flint Rd, Waxahachie, TX 75167
  • /40

    $512,990

    New Construction
    • 4 Beds
    • 3.5 Baths
    • 3,518 Sq Ft

    Spring Cress Plan at The Oaks, Red Oak, TX 75154

    The Classic Series Spring Cress floor plan is a two-story home with four bedrooms, three and a half bathrooms, a dining room, a media room, and a study. Lots of flexibility with this floor plan that gives you the option for bedroom 5 with a full bath at the dining room and an optional bedroom 6 with a full bath at the media room. More options include an option media room on the second floor and

    Bloomfield Homes Builder
    1339 Stockton Trail Unit 36580805, Red Oak, TX 75154
  • /22

    $393,990

    New Construction
    • 3 Beds
    • 2 Baths
    • 1,629 Sq Ft

    Plan Camden at Myrtle Creek, Waxahachie, TX 75165

    Highland Homes Builder
    221 Wintergrass St Unit 37862416, Waxahachie, TX 75165
  • /23

    $339,490

    New Construction
    • 4 Beds
    • 3 Baths
    • 2,088 Sq Ft

    Lakeway Plan at Saddlebrook, Waxahachie, TX 75165

    This thoughtfully designed Express Series home offers a seamless blend of style and practicality, catering to the demands of contemporary living. Its striking exterior, featuring architecturally designed elevations and divided light windows, creates a captivating first impression. A welcoming covered porch leads to a raised panel fiberglass insulated front door, with customizable decorative

    D.R. Horton Builder
    187 Charismatic Rd Unit 36201495, Waxahachie, TX 75165
  • /14

    $375,990

    New Construction
    • 3 Beds
    • 2 Baths
    • 1,683+ Sq Ft

    Flintwood Plan at Prairie Ridge Village at Goodland - Garden Series, Venus, TX 76084

    Comfort and luxury inspire every lifestyle refinement of The Flintwood floor plan by David Weekley Homes. Craft a game night HQ or home office in the welcoming study. A tasteful kitchen rests at the heart of this home, balancing impressive style with easy function, all while maintaining an open design that flows throughout the open-concept dining and family gathering spaces. The covered porch

    David Weekley Homes Builder
    3787 Long St Unit 37215253, Venus, TX 76084
  • /9

    $649,990

    New Construction
    • 4 Beds
    • 3 Baths
    • 3,441 Sq Ft

    Concept 3441 Plan at Pecan Acres, Red Oak, TX 75154

    The 3441 floorplan pairs elegance with a highly adaptable layout and a variety of elevation options. A welcoming family room with a fireplace anchors the design, leading into a well-appointed kitchen with an island and walk-in pantry. Two covered patio options extend the living space outdoors. Four bedrooms, including a spacious primary suite, provide comfort for households of all sizes.

    Risewell Homes Builder
    130 Cotopaxi Dr Unit 40351741, Red Oak, TX 75154
  • /63

    $460,990

    New Construction $28K PRICE INCREASE
    • 4 Beds
    • 3 Baths
    • 2,775 Sq Ft

    Plan Canterbury at Myrtle Creek, Waxahachie, TX 75165

    The Canterbury is a spacious one-story home that offers 2,747 square feet of well-designed living space, perfect for modern family life. The entrance opens into a welcoming foyer, leading to a study and secondary bedroom, which features a private bath. The heart of the home features an open-concept kitchen with a large island, seamlessly connecting to the dining area and family room, which opens

    Highland Homes Builder
    221 Wintergrass St Unit 38791993, Waxahachie, TX 75165
  • /45

    $445,990

    New Construction
    • 3 - 5 Beds
    • 2 - 4.5 Baths
    • 2,333 Sq Ft

    Worthington Plan at Feather Grass Village at Goodland - 40ft. lots, Prairie Ridge, TX 76084

    Welcome to this beautifully designed two-story home, offering both style and practicality. As you enter, you first step into the inviting dining area, which seamlessly flows into the open-concept kitchen. The kitchen connects to a spacious family room that leads to a cozy patio, perfect for outdoor relaxation. Off the kitchen, you'll find the luxurious primary suite, providing a private retreat

    Highland Homes Builder
    4714 Buttonbush Dr Unit 37371050, Prairie Ridge, TX 76084
  • /40

    $434,900

    New Construction
    • 4 Beds
    • 2.5 Baths
    • 2,682 Sq Ft

    Dove Plan at Dove Hollow, Waxahachie, TX 75165

    Dove Hollow is a family-friendly master-planned community offering an expansive floor plans with ample flex and office space. This amenity rich community is less than 30-minutes from downtown Dallas and will offer a community center, a community park and an abundance of green spaces.

    Centre Living Homes Builder
    2201 Scissortail St Unit 36906402, Waxahachie, TX 75165
  • /23

    $652,900

    New Construction
    • 5 Beds
    • 4.5 Baths
    • 3,791 Sq Ft

    3791W Plan at Myrtle Creek - 71', Waxahachie, TX 75165

    Curved staircase highlights two-story entry. Home office with French doors and formal dining room set at entry. Two-story family room with wall of windows and corner fireplace opens to kitchen and morning area. Kitchen features walk-in pantry and island with built-in seating space. First-floor primary suite with wall of windows. Dual vanities, garden tub, separate glass-enclosed shower and two

    Perry Homes Builder
    221 Wintergrass St Unit 38263606, Waxahachie, TX 75165
  • /3

    $580,900

    New Construction
    • 4 Beds
    • 3 Baths
    • 3,095 Sq Ft

    3095W Plan at Myrtle Creek - 60', Waxahachie, TX 75165

    Home office with French doors set at two-story entry. Formal dining room across from staircase. Two-story family room opens to kitchen and morning area. Family room features wall of windows. Kitchen features deep walk-in pantry, butler's pantry and large island with built-in seating space. First-floor primary suite includes bedroom with wall of windows. Double doors lead to primary bath with dual

    Perry Homes Builder
    221 Wintergrass St Unit 38255877, Waxahachie, TX 75165
  • /30

    $673,900

    New Construction
    • 4 - 5 Beds
    • 4 Baths
    • 3,620+ Sq Ft

    Lake Forest Plan at Somercrest, Midlothian, TX 76065

    Grand Homes Builder
    2406 Shane Dr Unit 36464112, Midlothian, TX 76065
  • /38

    $479,990

    New Construction
    • 4 Beds
    • 2.5 Baths
    • 3,187 Sq Ft

    Magnolia Plan at The Oaks, Red Oak, TX 75154

    The Classic Series Magnolia floor plan is a two-story home with five bedrooms and two and a half bathrooms. Features of this plan include a covered porch, formal dining, a large family room, an optional study, an open kitchen with custom cabinets and an island, a primary suite with a walk-in closet and garden tub, and an upstairs game room. Contact us or visit our model home for more information

    Bloomfield Homes Builder
    1339 Stockton Trail Unit 36580796, Red Oak, TX 75154
  • /60

    $494,990

    New Construction
    • 3 - 4 Beds
    • 3 Baths
    • 2,485 Sq Ft

    Kingston Plan at Feather Grass Village at Goodland - 53ft. lots, Prairie Ridge, TX 76084

    The Kingston is a beautifully designed floor plan, perfect for modern living. This home features four bedrooms and three bathrooms, offering ample space and privacy. The open-concept kitchen connects seamlessly to the dining area and spacious family room, which leads to a cozy patio, ideal for outdoor relaxation. The primary suite provides a luxurious retreat with an ensuite bathroom. Bedrooms

    Highland Homes Builder
    4714 Buttonbush Dr Unit 37371148, Prairie Ridge, TX 76084
  • /38

    $323,990

    New Construction
    • 4 Beds
    • 2 Baths
    • 1,875 Sq Ft

    JUSTIN Plan at Bluff Springs, Ferris, TX 75125

    Your home will have a professionally landscaped front yard with a lighted front porch and back patio. Enjoy the gourmet kitchen, large main bedroom suite with a luxurious ensuite that includes a 5-foot shower, chrome faucets and a mirror over full length of vanity. Home features an energy efficient heating and cooling system per community guidelines and weather stripping around exterior doors.

    D.R. Horton Builder
    450 Lucky Ln Unit 36201363, Ferris, TX 75125
  • /26

    $377,990

    New Construction
    • 3 - 4 Beds
    • 2 - 3.5 Baths
    • 1,612 Sq Ft

    Grayson Plan at Feather Grass Village at Goodland - 40ft. lots, Prairie Ridge, TX 76084

    Highland Homes Builder
    4714 Buttonbush Dr Unit 37370923, Prairie Ridge, TX 76084
  • /5

    $414,990

    New Construction
    • 3 - 5 Beds
    • 2 - 4 Baths
    • 2,640 Sq Ft

    Magnolia Plan at Ridge Crossing, Waxahachie, TX 75167

    DRB Homes Builder
    569 Station Dr Unit 38326263, Waxahachie, TX 75167
  • /49

    $453,990

    New Construction
    • 4 Beds
    • 2 - 2.5 Baths
    • 2,299 Sq Ft

    Davenport Plan at Bridgewater, Midlothian, TX 76065

    Don't miss out on the Davenport plan, a stunning single-story 4-bedroom, 2-bathroom house. With 2,279 square feet, this home offers plenty of space for comfortable living. The family room opens to the dining room and kitchen with a large island, perfect for entertaining guests. The primary bedroom is a luxury retreat with an attached bathroom and large walk-in closet. Enjoy privacy and natural

    Highland Homes Builder
    1414 Fieldstone Dr Unit 37110544, Midlothian, TX 76065
  • /30

    $323,490

    New Construction
    • 4 Beds
    • 2 Baths
    • 1,875 Sq Ft

    Justin Plan at Stonewyck Farms, Ennis, TX 75119

    Experience the perfect fusion of comfort and functionality with this thoughtfully designed Express Series home floorplan. The custom, architecturally designed exterior, adorned with divided light windows and a front-facing garage with decorative hardware, presents a welcoming facade. A covered front porch leads to a raised panel fiberglass insulated door, offering a warm invitation inside. Upon

    D.R. Horton Builder
    2914 Drury Ln Unit 36201523, Ennis, TX 75119
  • /4

    $435,990

    New Construction
    • 4 Beds
    • 3 Baths
    • 2,161 Sq Ft

    The Brazos Plan at MidTowne, Midlothian, TX 76065
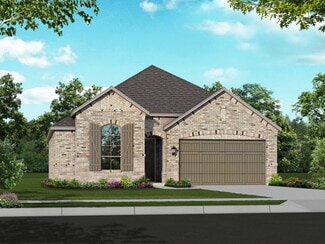
    The Brazos is a spacious, light-filled home featuring 4 bedrooms, 3 bathrooms, and a 2-car garage. Designed with an open-concept layout, the kitchen, dining room, and great room seamlessly flow together, creating a perfect space for family gatherings and entertaining. Large windows throughout flood the home with natural light, enhancing the open and airy atmosphere. The kitchen is equipped with

    William Ryan Homes Builder
    116 Ama Ln Unit 36447204, Midlothian, TX 76065
  • /33

    $523,990

    New Construction
    • 4 Beds
    • 3 - 4.5 Baths
    • 2,862 Sq Ft

    Plan Chesterfield at Ridge Crossing, Waxahachie, TX 75167

    The Chesterfield is a thoughtfully designed one-story home that offers a spacious and functional layout, perfect for modern living. As you enter the home you'll find a study and two secondary bedrooms that share a bathroom. Moving beyond the foyer, you'll discover the fourth bedroom, complete with its own private bath. Continuing through the rest of the home, you're greeted by an open-concept

    Highland Homes Builder
    565 Station Dr Unit 36557466, Waxahachie, TX 75167
  • /37

    $389,900

    New Construction
    • 3 Beds
    • 2 Baths
    • 2,042 Sq Ft

    Cardinal Plan at Dove Hollow, Waxahachie, TX 75165

    Dove Hollow is a family-friendly master-planned community offering an expansive floor plans with ample flex and office space. This amenity rich community is less than 30-minutes from downtown Dallas and will offer a community center, a community park and an abundance of green spaces.

    Centre Living Homes Builder
    2201 Scissortail St Unit 36907024, Waxahachie, TX 75165
  • /3

    $596,900

    New Construction
    • 4 Beds
    • 3 Baths
    • 2,586 Sq Ft

    2586W Plan at Bridgewater - 60', Midlothian, TX 76065

    Home office with French doors set at entry with 12-foot ceiling. Open kitchen offers generous counter space, corner walk-in pantry and inviting island with built-in seating space. Dining area flows into open family room with wall of windows. Spacious primary suite. Double doors lead to primary bath with dual vanities, garden tub, separate glass-enclosed shower and two walk-in closets. Guest

    Perry Homes Builder
    1426 Fieldstone Dr Unit 37803685, Midlothian, TX 76065
  • /26

    $331,490

    New Construction
    • 4 Beds
    • 2 Baths
    • 1,821 Sq Ft

    Huntsville Plan at Saddlebrook, Waxahachie, TX 75165

    This Express Series home plan offers an exceptional blend of style and functionality, designed to meet the demands of modern lifestyles. The custom, architecturally designed elevation, complemented by divided light windows and a front-facing garage with decorative hardware, creates a striking visual appeal. A covered front porch leads to a raised panel fiberglass insulated front door, inviting

    D.R. Horton Builder
    187 Charismatic Rd Unit 36201493, Waxahachie, TX 75165
  • /6

    $452,990

    New Construction
    • 4 - 5 Beds
    • 2 - 4.5 Baths
    • 3,050 Sq Ft

    Rosewood Plan at Westside Preserve - Westside Preserve Premier, Midlothian, TX 76065

    Elegant, spacious, and endlessly adaptable, The Rosewood delivers comfort for every chapter of life. Step through a grand two-story foyer into an open and inviting living space designed for both connection and comfort. At the heart of the home, a chef inspired kitchen features a generous island, designer pantry, and casual dining area that flows effortlessly into a spacious family room filled

    DRB Homes Builder
    1114 Greenfield St Unit 38928776, Midlothian, TX 76065
  • /39

    $512,990

    New Construction
    • 4 Beds
    • 3.5 Baths
    • 3,527 Sq Ft

    Bellflower Plan at The Oaks, Red Oak, TX 75154

    The Bellflower is a thoughtfully designed two-story home that combines open-concept living with flexible spaces to fit your lifestyle. With four spacious bedrooms and three and a half bathrooms, this plan offers room to grow and the comfort of intentional design in every detail. At the heart of the home, an open kitchen and family room create a welcoming space for everyday living and effortless

    Bloomfield Homes Builder
    1339 Stockton Trail Unit 36580787, Red Oak, TX 75154
  • /58

    $484,990

    New Construction
    • 4 Beds
    • 2 - 3.5 Baths
    • 2,263 Sq Ft

    Plan Denton at Ridge Crossing, Waxahachie, TX 75167

    This charming 4-bed, 2-bath home offers an inviting and spacious layout. An open concept family room, dining and kitchen area is ideal for entertaining guests. The primary suite, tucked away at the rear of the home, provides the perfect retreat for unwinding after a long day. Enjoy privacy and natural light while you work in an elegant study at the front of the home. A 2-car garage makes coming

    Highland Homes Builder
    565 Station Dr Unit 36557462, Waxahachie, TX 75167

Showing Results 321 - 360, Page 9 of 18

How to Buy a Home How to Finance a Home How to Sell a Home