404

Ellis County TX Homes under $400,000

Section Image Section Image
  • /37

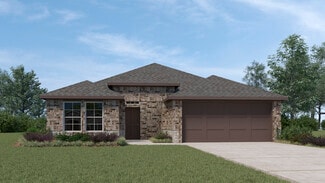
    $389,900

    New Construction
    • 3 Beds
    • 2 Baths
    • 2,042 Sq Ft

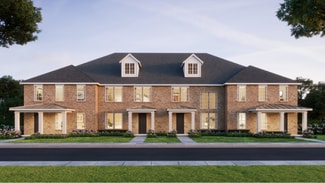
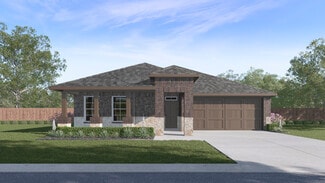
    Cardinal Plan at Dove Hollow, Waxahachie, TX 75165

    Dove Hollow is a family-friendly master-planned community offering an expansive floor plans with ample flex and office space. This amenity rich community is less than 30-minutes from downtown Dallas and will offer a community center, a community park and an abundance of green spaces.

    Centre Living Homes Builder
    2201 Scissortail St Unit 36907024, Waxahachie, TX 75165
  • /26

    $331,490

    New Construction
    • 4 Beds
    • 2 Baths
    • 1,821 Sq Ft

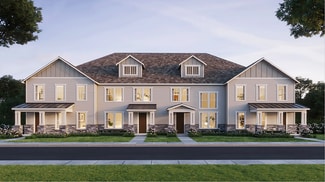
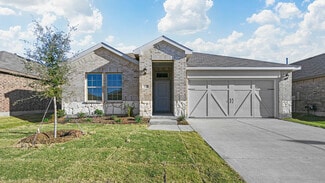
    Huntsville Plan at Saddlebrook, Waxahachie, TX 75165

    This Express Series home plan offers an exceptional blend of style and functionality, designed to meet the demands of modern lifestyles. The custom, architecturally designed elevation, complemented by divided light windows and a front-facing garage with decorative hardware, creates a striking visual appeal. A covered front porch leads to a raised panel fiberglass insulated front door, inviting

    D.R. Horton Builder
    187 Charismatic Rd Unit 36201493, Waxahachie, TX 75165
  • /26

    $394,990

    New Construction
    • 3 Beds
    • 2 Baths
    • 2,098 Sq Ft

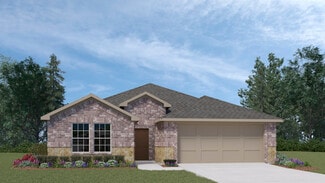
    Jasmine Plan at The Oaks, Red Oak, TX 75154

    The Classic Series Jasmine floor plan is a single-story home with four bedrooms and two bathrooms. Features of this plan include a covered porch, large family room, open kitchen with custom cabinets and an island, and a primary suite with an ensuite bathroom and a walk-in closet. Contact us or visit our model home for more information about building this plan.

    Bloomfield Homes Builder
    1339 Stockton Trail Unit 36580795, Red Oak, TX 75154
  • /40

    $385,996

    New Construction
    • 3 Beds
    • 2 Baths
    • 1,915 Sq Ft

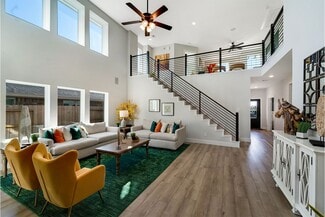
    253 Charismatic Rd, Waxahachie, TX 75165

    The gorgeous Sabine floor plan is a one-story home with an ideal layout that will suit most any lifestyle. Entering this lovely home, you are met with the second and third bedrooms, each boasting convenient walk-in closets, as well as entry to the full secondary bath residing right beside the third bedroom. Also at the front of the home is entrance to your two-car garage. If you are needing more

    CastleRock Communities Builder
    253 Charismatic Rd, Waxahachie, TX 75165
  • /27

    $316,990

    New Construction
    • 3 Beds
    • 2.5 Baths
    • 2,127 Sq Ft

    Emily Plan at The Village at Midtowne, Midlothian, TX 76065

    You will love the open concept design of the main floor! The kitchen island overlooks the dining and family room, making it perfect for entertaining. Relax in the upstairs game room by playing your favorite games and movies. Every bedroom has walk-in closets, with the laundry on the second floor for convenience. Owner's suite is separate from the additional bedrooms for privacy, and has a huge

    CB Jeni Lifestyle Homes Builder
    1041 Magdalena Way Unit 36496661, Midlothian, TX 76065
  • /29

    $301,990

    New Construction
    • 2 Beds
    • 2.5 Baths
    • 1,900 Sq Ft

    Boyd Plan at The Village at Midtowne, Midlothian, TX 76065

    The Boyd floorplan offers a stunning open-concept design, perfect for entertaining. Soaring two-story ceilings in the family room create a bright, airy atmosphere. Upstairs, the spacious game room is ideal for movie and game nights with family and friends. Thoughtfully designed for privacy, the owner’s suite is separated from the secondary bedroom, and both feature generous walk-in closets for

    CB Jeni Lifestyle Homes Builder
    1041 Magdalena Way Unit 36470912, Midlothian, TX 76065
  • /31

    $376,990

    New Construction
    • 4 Beds
    • 2.5 Baths
    • 2,507 Sq Ft

    Rio Grande Plan at Saddlebrook Estates, Waxahachie, TX 75165

    The wonderful, two-story Rio Grande home features an open-concept layout that is ideal for most any lifestyle. Upon entry, you are met with a private study room, a walk-in utility room, a closet, and access to your two-car garage. If you need extra storage space to store holiday decorations, tools, or even another car, opt to tack on an additional five feet for a two-and a half car garage or a

    CastleRock Communities Builder
    119 Shetland St Unit 36499737, Waxahachie, TX 75165
  • /35

    $317,990

    New Construction
    • 4 Beds
    • 2 Baths
    • 1,679 Sq Ft

    ELGIN Plan at Bluff Springs, Ferris, TX 75125

    Welcome to the Elgin floorplan at Bluff Springs in Ferris, TX! Beautiful home plan with a lighted front porch and back patio. Enjoy the indoors as well with a quality gourmet kitchen that includes base level kitchen hard surface countertops (based on availability), base level stainless steel dishwasher and smooth top cooktop. Relax in the main bedroom suite with a luxurious bathroom that includes

    D.R. Horton Builder
    450 Lucky Ln Unit 36201361, Ferris, TX 75125
  • /19

    $318,490

    New Construction
    • 4 Beds
    • 2 Baths
    • 1,791 Sq Ft

    Huntsville Plan at Stonewyck Farms, Ennis, TX 75119

    This beautiful Express Series home plan offers a blend of comfort and functionality, designed to accommodate a variety of lifestyles. The exterior of the home includes a custom and architecturally designed elevation. The front exterior of the home boasts divided light windows and a front facing garage with decorative hardware and handles on the garage door. Enter the home through the covered

    D.R. Horton Builder
    2914 Drury Ln Unit 36201521, Ennis, TX 75119
  • /6

    $380,990

    New Construction $2K PRICE DROP
    • 3 - 4 Beds
    • 2 - 3 Baths
    • 1,970 Sq Ft

    Palm Plan at Westside Preserve - Westside Preserve Premier, Midlothian, TX 76065

    The Palm is designed to bring ease and style into your everyday life. With a bright, open layout and smart use of space, this home is both welcoming and practical. The large island kitchen with generous pantry opens to a spacious family room and dining area, ideal for entertaining or cozy nights in. The split-bedroom design places the primary suite at the back of the home for added privacy,

    DRB Homes Builder
    1114 Greenfield St Unit 38928778, Midlothian, TX 76065
  • /15

    $382,950

    New Construction $5K PRICE INCREASE
    • 3 Beds
    • 2 Baths
    • 1,570 Sq Ft

    Kennedy Select F Plan at Westside Preserve, Midlothian, TX 76065

    Introducing The Kennedy Select F – A Stunning One-Story Home with Modern Elegance The Kennedy Select F offers 3 bedrooms, 2 bathrooms, and 1570 sq. ft. of thoughtfully designed living space that adapts to your needs. From everyday routines to special moments, this layout is built to support how you live — with comfort, functionality, and style in mind. Features like a spacious one-story design,

    First Texas Homes Builder
    3121 Miller Rd Unit 39390033, Midlothian, TX 76065
  • /4

    $374,990

    New Construction
    • 4 Beds
    • 3 Baths
    • 2,210 Sq Ft

    Oleander Plan at The Oaks, Red Oak, TX 75154

    The Oleander is a home that adapts beautifully to your needs. From the moment you enter into the spacious entryway, you’ll notice the openness and flow of the layout. The island kitchen is the heart of the home, connecting seamlessly with the dining and family room for effortless entertaining or everyday comfort. The primary suite is privately located and features a spa-like bath and oversized

    DRB Homes Builder
    729 Rainer Ct Unit 38352156, Red Oak, TX 75154
  • /17

    $368,990

    New Construction
    • 3 Beds
    • 2 Baths
    • 1,612 Sq Ft

    Devon Plan at Feather Grass Village at Goodland - 40ft. lots, Prairie Ridge, TX 76084

    Highland Homes Builder
    4714 Buttonbush Dr Unit 37370862, Prairie Ridge, TX 76084
  • /19

    $303,990

    New Construction
    • 4 Beds
    • 2 Baths
    • 1,565 Sq Ft

    Adelaide Plan at Stonewyck Farms, Ennis, TX 75119

    This thoughtfully designed Express Series home offers a seamless blend of style and practicality, catering to the demands of contemporary living. Its striking exterior, featuring architecturally designed elevations and divided light windows, creates a captivating first impression. A welcoming covered porch leads to a raised panel fiberglass insulated front door, with customizable decorative

    D.R. Horton Builder
    2914 Drury Ln Unit 36201527, Ennis, TX 75119
  • /2

    $359,990

    New Construction
    • 3 - 4 Beds
    • 2 Baths
    • 2,020 Sq Ft

    Laurel Plan at The Oaks, Red Oak, TX 75154

    The Laurel brings style, comfort, and everyday ease together in a beautifully livable design. A bright and open main living area welcomes you in, with a large island kitchen at the heart of the home. Whether you’re entertaining or enjoying a quiet evening, the connection between the kitchen, dining, and family room creates a space that feels both vibrant and relaxing. A flex space offers the

    DRB Homes Builder
    729 Rainer Ct Unit 38352150, Red Oak, TX 75154
  • /25

    $376,490

    New Construction
    • 4 Beds
    • 2.5 Baths
    • 2,647 Sq Ft

    Perry Plan at Saddlebrook, Waxahachie, TX 75165

    This beautiful Express Series home plan offers a blend of comfort and functionality, designed to accommodate a variety of lifestyles. The exterior of the home includes a custom and architecturally designed elevation. The front exterior of the home boasts divided light windows and a front facing garage with decorative hardware and handles on the garage door. Enter the home through the covered

    D.R. Horton Builder
    187 Charismatic Rd Unit 36201498, Waxahachie, TX 75165
  • /7

    $372,990

    New Construction
    • 4 Beds
    • 2 Baths
    • 2,128 Sq Ft

    Concept 2129 Plan at Redden Farms - Classic, Midlothian, TX 76065

    Discover a warm and grand open-concept layout, offering a kitchen with a central island and a walk-in pantry, opening to a sunny breakfast nook. Enjoy a spacious family room with optional fireplace and access to the covered patio. The secluded primary suite boasts a large walk-in closet and luxurious ensuite bathroom. Three additional bedrooms offer versatility, with options for a kids' retreat

    Risewell Homes Builder
    352 Pasture Dr Unit 36459803, Midlothian, TX 76065
  • /27

    $375,000

    • 3 Beds
    • 2 Baths
    • 1,712 Sq Ft

    7518 Prairie Holly Ln, Venus, TX 76084

    Built in 2024, this one-owner home in the sought-after Goodland Community features a functional 3 bed, 2 bath split-bedroom layout with an open-concept kitchen and living area ideal for both relaxing and entertaining. The modern design and like-new finishes make it feel fresh and move-in ready. Located within walking distance of the upcoming amenity center, this home blends community convenience

    David DeVries RE/MAX Trinity

    7518 Prairie Holly Ln, Venus, TX 76084
  • /26

    $366,490

    New Construction
    • 4 Beds
    • 3 Baths
    • 2,242 Sq Ft

    Midland Plan at Saddlebrook, Waxahachie, TX 75165

    Experience the perfect fusion of comfort and functionality with this thoughtfully designed Express Series home floorplan. The custom, architecturally designed exterior, adorned with divided light windows and a front-facing garage with decorative hardware, presents a welcoming facade. A covered front porch leads to a raised panel fiberglass insulated door, offering a warm invitation inside. Upon

    D.R. Horton Builder
    187 Charismatic Rd Unit 36201496, Waxahachie, TX 75165
  • /20

    $358,990

    New Construction
    • 4 Beds
    • 3 Baths
    • 2,242 Sq Ft

    MIDLAND Plan at Bluff Springs, Ferris, TX 75125

    Beautiful home plan with a lighted front porch and back patio. Enjoy the indoors as well with a quality gourmet kitchen that includes base level kitchen hard surface countertops (based on availability), base level stainless steel dishwasher and smooth top cooktop. Relax in the main bedroom suite with a luxurious bathroom that includes a 5-foot shower. Home features include energy efficient

    D.R. Horton Builder
    450 Lucky Ln Unit 36201366, Ferris, TX 75125
  • /5

    $374,990

    New Construction
    • 4 - 5 Beds
    • 3 Baths
    • 2,170 Sq Ft

    Juniper Plan at Ridge Crossing, Waxahachie, TX 75167

    DRB Homes Builder
    569 Station Dr Unit 38326223, Waxahachie, TX 75167
  • /46

    $301,490

    New Construction
    • 3 Beds
    • 2 Baths
    • 1,450 Sq Ft

    Bellvue Plan at Stonewyck Farms, Ennis, TX 75119

    This Express Series home plan offers an exceptional blend of style and functionality, designed to meet the demands of modern lifestyles. The custom, architecturally designed elevation, complemented by divided light windows and a front-facing garage with decorative hardware, creates a striking visual appeal. A covered front porch leads to a raised panel fiberglass insulated front door, inviting

    D.R. Horton Builder
    2914 Drury Ln Unit 36201518, Ennis, TX 75119
  • /42

    $380,990

    New Construction
    • 4 Beds
    • 2.5 Baths
    • 2,513 Sq Ft

    Trinity Plan at Saddlebrook Estates, Waxahachie, TX 75165

    Our grandest home in the Cobalt Series, the Trinity floor plan boasts an impressive two-story floor plan that is sure to suit most any lifestyle. Upon entry, you are first greeted by the private study room that also has the option of transforming into a fifth bedroom if you would rather have the space for more guests to visit. Next, you will find the access to your convenient downstairs powder

    CastleRock Communities Builder
    119 Shetland St Unit 36503369, Waxahachie, TX 75165
  • /6

    $352,990

    New Construction
    • 3 Beds
    • 2 Baths
    • 1,802 Sq Ft

    Concept 1802 Plan at Redden Farms - Classic, Midlothian, TX 76065

    This spacious, contemporary floor plan offers flexibility for personalized living. Enjoy a versatile flex room, perfect for a playroom or private study, with French doors. The open kitchen boasts a central island, stainless steel appliances and a walk-in pantry. Enjoy the sunny breakfast nook and spacious family room. The primary suite offers relaxation with a walk-in closet and luxurious ensuite

    Risewell Homes Builder
    352 Pasture Dr Unit 36487872, Midlothian, TX 76065
  • /17

    $312,490

    New Construction
    • 3 Beds
    • 2 Baths
    • 1,324 Sq Ft

    Ashburn Plan at Saddlebrook, Waxahachie, TX 75165

    This beautiful Express Series home plan offers a blend of comfort and functionality, designed to accommodate a variety of lifestyles. The exterior of the home includes a custom and architecturally designed elevation. The front exterior of the home boasts divided light windows and a front facing garage with decorative hardware and handles on the garage door. Enter the home through the covered

    D.R. Horton Builder
    187 Charismatic Rd Unit 36201490, Waxahachie, TX 75165
  • /18

    $344,990

    New Construction
    • 3 Beds
    • 2.5 Baths
    • 2,306 Sq Ft

    Tatum Plan at The Village at Midtowne, Midlothian, TX 76065

    Introducing the Tatum floorplan, designed for modern living with an open-concept main floor perfect for entertaining. The spacious kitchen island overlooks the dining and family room, ensuring seamless sightlines. Upstairs, a large game room offers endless possibilities for fun and relaxation. The owner’s suite boasts dual vanities and a generous walk-in closet, while all bedrooms feature walk-in

    CB Jeni Lifestyle Homes Builder
    1041 Magdalena Way Unit 36501944, Midlothian, TX 76065
  • /6

    $377,990

    New Construction
    • 3 - 4 Beds
    • 2 Baths
    • 2,020 Sq Ft

    Laurel Plan at Westside Preserve - Westside Preserve Premier, Midlothian, TX 76065

    The Laurel brings style, comfort, and everyday ease together in a beautifully livable design. A bright and open main living area welcomes you in, with a large island kitchen at the heart of the home. Whether you’re entertaining or enjoying a quiet evening, the connection between the kitchen, dining, and family room creates a space that feels both vibrant and relaxing. A flex space offers the

    DRB Homes Builder
    1114 Greenfield St Unit 38928774, Midlothian, TX 76065
  • /32

    $389,990

    New Construction
    • 4 Beds
    • 3.5 - 4.5 Baths
    • 2,817 Sq Ft

    Concho Plan at Saddlebrook Estates, Waxahachie, TX 75165

    Every square foot is maximized with our Concho plan – the ideal home for the growing family. This 4-bedroom home offers space, flexibility and comfort. Entering your new home from your spacious porch, you are met with a foyer leading to your secluded study room. If you are looking for a little more living space, opt to transform the study room into your fifth bedroom! Travel further down the hall

    CastleRock Communities Builder
    119 Shetland St Unit 36458696, Waxahachie, TX 75165
  • /6

    $362,990

    New Construction
    • 3 Beds
    • 2 Baths
    • 1,958 Sq Ft

    Concept 1958 Plan at Redden Farms - Classic, Midlothian, TX 76065

    Indulge in luxurious living with this spacious home, offering diverse lifestyle options. Enjoy a bright kitchen, breakfast nook and family room. Entertain in the formal dining room. Two secondary bedrooms offer privacy, each with access to a full bathroom. The kitchen features stainless steel appliances and a granite island. Cozy up by the fireplace in the family room. The primary suite includes

    Risewell Homes Builder
    352 Pasture Dr Unit 36474072, Midlothian, TX 76065
  • /6

    $397,990

    New Construction
    • 4 Beds
    • 3 Baths
    • 2,210 Sq Ft

    Oleander Plan at Westside Preserve - Westside Preserve Premier, Midlothian, TX 76065

    Welcome to The Oleander, a stunning single story home offering approximately 2,210 square feet of open, thoughtfully designed living space. With 4 bedrooms, 3 baths, and a 2–3 car garage, this plan perfectly blends modern convenience with timeless style. The heart of the home centers around a spacious kitchen with a large island and generous storage pantry, overlooking the casual dining area and

    DRB Homes Builder
    1114 Greenfield St Unit 38928775, Midlothian, TX 76065
  • /27

    $336,490

    New Construction
    • 4 Beds
    • 2 Baths
    • 1,864 Sq Ft

    Texas Cali Plan at Saddlebrook, Waxahachie, TX 75165

    This beautiful Express Series home plan offers a blend of comfort and functionality, designed to accommodate a variety of lifestyles. The exterior of the home includes a custom and architecturally designed elevation. The front exterior of the home boasts divided light windows and a front facing garage with decorative hardware and handles on the garage door. Enter the home through the covered

    D.R. Horton Builder
    187 Charismatic Rd Unit 36201494, Waxahachie, TX 75165
  • /29

    $394,990

    New Construction
    • 4 Beds
    • 2 Baths
    • 2,038 Sq Ft

    Cypress Plan at Hampton Park, Glenn Heights, TX 75154

    The Classic Series Cypress floor plan is a single-story home with 4 bedrooms and 2 bathrooms. Features of this plan include a covered porch, formal dining, large family room, study, open kitchen with custom cabinets and island, and a primary suite with a walk-in closet and garden tub. Contact us or visit our model home for more information about building this plan.

    Bloomfield Homes Builder
    3205 Rosewood Dr Unit 36580347, Glenn Heights, TX 75154
  • /43

    $399,490

    New Construction
    • 4 Beds
    • 3 Baths
    • 2,211 Sq Ft

    565 Pebble Dr, Waxahachie, TX 75167

    Newly Released Undecorated Field ModelWelcome to your modern, single-story home, only minutes from I35 & 287. This home has the highest quality build, with the most amazing backyard space to enjoy and relax in the sought-out community of Ridge Crossing! With the Oleander being one of our highest sought after floor plans, this home wont last long, come see it today! Welcome to an outstanding

    565 Pebble Dr, Waxahachie, TX 75167
  • /32

    $335,000

    $5K PRICE DROP
    • 3 Beds
    • 2.5 Baths
    • 1,932 Sq Ft

    104 W 2nd St, Waxahachie, TX 75165

    Experience the rare opportunity to own a beautifully reimagined residence where timeless character meets modern construction standards. Originally built in 1945 and now fully renovated, this 3-bedroom, 2.5-bath home offers nearly 2000 sf of thoughtfully redesigned living space that lives and feels like new construction without altering the original footprint. Every surface, system, and finish has

    Nancy Granby Redfin Corporation

    104 W 2nd St, Waxahachie, TX 75165
  • /39

    $342,990

    New Construction
    • 4 Beds
    • 2 Baths
    • 2,017 Sq Ft

    KINGSTON Plan at Bluff Springs, Ferris, TX 75125

    This home plan can feature a professionally landscaped front yard with a lighted front porch and back patio. Enjoy the gourmet kitchen plus the large bedroom suite with an ensuite that includes a 5-foot shower, chrome faucets and a mirror over full length of vanity. Home an energy efficient heating and cooling system per community guidelines and weather stripping around exterior doors. Bonus

    D.R. Horton Builder
    450 Lucky Ln Unit 36201364, Ferris, TX 75125
  • /28

    $375,990

    New Construction
    • 3 Beds
    • 2 Baths
    • 1,670 Sq Ft

    Dawson Plan at Feather Grass Village at Goodland - 40ft. lots, Prairie Ridge, TX 76084

    Highland Homes Builder
    4714 Buttonbush Dr Unit 37370899, Prairie Ridge, TX 76084
  • /23

    $325,490

    New Construction
    • 3 Beds
    • 2 Baths
    • 1,648 Sq Ft

    Denton Plan at Saddlebrook, Waxahachie, TX 75165

    Experience the perfect fusion of comfort and functionality with this thoughtfully designed Express Series home floorplan. The custom, architecturally designed exterior, adorned with divided light windows and a front-facing garage with decorative hardware, presents a welcoming facade. A covered front porch leads to a raised panel fiberglass insulated door, offering a warm invitation inside. Upon

    D.R. Horton Builder
    187 Charismatic Rd Unit 36201492, Waxahachie, TX 75165
  • /4

    $367,990

    New Construction
    • 4 Beds
    • 2 Baths
    • 2,086 Sq Ft

    Concept 2086 Plan at Redden Farms - Classic, Midlothian, TX 76065

    This open-concept floor plan offers a covered porch that leads to a spacious foyer and formal dining room. The kitchen, at the heart of the home, boasts ample storage, a central island and stainless steel appliances. A sunny breakfast nook opens to the family room, with an option for a fireplace and patio access. The secluded primary suite features a luxurious ensuite bathroom. Three additional

    Risewell Homes Builder
    352 Pasture Dr Unit 36445506, Midlothian, TX 76065
  • /29

    $399,990

    New Construction
    • 4 Beds
    • 2 Baths
    • 2,038 Sq Ft

    Cypress Plan at North Grove - The Retreat 60-70, Waxahachie, TX 75165

    The Classic Series Cypress floor plan is a single-story home with 4 bedrooms and 2 bathrooms. Features of this plan include a covered porch, formal dining, large family room, study, open kitchen with custom cabinets and island, and a primary suite with a walk-in closet and garden tub. Contact us or visit our model home for more information about building this plan.

    Bloomfield Homes Builder
    1735 Upland Rd Unit 36881828, Waxahachie, TX 75165
  • /6

    $392,990

    New Construction $3K PRICE INCREASE
    • 4 - 5 Beds
    • 3 Baths
    • 2,170 Sq Ft

    Juniper Plan at Westside Preserve - Westside Preserve Premier, Midlothian, TX 76065

    Experience comfort, convenience, and timeless style in The Juniper. This beautifully crafted one-story home offers approximately 2,170 square feet of open and inviting living space, featuring 4–5 bedrooms, 3 baths, and a 2–3 car garage. The heart of the home is a spacious kitchen with a large island, walk-in pantry, and open flow into the casual dining area and great room, creating a warm and

    DRB Homes Builder
    1114 Greenfield St Unit 38928780, Midlothian, TX 76065

Showing Results 41 - 80, Page 2 of 11

How to Buy a Home How to Finance a Home How to Sell a Home