403

Ellis County TX Homes under $400,000

Section Image Section Image
  • /6

    $399,990

    New Construction
    • 4 Beds
    • 3 Baths
    • 2,470 Sq Ft

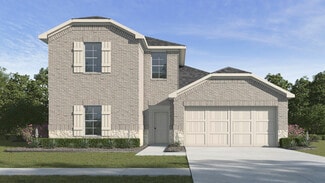
    Hickory Plan at Ridge Crossing, Waxahachie, TX 75167

    DRB Homes Builder
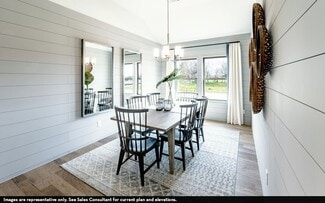
    569 Station Dr Unit 38326236, Waxahachie, TX 75167
  • /22

    $337,990

    New Construction
    • 3 Beds
    • 2 Baths
    • 1,915 Sq Ft

    Sabine Plan at Saddlebrook Estates, Waxahachie, TX 75165

    The gorgeous Sabine floor plan is a one-story home with an ideal layout that will suit most any lifestyle. Entering this lovely home, you are met with the second and third bedrooms, each boasting convenient walk-in closets, as well as entry to the full secondary bath residing right beside the third bedroom. Also at the front of the home is entrance to your two-car garage. If you are needing more

    CastleRock Communities Builder
    119 Shetland St Unit 36452984, Waxahachie, TX 75165
  • /23

    $350,490

    New Construction
    • 4 Beds
    • 3 Baths
    • 2,212 Sq Ft

    Midland Plan at Stonewyck Farms, Ennis, TX 75119

    This Express Series home plan offers an exceptional blend of style and functionality, designed to meet the demands of modern lifestyles. The custom, architecturally designed elevation, complemented by divided light windows and a front-facing garage with decorative hardware, creates a striking visual appeal. A covered front porch leads to a raised panel fiberglass insulated front door, inviting

    D.R. Horton Builder
    2914 Drury Ln Unit 36201525, Ennis, TX 75119
  • /47

    $397,734

    New Construction
    • 4 Beds
    • 2 Baths
    • 1,800 Sq Ft

    213 Charismatic Rd, Waxahachie, TX 75165

    The exciting Pedernales floor plan boasts a four bedroom, two bathroom single-story home. Upon entering this outstanding home, you are met with a foyer area with access to your fourth bedroom at the front of the home. In need of a secluded work from home space or an area for the kids to do their homework? Transform the fourth bedroom in to a study room for your convenience. A little further down

    CastleRock Communities Builder
    213 Charismatic Rd, Waxahachie, TX 75165
  • /29

    $327,990

    New Construction
    • 4 Beds
    • 2 Baths
    • 1,800 Sq Ft

    Pedernales Plan at Saddlebrook Estates, Waxahachie, TX 75165

    The exciting Pedernales floor plan boasts a four bedroom, two bathroom single-story home. Upon entering this outstanding home, you are met with a foyer area with access to your fourth bedroom at the front of the home. In need of a secluded work from home space or an area for the kids to do their homework? Transform the fourth bedroom in to a study room for your convenience. A little further down

    CastleRock Communities Builder
    119 Shetland St Unit 36462082, Waxahachie, TX 75165
  • /27

    $321,490

    New Construction
    • 3 Beds
    • 2 Baths
    • 1,473 Sq Ft

    Bellvue Plan at Saddlebrook, Waxahachie, TX 75165

    This thoughtfully designed Express Series home offers a seamless blend of style and practicality, catering to the demands of contemporary living. Its striking exterior, featuring architecturally designed elevations and divided light windows, creates a captivating first impression. A welcoming covered porch leads to a raised panel fiberglass insulated front door, with customizable decorative

    D.R. Horton Builder
    187 Charismatic Rd Unit 36201491, Waxahachie, TX 75165
  • /42

    $362,990

    New Construction
    • 4 Beds
    • 3 Baths
    • 2,396 Sq Ft

    NAPLES Plan at Bluff Springs, Ferris, TX 75125

    Beautiful home plan with a lighted front porch and back patio. Enjoy the indoors as well with a quality gourmet kitchen that includes base level kitchen hard surface countertops (based on availability), base level stainless steel dishwasher and smooth top cooktop. Relax in the main bedroom suite with a luxurious bathroom that includes a 5-foot shower. Home features include energy efficient

    D.R. Horton Builder
    450 Lucky Ln Unit 36201360, Ferris, TX 75125
  • /24

    $371,490

    New Construction
    • 4 Beds
    • 3 Baths
    • 2,444 Sq Ft

    Naples Plan at Saddlebrook, Waxahachie, TX 75165

    This Express Series home plan offers an exceptional blend of style and functionality, designed to meet the demands of modern lifestyles. The custom, architecturally designed elevation, complemented by divided light windows and a front-facing garage with decorative hardware, creates a striking visual appeal. A covered front porch leads to a raised panel fiberglass insulated front door, inviting

    D.R. Horton Builder
    187 Charismatic Rd Unit 36201497, Waxahachie, TX 75165
  • /9

    $314,990

    New Construction
    • 3 Beds
    • 2 Baths
    • 1,604 Sq Ft

    Comal Plan at Saddlebrook Estates, Waxahachie, TX 75165

    The Comal floor plan is a well-designed, three-bedroom and two-bathroom home that has a ton of character. The exterior of the home is a beautiful brick structure, with the option to swap the brick for stone. Upon entry, you are greeted by the combined flex space and family room. The flex space allows for either a fourth bedroom, a private study, a formal dining area, a quaint game room, or

    CastleRock Communities Builder
    119 Shetland St Unit 36484136, Waxahachie, TX 75165
  • /41

    $333,990

    New Construction
    • 4 Beds
    • 3 Baths
    • 2,090 Sq Ft

    LAKEWAY Plan at Bluff Springs, Ferris, TX 75125

    You won’t want to miss this beautiful, professionally landscaped front yard, with a lighted front porch and back patio. Enjoy the gourmet kitchen that includes base level stainless steel dishwasher and smooth top cooktop. This large main bedroom suite features a spacious walk-in closet, a luxurious bathroom that includes a 5-foot shower, chrome faucets and plumbing fixtures, and a mirror over

    D.R. Horton Builder
    450 Lucky Ln Unit 36201365, Ferris, TX 75125
  • /4

    $344,990

    New Construction
    • 3 Beds
    • 2 Baths
    • 1,850 Sq Ft

    Mahogany Plan at The Oaks, Red Oak, TX 75154

    The Mahogany delivers the warmth of home with design that adapts to your lifestyle. The wide-open living area anchors the home with an inviting family room, casual dining space, and island kitchen that are ideal for entertaining or quiet evenings at home. The primary suite is privately situated at the back of the home, featuring dual sinks and generous closet space. Two additional secondary

    DRB Homes Builder
    729 Rainer Ct Unit 38352144, Red Oak, TX 75154
  • /4

    $395,000

    • Land
    • 20 Acres
    • $19,750 per Acre

    Tbd Dale Acres Rd, Milford, TX 76670

    Embrace the beauty of wide-open space on this tranquil 20-acre parcel nestled in the country. The land features a gentle roll that adds character and stunning views, creating the perfect backdrop for your dream home or weekend getaway. Deed restrictions help preserve the peaceful atmosphere, ensuring the setting remains quiet, clean, and inviting. Though wonderfully secluded, the property sits

    Lance Rust Joe Rust Company

    Tbd Dale Acres Rd, Milford, TX 76670
  • /38

    $390,000

    $10K PRICE DROP
    • 4 Beds
    • 2.5 Baths
    • 2,238 Sq Ft

    715 E Jefferson St, Waxahachie, TX 75165

    Stunning New Construction – Modern Luxury Minutes from DowntownDiscover this beautifully designed move-in ready two-story home that blends modern elegance with functional living. The eye-catching two-tone stucco exterior features stylish lighting accents, including under and uplighting, creating incredible curb appeal day or night.Inside, you’ll find 4 spacious bedrooms, 2.5 baths, and

    Joy Triplett Jireh Realty Team LLC

    715 E Jefferson St, Waxahachie, TX 75165
  • /28

    $395,000

    Open Sat 1PM - 3PM
    • 3 Beds
    • 3 Baths
    • 2,700 Sq Ft

    107 Cantle, Waxahachie, TX 75165

    Welcome home! situated on an oversized lot, this beautifully maintained home offers the perfect blend of comfort and functionality. The open-concept layout creates a seamless flow between the kitchen and main living area, making it ideal for everyday living and entertaining. Step outside to the covered patio and enjoy the upcoming grilling season and outdoor gatherings year round. This home has

    Selena Luna Ultima Real Estate

    107 Cantle, Waxahachie, TX 75165
  • /26

    $381,174

    New Construction $19K PRICE DROP
    • 3 Beds
    • 2 Baths
    • 2,153 Sq Ft

    2837 Hay Ln, Midlothian, TX 76065

    The McGill offers an open-concept layout, featuring a California kitchen with a spacious walk-in pantry, which opens to the dining nook and family room. This floorplan includes 3 bedrooms and 2 baths, including a private owner’s suite with a separate shower and garden tub as well as a large walk-in closet.

    Impression Homes Builder
    2837 Hay Ln, Midlothian, TX 76065
  • /29

    $350,000

    • 3 Beds
    • 2 Baths
    • 1,655 Sq Ft

    6909 Lilac Dr, Venus, TX 76084

    Welcome home! Come experience Goodland and everything it has to offer! As you step into your new home, you are greeted by a foyer with decorative lighting. On one side you have guest bedrooms and on the other, you have an office and utility room. Walking back in the home, you find an electric fireplace overlooking an open kitchen and living space. In the back hallway sits the primary suite with a

    Charles Gibson Compass RE Texas, LLC

    6909 Lilac Dr, Venus, TX 76084
  • /32

    $349,990

    • 3 Beds
    • 2 Baths
    • 1,755 Sq Ft

    813 Alderwood Dr, Red Oak, TX 75154

    MLS# 20964876 - Built by HistoryMaker Homes - Sep 2026 completion! ~ Customize this charming open concept single story home featuring 3 beds and 2 baths. Enjoy our top of the line design experience where you will have the opportunity to work with a professional designer to create your dream home. Visit the brand new community amenity center now open featuring pool, playgrounds, sport fields, dog

    Ben Caballero HomesUSA.com

    813 Alderwood Dr, Red Oak, TX 75154
  • /29

    $365,000

    Open House 6/06
    • 5 Beds
    • 2 Baths
    • 3,213 Sq Ft

    401 N Dallas St, Ennis, TX 75119

    This 1931 five-bedroom home in the heart of Ennis has the kind of bones that are genuinely hard to find. Original hardwood floors run throughout. The layout is generous, the character is real, and the updates are extensive. From 2020 through 2026, the owners have replaced or rebuilt nearly every major system: two full HVAC units (upstairs and down), the roof, both electrical panels, plumbing in

    Hannah Conway Keller Williams Realty

    401 N Dallas St, Ennis, TX 75119
  • /25

    $359,900

    • 4 Beds
    • 2 Baths
    • 2,668 Sq Ft

    620 Azalea Dr, Glenn Heights, TX 75154

    4 BEDROOM 1 STORY HOME! This open concept allows you all the space you've been looking for and split bedrooms for privacy! You won't be disappointed with the floor plan! As you drive up, you'll notice the great custom entry door, so easy to love. You'll be able to make your yard beautiful with the sprinkler system! This home boasts 2 gorgeous living areas, 2 dining spaces, all 4 bedrooms are

    Eric Enge Eric Gerard Realty, LLC

    620 Azalea Dr, Glenn Heights, TX 75154
  • /26

    $361,490

    New Construction
    • 3 Beds
    • 2 Baths
    • 1,781 Sq Ft

    Sonata Plan at Redden Farms - Active Adult, Midlothian, TX 76065

    Welcome to a welcoming 3-bed, 2-bath home with a 2-car garage. Experience the airy open design, with walk-in closets in every bedroom for added convenience. Step outdoors to a covered patio, perfect for relaxation. Personalize your space with options like a study, flex room, morning room, and a luxurious Owner’s Bath layout. This floorplan offers comfort, style, and flexibility for modern living.

    Impression Homes Builder
    2858 Buttermilk Dr Unit 36471846, Midlothian, TX 76065
  • /28

    $349,900

    • 4 Beds
    • 2.5 Baths
    • 2,133 Sq Ft

    237 Liberty Ln, Venus, TX 76084

    VENUS TAXES - MIDLO ISD! Click the Virtual Tour link to view the 3D walkthrough. Well-maintained two-story home featuring an inviting open layout that seamlessly connects the living room, kitchen, and dining area—perfect for both everyday living and entertaining. The first-floor primary suite offers a private retreat with a full bathroom and walk-in closet for added comfort and convenience.

    Jocelyn Kelley Orchard Brokerage

    237 Liberty Ln, Venus, TX 76084
  • /26

    $349,900

    • 3 Beds
    • 2 Baths
    • 2,025 Sq Ft

    303 Ferriday St, Glenn Heights, TX 75154

    SOLAR ON THE ROOF FOR GREAT SAVINGDiscover your dream home at 303 Ferriday St in the charming Magnolia Meadows community! Built in 2023, this beautiful home feels like a model with 4 cozy bedrooms, 2 stylish bathrooms, and a dedicated home office nook. The spacious kitchen offers gorgeous countertops and ample cabinet space. Enjoy the luxury vinyl flooring throughout and relax in the master

    Ladd Vien Real Estate Centre

    303 Ferriday St, Glenn Heights, TX 75154
  • /25

    $356,000

    Open Sat 12PM - 2PM $14K PRICE DROP
    • 4 Beds
    • 2.5 Baths
    • 2,020 Sq Ft

    692 Avalon Dr, Waxahachie, TX 75165

    2 Open House Opportunities, Sat. 5-30 and Sun. 5-31!!! THIS ONE JUST HITS DIFFERENT! Welcome to 692 Avalon Drive, where modern design meets everyday elegance in one of Waxahachie’s most desirable communities. Situated on a generously sized lot with a huge front and backyard & a 2-car garage, this home delivers both functionality and style. Conveniently located near top rated schools, shopping,

    Deon Britton TDRealty

    692 Avalon Dr, Waxahachie, TX 75165
  • /39

    $353,100

    Open Sat 1PM - 3PM
    • 2 Beds
    • 1.5 Baths
    • 2,838 Sq Ft

    603 Highland Ave, Waxahachie, TX 75165

    Built in 1900 and positioned on a prominent corner lot, 603 Highland Avenue in Waxahachie captures the elegance of early architecture while offering 3,238 square feet of opportunity. The main level spans 1,838 square feet and has been fully renovated, while the partially finished 1,400-square-foot second floor presents a rare chance to expand and customize. Original hardwood floors, two

    Jamie Wickliffe CENTURY 21 Judge Fite Company

    603 Highland Ave, Waxahachie, TX 75165
  • /8

    $359,990

    New Construction
    • 4 Beds
    • 2 Baths
    • 1,915 Sq Ft

    Austin Plan at Myrtle Creek, Waxahachie, TX 75165

    The Austin plan offers the perfect open concept design with a spacious foyer and long entryway into the family room. The kitchen boasts an island that is perfect for large gatherings. Vaulted ceilings and tall windows across the rear of the home flood the family room with light. The owner#8217;s retreat features a Texas-sized walk-in closet and a bath with a separate shower and garden tub.

    Impression Homes Builder
    0 Parks School House Rd Unit 36800825, Waxahachie, TX 75165
  • /13

    $355,900

    • 3 Beds
    • 2.5 Baths
    • 2,428 Sq Ft

    103 Red Bud Ct, Red Oak, TX 75154

    Don't miss this opportunity to own this unique property located in a quiet cul de sac in Oak Leaf. Great flexible floor plan with 3 bedrooms 2 and half Baths with a custom den and large formal dining room. Home also offers a pool, patio, and granite countertops. Over sized 2 car garage plus carport offer plenty of parking! Backyard with beautiful Crepe Myrtles and large shed for storage. Home

    Aaron Hickey Hickey Realty Company

    103 Red Bud Ct, Red Oak, TX 75154
  • /24

    $359,000

    Open Sun 12PM - 2PM $4K PRICE DROP
    • 3 Beds
    • 2 Baths
    • 1,804 Sq Ft

    116 Arborside Dr, Waxahachie, TX 75165

    Beautiful, warm & cozy from the start! This home greets you and makes you want to see more! You walk into this gorgeous home through an ornate wood, iron and glass front door and once you enter the home there is a custom accent wall, arched doorways and an open floor-plan. This welcoming home has 3 bedrooms and 2 full bathrooms with a large family room that flows into the eat-in kitchen with

    Lisa Kaplan Keller Williams Central

    116 Arborside Dr, Waxahachie, TX 75165
  • /26

    $351,490

    New Construction
    • 3 Beds
    • 2 Baths
    • 1,722 Sq Ft

    Concerto Plan at Redden Farms - Active Adult, Midlothian, TX 76065

    Welcome to a modern 3-bed, 2-bath home featuring a 2-car garage. Revel in the open design, complete with walk-in closets in every bedroom. Embrace outdoor living on the expansive covered patio. Customize your space with optional features like a study, flex room, morning room, and a luxurious Owner’s Bath layout. This floorplan epitomizes contemporary living with comfort and flexibility at its

    Impression Homes Builder
    2858 Buttermilk Dr Unit 36477446, Midlothian, TX 76065
  • /33

    $359,900

    New Construction
    • 3 Beds
    • 2 Baths
    • 1,923 Sq Ft

    Wren Plan at Dove Hollow, Waxahachie, TX 75165

    Dove Hollow is a family-friendly master-planned community offering an expansive floor plans with ample flex and office space. This amenity rich community is less than 30-minutes from downtown Dallas and will offer a community center, a community park and an abundance of green spaces.

    Centre Living Homes Builder
    2201 Scissortail St Unit 36905807, Waxahachie, TX 75165
  • /20

    $350,000

    New Construction
    • 3 Beds
    • 2 Baths
    • 1,466 Sq Ft

    411 Gingerbread Ln, Waxahachie, TX 75165

    Beautifully renovated home in the established Waxahachie Country Club neighborhood with no HOA and golf course access. Situated across the street from the golf course, this home offers a desirable setting just minutes from Waxahachie conveniences, I-35, and Hwy 287. Taken down to the studs and renovated from top to bottom, updates include new electrical, plumbing, roof, windows, doors, water

    Mary Eubanks RE/MAX FRONTIER

    411 Gingerbread Ln, Waxahachie, TX 75165
  • /38

    $361,990

    New Construction $3K PRICE DROP
    • 4 Beds
    • 3 Baths
    • 2,354 Sq Ft

    3104 Charleston Dr, Ennis, TX 75119

    Welcome to 3104 Charleston, part of our Stonewyck Farms in Ennis, TX. This Express Series home plan offers an exceptional blend of style and functionality, designed to meet the demands of modern lifestyles. The custom, architecturally designed elevation, complemented by divided light windows and a front-facing garage with decorative hardware, creates a striking visual appeal. A covered front

    D.R. Horton Builder
    3104 Charleston Dr, Ennis, TX 75119
  • /11

    $357,990

    New Construction $4K PRICE INCREASE
    • 4 Beds
    • 3 Baths
    • 2,444 Sq Ft

    1111 Harston Trail, Ferris, TX 75125

    This thoughtfully designed Express Series home offers a seamless blend of style and practicality, catering to the demands of contemporary living. Its striking exterior, featuring architecturally designed elevations and divided light windows, creates a captivating first impression. A welcoming covered porch leads to a raised panel fiberglass insulated front door, with customizable decorative

    D.R. Horton Builder
    1111 Harston Trail, Ferris, TX 75125
  • /26

    $349,000

    $10K PRICE DROP
    • 3 Beds
    • 2 Baths
    • 1,250 Sq Ft

    104 Prairie View Ln, Red Oak, TX 75154

    Welcome to 104 Prairie View in Red Oak, Texas — a beautifully refreshed home where nearly every detail has been thoughtfully updated for modern living. This move-in-ready property combines stylish designer finishes with major system and cosmetic improvements that today’s buyers are looking for. Recent upgrades include all-new exterior paint and fresh interior paint throughout the home in a

    Jamie Wickliffe CENTURY 21 Judge Fite Company

    104 Prairie View Ln, Red Oak, TX 75154
  • /4

    $361,990

    New Construction
    • 3 Beds
    • 2 Baths
    • 1,528 Sq Ft

    The Abilene Plan at MidTowne, Midlothian, TX 76065

    The Abilene floor plan is thoughtfully designed to offer spacious living with an open, airy feel, making it perfect for modern family living. This single-story home features 3 bedrooms, 2 bathrooms, and a two-car garage, all set within a layout that emphasizes comfort and convenience. The kitchen is a standout feature, with ample counter space, an island that doubles as a breakfast bar for casual

    William Ryan Homes Builder
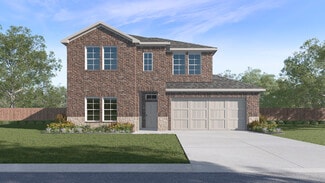
    116 Ama Ln Unit 36503550, Midlothian, TX 76065
  • /22

    $356,490

    New Construction
    • 3 Beds
    • 2 Baths
    • 1,753 Sq Ft

    Interlude Plan at Redden Farms - Active Adult, Midlothian, TX 76065

    Welcome to a fantastic 3-bed, 2-bath home with a 2-car garage. Enjoy the open design, and each bedroom has a walk-in closet for extra space. Step outside to a covered patio for some fresh air. Personalize your space with options like a study, flex room, morning room, and a stylish Owner’s Bath layout. This floorplan is all about comfortable living with plenty of choices.

    Impression Homes Builder
    2858 Buttermilk Dr Unit 36459150, Midlothian, TX 76065
  • /36

    $360,000

    • 4 Beds
    • 2 Baths
    • 2,402 Sq Ft

    607 Lark Ln, Red Oak, TX 75154

    607 Lark Lane offers the space, setting, and flexibility buyers are hoping to find, tucked away on over an acre in the quiet city of Oak Leaf and served by Red Oak ISD. Located on a cul-de-sac street in a small, peaceful neighborhood with no HOA, this property gives you room to breathe while still keeping you close to everyday conveniences. Dining, shopping, and quick highway access are just

    Paul Fritz Fritz Realty Group LLC

    607 Lark Ln, Red Oak, TX 75154
  • /23

    $384,990

    New Construction
    • 3 Beds
    • 2 Baths
    • 1,748 Sq Ft

    816 Alderwood Dr, Red Oak, TX 75154

    The Basswood II is a stunning single-story home featuring a spacious primary suite that serves as your private sanctuary. The spacious walk-in closet provides ample storage, while the option for an extended covered patio creates an ideal space for outdoor entertaining. Plus, with the optional 3rd-car garage, youll have plenty of room for vehicles or hobbies. Experience style and functionality in

    HistoryMaker Homes Builder
    816 Alderwood Dr, Red Oak, TX 75154
  • /11

    $315,000

    $10K PRICE DROP
    • Land
    • 7.3 Acres
    • $43,151 per Acre

    655 Ewing Rd, Ferris, TX 75125

    7.52 acres (Lot 28) surveyed from the parent tract, located at 655 Ewing Road, Ferris, TX 75125, within the Dallas Farms Hayden Place area of Ellis County. This tract offers an excellent blend of open pasture and mature trees (approximately 50 50), with a long history of agricultural use and hay production. The property features approximately 254 feet of frontage along Ewing Road, providing

    James Bownds Coldwell Banker Realty Plano

    655 Ewing Rd, Ferris, TX 75125
  • /25

    $341,999

    New Construction
    • 4 Beds
    • 2 Baths
    • 2,062 Sq Ft

    Springsteen Plan at Prairie View - Classic Collection, Ennis, TX 75119

    This single-story home shares an open layout between the kitchen, nook and family room for easy entertaining, along with access to the covered patio for year-round outdoor lounging. A luxe owner's suite is in a rear of the home and comes complete with an en-suite bathroom and walk-in closet. There are three secondary bedrooms near the front of the home, ideal for household members and overnight

    Lennar Builder
    4857 Stonebridge Dr Unit 36034906, Ennis, TX 75119
  • /22

    $312,990

    New Construction $3K PRICE DROP
    • 3 Beds
    • 2 Baths
    • 1,617 Sq Ft

    3300 Charleston Dr, Ennis, TX 75119

    Welcome to 3300 Charleston, part of our Stonewyck Farms community in Ennis, TX. Experience the perfect fusion of comfort and functionality with this thoughtfully designed Express Series home floorplan. The custom, architecturally designed exterior, adorned with divided light windows and a front-facing garage with decorative hardware, presents a welcoming facade. A covered front porch leads to a

    D.R. Horton Builder
    3300 Charleston Dr, Ennis, TX 75119

Showing Results 81 - 120, Page 3 of 11

How to Buy a Home How to Finance a Home How to Sell a Home