69

Homes for Sale in 27244

Section Image Section Image Section Image
  • /19

    $219,000

    • Land
    • 6.96 Acres
    • $31,466 per Acre

    2 David Moore Rd, Burlington, NC 27217

    6.96-acre buildable lot with 3 bedroom perc, located in the desirable Western Alamance School District. This expansive property offers a great opportunity for you to bring your own builder and create your own private homestead. Enjoy the peaceful rural surroundings of Barker Place convenient to Burlington, Graham and Mebane as well as the I40/85 corridor. Spectrum Available!

    Dwight Epperson Re/MaxDiamond Realty

    2 David Moore Rd, Burlington, NC 27217
  • /19

    $196,750

    • Land
    • 5.06 Acres
    • $38,883 per Acre

    5 David Moore Rd, Burlington, NC 27217

    6.07-acre buildable lot with 3 bedroom perc, located in the desirable Western Alamance School District. This expansive property offers a great opportunity for you to bring your own builder and create your own private homestead. Enjoy the peaceful rural surroundings of Barker Place convenient to Burlington, Graham and Mebane as well as the I40/85 corridor. Spectrum Available!

    Dwight Epperson Re/MaxDiamond Realty

    5 David Moore Rd, Burlington, NC 27217
  • /19

    $272,750

    • Land
    • 9.11 Acres
    • $29,940 per Acre

    12 David Moore Rd, Burlington, NC 27217

    9.11-acre buildable lot with 3 bedroom perc, located in the desirable Western Alamance School District. This expansive property offers a great opportunity for you to bring your own builder and create your own private homestead. Enjoy the peaceful rural surroundings of Barker Place convenient to Burlington, Graham and Mebane as well as the I40/85 corridor. Spectrum Available!

    Dwight Epperson Re/MaxDiamond Realty

    12 David Moore Rd, Burlington, NC 27217
  • /19

    $161,750

    • Land
    • 4.67 Acres
    • $34,636 per Acre

    6 David Moore Rd, Burlington, NC 27217

    4.67-acre buildable lot with 3 bedroom perc, located in the desirable Western Alamance School District. This expansive property offers a great opportunity for you to bring your own builder and create your own private homestead. Enjoy the peaceful rural surroundings of Barker Place convenient to Burlington, Graham and Mebane as well as the I40/85 corridor. Spectrum Available!

    Dwight Epperson Re/MaxDiamond Realty

    6 David Moore Rd, Burlington, NC 27217
  • /19

    $236,250

    • Land
    • 7.65 Acres
    • $30,882 per Acre

    11 David Moore Rd, Burlington, NC 27217

    7.65-acre buildable lot with 3 bedroom perc, located in the desirable Western Alamance School District. This expansive property offers a great opportunity for you to bring your own builder and create your own private homestead. Enjoy the peaceful rural surroundings of Barker Place convenient to Burlington, Graham and Mebane as well as the I40/85 corridor. Spectrum Available!

    Dwight Epperson Re/MaxDiamond Realty

    11 David Moore Rd, Burlington, NC 27217
  • /19

    $171,500

    • Land
    • 5.06 Acres
    • $33,893 per Acre

    4 David Moore Rd, Burlington, NC 27217

    5.06-acre buildable lot with 3 bedroom perc, located in the desirable Western Alamance School District. This expansive property offers a great opportunity for you to bring your own builder and create your own private homestead. Enjoy the peaceful rural surroundings of Barker Place convenient to Burlington, Graham and Mebane as well as the I40/85 corridor. Spectrum Available!

    Dwight Epperson Re/MaxDiamond Realty

    4 David Moore Rd, Burlington, NC 27217
  • /27

    $430,900

    New Construction $5K PRICE INCREASE
    • 4 Beds
    • 2.5 Baths
    • 2,449 Sq Ft

    Raleigh Plan at Wexford, Elon, NC 27244

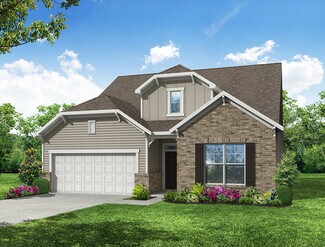
    The Raleigh is a two-story, four-bedroom, two-and-a-half-bath home with a first-floor primary bedroom, formal dining room, two-story family room, and a kitchen with an island and pantry. The second floor features an upstairs loft area, three additional bedrooms, and a full bath.Options to personalize this home include an expanded loft area, an enclosed bonus room, a second primary bedroom

    Eastwood Homes Builder
    1205 Cricket St Unit 39854113, Elon, NC 27244
  • /38

    $274,995

    $10K PRICE DROP
    • 3 Beds
    • 2 Baths
    • 1,559 Sq Ft

    1735 Prince Edward Dr, Elon, NC 27244

    ***RECENT PRICE IMPROVEMENT!*** Discover the charm of 1735 Prince Edward Dr — a beautifully maintained home tucked inside one of Elon’s most inviting, established neighborhoods. Bright natural light, a welcoming layout, and a backyard perfect for easy outdoor living make this one a must-see.Come walk through, explore the details, and imagine yourself settling in. - Beautiful corner lot - 3 to

    Deanna Dick Elevation Realty

    1735 Prince Edward Dr, Elon, NC 27244
  • /14

    $499,000

    New Construction
    • 4 Beds
    • 2.5 Baths
    • 3,500 Sq Ft

    Winslow Plan at Parc Northwest, Elon, NC 27244

    Discover the Winslow, a versatile floorplan ranging in size from 3,614 to 3,643 square feet, offering 4 to 5 Bedrooms and 2.5 to 4.5 Bathrooms to accommodate diverse family needs. On the First Floor, you'll find a True Space Study, perfect for working from home, or you can transform it into an additional bedroom to suit your family's needs. As you continue through the home, you'll discover the

    True Homes Builder
    1189 Hackney Dr Unit 39586106, Elon, NC 27244
  • /31

    $299,900

    $25K PRICE DROP
    • 3 Beds
    • 2 Baths
    • 1,743 Sq Ft

    149 Martin St, Elon, NC 27244

    One level living at its most convenient location within 5 minutes of Elon, shopping and restaurants. Home features 3 bedrooms, 2 bathrooms, and 2 spacious living areas on a wide lot. Boasts mostly hardwood flooring throughout. Conveniently located near Elon,, restaurants, and plenty of shopping options.Established neighborhood.

    Agent Photo

    Becky Belk

    Keller Williams Central

    (336) 916-9280

    149 Martin St, Elon, NC 27244
  • /42

    $432,900

    New Construction $5K PRICE INCREASE
    • 3 Beds
    • 2 Baths
    • 1,738 Sq Ft

    Fenwick Plan at Wexford, Elon, NC 27244

    The Fenwick is a three-bedroom, two-bath ranch-style home with a split bedroom design, a spacious and open family room, a breakfast area, and a kitchen with an island and pantry. This home also features a separate laundry room, a first-floor primary bedroom, and a covered rear porch.Options available to personalize this home include an office instead of one of the secondary bedrooms, the primary

    Eastwood Homes Builder
    1205 Cricket St Unit 39488584, Elon, NC 27244
  • /48

    $464,900

    New Construction $5K PRICE INCREASE
    • 4 Beds
    • 3 Baths
    • 2,430 Sq Ft

    Cypress Plan at Wexford, Elon, NC 27244

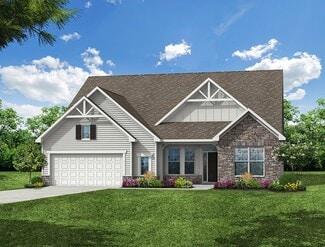
    The Cypress is a two-story, four-bedroom, three-bath home with a formal dining room, a first-floor guest suite with a full bath, and a kitchen with an island and pantry. The second floor features the primary bedroom, two additional bedrooms, a hall bath, a convenient upstairs laundry room, and an oversized loft area. Options available to personalize your home include a sunroom, screened porch, or

    Eastwood Homes Builder
    1205 Cricket St Unit 39488585, Elon, NC 27244
  • /23

    $399,000

    $26K PRICE DROP
    • 4 Beds
    • 2.5 Baths
    • 2,877 Sq Ft

    2491 Orchid Dr, Elon, NC 27244

    Welcome to this well-maintained home that offers a spacious and functional layout paired with a rare backyard setting that provides added privacy. Nestled in an established neighborhood the property backs to a natural tree line creating a quiet retreat while remaining close to everyday conveniences. The main level features an open living area with hardwood floors abundant natural light, and an

    Marie Coleman Keller Williams Realty SouthPark

    2491 Orchid Dr, Elon, NC 27244
  • /22

    $285,000

    • Land
    • 35,283 Sq Ft
    • $351,852 per Acre

    805 E Haggard Ave, Elon, NC 27244

    Located just minutes from Elon University, 805 E. Haggard Ave presents an opportunity to reimagine nearly an acre of land in one of Alamance County's most well-traveled corridors. This .808-acre parcel features an existing residence that could be renovated or cleared to make way for new development. The lot configuration lends itself well to vertical mixed-use concepts, including retail or office

    Kristy Smith Howard Hanna Allen Tate - Burlington

    805 E Haggard Ave, Elon, NC 27244
  • /26

    $290,000

    • 2 Beds
    • 2 Baths
    • 1,392 Sq Ft

    6 Willow Oak, Elon, NC 27244

    Discover easy, low-maintenance living in this charming 2-bed, 2-bath home located in The Henton at Elon, a 55 plus community just steps from Elon University. This inviting residence features an open floor plan that seamlessly blends the living, dining, and kitchen areas. The kitchen offers granite countertops and LVP flooring throughout. Enjoy outdoor relaxation on the partially covered Trex

    Tami Koury Keller Williams Central

    6 Willow Oak, Elon, NC 27244
  • /23

    $359,900

    New Construction $15K PRICE DROP
    • 3 Beds
    • 2 Baths
    • 1,406 Sq Ft

    2912 Gibsonville Ossipee Rd, Elon, NC 27244

    OPEN HOUSE 5/17 SUNDAY FROM 2-4PM! Brand new construction home in a great location! This beautiful 3 bedroom, 2 bath property offers an open floor plan and excellent natural light. Gorgeous hardwood flooring flows through the living room, kitchen, dining area, and hallways. The kitchen features custom cabinetry, granite countertops, stainless steel range, microwave, and dishwasher, and opens to

    Jeff Sykes On Site Real Estate

    2912 Gibsonville Ossipee Rd, Elon, NC 27244
  • /40

    $464,900

    New Construction
    • 3 - 5 Beds
    • 2 - 3.5 Baths
    • 2,160 Sq Ft

    Sullivan Plan at Wexford, Elon, NC 27244

    The Sullivan is a three-bedroom, two-bath, ranch-style home with a dedicated home office, a spacious family room, a kitchen with an island and pantry, a separate breakfast area, a covered rear porch, and a first-floor primary suite. Options available to personalize this home include a finished storage area, a first-floor powder room, a formal dining room, several primary bath options, and an

    Eastwood Homes Builder
    1205 Cricket St Unit 36460354, Elon, NC 27244
  • /65

    $460,900

    New Construction
    • 4 - 5 Beds
    • 2.5 - 3.5 Baths
    • 2,591 Sq Ft

    Drexel Plan at Wexford, Elon, NC 27244

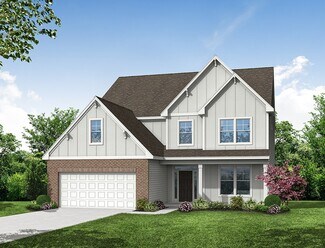
    The Drexel is a two-story, four-bedroom, two-and-a-half-bath-home with a formal living room, formal dining room, kitchen with island and a pantry, and a spacious great room. The second floor features four bedrooms, including the primary suite with a large closet, an upstairs laundry, an additional full bath, and a loft area. Options to personalize this home include a home office, bay window in

    Eastwood Homes Builder
    1205 Cricket St Unit 36469786, Elon, NC 27244
  • /50

    $514,900

    New Construction
    • 4 - 5 Beds
    • 3.5 - 4.5 Baths
    • 3,223 Sq Ft

    Colfax Plan at Wexford, Elon, NC 27244

    The Colfax is a spacious, two-story, four-bedroom, three-and-a-half-bath home with a formal dining room, office with French doors, spacious family room, kitchen with island and walk-in pantry plus a separate butler's pantry, and large storage area in the garage. The second floor features all bedrooms including the primary bedroom with two walk-in closets, a loft area, and a laundry room. Bedroom

    Eastwood Homes Builder
    1205 Cricket St Unit 36458615, Elon, NC 27244
  • /44

    $495,900

    New Construction
    • 3 - 5 Beds
    • 2.5 - 3.5 Baths
    • 2,611 Sq Ft

    Edgefield Plan at Wexford, Elon, NC 27244

    The Edgefield is a spacious three-bedroom, two-and-a-half-bath ranch-style home with a first-floor primary bedroom, formal dining room, separate office, open family room, dining area, kitchen with island and pantry, garage storage, and a covered rear porch. Options available to personalize this home include an optional guest suite with a living area, a fourth bedroom on the first floor, and an

    Eastwood Homes Builder
    1205 Cricket St Unit 36490654, Elon, NC 27244
  • /5

    $439,900

    New Construction
    • 3 - 4 Beds
    • 2 - 3 Baths
    • 1,885 Sq Ft

    Mayfair Plan at Wexford, Elon, NC 27244

    The Mayfair is a three-bedroom, two-bath, ranch-style home with a first-floor primary bedroom and split bedroom design, an open layout with a covered patio, kitchen with island, and walk-in pantry, plus a large laundry room. Options available to personalize this home include a formal dining room, several primary bath options, and an optional second floor with a bedroom, bath, and loft area.

    Eastwood Homes Builder
    1205 Cricket St Unit 36448147, Elon, NC 27244
  • /41

    $484,900

    New Construction
    • 5 - 6 Beds
    • 3 - 4 Baths
    • 3,047 Sq Ft

    Davidson Plan at Wexford, Elon, NC 27244

    The Davidson is a two-story, five-bedroom, three-bath home with a formal living room, formal dining room, spacious family room, kitchen with island and pantry, separate breakfast area, and first-floor guest suite with a full bath. The second floor features four bedrooms, including the primary suite, a hall bath, a large laundry room, and a loft area.Options available to personalize this home

    Eastwood Homes Builder
    1205 Cricket St Unit 36500194, Elon, NC 27244
  • /38

    $443,900

    New Construction
    • 3 - 5 Beds
    • 2 - 3 Baths
    • 2,020 Sq Ft

    Wescott Plan at Wexford, Elon, NC 27244

    The Wescott is a three-bedroom, two-bath, ranch-style home with a formal dining room, kitchen with island and pantry, first-floor primary suite with shower and walk-in closet, a separate laundry room, and separate storage space in the garage. Options available to personalize this home include a second primary suite on the main level, dedicated office space, and an optional second floor with loft,

    Eastwood Homes Builder
    1205 Cricket St Unit 36454372, Elon, NC 27244
  • /24

    $519,900

    New Construction
    • 4 - 5 Beds
    • 3.5 - 4.5 Baths
    • 3,294 Sq Ft

    McDowell Plan at Wexford, Elon, NC 27244

    The McDowell is a two-story, four-bedroom, three-and-a-half-bath home with a first-floor primary suite, formal dining room, two-story family room, kitchen with an island and walk-in pantry, and a separate breakfast area. The second floor features three spacious bedrooms, and two additional baths including a Jack and Jill bath between bedrooms two and three, an oversized open loft area, and an

    Eastwood Homes Builder
    1205 Cricket St Unit 36499607, Elon, NC 27244
  • /62

    $519,900

    New Construction
    • 5 - 6 Beds
    • 3 - 4 Baths
    • 3,483 Sq Ft

    Charleston Plan at Wexford, Elon, NC 27244

    The Charleston is a stunning two-story, five-bedroom, three-bath home with formal living and dining rooms, a kitchen with an island and pantry, a first-floor guest suite with a full bath, an oversized entry from the garage, and a two-story family room. The second floor features four bedrooms, including the primary with two closets, a large laundry room, and an additional full bath.Options

    Eastwood Homes Builder
    1205 Cricket St Unit 36489562, Elon, NC 27244
  • /36

    $480,900

    New Construction
    • 3 - 5 Beds
    • 2 - 4.5 Baths
    • 2,772 Sq Ft

    Cooper Plan at Wexford, Elon, NC 27244

    The Cooper is a two-story, three-bedroom, two-and-a-half-bath home with a formal dining room, kitchen with island and walk-in pantry, separate breakfast area open to the great room, and a first-floor primary suite. The second floor features a spacious loft area, a full bath, and two large secondary bedrooms. Options available to personalize this home include a covered porch, screen porch, or

    Eastwood Homes Builder
    1205 Cricket St Unit 36483548, Elon, NC 27244
  • /66

    $429,900

    New Construction
    • 3 - 5 Beds
    • 2 - 3 Baths
    • 1,829 Sq Ft

    Avery Plan at Wexford, Elon, NC 27244

    The Avery is a ranch-style plan with three bedrooms, two full baths, a spacious family room, a kitchen with an island and pantry, a covered rear porch, an oversized laundry room, and a first-floor primary bedroom. Options available to personalize this home include a covered porch, screen porch, or sunroom, office with French doors or dining room instead of bedroom three, powder room, an extended

    Eastwood Homes Builder
    1205 Cricket St Unit 36495534, Elon, NC 27244
  • /39

    $840,000

    • 4 Beds
    • 5 Baths
    • 4,475 Sq Ft

    7115 Laurel Point Dr, Gibsonville, NC 27249

    Joseph Sells A Better Realty Group. LLC

    7115 Laurel Point Dr, Gibsonville, NC 27249
  • /2

    $1,144,000

    $160K PRICE DROP
    • Land
    • 143.77 Acres
    • $7,957 per Acre

    00 Kerr's Chapel Rd, Burlington, NC 27217

    Great opportunity to acquire a great mini farm site, have your own large parcel and build your own estate. There is land on both sides of Kerrs Chapel Road. Will subdivide for the right price and approved maps. Plenty of road frontage. Spectrum internet as well. There is planted pine for an investment. It is only 18 min to Burlington, 23 min to Elon. Privacy of the country, with low Caswell

    Larry Story Howard Hanna Allen Tate - Greensboro

    00 Kerr's Chapel Rd, Burlington, NC 27217

Showing Results 41 - 69, Page 2 of 2

How to Buy a Home How to Finance a Home How to Sell a Home