49

Westerly Homes for Sale

Section Image Section Image
  • /52

    $1,137,900

    New Construction $10K PRICE DROP
    • 5 Beds
    • 4.5 Baths
    • 3,500 Sq Ft

    1898 Hickory Ave, Erie, CO 80516

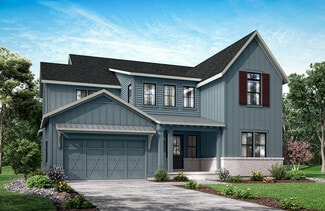
    Welcome to The Haven. A spacious and thoughtfully designed home by McStain Neighborhoods, located in the vibrant Westerly community in Erie. Offering 5 bedrooms, 4.5 bathrooms, and over 2,800 square feet of living space above grade, this home is perfect for families, entertainers, and anyone looking for comfort with a modern touch. Inside, youll find a main level study, second story loft, and a

    McStain Neighborhoods Builder

    1898 Hickory Ave, Erie, CO 80516
  • /6

    $1,388,900

    New Construction
    • 4 - 7 Beds
    • 4.5 - 6.5 Baths
    • 3,683 Sq Ft

    Chateau Plan at Westerly - The Aspen Collection, Erie, CO 80516

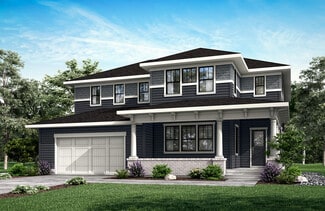
    This is serenity, bathed in sunlight. Every corner is lit with a warm glow from a surplus of windows, sliding or bi folding doors, opening up to nature. A new home that doesnt constrain your big life with a 4-car garage, a great room with a ceiling that feels as high as the sky, and a grand, two-story entry. Experience a new home with that open feeling.

    McStain Neighborhoods Builder

    1638 Chestnut Ave Unit 36092688, Erie, CO 80516
  • /2

    $1,499,900

    New Construction
    • 4 Beds
    • 4.5 Baths
    • 3,635 Sq Ft

    155 State St, Erie, CO 80516

    3635 finished sq ft. 4 bed, 4.5 bath, Main floor Study, 3-car garage. Includes a rec room with beautiful wet bar in the finished basement. Covered back patio, lot is greenbelt adjacent! Gourmet kitchen with top-of-the-line JennAir appliances and fully landscaped yard. Ready Winter 2026.

    McStain Neighborhoods Builder

    155 State St, Erie, CO 80516
  • /2

    $599,600

    New Construction
    • 3 Beds
    • 2 Baths
    • 1,679 Sq Ft

    Dillon Plan at Westerly, Erie, CO 80516

    The Dillon floorplan offers 1,679 square feet of thoughtfully designed single family living, combining comfort, style, and flexibility.The open concept main level features a spacious great room, casual dining area, and a well appointed kitchen. Which is perfect for both daily living and entertaining. Step outside to the included covered patio, ideal for outdoor meals or relaxing year

    DRB Homes Builder
    1739 Peach Ave Unit 37863116, Erie, CO 80516
  • /3

    $654,600

    New Construction
    • 4 Beds
    • 2.5 Baths
    • 2,403 Sq Ft

    Vail Plan at Westerly, Erie, CO 80516

    The Vail offers the perfect blend of spacious living and thoughtful design across two well planned stories. Ideal for families or anyone needing room to spread out.On the first level, enjoy an expansive living room that flows into a modern, open kitchen, creating a central hub for everyday life and entertaining. A dedicated dining space adds formal appeal, while a versatile flex room can be

    DRB Homes Builder
    1739 Peach Ave Unit 38006560, Erie, CO 80516
  • /2

    $1,174,900

    New Construction
    • 4 Beds
    • 3.5 Baths
    • 3,298 Sq Ft

    1602 Chestnut Ave, Erie, CO 80516

    Oversized backyard. 4 Bedrooms, 3.5 Bathrooms, Covered Patio, Freestanding Soaking Tub in Primary, KitchenAid appliances with Gas Cooktop, Rec Room, Finished Basement. 3298 Finished Sq Ft

    McStain Neighborhoods Builder
    1602 Chestnut Ave, Erie, CO 80516
  • /3

    $532,400

    New Construction
    • 3 Beds
    • 2.5 Baths
    • 1,458 Sq Ft

    Lafayette 4 Plan at Westerly - Townhomes, Erie, CO 80516

    The Lafayette floorplan offers the perfect blend of space, style, and flexibility, designed with room to grow and enjoy outdoor living.Upstairs, you’ll find three comfortable bedrooms, including a private primary suite, ideal for creating your own retreat. The detached 2 car garage not only provides ample parking and storage but also allows for a private yard space, perfect for entertaining,

    DRB Homes Builder
    1739 Peach Ave Unit 37863128, Erie, CO 80516
  • /57

    $1,402,900

    New Construction
    • 5 - 7 Beds
    • 4.5 - 6.5 Baths
    • 4,087 Sq Ft

    Luxe Plan at Westerly - The Aspen Collection, Erie, CO 80516

    A new home thats tuned in to the best of you with a unique design that sparks inspiration at every turn. What makes you efficient? What makes your life blossom? Dine, wine, and entertain. Focus on family and refocus you. Find peace and revel in the quiet. Discover secluded retreats and offices. This is how masterfully-designed spaces work for you. So you can flourish.

    McStain Neighborhoods Builder
    1638 Chestnut Ave Unit 36092708, Erie, CO 80516

Showing Results 41 - 49, Page 2 of 2

How to Buy a Home How to Finance a Home How to Sell a Home