37

Erlanger, KY 1-Story Homes for Sale

Section Image Section Image Section Image
  • /50

    $309,900

    $10K PRICE DROP
    • 4 Beds
    • 2.5 Baths
    • 1,256 Sq Ft

    683 Euclid Ave, Crescent Springs, KY 41017

    Welcome home to this beautifully updated 4 bed, 3 bath ranch located in the heart of Crescent Springs. Bright, open living spaces are enhanced by new modern porcelain tile flooring, fresh paint, and newcarpet, creating a clean and welcoming feel from the moment you step inside. The LL offers excellent flexibility with a spacious family room, guest bedroom, new half bath, and a thoughtfully

    Agent Photo

    Marie N. Cook

    Coldwell Banker Realty

    (877) 708-5947

    683 Euclid Ave, Crescent Springs, KY 41017
  • /59

    $490,300

    New Construction
    • 2 - 3 Beds
    • 2 - 3.5 Baths
    • 1,987+ Sq Ft

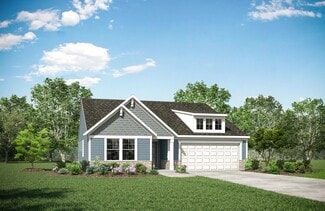
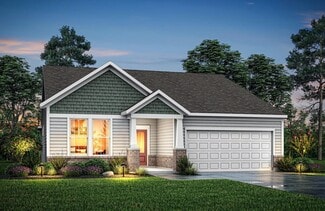
    HIALEAH Plan at Southwick - The Villas, Erlanger, KY 41018
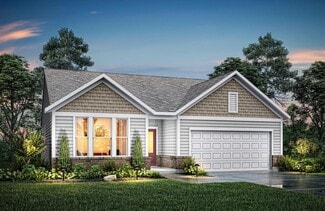
    If you're looking for convenient living on one level, discover Drees' Hialeah plan today. This home showcases an open arrangement of the large family room, spectacular kitchen with generous island, and a spacious dining area. You'll expand your living with a covered outdoor area with optional fireplace. Relaxing is easy in your secluded primary suite which includes a luxurious bath and large

    Drees Homes Builder
    1215 Lynn Haven Way Unit 37233152, Erlanger, KY 41018
  • /20

    $481,700

    New Construction
    • 3 Beds
    • 2 Baths
    • 1,778+ Sq Ft

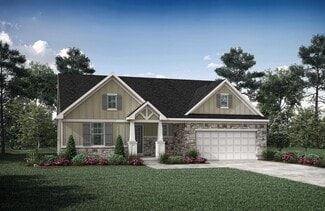
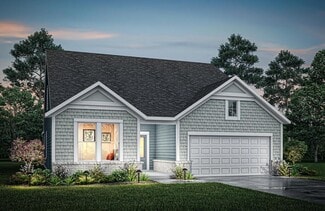
    KENAI Plan at Southwick - The Villas, Erlanger, KY 41018
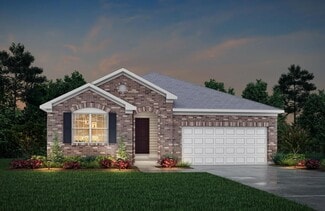
    The Kenai showcases luxury living all on one level. You'll love entertaining in the open family room with optional fireplace, kitchen with generous island and dining area. Retreat to the spacious primary suite, where you'll find a private bath and large walk-in closet. Keep your personal items organized and out of sight in the family foyer and laundry room, located just inside the garage entry

    Drees Homes Builder
    1215 Lynn Haven Way Unit 37232652, Erlanger, KY 41018
  • /31

    $480,300

    New Construction
    • 3 Beds
    • 2 Baths
    • 1,864+ Sq Ft

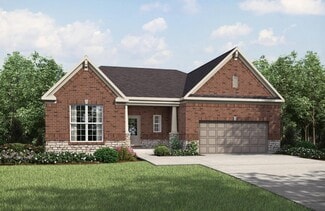

    MCKENZIE Plan at Southwick - The Villas, Erlanger, KY 41018

    One-level living translates beautifully in the McKenzie floor plan. From the welcoming foyer, you'll view an open arrangement of the family room, kitchen with island and walk-in pantry, and dining area - a great space for relaxing or entertaining friends and family. A secluded primary suite is tucked away in the rear of the home offering all the privacy you'll need. Off the main foyer are two

    Drees Homes Builder
    1215 Lynn Haven Way Unit 37232675, Erlanger, KY 41018
  • /36

    $477,300

    New Construction
    • 2 - 4 Beds
    • 2 - 4 Baths
    • 1,762+ Sq Ft

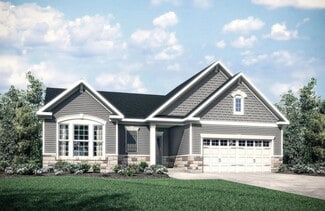
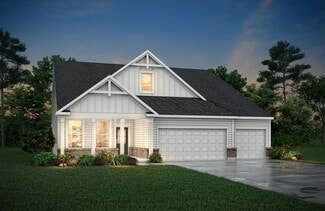
    SARASOTA Plan at Southwick - The Villas, Erlanger, KY 41018

    The all-new Sarasota plan presents convenient living mostly on one level. The entry foyer leads to an open and inviting arrangement of the family room with optional corner fireplace, well-equipped kitchen and bright, airy dining space - the perfect spot to entertain or relax with friends and family. A covered porch off the family room lets you enjoy the outdoors. Situated in the rear of the home,

    Drees Homes Builder
    1215 Lynn Haven Way Unit 37233116, Erlanger, KY 41018
  • /3

    $440,700

    New Construction
    • 3 - 4 Beds
    • 2 - 4.5 Baths
    • 1,506+ Sq Ft

    HOLSTON Plan at Southwick - The Villas, Erlanger, KY 41018

    If you're looking for easy living on one level, you'll love the Holston. This home offers an open family room, kitchen with serving island and dining area, making this the perfect space for entertaining guests. A secluded primary suite is separate from the secondary bedrooms and features a large walk-in closet and private bath with walk-in shower and dual vanity sinks. Situated in a wing off the

    Drees Homes Builder
    1215 Lynn Haven Way Unit 37232547, Erlanger, KY 41018
  • /26

    $428,500

    New Construction
    • 3 Beds
    • 2 Baths
    • 1,332 Sq Ft

    ALEXANDER Plan at Southwick - The Villas, Erlanger, KY 41018

    You'll be thrilled with the Alexander's one-level living layout. It is designed to be right-sized to your family's lifestyle with many options for personalization, including expanding beyond the basic footprint itself! You can select a vaulted ceiling for a dramatic effect, and a sunny morning room would be a nice complement, along with an optional cozy fireplace in the family room. For more

    Drees Homes Builder
    1215 Lynn Haven Way Unit 37232573, Erlanger, KY 41018
  • /26

    $478,700

    New Construction
    • 3 Beds
    • 2 - 2.5 Baths
    • 1,863+ Sq Ft

    BEACHWOOD Plan at Southwick - The Villas, Erlanger, KY 41018

    The Beachwood presents comfortable one-level living with an open arrangement of the family room with optional fireplace, kitchen with serving island and dining area. A secluded first floor primary suite includes a private bath with options for a garden bath or deluxe shower bath. Entertaining will be easy in the optional large lower level rec room with optional wet bar. Additional upgrades

    Drees Homes Builder
    1215 Lynn Haven Way Unit 37232839, Erlanger, KY 41018
  • /24

    $533,600

    New Construction
    • 2 - 3 Beds
    • 2 Baths
    • 2,279 Sq Ft

    NAPLES Plan at Southwick - The Villas, Erlanger, KY 41018

    The Naples offers easy one-story living in an open spacious design. An inviting main foyer opens to a gallery and private study/bedroom. Upon entering the home from the garage, you'll find a family foyer, which is the perfect drop zone for your family's personal items. The open arrangement of the family room, kitchen and dining room is an entertainer's dream and a covered outdoor area expands

    Drees Homes Builder
    1215 Lynn Haven Way Unit 37233194, Erlanger, KY 41018
  • /22

    $272,990

    New Construction
    • 2 Beds
    • 2 Baths
    • 1,626 Sq Ft

    Hayward - A Plan at The Hills at Crescent Springs - Gallery II Collection, Crescent Springs, KY 41017

    The Hayward-A condominium floorplan offers a perfect blend of comfort and functionality. Featuring an attached one-car garage, the home boasts an open-concept kitchen with a large island and ample cabinet space, ideal for cooking and entertaining. A private study provides a quiet retreat for work or relaxation, while the covered patio adds extra living space to enjoy the outdoors. The owners

    Fischer Homes Builder
    628 Daphne Way Unit 36597067, Crescent Springs, KY 41017
  • /22

    $298,990

    New Construction
    • 2 Beds
    • 2 Baths
    • 1,411 Sq Ft

    Hayward - B Plan at The Hills at Crescent Springs - Gallery II Collection, Crescent Springs, KY 41017

    The Hayward-B condominium floorplan combines convenience and modern design in a no-step layout with an attached one-car garage. The open-concept kitchen features a large island and ample cabinet space, seamlessly flowing into the living area. A private study offers a quiet space for work or relaxation, while the covered patio or deck provides additional outdoor living space. The owners suite

    Fischer Homes Builder
    628 Daphne Way Unit 36597060, Crescent Springs, KY 41017
  • /21

    $290,990

    New Construction
    • 2 Beds
    • 2 Baths
    • 1,480 Sq Ft

    Hayward - C Plan at The Hills at Crescent Springs - Gallery II Collection, Crescent Springs, KY 41017

    The Hayward-C condominium plan offers a bright and open design, featuring vaulted ceilings and an abundance of natural light throughout. With an attached one-car garage, the home includes an open-concept kitchen with a large island and ample cabinet space, perfect for entertaining. A private study provides a dedicated space for work or relaxation, while the covered deck extends your living area

    Fischer Homes Builder
    628 Daphne Way Unit 36597044, Crescent Springs, KY 41017
  • /33

    $634,530

    New Construction
    • 3 Beds
    • 2 Baths
    • 2,259 Sq Ft

    2438 Lillywood Way, Crescent Springs, KY 41017

    New construction by Fischer Homes in the beautiful Reserve at Meadowood community, featuring the stunning Emmett design. This unique plan offers 3 bedrooms and 2 full baths. The expansive family room is the perfect gathering space. Spacious open kitchen with a large island and walk-in pantry connects to the morning room, that walks out to the patio. The owner's suite features a spacious private

    Fischer Homes Builder
    2438 Lillywood Way, Crescent Springs, KY 41017
  • /28

    $235,000

    $5K PRICE DROP
    • 2 Beds
    • 2 Baths
    • 1,206 Sq Ft

    3927 Spire Cir Unit 120C, Erlanger, KY 41018

    Wonderful condo in the desired Lakemont community. This community offers a low maintenance lifestyle, 3 pools, fishing lakes, gazebo, walking trails, fitness center, clubhouse, and the fantastic Flagship park. This meticulously maintained home features vaulted ceilings, an open floor plan, a garage, wood burning fireplace, built-ins, large owner's suite, walk-in closet, covered deck, and many

    Brock Hart Keller Williams Realty Service

    3927 Spire Cir Unit 120C, Erlanger, KY 41018
  • /2

    $711,448

    New Construction
    • 3 Beds
    • 3 Baths
    • 3,355 Sq Ft

    1271 Lynn Haven Way, Erlanger, KY 41018

    Stunning Ranch Plan with 3 Bedrooms and 3 Baths. The Hialeah offers convenient one-level living, showcasing an open arrangement of the large family room with relaxing fireplace, spectacular kitchen with generous island and walk-in pantry, and a spacious dining area. A covered living space with a cozy fireplace off the kitchen area lets you relax in the outdoors. Your secluded primary suite

    Drees Homes Builder
    1271 Lynn Haven Way, Erlanger, KY 41018
  • /3

    $638,083

    New Construction
    • 3 Beds
    • 3 Baths
    • 2,749 Sq Ft

    1274 Lynn Haven Way, Erlanger, KY 41018

    Drees Homes presents the Sarasota C in the beautiful Southwick Villas community. This ranch-style home features three spacious bedrooms, three full baths, with a wooded rear yard. The main level has a nicely appointed kitchen with stainless steel appliances, quartz countertops, family room and extended dining space. The lower level features a recreation room, lower level full bath, bedroom and

    John Heisler Drees/Zaring Realty

    1274 Lynn Haven Way, Erlanger, KY 41018
  • /44

    $605,000

    • 3 Beds
    • 3 Baths
    • 3,350 Sq Ft

    3910 Eagleledge Ct, Independence, KY 41051

    Beautifully designed Hialeah B ranch by Drees Builders offering over 3,000 square feet of finished living space. This 3-bedroom, 3 full bath home features an open, functional floor plan ideal for both everyday living and entertaining, with an exercise room and additional flex/guest room in the basement. The kitchen is equipped with quartz countertops and gas appliances, flowing seamlessly into

    Clinton Jones eXp Realty LLC

    3910 Eagleledge Ct, Independence, KY 41051
  • /3

    $711,448

    New Construction
    • 3 Beds
    • 3 Baths
    • 3,355 Sq Ft

    1271 Lynn Haven Way, Erlanger, KY 41018

    Drees Homes presents the Hialeah B at the beautiful Southwick community. This ranch style home features three spacious bedrooms, three full baths, with a partially wooded rear yard. The main level has a nicely appointed kitchen with stainless steel appliances, quartz countertops, family room, extended dining room, and extended covered deck. The lower level features a recreation room with wet bar,

    John Heisler Drees/Zaring Realty

    1271 Lynn Haven Way, Erlanger, KY 41018
  • /3

    $464,900

    New Construction
    • 3 Beds
    • 2 Baths
    • 1,680+ Sq Ft

    BOULDER Plan at Southwick - The Villas, Erlanger, KY 41018

    Enjoy easy living in the Boulder, one of our newest patio home plans. This home features main level living you are sure to love. Two private bedrooms with an adjacent full bath are situated just off the main entrance foyer. Beyond the foyer you'll view the open central living space showcasing a large family room with an optional fireplace and an efficient kitchen with generous serving island and

    Drees Homes Builder
    1215 Lynn Haven Way Unit 37232726, Erlanger, KY 41018
  • /15

    $262,990

    New Construction
    • 2 Beds
    • 2 Baths
    • 1,177 Sq Ft

    Wexner - B Plan at The Hills at Crescent Springs - Gallery II Collection, Crescent Springs, KY 41017

    The Wexner-B condominium floorplan combines convenience and style in a no-step design with an attached one-car garage. The open-concept kitchen features a large island and ample cabinet space, seamlessly connecting to the family room, which opens to a covered patio for additional living space. A flexible area can serve as a dining room or study, adapting to your needs. The owners suite offers a

    Fischer Homes Builder
    628 Daphne Way Unit 36597045, Crescent Springs, KY 41017
  • /22

    $242,990

    New Construction
    • 2 Beds
    • 2 Baths
    • 1,311 Sq Ft

    Wexner - C Plan at The Hills at Crescent Springs - Gallery II Collection, Crescent Springs, KY 41017

    The Wexner-C condominium floorplan offers a bright and airy design with vaulted ceilings and an abundance of natural light. The open-concept kitchen, complete with a large island and ample cabinet space, flows seamlessly into the family room, which opens to a covered deck for added living space. A flexible area can serve as a dining room or study, providing versatility to suit your needs. The

    Fischer Homes Builder
    628 Daphne Way Unit 36597055, Crescent Springs, KY 41017
  • /10

    $227,990

    New Construction
    • 2 Beds
    • 2 Baths
    • 1,314 Sq Ft

    Monticello Plan at The Hills at Crescent Springs - Gallery II Collection, Crescent Springs, KY 41017

    The Monticello condominium floorplan offers a seamless blend of style and functionality, starting with an open-concept kitchen featuring a large island and ample cabinet space. A flexible area can be used as a dining room or study, adapting to your needs. The family room extends to a covered patio with green space, creating additional living space to enjoy the outdoors. The owners suite is

    Fischer Homes Builder
    628 Daphne Way Unit 36597068, Crescent Springs, KY 41017
  • /30

    $219,900

    $10K PRICE DROP
    • 3 Beds
    • 1.5 Baths
    • 1,508 Sq Ft

    3342 Sycamore Tree Ln, Erlanger, KY 41018

    Welcome to this charming 2-bedroom, 1.5-bath home in Erlanger! This property offers a functional layout with comfortable living spaces and plenty of natural light throughout. Enjoy a low-maintenance lifestyle with convenient access to shopping, dining, parks, and major highways. A perfect opportunity for first-time buyers or those looking to downsize!

    Timothy Settles Trelora Realty, Inc

    3342 Sycamore Tree Ln, Erlanger, KY 41018
  • /27

    $150,000

    $13K PRICE DROP
    • 2 Beds
    • 2 Baths
    • 1,165 Sq Ft

    129 Barren River Dr Unit 9, Erlanger, KY 41018

    Discover the perfect blend of convenience and comfort in this 2-bedroom, 2-bathroom condo. Situated in a secured elevator building, this home is truly move-in ready with all appliances included--even the washer and dryer! You will love the central location, just minutes from top shopping, restaurants, and entertainment. Relax by the community pool or enjoy the amenities covered by the HOA. This

    Ryan Clendenin Huff Realty - Florence

    129 Barren River Dr Unit 9, Erlanger, KY 41018
  • /16

    $240,000

    $10K PRICE DROP
    • 2 Beds
    • 1 Bath
    • 810 Sq Ft

    210 Mcalpin Ave, Erlanger, KY 41018

    Charming all-brick ranch nestled on desirable McAlpin Avenue in the heart of Erlanger! Immaculate condition and truly move-in ready with immediate occupancy available. This beautifully updated home offers the perfect blend of classic character and modern improvements, featuring wood plank flooring throughout the living room and bedrooms, a newer entry door, updated light fixtures, ceiling fans,

    Shawn Turner Huff Realty - CC

    210 Mcalpin Ave, Erlanger, KY 41018
  • /15

    $209,000

    $21K PRICE DROP
    • 2 Beds
    • 2 Baths
    • 740 Sq Ft

    312 Commonwealth Ave, Erlanger, KY 41018

    This charming, renovated bungalow is a ''set-it-and-forget-it'' addition to any portfolio. Investors will appreciate the low-maintenance upgrades, including a modernized kitchen, refreshed bathrooms, and new flooring throughout. The property is currently occupied by reliable, long-term tenants under a lease through 2027, generating a consistent $1,800/month in gross rent. Enjoy a seamless

    Leah Kordenbrock eXp Realty, LLC

    312 Commonwealth Ave, Erlanger, KY 41018
  • /25

    $179,900

    • 2 Beds
    • 2 Baths
    • 980 Sq Ft

    4210 Nolin Ct Unit 6, Erlanger, KY 41018

    This wonderfully maintained condo is the definition of ''Move in ready'' ! Fresh paint, LVP flooring throughout, granite countertops and stainless steel appliances sit ready for the next owner. Just steps away from the pool and clubhouse, you're positioned for easy relaxation this summer. Schedule your showing today!

    Jorden Zamrik Comey & Shepherd REALTORS

    4210 Nolin Ct Unit 6, Erlanger, KY 41018
  • /50

    $239,900

    $10K PRICE DROP
    • 3 Beds
    • 1 Bath
    • 1,235 Sq Ft

    26 Linwood Ave, Erlanger, KY 41018

    Charming 3-bedroom, 1-bath Cape Cod built in 1948, full of timeless character and opportunity! This home is ready for your personal touch. Features remarkable hardwood floors, an additional study with a wood burning fireplace, a 1-car garage, an unfinished basement with plenty of potential, and a spacious two-tiered deck--perfect for outdoor entertaining or relaxing. Ideal for investors or buyers

    Sherry Clark Coldwell Banker Realty FM

    26 Linwood Ave, Erlanger, KY 41018
  • /15

    $369,000

    • 5 Beds
    • 3 Baths
    • 1,917 Sq Ft

    3517 Susan Lewis Dr, Erlanger, KY 41018

    More than meets the eye.. Unique Mother's suite, AIR BNB apartment ! Ranch home is 4 bedrooms, 2 baths. Apartment is 1 bedroom, 1 bath. On a wooded lot, wildlife in the woods, quiet, dead end street :) Many possibilities

    Bill Dehlinger Delta Realty

    3517 Susan Lewis Dr, Erlanger, KY 41018
  • /23

    $172,000

    • 2 Beds
    • 2 Baths
    • 920 Sq Ft

    130 Buckhorn Ct Unit 2, Erlanger, KY 41018

    NO STEP RANCH LIKE CONDO! Ramp in front outside entrance for easy access-well kept condo-screened in patio - 1 car garage - new carpet just installed, walk in closet-across fromClub house and pool - just move in and make it yours!

    Donna Schack RE/MAX Victory + Affiliates

    130 Buckhorn Ct Unit 2, Erlanger, KY 41018
  • /50

    $179,800

    • 2 Beds
    • 2 Baths
    • 1,025 Sq Ft

    125 Barren River Dr Unit 6, Erlanger, KY 41018

    NO STEPS! CONVENIENTLY LOCATED ADJACENT TO AN ELEVATOR! End Your Search! Offering the Ultimate, Maintenance Free Lifestyle in Erlanger Lakes with an Amazing, Covered Balcony & Garage #17! Condo is Within Walking Distance to the Clubhouse & Pool. This Incredible Community is Close to the Busline & Offers Beautiful, Scenic, Landscaped Areas. Residents Benefit from a Low-Maintenance, Quiet, and

    Jane Ashcraft-West RE/MAX Victory + Affiliates

    125 Barren River Dr Unit 6, Erlanger, KY 41018
  • /2

    $638,083

    New Construction
    • 3 Beds
    • 3 Baths
    • 2,749 Sq Ft

    1274 Lynn Haven Way, Erlanger, KY 41018

    3 Bedroom, 3 Bath Ranch-style Home. The Sarasota plan presents convenient one-level living with great entertainment spaces. An inviting entry foyer leads to an open and inviting arrangement of the family room, well-equipped kitchen and bright, airy dining space - the perfect spot to relax with friends and family. A covered porch off the family room lets you enjoy the outdoors in style. Situated

    Drees Homes Builder
    1274 Lynn Haven Way, Erlanger, KY 41018
  • /28

    $571,800

    New Construction
    • 3 Beds
    • 3 - 3.5 Baths
    • 2,284 Sq Ft

    PARKETTE Plan at Southwick - The Villas, Erlanger, KY 41018

    The Parkette is a fabulously designed floor plan. Expansive yet accessible, this home provides everything and more to meet your needs. If you crave flexibility, you'll be pleased with the unique customization options this home provides. Enjoy upgrades such as a luxurious super shower, garden bath, or even add a second level to include a gameroom, bedroom and full bath. You can also finish the

    Drees Homes Builder
    1215 Lynn Haven Way Unit 38408238, Erlanger, KY 41018
  • /15

    $189,900

    $10K PRICE DROP
    • 2 Beds
    • 1 Bath
    • 1,000 Sq Ft

    11 May St, Elsmere, KY 41018

    Beautifully updated 2-bedroom, 1-bath ranch located in the heart of Elsmere, just minutes to schools, shopping, CVG Airport, and downtown Cincinnati. This home offers true move-in condition with extensive renovations throughout.The brand-new kitchen features granite countertops, new cabinetry, and new stainless steel appliances. The fully remodeled bath includes a tiled walk-in shower with

    Susan Huff Huff Realty - Florence

    11 May St, Elsmere, KY 41018
  • /35

    $250,000

    $10K PRICE DROP
    • 4 Beds
    • 2 Baths
    • 1,088 Sq Ft

    20 Ridge View Ave, Florence, KY 41042

    Looking for a great deal well here it is! Bring an offer and lets negotiate your way into this completely updated 4 bedroom, 2 full bath, Cape Cod, ideally located in the heart of convenient Florence, KY, on a quiet no-outlet street near the cul-de-sac of a quiet street. This home offers the perfect blend of comfort, outdoor space, privacy,and functionality offering 2 bedrooms on the 1st floor.

    Jennifer Mischke Plum Tree Realty

    20 Ridge View Ave, Florence, KY 41042
  • /14

    $207,990

    New Construction
    • 2 Beds
    • 2 Baths
    • 1,065 Sq Ft

    Kimbell Plan at The Hills at Crescent Springs - Gallery II Collection, Crescent Springs, KY 41017

    The Kimbell condominium floorplan offers a bright and airy design with vaulted ceilings and ample natural light throughout. The open kitchen seamlessly connects to the family room, creating an inviting space perfect for entertaining or relaxing. A flexible second bedroom can easily double as a study, providing versatility to suit your lifestyle. The owners suite boasts a spacious walk-in closet

    Fischer Homes Builder
    628 Daphne Way Unit 36597059, Crescent Springs, KY 41017
  • /8

    $319,615

    New Construction
    • 5 Beds
    • 3 Baths
    • 2,016 Sq Ft

    3304 Tulip Tree Ln, Florence, SC 29505

    Spacious and thoughtfully designed, The Lakeside offers 5 bedrooms and 3 full baths in a functional single-story layout. The open-concept kitchen, dining, and living areas create a seamless space for everyday living and entertaining, complete with a walk-in pantry and covered rear porch. The private primary suite features a walk-in closet and en-suite bath, while four secondary bedrooms provide

    D.R. Horton Builder
    3304 Tulip Tree Ln, Florence, SC 29505

Home Trends in Erlanger, KY

Housing Trends

Median Sale Price
$250,000
Median Single Family Sale Price
$256,000
Median Townhouse Sale Price
$369,000
Median 2 Bedroom Sale Price
$171,450
Average Price Per Sq Ft
$196
Number of Homes for Sale
24
Last 12 months Home Sales
248
Months of Supply
1.20
Median List Price
$254,950
Median Change From 1st List Price
0%
Median Home Sale Price YoY Change
4%
How to Buy a Home How to Finance a Home How to Sell a Home