20

Erlanger, KY Homes for Sale under $700,000

Section Image Section Image
  • /31

    $462,800

    New Construction
    • 3 Beds
    • 2 Baths
    • 1,864+ Sq Ft

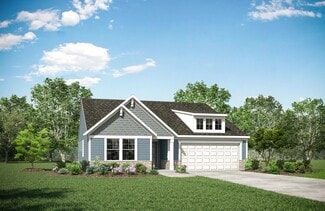
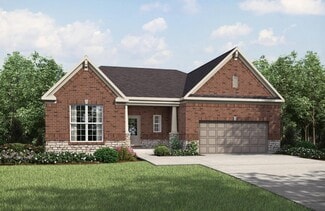
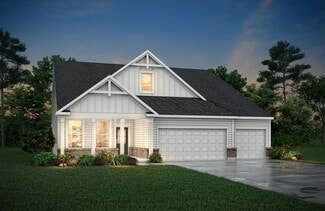
    MCKENZIE Plan at Southwick - The Villas, Erlanger, KY 41018

    One-level living translates beautifully in the McKenzie floor plan. From the welcoming foyer, you'll view an open arrangement of the family room, kitchen with island and walk-in pantry, and dining area - a great space for relaxing or entertaining friends and family. A secluded primary suite is tucked away in the rear of the home offering all the privacy you'll need. Off the main foyer are two

    Drees Homes Builder

    1215 Lynn Haven Way Unit 37232675, Erlanger, KY 41018
  • /36

    $479,800

    New Construction
    • 2 - 4 Beds
    • 2 - 4 Baths
    • 1,762+ Sq Ft

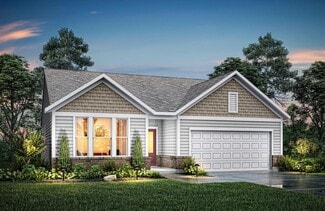
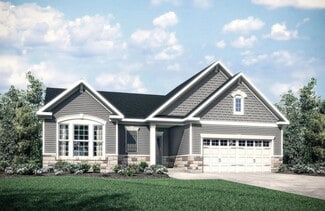
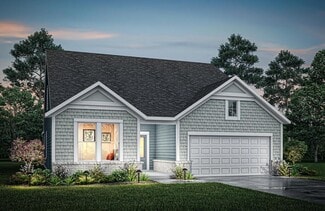
    SARASOTA Plan at Southwick - The Villas, Erlanger, KY 41018

    The all-new Sarasota plan presents convenient living mostly on one level. The entry foyer leads to an open and inviting arrangement of the family room with optional corner fireplace, well-equipped kitchen and bright, airy dining space - the perfect spot to entertain or relax with friends and family. A covered porch off the family room lets you enjoy the outdoors. Situated in the rear of the home,

    Drees Homes Builder

    1215 Lynn Haven Way Unit 37233116, Erlanger, KY 41018
  • /3

    $443,200

    New Construction
    • 3 - 4 Beds
    • 2 - 4.5 Baths
    • 1,506+ Sq Ft

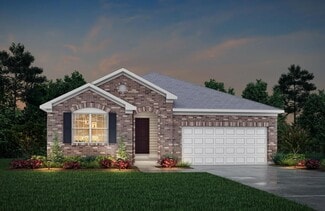
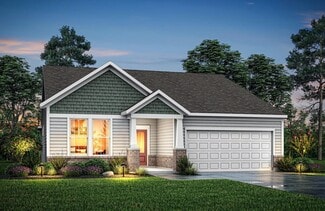
    HOLSTON Plan at Southwick - The Villas, Erlanger, KY 41018

    If you're looking for easy living on one level, you'll love the Holston. This home offers an open family room, kitchen with serving island and dining area, making this the perfect space for entertaining guests. A secluded primary suite is separate from the secondary bedrooms and features a large walk-in closet and private bath with walk-in shower and dual vanity sinks. Situated in a wing off the

    Drees Homes Builder

    1215 Lynn Haven Way Unit 37232547, Erlanger, KY 41018
  • /19

    $431,000

    New Construction
    • 3 Beds
    • 2 Baths
    • 1,332 Sq Ft

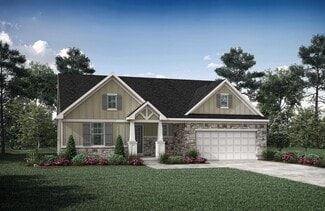

    ALEXANDER Plan at Southwick - The Villas, Erlanger, KY 41018

    You'll be thrilled with the Alexander's one-level living layout. It is designed to be right-sized to your family's lifestyle with many options for personalization, including expanding beyond the basic footprint itself! You can select a vaulted ceiling for a dramatic effect, and a sunny morning room would be a nice complement, along with an optional cozy fireplace in the family room. For more

    Drees Homes Builder
    1215 Lynn Haven Way Unit 37232573, Erlanger, KY 41018
  • /26

    $481,200

    New Construction
    • 3 Beds
    • 2 - 2.5 Baths
    • 1,863+ Sq Ft

    BEACHWOOD Plan at Southwick - The Villas, Erlanger, KY 41018

    The Beachwood presents comfortable one-level living with an open arrangement of the family room with optional fireplace, kitchen with serving island and dining area. A secluded first floor primary suite includes a private bath with options for a garden bath or deluxe shower bath. Entertaining will be easy in the optional large lower level rec room with optional wet bar. Additional upgrades

    Drees Homes Builder
    1215 Lynn Haven Way Unit 37232839, Erlanger, KY 41018
  • /24

    $516,100

    New Construction
    • 2 - 3 Beds
    • 2 Baths
    • 2,279 Sq Ft

    NAPLES Plan at Southwick - The Villas, Erlanger, KY 41018

    The Naples offers easy one-story living in an open spacious design. An inviting main foyer opens to a gallery and private study/bedroom. Upon entering the home from the garage, you'll find a family foyer, which is the perfect drop zone for your family's personal items. The open arrangement of the family room, kitchen and dining room is an entertainer's dream and a covered outdoor area expands

    Drees Homes Builder
    1215 Lynn Haven Way Unit 37233194, Erlanger, KY 41018
  • /59

    $492,800

    New Construction
    • 2 - 3 Beds
    • 2 - 3.5 Baths
    • 1,987+ Sq Ft

    HIALEAH Plan at Southwick - The Villas, Erlanger, KY 41018

    If you're looking for convenient living on one level, discover Drees' Hialeah plan today. This home showcases an open arrangement of the large family room, spectacular kitchen with generous island, and a spacious dining area. You'll expand your living with a covered outdoor area with optional fireplace. Relaxing is easy in your secluded primary suite which includes a luxurious bath and large

    Drees Homes Builder
    1215 Lynn Haven Way Unit 37233152, Erlanger, KY 41018
  • /20

    $464,200

    New Construction
    • 3 Beds
    • 2 Baths
    • 1,778+ Sq Ft

    KENAI Plan at Southwick - The Villas, Erlanger, KY 41018

    The Kenai showcases luxury living all on one level. You'll love entertaining in the open family room with optional fireplace, kitchen with generous island and dining area. Retreat to the spacious primary suite, where you'll find a private bath and large walk-in closet. Keep your personal items organized and out of sight in the family foyer and laundry room, located just inside the garage entry

    Drees Homes Builder
    1215 Lynn Haven Way Unit 37232652, Erlanger, KY 41018
  • /9

    $665,000

    New Construction
    • 4 Beds
    • 3 Baths
    • 2,028 Sq Ft

    811 Fawn Dr, Erlanger, KY 41018

    Amazing opportunity to build your dream home with West & Davis Homes. westdavishomes.comThis will be a 4,000 square foot custom built ranch. With 4 bedrooms and 3 Full Baths, with a finished walkout Basement. Luxury elements and features throughout the home and a wooded creek view. Take advantage of the privacy this cul-de-sac lot offers and build your dream with West & Davis Homes

    Sara Brown Plum Tree Realty

    811 Fawn Dr, Erlanger, KY 41018
  • /13

    $699,900

    New Construction
    • 3 Beds
    • 2 Baths
    • 2,681 Sq Ft

    1215 Lynn Haven Way, Erlanger, KY 41018

    The Sarasota presents convenient, flexible living mostly on one level. The entry foyer leads to a spacious home office, and an open, inviting arrangement of the family room, well-equipped kitchen and bright, airy dining space - the perfect spot to entertain or relax with friends and family. A covered patio off the family room lets you enjoy the outdoors. Situated in the rear of the home, you will

    Drees Homes Builder
    1215 Lynn Haven Way, Erlanger, KY 41018
  • /50

    $450,000

    • 4 Beds
    • 4 Baths
    • 2,567 Sq Ft

    933 Hawkshead Ln, Erlanger, KY 41018

    Welcome to 933 Hawkshead Ln in the desirable Lakemont community! This beautifully maintained 4-bedroom home offers the perfect blend of comfort and functionality with thoughtfully designed living spaces throughout.The main level has stunning solid Brazilian cherry hardwood floors, adding warmth to the home's layout. You will appreciate the easy flow between living, dining, and

    Amy Zimmerman exp Realty, LLC

    933 Hawkshead Ln, Erlanger, KY 41018
  • /11

    $599,000

    New Construction
    • 4 Beds
    • 3 Baths
    • 3,038 Sq Ft

    3911 Deertrail Dr, Erlanger, KY 41018

    Amazing opportunity to build your dream home with West & Davis Homes. westdavishomes.com This will be a 3,5530 square foot custom built ranch. With 4 bedrooms and 3 Full Baths, with a Finished Basement. Luxury elements and features throughout the home. Take advantage of the privacy this cul-de-sac lot offers and build your dream with West & Davis Homes.

    Sara Brown Plum Tree Realty

    3911 Deertrail Dr, Erlanger, KY 41018
  • /2

    $628,924

    New Construction
    • 3 Beds
    • 3 Baths
    • 2,637 Sq Ft

    1270 Lynn Haven Way, Erlanger, KY 41018

    Comfortable 3 Bedroom Ranch-style Living! The Beachwood presents easy one-level living with an open arrangement of the family room with fireplace, kitchen with serving island and casual dining area that opens to a patio with a nice treed view. A secluded first floor primary suite showcases a private bath with a walk-in shower, dual vanity sinks and a large walk-in closet. A secondary bedroom,

    Drees Homes Builder
    1270 Lynn Haven Way, Erlanger, KY 41018
  • /3

    $467,400

    New Construction
    • 3 Beds
    • 2 Baths
    • 1,680+ Sq Ft

    BOULDER Plan at Southwick - The Villas, Erlanger, KY 41018

    Enjoy easy living in the Boulder, one of our newest patio home plans. This home features main level living you are sure to love. Two private bedrooms with an adjacent full bath are situated just off the main entrance foyer. Beyond the foyer you'll view the open central living space showcasing a large family room with an optional fireplace and an efficient kitchen with generous serving island and

    Drees Homes Builder
    1215 Lynn Haven Way Unit 37232726, Erlanger, KY 41018
  • /50

    $575,000

    • 5 Beds
    • 3.5 Baths
    • 3,696 Sq Ft

    3943 Woodgate Ct, Erlanger, KY 41018

    Immaculate, Move-In Ready & Immediate Possession! Welcome home to this beautifully maintained five-to-six bedroom home offering three finished levels, incredible living space and a peaceful wooded backyard. With immediate possession available, this home is fully equipped and ready for its new owner! Step inside to rich hardwood floors and an impressive two-story Family Room featuring a cozy

    Michael Parker Huff Realty - Florence

    3943 Woodgate Ct, Erlanger, KY 41018
  • /50

    $519,900

    $30K PRICE DROP
    • 5 Beds
    • 4.5 Baths
    • 4,817 Sq Ft

    1366 Brightleaf Blvd, Erlanger, KY 41018

    Looking for a large home in Brightleaf Estates ! This 5 bed 4.5 bath home built by Drees is on a double lot with private wooded views ! Two Story Living room with a formal dining room and first floor office ! You have 2 woodburning fireplaces finished basement and a huge master bedroom! Multilevel Decking with a large 13x11 Screened in porch ! Large Hot Tub on back deck ! HVAC was updated in 2018!

    Bob Johnson Huff Realty - CC

    1366 Brightleaf Blvd, Erlanger, KY 41018
  • /48

    $629,900

    $20K PRICE DROP
    • 4 Beds
    • 3.5 Baths

    805 Buck Ct, Erlanger, KY 41018

    Welcome to 805 Buck Court, where comfort, style, and outdoor living come together in one incredible home. Tucked away on a quiet cul-de-sac, this spacious 4 bedroom, 3.5 bath home sits on a private, tree-lined lot with a rare, level backyard perfect for relaxing, playing, or entertaining.Inside, you'll find a beautifully updated kitchen featuring crisp white cabinetry, a classic marble

    Lauren Schmerge Smith Huff Realty - Ft. Mitchell

    805 Buck Ct, Erlanger, KY 41018
  • /43

    $440,000

    • 3 Beds
    • 2.5 Baths
    • 2,293 Sq Ft

    3915 Buckhill Dr, Elsmere, KY 41018

    Original owners and beautifully maintained, this spacious 3-bedroom home in desirable Trails of Doe Run offers an impressive combination of thoughtful updates, generous room sizes and timeless details, all with no HOA! An open foyer with split staircase welcomes you to formal living and dining rooms, with the dining room featuring a tray ceiling, crown molding and wainscoting. The beautifully

    Nicole Riegler RE/MAX Victory + Affiliates

    3915 Buckhill Dr, Elsmere, KY 41018
  • /28

    $554,300

    New Construction
    • 3 Beds
    • 3 - 3.5 Baths
    • 2,284 Sq Ft

    PARKETTE Plan at Southwick - The Villas, Erlanger, KY 41018

    The Parkette is a fabulously designed floor plan. Expansive yet accessible, this home provides everything and more to meet your needs. If you crave flexibility, you'll be pleased with the unique customization options this home provides. Enjoy upgrades such as a luxurious super shower, garden bath, or even add a second level to include a gameroom, bedroom and full bath. You can also finish the

    Drees Homes Builder
    1215 Lynn Haven Way Unit 38408238, Erlanger, KY 41018
  • /33

    $599,000

    New Construction $5K PRICE DROP
    • 3 Beds
    • 2 Baths
    • 2,259 Sq Ft

    2438 Lillywood Way, Crescent Springs, KY 41017

    New construction by Fischer Homes in the beautiful Reserve at Meadowood community, featuring the stunning Emmett design. This unique plan offers 3 bedrooms and 2 full baths, with a private study behind French doors off the foyer. The expansive family room is the perfect gathering space that walks out to the deck. Spacious open kitchen with a large island and walk-in pantry connects to the morning

    Fischer Homes Builder
    2438 Lillywood Way, Crescent Springs, KY 41017

Home Price Trends

Median Sale Price
$255,000
Median Single Family Sale Price
$260,000
Median Townhouse Sale Price
$215,000
Median 2 Bedroom Sale Price
$207,000
Average Price Per Sq Ft
$198
Number of Homes for Sale
38
Last 12 months Home Sales
229
Months of Supply
2.00
Median List Price
$259,000
Median Change From 1st List Price
0%
Median Home Sale Price YoY Change
4%
How to Buy a Home How to Finance a Home How to Sell a Home