51

Homes for Sale in 41018

Section Image Section Image
  • /28

    $554,300

    New Construction
    • 3 Beds
    • 3 - 3.5 Baths
    • 2,284 Sq Ft

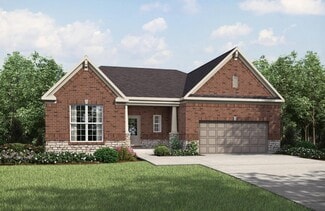

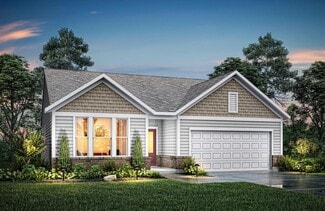
    PARKETTE Plan at Southwick - The Villas, Erlanger, KY 41018

    The Parkette is a fabulously designed floor plan. Expansive yet accessible, this home provides everything and more to meet your needs. If you crave flexibility, you'll be pleased with the unique customization options this home provides. Enjoy upgrades such as a luxurious super shower, garden bath, or even add a second level to include a gameroom, bedroom and full bath. You can also finish the

    Drees Homes Builder
    1215 Lynn Haven Way Unit 38408238, Erlanger, KY 41018
  • /24

    $516,100

    New Construction
    • 2 - 3 Beds
    • 2 Baths
    • 2,279 Sq Ft

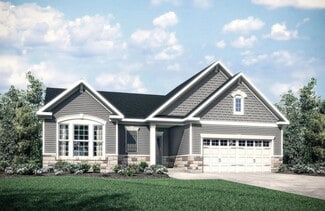
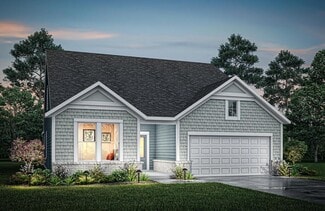
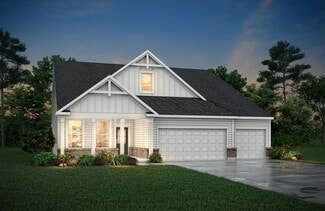
    NAPLES Plan at Southwick - The Villas, Erlanger, KY 41018

    The Naples offers easy one-story living in an open spacious design. An inviting main foyer opens to a gallery and private study/bedroom. Upon entering the home from the garage, you'll find a family foyer, which is the perfect drop zone for your family's personal items. The open arrangement of the family room, kitchen and dining room is an entertainer's dream and a covered outdoor area expands

    Drees Homes Builder
    1215 Lynn Haven Way Unit 37233194, Erlanger, KY 41018
  • /59

    $492,800

    New Construction
    • 2 - 3 Beds
    • 2 - 3.5 Baths
    • 1,987+ Sq Ft

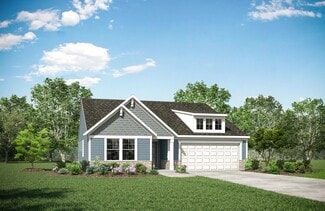
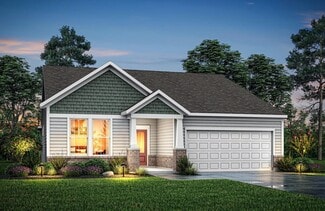
    HIALEAH Plan at Southwick - The Villas, Erlanger, KY 41018

    If you're looking for convenient living on one level, discover Drees' Hialeah plan today. This home showcases an open arrangement of the large family room, spectacular kitchen with generous island, and a spacious dining area. You'll expand your living with a covered outdoor area with optional fireplace. Relaxing is easy in your secluded primary suite which includes a luxurious bath and large

    Drees Homes Builder
    1215 Lynn Haven Way Unit 37233152, Erlanger, KY 41018
  • /36

    $479,800

    New Construction
    • 2 - 4 Beds
    • 2 - 4 Baths
    • 1,762+ Sq Ft

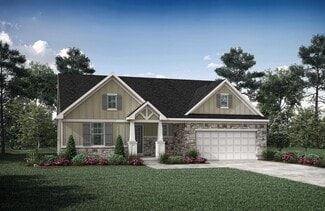
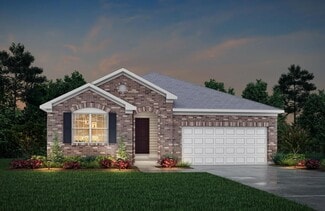
    SARASOTA Plan at Southwick - The Villas, Erlanger, KY 41018

    The all-new Sarasota plan presents convenient living mostly on one level. The entry foyer leads to an open and inviting arrangement of the family room with optional corner fireplace, well-equipped kitchen and bright, airy dining space - the perfect spot to entertain or relax with friends and family. A covered porch off the family room lets you enjoy the outdoors. Situated in the rear of the home,

    Drees Homes Builder
    1215 Lynn Haven Way Unit 37233116, Erlanger, KY 41018
  • /26

    $481,200

    New Construction
    • 3 Beds
    • 2 - 2.5 Baths
    • 1,863+ Sq Ft

    BEACHWOOD Plan at Southwick - The Villas, Erlanger, KY 41018

    The Beachwood presents comfortable one-level living with an open arrangement of the family room with optional fireplace, kitchen with serving island and dining area. A secluded first floor primary suite includes a private bath with options for a garden bath or deluxe shower bath. Entertaining will be easy in the optional large lower level rec room with optional wet bar. Additional upgrades

    Drees Homes Builder
    1215 Lynn Haven Way Unit 37232839, Erlanger, KY 41018
  • /3

    $467,400

    New Construction
    • 3 Beds
    • 2 Baths
    • 1,680+ Sq Ft

    BOULDER Plan at Southwick - The Villas, Erlanger, KY 41018

    Enjoy easy living in the Boulder, one of our newest patio home plans. This home features main level living you are sure to love. Two private bedrooms with an adjacent full bath are situated just off the main entrance foyer. Beyond the foyer you'll view the open central living space showcasing a large family room with an optional fireplace and an efficient kitchen with generous serving island and

    Drees Homes Builder
    1215 Lynn Haven Way Unit 37232726, Erlanger, KY 41018
  • /31

    $462,800

    New Construction
    • 3 Beds
    • 2 Baths
    • 1,864+ Sq Ft

    MCKENZIE Plan at Southwick - The Villas, Erlanger, KY 41018

    One-level living translates beautifully in the McKenzie floor plan. From the welcoming foyer, you'll view an open arrangement of the family room, kitchen with island and walk-in pantry, and dining area - a great space for relaxing or entertaining friends and family. A secluded primary suite is tucked away in the rear of the home offering all the privacy you'll need. Off the main foyer are two

    Drees Homes Builder
    1215 Lynn Haven Way Unit 37232675, Erlanger, KY 41018
  • /20

    $464,200

    New Construction
    • 3 Beds
    • 2 Baths
    • 1,778+ Sq Ft

    KENAI Plan at Southwick - The Villas, Erlanger, KY 41018

    The Kenai showcases luxury living all on one level. You'll love entertaining in the open family room with optional fireplace, kitchen with generous island and dining area. Retreat to the spacious primary suite, where you'll find a private bath and large walk-in closet. Keep your personal items organized and out of sight in the family foyer and laundry room, located just inside the garage entry

    Drees Homes Builder
    1215 Lynn Haven Way Unit 37232652, Erlanger, KY 41018
  • /19

    $431,000

    New Construction
    • 3 Beds
    • 2 Baths
    • 1,332 Sq Ft

    ALEXANDER Plan at Southwick - The Villas, Erlanger, KY 41018

    You'll be thrilled with the Alexander's one-level living layout. It is designed to be right-sized to your family's lifestyle with many options for personalization, including expanding beyond the basic footprint itself! You can select a vaulted ceiling for a dramatic effect, and a sunny morning room would be a nice complement, along with an optional cozy fireplace in the family room. For more

    Drees Homes Builder
    1215 Lynn Haven Way Unit 37232573, Erlanger, KY 41018
  • /3

    $443,200

    New Construction
    • 3 - 4 Beds
    • 2 - 4.5 Baths
    • 1,506+ Sq Ft

    HOLSTON Plan at Southwick - The Villas, Erlanger, KY 41018

    If you're looking for easy living on one level, you'll love the Holston. This home offers an open family room, kitchen with serving island and dining area, making this the perfect space for entertaining guests. A secluded primary suite is separate from the secondary bedrooms and features a large walk-in closet and private bath with walk-in shower and dual vanity sinks. Situated in a wing off the

    Drees Homes Builder
    1215 Lynn Haven Way Unit 37232547, Erlanger, KY 41018
  • /8

    $225,000

    $50K PRICE DROP
    • Land
    • 0 Sq Ft

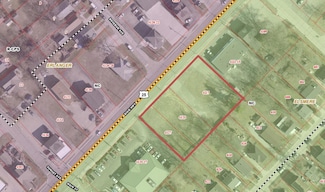
    4117-4127 Dixie Hwy, Elsmere, KY 41018

    Vacant Commercial Lot! Two existing access points. Zoned Neighborhood Commercial. 200 LF of road frontage by 150 LF in depth. Bring your business to Elsmere! Restrictive Covenant. The restrictive covenant will prohibit the Property for being utilized for any of the following uses even if such uses are otherwise permitted under the City of Elsmere's Zoning Ordinance: •Car Wash; •Liquor

    Brian Davis Copperwood Realty Group LLC

    4117-4127 Dixie Hwy, Elsmere, KY 41018

Showing Results 41 - 51, Page 2 of 2

How to Buy a Home How to Finance a Home How to Sell a Home