1,087

Evansville, IN Homes for Sale

Section Image Section Image
  • /23

    $150,000

    • 3 Beds
    • 1 Bath
    • 1,192 Sq Ft

    2123 Cass Ave, Evansville, IN 47714

    Ready to move right in and put your own finishing touches to this great home. Conveniently located on a quiet residential street, the home includes a cozy enclosed front porch with cedar lined walls, three bedrooms, spacious eat-in kitchen, and a generous sized family room. the back bedroom has its own door to the outside. Recent improvements include a new roof in 2020 and new furnace and air

    John Gammon Gammon Realty

    2123 Cass Ave, Evansville, IN 47714
  • /11

    $470,000

    New Construction
    • 3 Beds
    • 2.5 Baths
    • 2,588 Sq Ft

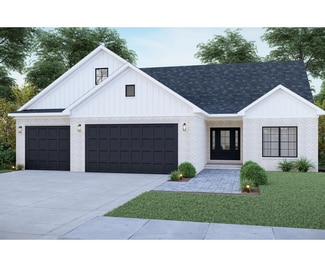
    Amy Plan at Cambridge Golf Course Village, Evansville, IN 47725

    First FloorAmy by Chris Brown Homes is a thoughtfully designed two-story home that blends comfort and functionality. Upon entering, you're greeted by a grand, open foyer that seamlessly flows into the spacious living room, ideal for family gatherings or relaxation. Off to the right of the living room, the chef's kitchen awaits, featuring an oversized pantry and a central kitchen island,

    Chris Brown Homes Builder
    1034 Beacon Hill Unit 38224158, Evansville, IN 47725
  • /35

    $569,000

    New Construction
    • 4 Beds
    • 3 Baths
    • 3,130 Sq Ft

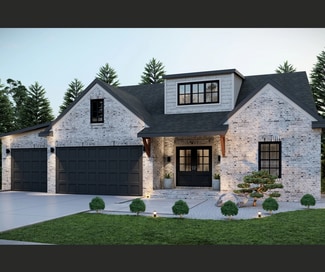
    Cooper Plan at Cambridge Golf Course Village, Evansville, IN 47714

    First FloorCooper by Chris Brown Homes is a spacious two-story home that is both functional and stylish! This homes foyer leads directly into the heart of the home - the great room, dining room, and kitchen. Once in the great room, there is a generous home office off to the side. The great room further leads into the open dining room and spacious kitchen, complete with abundant cabinet and

    Chris Brown Homes Builder
    1401 Washington Ave Unit 37902573, Evansville, IN 47714
  • /11

    $569,000

    New Construction
    • 4 Beds
    • 2.5 Baths
    • 2,923 Sq Ft

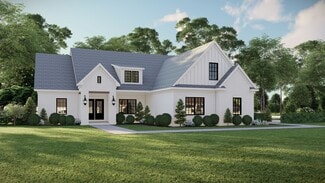
    Harper Plan at Cambridge Golf Course Village, Evansville, IN 47725

    First Floor Harper by Chris Brown Homes blends timeless charm with smart functionality. Upon entering, you’re greeted by a spacious foyer that flows seamlessly into the great room, anchored by a stunning fireplace and large windows that invite natural light. The open-concept layout continues into a chef’s kitchen featuring a central island, and walk-in pantry. A dedicated dining space sits

    Chris Brown Homes Builder
    1034 Beacon Hill Unit 38224376, Evansville, IN 47725
  • /7

    $450,000

    New Construction
    • 3 Beds
    • 2.5 Baths
    • 2,989 Sq Ft

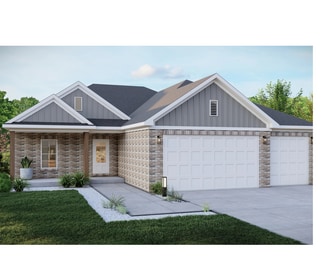
    Aurora Plan at Cambridge Golf Course Village, Evansville, IN 47714

    Aurora by Chris Brown Homes, is a thoughtfully designed single-story home that seamlessly combines spaciousness with functionality. As you enter the inviting foyer, you are immediately greeted by the expansive open dining room and kitchen, which flow effortlessly into the heart of the home—the large, airy family room. This central living space is perfect for both relaxation and entertaining,

    Chris Brown Homes Builder
    1401 Washington Ave Unit 37902576, Evansville, IN 47714
  • /15

    $439,900

    New Construction
    • 3 Beds
    • 2 Baths
    • 2,082 Sq Ft

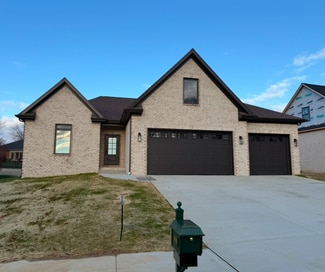
    AURORA Plan at Eagle Point, Evansville, IN 47725

    Aurora by Chris Brown Homes, is a thoughtfully designed single-story home that seamlessly combines spaciousness with functionality. As you enter the inviting foyer, you are immediately greeted by the expansive open dining room and kitchen, which flow effortlessly into the heart of the home-the large, airy family room. This central living space is perfect for both relaxation and entertaining,

    Chris Brown Homes Builder
    601 Volkman Rd Unit 40896287, Evansville, IN 47725
  • /20

    $145,000

    $5K PRICE DROP Pending
    • 3 Beds
    • 1 Bath
    • 891 Sq Ft

    3220 Coker Ave, Evansville, IN 47714

    Fully remodeled! Move right into this 3 bedroom home with a lovely floorplan and gorgeous, custom features! The kitchen was designed with custom cabinets, shelving and real butcher block counters! Have you always wanted a coffee bar? This home has one! Lovely features of this home include luxury vinyl plank flooring, new bath with beautifully designed tiled shower/bath, lovely light fixtures

    Theresa Catanese Catanese Real Estate

    3220 Coker Ave, Evansville, IN 47714
  • /15

    $399,900

    New Construction
    • 4 Beds
    • 2 Baths
    • 2,082 Sq Ft

    AURORA Plan at Daylight Estates, Evansville, IN 47725

    Aurora by Chris Brown Homes, is a thoughtfully designed single-story home that seamlessly combines spaciousness with functionality. As you enter the inviting foyer, you are immediately greeted by the expansive open dining room and kitchen, which flow effortlessly into the heart of the home-the large, airy family room. This central living space is perfect for both relaxation and entertaining,

    Chris Brown Homes Builder
    5200 Daylight Dr Unit 41175792, Evansville, IN 47725
  • /36

    $279,900

    $14K PRICE DROP Pending
    • 4 Beds
    • 2.5 Baths
    • 1,934 Sq Ft

    7816 Greenbriar Dr, Evansville, IN 47710

    This move-in ready 4 bedroom, 2.5 bath home offers the space you want and the backyard you’ve been hoping to find. The stately brick exterior, columned entry, and spacious setting create a warm, welcoming first impression. Take a virtual stroll through this move-in ready home with our 3D Matterport tour! Inside, you’ll find a foyer entry with a coat closet, wood-look flooring, a spacious living

    Becky Ismail ERA FIRST ADVANTAGE REALTY, INC

    7816 Greenbriar Dr, Evansville, IN 47710
  • /13

    $449,000

    New Construction
    • 3 Beds
    • 2.5 Baths
    • 2,068 Sq Ft

    ASHER Plan at Eagle Point, Evansville, IN 47725

    Discover exceptional craftsmanship by Chris Brown Homes with The THEO, a beautifully designed modern farmhouse offering over 2,650 square feet of thoughtfully planned living space. This stunning 5-bedroom, 3-bath home features an open-concept layout, soaring cathedral ceilings in the great room, a spacious gourmet kitchen with a large island and walk-in pantry, and a private owner's suite

    Chris Brown Homes Builder
    601 Volkman Rd Unit 40896410, Evansville, IN 47725
  • /14

    $439,900

    New Construction
    • 3 Beds
    • 2.5 Baths
    • 2,545 Sq Ft

    ELEANOR Plan at Daylight Estates, Evansville, IN 47725

    First FloorEleanor by Chris Brown Homes is a spacious two-story home that is both functional and stylish! This home's foyer leads to an open kitchen, which has abundant cabinet and countertop space, a walk-in pantry, a kitchen island, and a dining room that furthers leads to the great room, which has beautiful tray ceilings. Then off from the dining room is the imposing Owner's Suite, which

    Chris Brown Homes Builder
    5200 Daylight Dr Unit 41176284, Evansville, IN 47725
  • /14

    $369,900

    New Construction
    • 3 Beds
    • 2 Baths
    • 1,663 Sq Ft

    LEO Plan at Daylight Estates, Evansville, IN 47725

    Discover the LEO, a beautifully crafted home by Chris Brown Homes that combines modern comfort, smart design, and timeless curb appeal. Featuring approximately 1,663 square feet of living space, this thoughtfully designed floor plan offers 3 spacious bedrooms, 2 full bathrooms, a dedicated home office, and a 3-car garage. The open-concept family room, kitchen, and dining area create an inviting

    Chris Brown Homes Builder
    5200 Daylight Dr Unit 41175064, Evansville, IN 47725
  • /12

    $519,900

    New Construction
    • 3 Beds
    • 2.5 Baths
    • 2,989 Sq Ft

    DaVinci Plan at Eagle Point, Evansville, IN 47725

    First FloorDaVinci by Chris Brown Homes is a spacious two-story home that offers an exceptional blend of style, function, and spaciousness. Upon entry into the foyer, is your generous home office, and further past the foyer, you are greeted by an expansive open floor plan that effortlessly connects the kitchen, dining room, and family room. The family room, with its open and airy ambiance,

    Chris Brown Homes Builder
    601 Volkman Rd Unit 40896403, Evansville, IN 47725
  • /6

    $475,000

    New Construction
    • 3 Beds
    • 2.5 Baths
    • 2,545 Sq Ft

    Eleanor 2 Car Garage Plan at Cambridge Golf Course Village, Evansville, IN 47714

    First FloorEleanor by Chris Brown Homes is a spacious two-story home that is both functional and stylish! This home's foyer leads to an open kitchen, which has abundant cabinet and countertop space, a walk-in pantry, a kitchen island, and a dining room that furthers leads to the great room, which has beautiful tray ceilings. Then off from the dining room is the imposing Owner's Suite, which

    Chris Brown Homes Builder
    1401 Washington Ave Unit 37902593, Evansville, IN 47714
  • /14

    $484,900

    New Construction
    • 3 Beds
    • 2.5 Baths
    • 2,545 Sq Ft

    ELEANOR Plan at Eagle Point, Evansville, IN 47725

    First FloorEleanor by Chris Brown Homes is a spacious two-story home that is both functional and stylish! This home's foyer leads to an open kitchen, which has abundant cabinet and countertop space, a walk-in pantry, a kitchen island, and a dining room that furthers leads to the great room, which has beautiful tray ceilings. Then off from the dining room is the imposing Owner's Suite, which

    Chris Brown Homes Builder
    601 Volkman Rd Unit 40896420, Evansville, IN 47725
  • /14

    $479,900

    New Construction
    • 3 Beds
    • 2.5 Baths
    • 2,989 Sq Ft

    DaVinci Plan at Daylight Estates, Evansville, IN 47725

    First FloorDaVinci by Chris Brown Homes is a spacious two-story home that offers an exceptional blend of style, function, and spaciousness. Upon entry into the foyer, is your generous home office, and further past the foyer, you are greeted by an expansive open floor plan that effortlessly connects the kitchen, dining room, and family room. The family room, with its open and airy ambiance,

    Chris Brown Homes Builder
    5200 Daylight Dr Unit 41175217, Evansville, IN 47725
  • /14

    $399,900

    New Construction
    • 3 Beds
    • 2.5 Baths
    • 2,068 Sq Ft

    ASHER Plan at Daylight Estates, Evansville, IN 47725

    The Asher is a beautifully crafted 3-bedroom, 2.5-bathroom home offering 2,068 square feet of thoughtfully designed living space. Featuring an open-concept layout, a private owner's suite, dedicated home office, and spacious living areas, this floor plan is perfect for both everyday comfort and entertaining. An oversized 3-car garage, large mudroom, and covered outdoor living spaces add

    Chris Brown Homes Builder
    5200 Daylight Dr Unit 41175431, Evansville, IN 47725
  • /8

    Price To Be Determined

    New Construction
    • 3 Beds
    • 2.5 Baths
    • 2,989 Sq Ft

    DaVinci Plan at Cambridge Golf Course Village, Evansville, IN 47714

    First FloorDaVinci by Chris Brown Homes is a spacious two-story home that offers an exceptional blend of style, function, and spaciousness. Upon entry into the foyer, is your generous home office, and further past the foyer, you are greeted by an expansive open floor plan that effortlessly connects the kitchen, dining room, and family room. The family room, with its open and airy ambiance,

    Chris Brown Homes Builder
    1401 Washington Ave Unit 37902598, Evansville, IN 47714
  • /13

    $450,000

    • Land
    • 40,946 Sq Ft
    • $478,723 per Acre

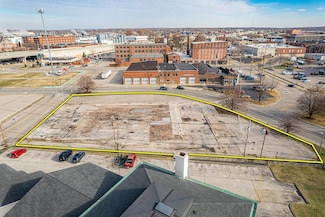
    428 NW 3rd St, Evansville, IN 47708

    Position your portfolio for growth with this premier lot in downtown Evansville, Indiana. Located at 428 NW 3rd Street, this property represents a rare chance to secure a piece of real estate in the heart of a thriving and revitalized urban center.Why Invest in This Property?Prime Location: Situated in Evansvilles bustling downtown district, this lot offers unparalleled

    Andrew Wilson William Wilson Auction Realty, Inc

    428 NW 3rd St, Evansville, IN 47708
  • /5

    $465,900

    New Construction
    • 4 Beds
    • 2.5 Baths
    • 2,426 Sq Ft

    BROOKLYN Plan at Daylight Estates, Evansville, IN 47725

    Discover the Brooklyn, a beautifully designed home by Chris Brown Homes that blends modern functionality with timeless style. Offering over 2,426 square feet of thoughtfully designed living space, this spacious floor plan features 4 bedrooms, 2.5 bathrooms, a dedicated study, and a 2-car garage. The open-concept kitchen, dining, and family room create the perfect setting for entertaining and

    Chris Brown Homes Builder
    5200 Daylight Dr Unit 41158492, Evansville, IN 47725
  • /20

    $200,000

    $20K PRICE DROP Pending
    • 3 Beds
    • 2 Baths
    • 2,808 Sq Ft

    848 E Olmstead Ave, Evansville, IN 47711

    Welcome to 848 E Olmstead Ave in Evansville’s established north-side neighborhood! This spacious and well-maintained ranch-style home offers over 2,200 square feet of living space with 3 bedrooms and 2 full baths. Inside, you’ll find a bright and inviting living and dining area featuring custom built-ins and a large bay window that fills the home with natural light. The flexible floor plan

    Tyler Nevil RALPH SMITH AUCTION REALTY LLC

    848 E Olmstead Ave, Evansville, IN 47711
  • /28

    $224,900

    • 3 Beds
    • 3 Baths
    • 3,407 Sq Ft

    4007 Fairfax Rd, Evansville, IN 47710

    Beautiful two-story condo with lake view situated in The Woodland, a 14-acre community designed by famed developer Guthrie May, in a peaceful wooded setting with a park and lake, and adjacent to Evansville Country Club and down the road from the many conveniences on First Avenue. Enjoy the wooded setting from the back deck and fenced-in patio area. The floor plan has a foyer entry, formal living

    Carolyn McClintock F.C. TUCKER EMGE

    4007 Fairfax Rd, Evansville, IN 47710
  • /36

    $299,000

    • Land
    • 8.37 Acres
    • $35,723 per Acre

    Parcel 2 Darmstadt Rd, Evansville, IN 47710

    The property is currently in 4 large parcels. The Sellers intentions are to parcelize the property as parcels are sold. Property taxes are estimated at $44 per acre. This is an estimate and is subject to change. The property will need to be surveyed and parceled prior to closing. Seller will pay for parcel and survey. Sizes of each parcel may be adjusted subject to Sellers approval. Before

    Joe Kiefer Hahn Kiefer Real Estate Services

    Parcel 2 Darmstadt Rd, Evansville, IN 47710
  • /3

    $275,000

    Pending
    • 2 Beds
    • 2 Baths
    • 1,420 Sq Ft

    6702 Ellipse Place, Evansville, IN 47715

    This new construction condo by Murphy Homes, located at 6702 Ellipse Place in the Hickory Trace community, offers a sophisticated blend of modern upgrades and functional design. Currently under roof and progressing toward completion, this home is tailored for a low-maintenance, high-quality lifestyle. Key Property Features Layout: A spacious one-story floor plan featuring 2 bedrooms and 2 full

    Anita Corne F.C. TUCKER EMGE

    6702 Ellipse Place, Evansville, IN 47715
  • /2

    $82,000

    $13K PRICE DROP
    • 2 Beds
    • 1 Bath
    • 1,030 Sq Ft

    1712 S New York Ave, Evansville, IN 47714

    Rare opportunity to acquire a portfolio of single-family homes located throughout Evansville, Indiana. The properties feature very low vacancy rates and many long-term occupants. Seller has maintained detailed financial and maintenance records, which are available upon request. Properties may be purchased as the entire portfolio (28 homes), in smaller package offerings, or individually, providing

    Rebecca Demastus ERA FIRST ADVANTAGE REALTY, INC

    1712 S New York Ave, Evansville, IN 47714
  • /12

    $107,000

    • 4 Beds
    • 2 Baths
    • 2,254 Sq Ft

    1800 N 6th Ave, Evansville, IN 47710

    Duplex ready for the next investor! Unit A is a one bedroom is a one bedroom unit now vacant and was renting for $525 per month. Unit B is a 3 bedroom unit on back side and is a two story unit. Unit B is renting for $795 per month, with lease in currently month to month.

    Stacey Carpenter KELLER WILLIAMS CAPITAL REALTY

    1800 N 6th Ave, Evansville, IN 47710
  • /27

    $85,000

    • 3 Beds
    • 1.5 Baths
    • 1,400 Sq Ft

    915 N Main St, Evansville, IN 47711

    Investment opportunity with this spacious 3 bed 1.5 bath home. Great size bedrooms with 2 located on the main floor. Third bedroom is located up stairs with plenty of unfinished storage area. Front Porch is screened in for a great place to relax. Out Back you will find a very large 47x24 detached garage. Home being Sold As-Is.

    David Williams F.C. TUCKER EMGE

    915 N Main St, Evansville, IN 47711
  • /4

    $316,500

    New Construction
    • 3 Beds
    • 2 Baths
    • 1,914 Sq Ft

    The Fontaine Plan at Summerlyn Trail, Evansville, IN 47715

    Introducing the Fontaine floor plan. A thoughtfully designed home offering a harmonious blend of comfort and style, boasting 3 bedrooms, 2 bathrooms, and the luxurious option of an additional bonus room with a powder bath.Step inside and discover the heart of the home: a sprawling, open-concept living space that seamlessly connects the living room, dining area, and kitchen. The kitchen, a

    Thompson Homes Inc Builder
    6400 Old Boonville Hwy Unit 36684662, Evansville, IN 47715
  • /35

    $149,900

    $10K PRICE DROP Pending
    • 3 Beds
    • 1 Bath
    • 825 Sq Ft

    1419 Waggoner Ave, Evansville, IN 47714

    Fully remodeled ranch featuring life-proof flooring throughout, a modern gray/white kitchen with soft-close cabinets, granite countertops, and stainless steel appliances. Updated bath includes LED fog-free mirror, elongated toilet, and linen cabinet. Utility room offers washer/dryer hookups, new 40-gallon water heater, and central heat/air. Exterior upgrades include new roof, siding, and windows

    Christina Welch Key Associates Signature Realty

    1419 Waggoner Ave, Evansville, IN 47714
  • /3

    $95,000

    Pending
    • 2 Beds
    • 2 Baths
    • 996 Sq Ft

    307 E Florida St, Evansville, IN 47711

    Single family 2 bedroom/2 bath home. Currently renting for $1000/month. Sold as a package (#7) totaling 7 properties for $665,000. Package includes 1215 Henning Ave., 307 E Florida St., 207 W Columbia St., 4707 Taylor Ave., 410 W Oregon St., 914 N Fourth Ave., & 1102 S Harlan Ave.

    Charlie Butler KELLER WILLIAMS CAPITAL REALTY

    307 E Florida St, Evansville, IN 47711
  • /39

    $315,000

    Pending
    • 3 Beds
    • 2.5 Baths
    • 2,535 Sq Ft

    7126 Red Wing Dr, Evansville, IN 47715

    Mid-Century Modern in Arcadian Acres — stylish, move-in ready home with immediate possession. This updated 3-bedroom, 2-full / 1-half bath residence blends classic lines and modern comforts: eat-in kitchen with gas stove and newer appliances, inviting family room with fireplace, separate dining area, and a covered front porch. Primary bedroom opens to a covered patio; kitchen flows to a bright

    Jennifer Stallings Extreme RE Real Estate

    7126 Red Wing Dr, Evansville, IN 47715
  • /2

    $95,000

    $1K PRICE DROP Pending
    • 4 Beds
    • 1 Bath
    • 2,344 Sq Ft

    817 W Franklin St, Evansville, IN 47710

    HOME IS OCCUPED. RENTS FOR $1300/MONTH. This is a package Deal, Includes 7 properties. 817 W Franklin $1300.) 1410 E Indiana $900.00) 1021 N Elliott $1000) 1019 Bellemeade $873)1112 S Harlan $800) 2222 S Walnut St $775) 302 E louisiana $1000. PACKAGE PRICE IS $665,000.00

    Charlie Butler KELLER WILLIAMS CAPITAL REALTY

    817 W Franklin St, Evansville, IN 47710
  • /6

    $77,500

    • Land
    • 13,329 Sq Ft
    • $253,268 per Acre

    1040 Clydesdale Dr, Center Township, IN 47725

    Nestled in the rolling hills of McCutchanville Indiana, Saddle Creek Estates is a brand new, residential subdivision. This stunning north side subdivision offers a picturesque setting with large, wooded lots. Saddle Creek is only a 15-20 minute drive from downtown Evansville, Toyota and Eastside shopping. For the frequent traveler Saddle Creek Estates only 5 minutes to the Evansville Airport.

    Jill Lucy ERA FIRST ADVANTAGE REALTY, INC

    1040 Clydesdale Dr, Center Township, IN 47725
  • /36

    $396,000

    $24K PRICE DROP Pending
    • 4 Beds
    • 2 Baths
    • 2,412 Sq Ft

    6410 Six School Rd, Evansville, IN 47720

    Love where you live in the heart of St. Joe. This beautiful ranch has been remodeled top to bottom with high dollar finishes saving you time and money. Within the year alone the home features a new roof, windows, exterior doors, gutters, hardwood flooring, remodeled bathrooms, custom closets throughout, updated electrical, and a poured concrete driveway. Fresh paint and customs blinds throughout

    Katelyn Schoettlin RyBrand Realty

    6410 Six School Rd, Evansville, IN 47720
  • /3

    $300,000

    Pending
    • 2 Beds
    • 3 Baths
    • 1,508 Sq Ft

    6715 Ellipse Place, Evansville, IN 47715

    This new construction condo by Murphy Homes, located at 6715 Ellipse Place in the Hickory Trace community, offers a sophisticated blend of modern upgrades and functional design. Currently under roof and progressing toward completion, this home is tailored for a low-maintenance, high-quality lifestyle. Key Property Features Layout: A spacious one-story floor plan featuring 2 bedrooms and 2 full

    Anita Corne F.C. TUCKER EMGE

    6715 Ellipse Place, Evansville, IN 47715
  • /2

    $129,900

    • 3 Beds
    • 2 Baths
    • 1,566 Sq Ft

    1000 N Elliott St, Evansville, IN 47711

    Investment Package Opportunity! This property is being offered as part of a 3-property package deal located in Evansville and will not be sold separately. The package includes 304 Tekoppel Ave, 405 Garfield Ave,, and 1000 N Elliott St, . All three properties are in need of rehabilitation and offer tremendous potential for an investor looking for their next project. Whether you're seeking

    Yvonne Woodburn Catanese Real Estate

    1000 N Elliott St, Evansville, IN 47711
  • /2

    $39,900

    $5K PRICE DROP
    • Land
    • 14,374 Sq Ft
    • $120,909 per Acre

    704 Lydia Ct, Evansville, IN 47712

    Welcome to The Reserves. Build your dream home on this exceptional homesite perfectly positioned on a quiet one-street subdivision, offering both privacy and a true sense of community. This lot is ideally suited for a walk-out basement design, giving you the opportunity to maximize living space and take full advantage of the scenic surroundings. Enjoy beautiful views overlooking the lake, with

    Jason Eddy F.C. TUCKER EMGE

    704 Lydia Ct, Evansville, IN 47712
  • /32

    $417,900

    $2K PRICE DROP
    • 3 Beds
    • 2.5 Baths
    • 2,244 Sq Ft

    1546 Eli Dr, Evansville, IN 47711

    This gorgeous new construction parade home by Carl Elpers Contracting in Briar Pointe subdivision must be seen to appreciate the quality and craftsmanship throughout this home. This great floor plan offers main level owner suite, two large second level bedrooms, and an open loft bonus area providing space for everyone! This home has great curb appeal with covered front porch and landscaping. The

    Penny Crick ERA FIRST ADVANTAGE REALTY, INC

    1546 Eli Dr, Evansville, IN 47711
  • /2

    $65,000

    Pending
    • 2 Beds
    • 1 Bath
    • 1,276 Sq Ft

    707 E Iowa St, Evansville, IN 47711

    Attention Investors: this 2 bedroom 1 Bath currently being rented for $700 monthly. Package deal with 4 other Home: includes 1010 E Mulberry, 414 E Virginia, 509 E Iowa, 1403 E Indiana, Price for all 5 is $325,000.

    Charlie Butler KELLER WILLIAMS CAPITAL REALTY

    707 E Iowa St, Evansville, IN 47711
  • /24

    $389,800

    $43K PRICE DROP
    • 4 Beds
    • 2.5 Baths
    • 2,549 Sq Ft

    11334 Goshen Dr, Evansville, IN 47725

    This home offers a spacious open-concept main floor featuring a home office off the foyer. The family room flows seamlessly into the kitchen, which includes an island, a large walk-in pantry, and a dining area with access to the backyard. The upgraded kitchen layout includes granite countertops, a tile backsplash, and a stainless steel appliance package with a gas range. For your enjoyment, an

    James Sutton F.C. TUCKER EMGE

    11334 Goshen Dr, Evansville, IN 47725

Showing Results 121 - 160, Page 4 of 18

How to Buy a Home How to Finance a Home How to Sell a Home