264

Evansville, IN Homes for Sale under $600,000

Section Image Section Image Section Image
  • /50

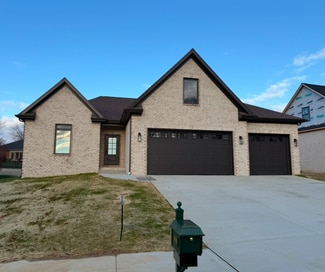
    $359,900

    • 3 Beds
    • 5 Baths
    • 4,612 Sq Ft

    315 Chandler Ave, Evansville, IN 47713

    Step into a piece of Evansville history with this stunning Victorian masterpiece, originally built in 1869, and is ideally situated in the heart of downtown a block from Haynie's corner. Offering over 4500 square feet of beautifully preserved character and modern luxury, this one-of-a-kind residence combines timeless architecture with exceptional entertaining spaces. Guests are welcomed with a

    Agent Photo

    Jessica Williams

    F.C. TUCKER EMGE

    315 Chandler Ave, Evansville, IN 47713
  • /2

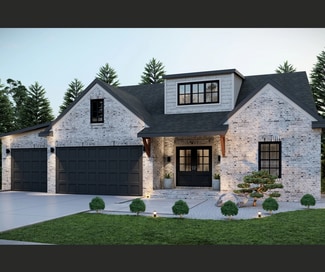
    $499,800

    Pending
    • 4 Beds
    • 2.5 Baths
    • 1,857 Sq Ft

    2712 Willow Creek Dr, Evansville, IN 47712

    Welcome home to Westridge Commons and a functional floor plan on the WESTSIDE! This National floor opens with a welcoming foyer makes a striking first impression and includes a large coat closet for coats and seasonal storage and the half bath. The main level features a spacious family room, dining area, and kitchen with a walk in pantry, all bathed in natural light with panoramic backyard views

    Agent Photo

    Jodi Fehrenbacher

    F.C. TUCKER EMGE

    2712 Willow Creek Dr, Evansville, IN 47712
  • /46

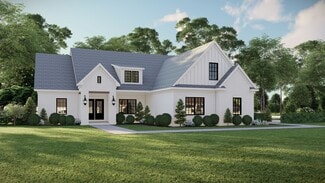
    $415,000

    $10K PRICE DROP
    • 3 Beds
    • 2.5 Baths
    • 2,733 Sq Ft

    1220 Royal Ave, Evansville, IN 47715

    Situated on a beautifully landscaped and illuminated .38-acre corner lot, this extensively updated 2,733-square-foot ranch offers the perfect blend of character, comfort, and modern efficiency on Evansville's desirable east side. From the inviting foyer to the multiple living spaces, this home has been thoughtfully updated and meticulously maintained. A spacious office or formal dining room

    Agent Photo

    Melanie Quates

    ERA FIRST ADVANTAGE REALTY, INC

    1220 Royal Ave, Evansville, IN 47715
  • /29

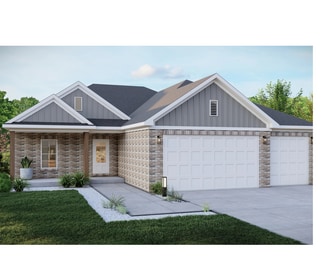
    $379,800

    Pending
    • 4 Beds
    • 2.5 Baths
    • 2,151 Sq Ft

    9145 Strickland Ct, Evansville, IN 47712

    Welcome home to this beautifully designed Cumberland floorplan by Jagoe Homes, offering the perfect blend of comfort, functionality, and modern style. Step inside to a welcoming dedicated foyer that opens to a spacious main level featuring a large family room, a dedicated dining area, and a beautifully appointed kitchen complete with a gas range, abundant cabinetry, and plenty of space for

    Agent Photo

    Laureen Ludwig

    F.C. TUCKER EMGE

    9145 Strickland Ct, Evansville, IN 47712
  • /42

    $570,000

    $10K PRICE DROP
    • 4 Beds
    • 2.5 Baths
    • 4,157 Sq Ft

    2901 Orchard Rd, Evansville, IN 47720

    Do not miss out on this beautifully renovated Westside home set on .85 acres. With over 4,000 sq. ft. of living space, this 4 bedroom 2.5 bath home features new flooring, two gas fireplaces, and an expansive bonus room perfect for additional entertaining space. Brand new kitchen is open concept for flexible living and opens out to a beautifully landscaped back yard with a play set. The main floor

    Agent Photo

    Jessica Williams

    F.C. TUCKER EMGE

    2901 Orchard Rd, Evansville, IN 47720
  • /50

    $575,000

    Pending
    • 4 Beds
    • 5 Baths
    • 4,234 Sq Ft

    801 Cobblestone Dr, Evansville, IN 47715

    Welcome to this exceptional home in Cobblestone Subdivision, where spacious living, thoughtful updates, and outstanding amenities come together. Offering 4 bedrooms, 3 full baths, and 2 half baths, this beautifully maintained residence features an inviting foyer and generously sized rooms throughout, highlighted by luxury vinyl plank flooring, crown molding, and an abundance of natural light from

    Agent Photo

    Laureen Ludwig

    F.C. TUCKER EMGE

    801 Cobblestone Dr, Evansville, IN 47715
  • /50

    $460,000

    • 3 Beds
    • 2 Baths
    • 2,364 Sq Ft

    10848 Sable Ridge Dr, Evansville, IN 47725

    Beautiful brick DP Homes 3-bedroom, 2-bath home featuring an oversized bonus room that could easily serve as a 4th bedroom, home office, or playroom. The oversized garage offers extra depth and length, providing plenty of room for vehicles, storage, or a workshop. Step outside and enjoy the custom pergola with shade sails—perfect for entertaining, morning coffee, evening cocktails, or outdoor

    Agent Photo

    Nikki Davis

    F.C. TUCKER EMGE

    10848 Sable Ridge Dr, Evansville, IN 47725
  • /43

    $339,900

    • 3 Beds
    • 2 Baths
    • 1,670 Sq Ft

    1035 Edgar Allen Rd, Evansville, IN 47725

    Thoughtfully built as the seller’s forever home, this home offers the benefit of carefully selected upgrades , finishes, & the convenience of 1 level living. Built in 2024 & in pristine condition. This 3-bedroom, 2 bath home offers a terrific open layout w/ split bedroom design design, plus a 2.5-car garage. Also enjoy the large covered front porch & amazing covered back patio w/fenced in yard.

    Agent Photo

    Johnna Hancock-Blake

    Berkshire Hathaway HomeServices Indiana Realty

    1035 Edgar Allen Rd, Evansville, IN 47725
  • /38

    $339,950

    • 4 Beds
    • 3 Baths
    • 2,427 Sq Ft

    13918 Persimmon Ln, Evansville, IN 47725

    New construction featuring the popular Wren floor plan, offering a hard-to-find combination of 4 bedrooms, 3 full baths, and over 2,400 square feet of living space. Located in Willow Crossing on Evansville's North Side, this home features a flexible floor plan with three bedrooms, including the owner's suite, conveniently located on the main level. The open-concept layout connects the kitchen,

    Agent Photo

    Ray Stallings

    DHI Realty Inc

    13918 Persimmon Ln, Evansville, IN 47725
  • /13

    $568,000

    $17K PRICE DROP
    • 9 Beds
    • 6 Baths
    • 6,794 Sq Ft

    702 SE 2nd St, Evansville, IN 47713

    In the heart of Evansville’s Haynie’s Corner Arts District, between the riverfront and downtown, this beautifully updated Italianate property blends mid-19th-century character with modern investment appeal. Originally built circa 1850, it now offers four luxury apartments plus a spacious one-bedroom carriage house apartment above an oversized two-car garage. Together, these units generate

    Agent Photo

    Philip Hooper

    Berkshire Hathaway HomeServices Indiana Realty

    702 SE 2nd St, Evansville, IN 47713
  • /36

    $310,000

    $10K PRICE DROP
    • 3 Beds
    • 2.5 Baths
    • 2,186 Sq Ft

    9140 Southport Dr, Evansville, IN 47711

    Welcome to this well-maintained one-owner home located on Evansville’s desirable north side in the Clear Creek subdivision. Built in 1999 by Sterchi Homes, this one-and-a-half story brick home offers over 2,188 square feet of comfortable living space and has been lovingly cared for over the years. The home features a charming covered front porch and an inviting layout with updated flooring in the

    Agent Photo

    Jerrod Eagleson

    KELLER WILLIAMS CAPITAL REALTY

    9140 Southport Dr, Evansville, IN 47711
  • /33

    $344,000

    $1K PRICE DROP
    • 3 Beds
    • 2 Baths
    • 1,414 Sq Ft

    2647 Hauschild Dr, Evansville, IN 47712

    Built in 2025 and ideally situated on Evansville’s west side, this move-in ready home is located in Westridge Commons. A welcoming foyer opens to an inviting, open-concept floor plan featuring RevWood flooring throughout most of the main living areas. The eat-in kitchen offers a peninsula island and flows seamlessly into the living room. Kitchen highlights include granite countertops, subway tile

    Agent Photo

    William Ritter

    @properties

    2647 Hauschild Dr, Evansville, IN 47712
  • /36

    $398,000

    • 5 Beds
    • 2.5 Baths
    • 2,842 Sq Ft

    11346 Naas Dr, Evansville, IN 47725

    Thoughtfully upgraded and move-in ready, this home offers the perfect blend of comfort, style, and functionality for everyday living. Located in McCutchanville on a corner lot, this home features 5 bedrooms and an additional living area equally suited for a home office, playroom, or flex space. With two spacious living areas, there's plenty of room for everyone to spread out while still feeling

    Agent Photo

    Lauren Lagenour

    Catanese Real Estate

    11346 Naas Dr, Evansville, IN 47725
  • /35

    $494,900

    $5K PRICE DROP
    • 3 Beds
    • 3 Baths
    • 2,784 Sq Ft

    5400 Weaver Rd, Evansville, IN 47711

    Situated on 7 scenic acres, this beautifully maintained brick ranch offers the perfect blend of space, updates, and opportunity—all conveniently located near north side shopping with quick access to Highway 41. Fresh paint, new flooring, and updated fixtures create a clean, move-in ready feel throughout. The spacious living room flows seamlessly into the eat-in kitchen, complete with updated

    Agent Photo

    Rick Marshall

    ERA FIRST ADVANTAGE REALTY, INC

    5400 Weaver Rd, Evansville, IN 47711
  • /25

    $473,900

    Open Sun 12PM - 4PM $6K PRICE DROP
    • 5 Beds
    • 2.5 Baths
    • 2,610 Sq Ft

    2938 Donna Dee Dr, Evansville, IN 47725

    Built in 2025, this stunning two-story home offers the perfect blend of modern design, space, and functionality. Featuring five oversized bedrooms, this home provides plenty of room to grow, relax, and entertain. Step inside to a welcoming foyer with a convenient powder bath, leading into a spacious family room that flows seamlessly into the heart of the home—the beautifully appointed kitchen.

    Agent Photo

    Melanie Quates

    ERA FIRST ADVANTAGE REALTY, INC

    2938 Donna Dee Dr, Evansville, IN 47725
  • /31

    $587,000

    • 4 Beds
    • 3 Baths
    • 2,907 Sq Ft

    2700 Secretariat Ct, Evansville, IN 47720

    Nestled on 2.4 picturesque acres along a private street on Evansville's desirable west side, this stunning 2.5-story Victorian-inspired home offers the perfect blend of timeless charm and modern updates. Boasting 2,907 square feet, this spacious residence features 4 bedrooms, all conveniently located on the upper level, along with an upstairs laundry room and 2 full bathrooms. The beautifully

    Agent Photo

    Laureen Ludwig

    F.C. TUCKER EMGE

    2700 Secretariat Ct, Evansville, IN 47720
  • /50

    $375,000

    • 4 Beds
    • 3 Baths
    • 2,960 Sq Ft

    720 SE 1st St, Evansville, IN 47713

    The Charles Wedding House, constructed circa 1888 in the Italianate style, presents the next opportunity to call Southeast First Street home. A broad, double-gallery porch stretches across the façade, its rhythm of posts and overhangs recalling the homes of New Orleans and the great river cities of the nineteenth century. Set among some of Evansville’s most celebrated mansions, the home occupies

    Agent Photo

    Philip Hooper

    Berkshire Hathaway HomeServices Indiana Realty

    720 SE 1st St, Evansville, IN 47713
  • /2

    $335,000

    Pending
    • 3 Beds
    • 2 Baths
    • 2,154 Sq Ft

    43 Jefferson Ave, Evansville, IN 47713

    A commanding late Victorian residence blending architectural restraint with the lingering Victorian romanticism of 1904. The facade balances formal symmetry with playful asymmetrical form, most notably a dramatic parapeted attic ventilator that rises like a miniature civic tower over the roofline. Broad overhangs, tall double-hung windows, and classic detailing give the home a calm architectural

    Agent Photo

    Philip Hooper

    Berkshire Hathaway HomeServices Indiana Realty

    43 Jefferson Ave, Evansville, IN 47713
  • /36

    $304,900

    $15K PRICE DROP Pending
    • 3 Beds
    • 2 Baths
    • 1,934 Sq Ft

    1329 Bowden Dr, Evansville, IN 47725

    NOW WITH IMMEDIATE POSSESSION! Nestled in a desirable north-side subdivision steps away from Scott School, this charming brick ranch perfectly balances thoughtful design with modern updates. The inviting foyer opens into an elegant dining room featuring durable wood-look laminate flooring, while the expansive living room impresses with soaring ceilings and seamless access to a covered porch and

    Agent Photo

    Jerrod Eagleson

    KELLER WILLIAMS CAPITAL REALTY

    1329 Bowden Dr, Evansville, IN 47725
  • /34

    $369,900

    $15K PRICE DROP Pending
    • 3 Beds
    • 2.5 Baths
    • 2,396 Sq Ft

    9120 Clear Creek Dr, Evansville, IN 47711

    Beautifully updated all-brick ranch on corner lot with 3 car garage. There is approximately 2,396 SF all on one level including a grand sunroom with cathedral ceiling, large closet, and bay window. There is even a large side porch leading to the fenced yard with patio and large shed for storage. This home was built w/extensive upgrades, this home has since been enhanced w/even more interior

    Agent Photo

    Johnna Hancock-Blake

    Berkshire Hathaway HomeServices Indiana Realty

    9120 Clear Creek Dr, Evansville, IN 47711
  • /32

    $429,900

    $10K PRICE DROP Pending
    • 4 Beds
    • 3 Baths
    • 2,836 Sq Ft

    420 Sterchi Dr, Evansville, IN 47711

    Welcome to this beautifully maintained all-brick ranch on Evansville’s desirable north side, offering a spacious and thoughtfully designed split-bedroom floor plan with room for everyone. Featuring 4 bedrooms on the main level plus a bonus room that can serve as a 5th bedroom, this home combines comfort, functionality, and style. Step inside to a grand covered front porch entry and inviting tiled

    Agent Photo

    Melanie Quates

    ERA FIRST ADVANTAGE REALTY, INC

    420 Sterchi Dr, Evansville, IN 47711
  • /35

    $323,500

    $2K PRICE DROP
    • 4 Beds
    • 1.5 Baths
    • 2,065 Sq Ft

    11220 Darmstadt Rd, Darmstadt, IN 47725

    Tucked away down a long and beautiful driveway you'll find this remarkable Mid Century Modern 4-bedroom, 1.5-bath home on 1.4 acres of property showcasing anabundance of nature and stunning views. On the drive up to the house, be sure to check out the spacious barn, and the ample amount of parking space around the detached brick 2-car carport and walkout basement with garage door. Imagine what

    Agent Photo

    Nikki Davis

    F.C. TUCKER EMGE

    11220 Darmstadt Rd, Darmstadt, IN 47725
  • /36

    $349,900

    $25K PRICE DROP Pending
    • 3 Beds
    • 2 Baths
    • 1,859 Sq Ft

    3112 Fehme Ct, Evansville, IN 47725

    Tucked on a quiet cul-de-sac in desirable McCutchanville, this NEW home offers a rare opportunity to own in a nearly completed subdivision with sidewalks and a covered back porch to enjoy. With limited homes remaining, this is your chance to step into a fresh, thoughtfully designed space without the wait. Inside, you’ll find an inviting open layout with 9-foot ceilings and solid wood doors

    Agent Photo

    Johnna Hancock-Blake

    Berkshire Hathaway HomeServices Indiana Realty

    3112 Fehme Ct, Evansville, IN 47725
  • /2

    $519,800

    • 4 Beds
    • 2.5 Baths
    • 2,564 Sq Ft

    9133 Strickland Ct, Evansville, IN 47712

    Home is scheduled for completion on 8/4. Welcome to this spacious Patriot Craftsman floor plan with a walk-out basement! This layout is designed to provide the space and flexibility today’s families need. A versatile room off the foyer can serve as a home office, guest bedroom, or flex space, while the open-concept family room, kitchen, and dining area feature a large island, walk-in pantry, and

    Agent Photo

    Laureen Ludwig

    F.C. TUCKER EMGE

    9133 Strickland Ct, Evansville, IN 47712
  • /11

    $569,000

    New Construction
    • 4 Beds
    • 2.5 Baths
    • 2,923 Sq Ft

    Harper Plan at Cambridge Golf Course Village, Evansville, IN 47725

    First Floor Harper by Chris Brown Homes blends timeless charm with smart functionality. Upon entering, you’re greeted by a spacious foyer that flows seamlessly into the great room, anchored by a stunning fireplace and large windows that invite natural light. The open-concept layout continues into a chef’s kitchen featuring a central island, and walk-in pantry. A dedicated dining space sits

    Chris Brown Homes Builder
    1034 Beacon Hill Unit 38224376, Evansville, IN 47725
  • /7

    $450,000

    New Construction
    • 3 Beds
    • 2.5 Baths
    • 2,989 Sq Ft

    Aurora Plan at Cambridge Golf Course Village, Evansville, IN 47714

    Aurora by Chris Brown Homes, is a thoughtfully designed single-story home that seamlessly combines spaciousness with functionality. As you enter the inviting foyer, you are immediately greeted by the expansive open dining room and kitchen, which flow effortlessly into the heart of the home—the large, airy family room. This central living space is perfect for both relaxation and entertaining,

    Chris Brown Homes Builder
    1401 Washington Ave Unit 37902576, Evansville, IN 47714
  • /15

    $439,900

    New Construction
    • 3 Beds
    • 2 Baths
    • 2,082 Sq Ft

    AURORA Plan at Eagle Point, Evansville, IN 47725

    Aurora by Chris Brown Homes, is a thoughtfully designed single-story home that seamlessly combines spaciousness with functionality. As you enter the inviting foyer, you are immediately greeted by the expansive open dining room and kitchen, which flow effortlessly into the heart of the home-the large, airy family room. This central living space is perfect for both relaxation and entertaining,

    Chris Brown Homes Builder
    601 Volkman Rd Unit 40896287, Evansville, IN 47725
  • /15

    $399,900

    New Construction
    • 4 Beds
    • 2 Baths
    • 2,082 Sq Ft

    AURORA Plan at Daylight Estates, Evansville, IN 47725

    Aurora by Chris Brown Homes, is a thoughtfully designed single-story home that seamlessly combines spaciousness with functionality. As you enter the inviting foyer, you are immediately greeted by the expansive open dining room and kitchen, which flow effortlessly into the heart of the home-the large, airy family room. This central living space is perfect for both relaxation and entertaining,

    Chris Brown Homes Builder
    5200 Daylight Dr Unit 41175792, Evansville, IN 47725
  • /13

    $449,000

    New Construction
    • 3 Beds
    • 2.5 Baths
    • 2,068 Sq Ft

    ASHER Plan at Eagle Point, Evansville, IN 47725

    Discover exceptional craftsmanship by Chris Brown Homes with The THEO, a beautifully designed modern farmhouse offering over 2,650 square feet of thoughtfully planned living space. This stunning 5-bedroom, 3-bath home features an open-concept layout, soaring cathedral ceilings in the great room, a spacious gourmet kitchen with a large island and walk-in pantry, and a private owner's suite

    Chris Brown Homes Builder
    601 Volkman Rd Unit 40896410, Evansville, IN 47725
  • /14

    $439,900

    New Construction
    • 3 Beds
    • 2.5 Baths
    • 2,545 Sq Ft

    ELEANOR Plan at Daylight Estates, Evansville, IN 47725

    First FloorEleanor by Chris Brown Homes is a spacious two-story home that is both functional and stylish! This home's foyer leads to an open kitchen, which has abundant cabinet and countertop space, a walk-in pantry, a kitchen island, and a dining room that furthers leads to the great room, which has beautiful tray ceilings. Then off from the dining room is the imposing Owner's Suite, which

    Chris Brown Homes Builder
    5200 Daylight Dr Unit 41176284, Evansville, IN 47725
  • /14

    $369,900

    New Construction
    • 3 Beds
    • 2 Baths
    • 1,663 Sq Ft

    LEO Plan at Daylight Estates, Evansville, IN 47725

    Discover the LEO, a beautifully crafted home by Chris Brown Homes that combines modern comfort, smart design, and timeless curb appeal. Featuring approximately 1,663 square feet of living space, this thoughtfully designed floor plan offers 3 spacious bedrooms, 2 full bathrooms, a dedicated home office, and a 3-car garage. The open-concept family room, kitchen, and dining area create an inviting

    Chris Brown Homes Builder
    5200 Daylight Dr Unit 41175064, Evansville, IN 47725
  • /12

    $519,900

    New Construction
    • 3 Beds
    • 2.5 Baths
    • 2,989 Sq Ft

    DaVinci Plan at Eagle Point, Evansville, IN 47725

    First FloorDaVinci by Chris Brown Homes is a spacious two-story home that offers an exceptional blend of style, function, and spaciousness. Upon entry into the foyer, is your generous home office, and further past the foyer, you are greeted by an expansive open floor plan that effortlessly connects the kitchen, dining room, and family room. The family room, with its open and airy ambiance,

    Chris Brown Homes Builder
    601 Volkman Rd Unit 40896403, Evansville, IN 47725
  • /6

    $475,000

    New Construction
    • 3 Beds
    • 2.5 Baths
    • 2,545 Sq Ft

    Eleanor 2 Car Garage Plan at Cambridge Golf Course Village, Evansville, IN 47714

    First FloorEleanor by Chris Brown Homes is a spacious two-story home that is both functional and stylish! This home's foyer leads to an open kitchen, which has abundant cabinet and countertop space, a walk-in pantry, a kitchen island, and a dining room that furthers leads to the great room, which has beautiful tray ceilings. Then off from the dining room is the imposing Owner's Suite, which

    Chris Brown Homes Builder
    1401 Washington Ave Unit 37902593, Evansville, IN 47714
  • /14

    $484,900

    New Construction
    • 3 Beds
    • 2.5 Baths
    • 2,545 Sq Ft

    ELEANOR Plan at Eagle Point, Evansville, IN 47725

    First FloorEleanor by Chris Brown Homes is a spacious two-story home that is both functional and stylish! This home's foyer leads to an open kitchen, which has abundant cabinet and countertop space, a walk-in pantry, a kitchen island, and a dining room that furthers leads to the great room, which has beautiful tray ceilings. Then off from the dining room is the imposing Owner's Suite, which

    Chris Brown Homes Builder
    601 Volkman Rd Unit 40896420, Evansville, IN 47725
  • /14

    $479,900

    New Construction
    • 3 Beds
    • 2.5 Baths
    • 2,989 Sq Ft

    DaVinci Plan at Daylight Estates, Evansville, IN 47725

    First FloorDaVinci by Chris Brown Homes is a spacious two-story home that offers an exceptional blend of style, function, and spaciousness. Upon entry into the foyer, is your generous home office, and further past the foyer, you are greeted by an expansive open floor plan that effortlessly connects the kitchen, dining room, and family room. The family room, with its open and airy ambiance,

    Chris Brown Homes Builder
    5200 Daylight Dr Unit 41175217, Evansville, IN 47725
  • /14

    $399,900

    New Construction
    • 3 Beds
    • 2.5 Baths
    • 2,068 Sq Ft

    ASHER Plan at Daylight Estates, Evansville, IN 47725

    The Asher is a beautifully crafted 3-bedroom, 2.5-bathroom home offering 2,068 square feet of thoughtfully designed living space. Featuring an open-concept layout, a private owner's suite, dedicated home office, and spacious living areas, this floor plan is perfect for both everyday comfort and entertaining. An oversized 3-car garage, large mudroom, and covered outdoor living spaces add

    Chris Brown Homes Builder
    5200 Daylight Dr Unit 41175431, Evansville, IN 47725
  • /11

    $470,000

    New Construction
    • 3 Beds
    • 2.5 Baths
    • 2,588 Sq Ft

    Amy Plan at Cambridge Golf Course Village, Evansville, IN 47725

    First FloorAmy by Chris Brown Homes is a thoughtfully designed two-story home that blends comfort and functionality. Upon entering, you're greeted by a grand, open foyer that seamlessly flows into the spacious living room, ideal for family gatherings or relaxation. Off to the right of the living room, the chef's kitchen awaits, featuring an oversized pantry and a central kitchen island,

    Chris Brown Homes Builder
    1034 Beacon Hill Unit 38224158, Evansville, IN 47725
  • /35

    $569,000

    New Construction
    • 4 Beds
    • 3 Baths
    • 3,130 Sq Ft

    Cooper Plan at Cambridge Golf Course Village, Evansville, IN 47714

    First FloorCooper by Chris Brown Homes is a spacious two-story home that is both functional and stylish! This homes foyer leads directly into the heart of the home - the great room, dining room, and kitchen. Once in the great room, there is a generous home office off to the side. The great room further leads into the open dining room and spacious kitchen, complete with abundant cabinet and

    Chris Brown Homes Builder
    1401 Washington Ave Unit 37902573, Evansville, IN 47714
  • /13

    $450,000

    • Land
    • 40,946 Sq Ft
    • $478,723 per Acre

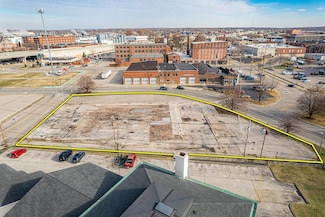
    428 NW 3rd St, Evansville, IN 47708

    Position your portfolio for growth with this premier lot in downtown Evansville, Indiana. Located at 428 NW 3rd Street, this property represents a rare chance to secure a piece of real estate in the heart of a thriving and revitalized urban center.Why Invest in This Property?Prime Location: Situated in Evansvilles bustling downtown district, this lot offers unparalleled

    Andrew Wilson William Wilson Auction Realty, Inc

    428 NW 3rd St, Evansville, IN 47708
  • /5

    $465,900

    New Construction
    • 4 Beds
    • 2.5 Baths
    • 2,426 Sq Ft

    BROOKLYN Plan at Daylight Estates, Evansville, IN 47725

    Discover the Brooklyn, a beautifully designed home by Chris Brown Homes that blends modern functionality with timeless style. Offering over 2,426 square feet of thoughtfully designed living space, this spacious floor plan features 4 bedrooms, 2.5 bathrooms, a dedicated study, and a 2-car garage. The open-concept kitchen, dining, and family room create the perfect setting for entertaining and

    Chris Brown Homes Builder
    5200 Daylight Dr Unit 41158492, Evansville, IN 47725

Showing Results 1 - 40, Page 1 of 7

Home Price Trends

Median Sale Price
$164,000
Median Single Family Sale Price
$156,500
Median Townhouse Sale Price
$177,999
Median 2 Bedroom Sale Price
$119,000
Median 1 Bedroom Sale Price
$54,900
Average Price Per Sq Ft
$101
Number of Homes for Sale
216
Last 12 months Home Sales
951
Months of Supply
2.70
Median List Price
$160,000
Median Change From 1st List Price
2%
Median Home Sale Price YoY Change
3%
How to Buy a Home How to Finance a Home How to Sell a Home